

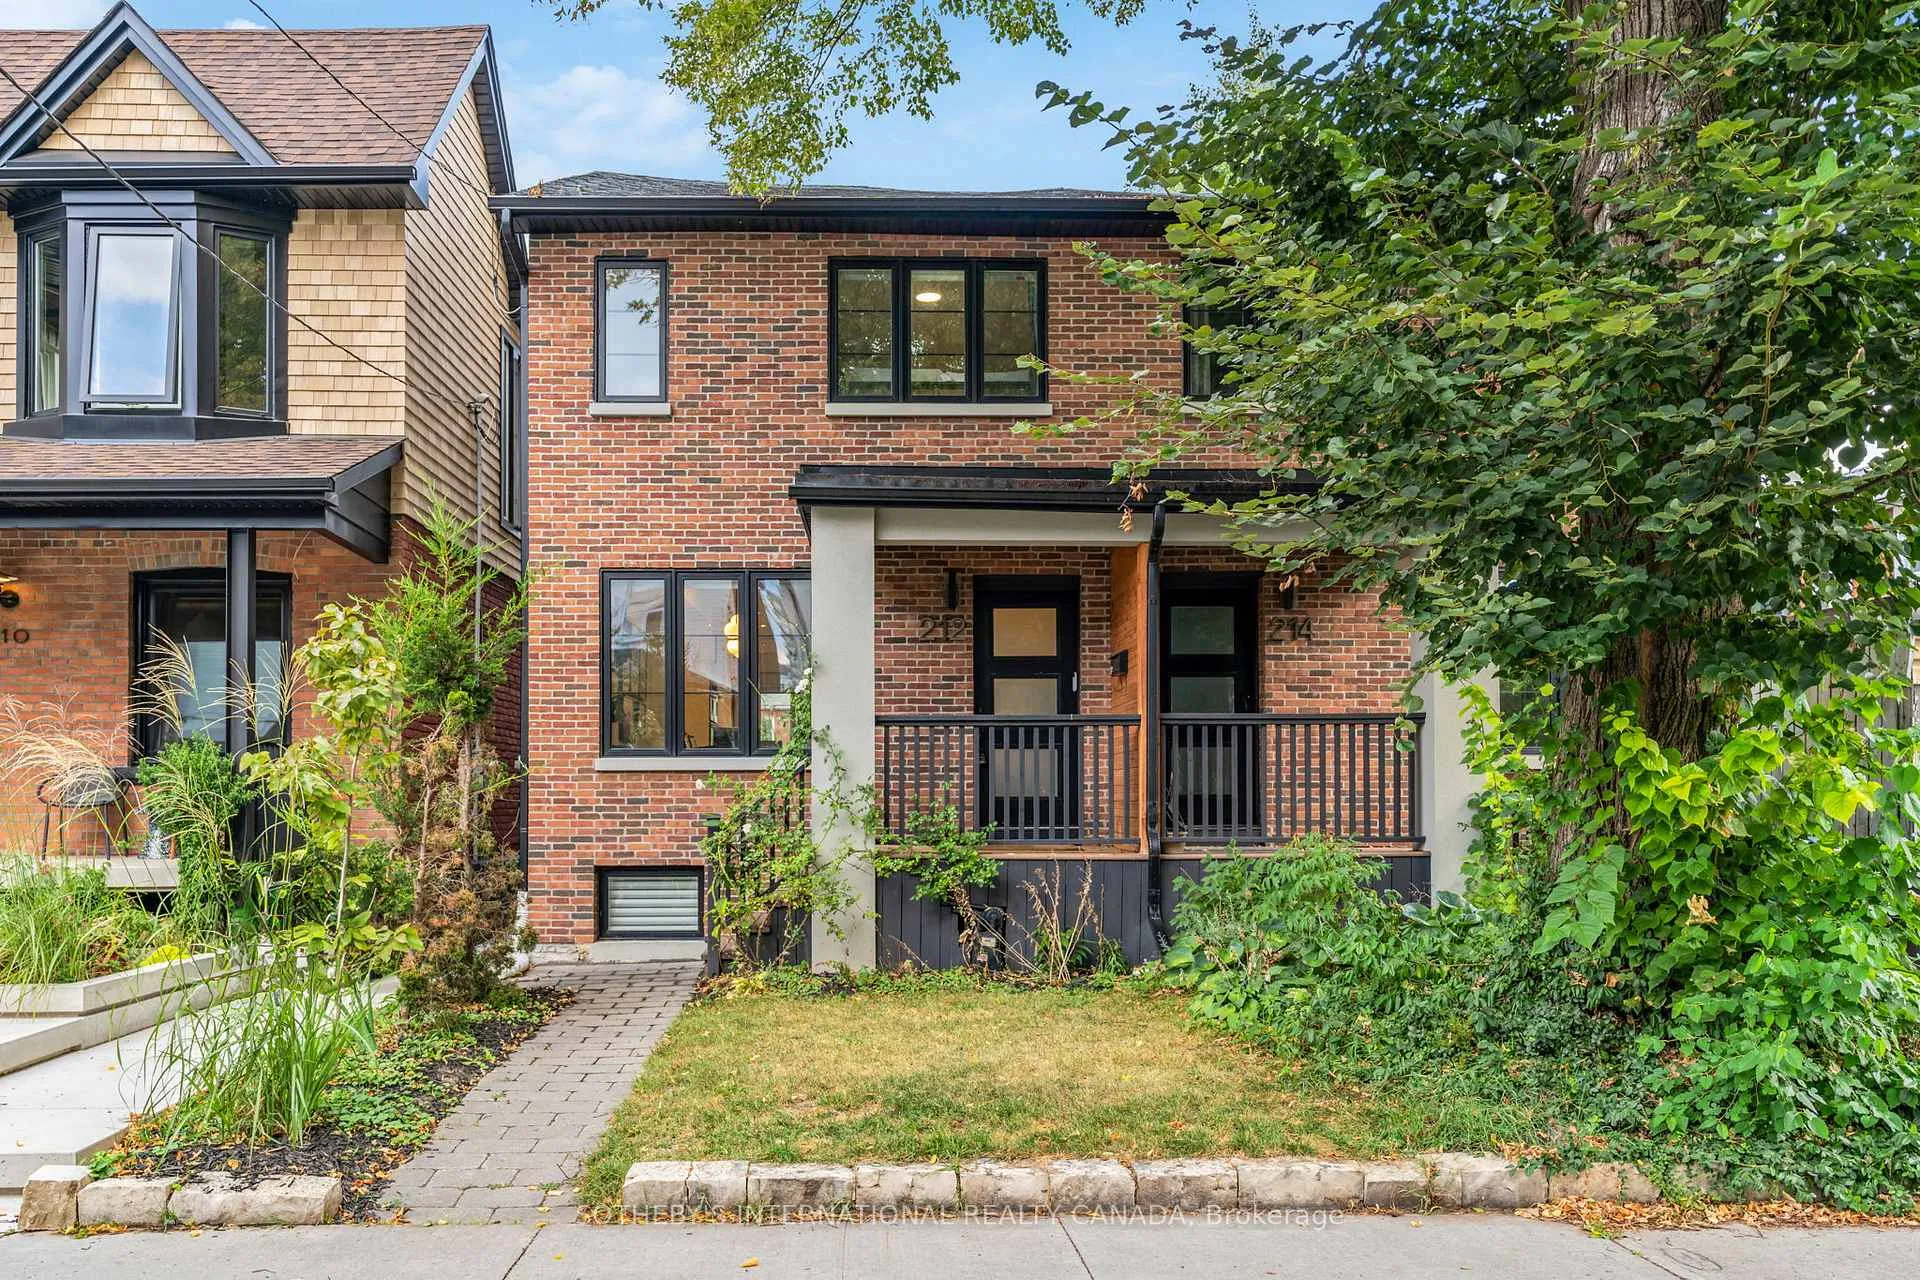
212 Franklin Avenue
212 Franklin Avenue
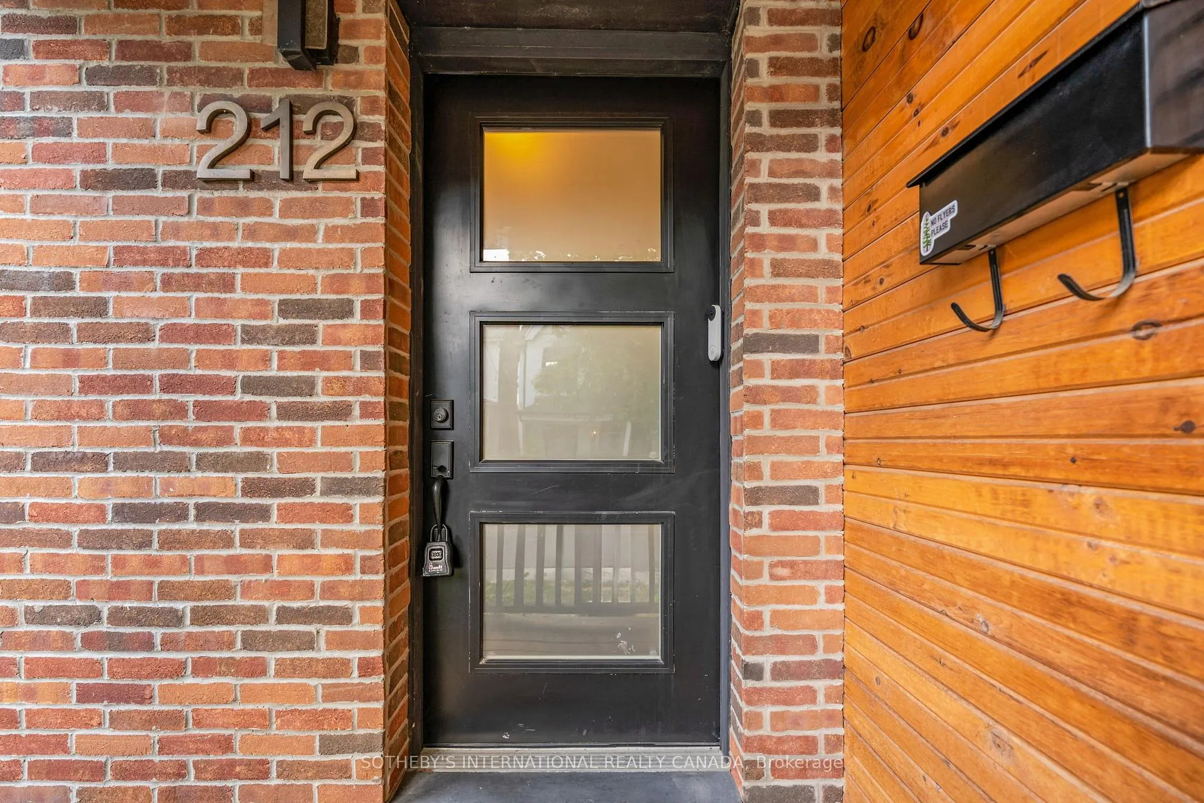
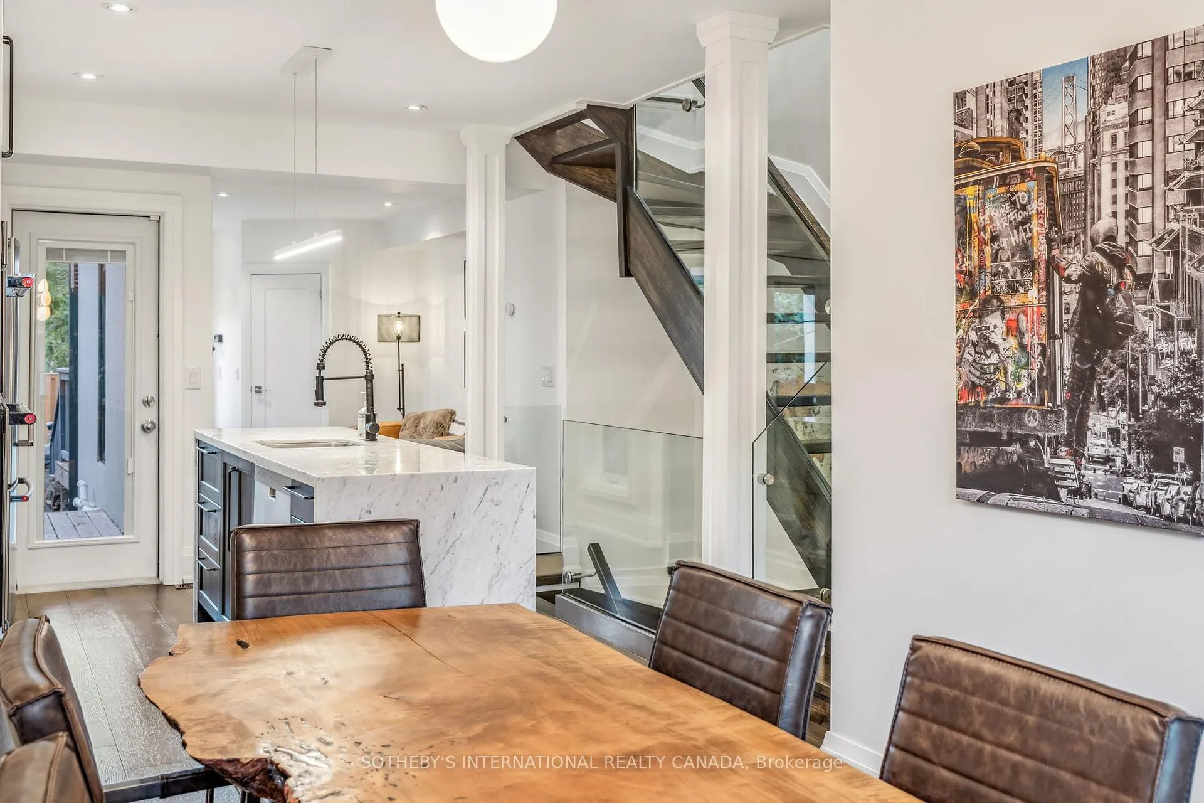
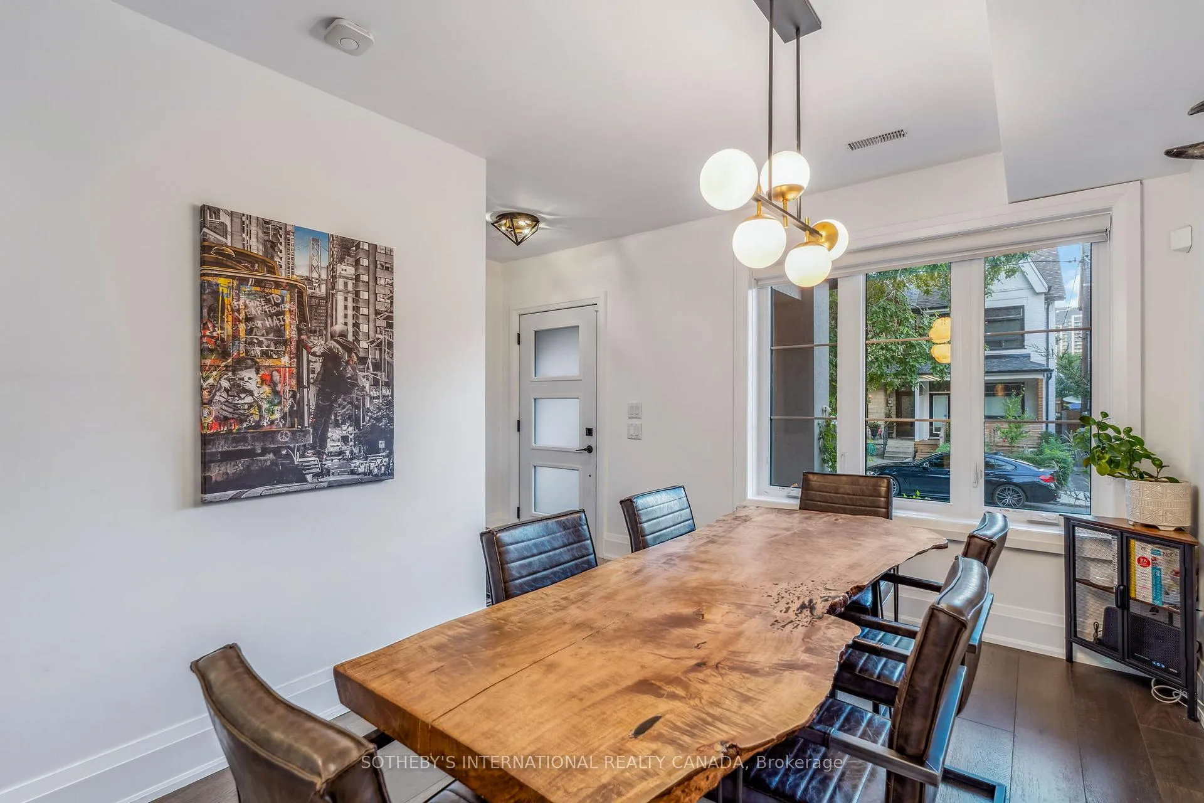
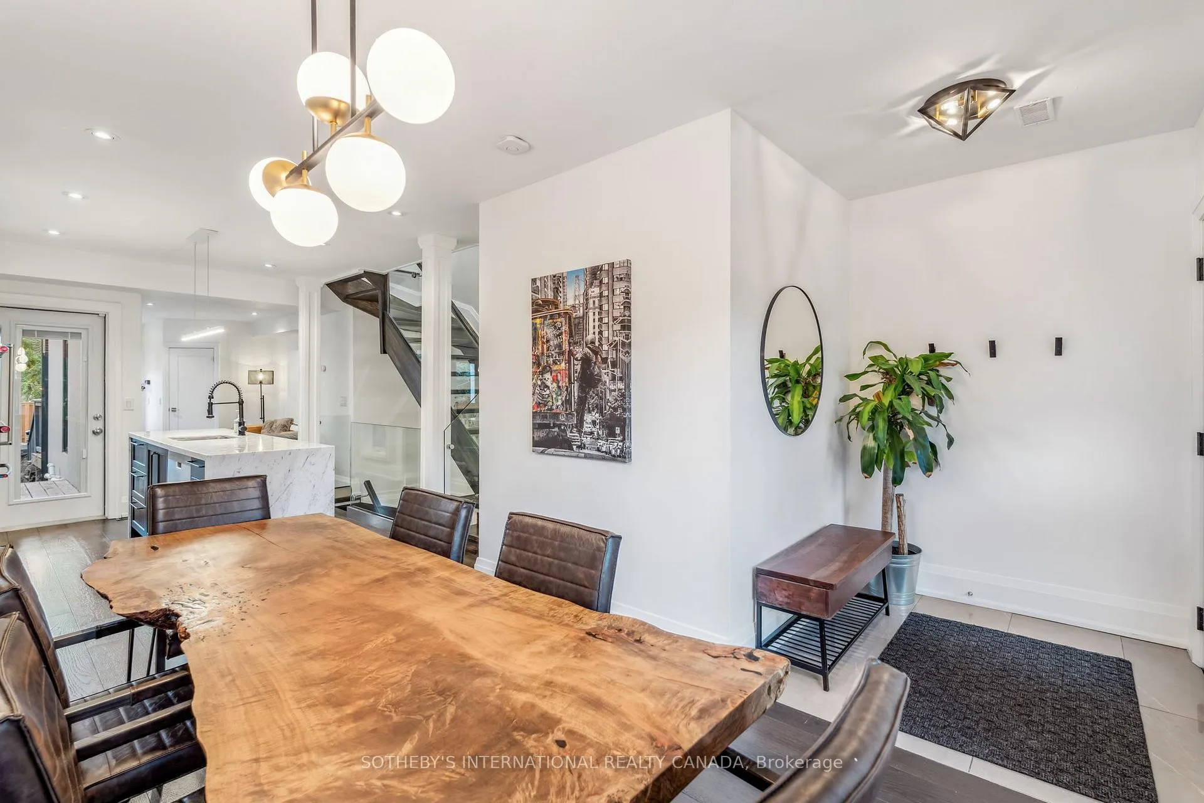 See all 42 photos
Property history
Facts and features
- BasementWalk-out
- Water, sewerMunicipal
- HeatingForced air
- CoolingCentral air
- Separate entrance
- Hardwood floors
- Fireplace
- Central air
The homeSemi-Detached, 2-storey, 1,100–1,500 sq ft
- Type: Semi-Detached
- Style: 2-storey
- Living space: 1,100–1,500 sq ft
- Basement: Finished with walk-out, separate entrance
InsideFireplace Yes, electric, Hardwood, Main level
- Fireplace: Yes, electric
- Flooring: Hardwood
- Laundry: Main level
- Features: Built-in oven, in-law capability, storage area lockers, water heater
- Rooms above ground: 6
- Rooms in the basement: 2
- Bedrooms: 3 + 1 in the basement
- Bathrooms: 4
- Kitchens: 1
Outside and lotStucco (plaster), Unknown, Unknown
- Exterior: Stucco (plaster)
- Roof: Unknown
- Foundation: Unknown
- Features: Deck, hot tub, landscaped, patio, privacy, porch
- Size: 17.53 × 115 ft
Parking2 Parking, Lane
- Spaces: 2 Parking
- Driveway: Lane
Heating, water and powerForced air, gas, Central air, Municipal water
- Heating: Forced air, gas
- Cooling: Central air
- Water: Municipal water
- Sewer: Municipal sewer
Costs and taxesTaxes $5,887 a year, HST included in the price, Rental items None
- Taxes, 2024: $5,887 a year
- HST: HST included in the price
- Rental items: None
Included in the saleHot tub (still under warranty), built-in oven, gas cooktop, range, convection microwave, dishwasher fridge with ice maker. washer & dryer, smart thermostats, smart door locks on front and rear, fire pit on upper terrace, large blue closets in third bedroom. tv mount, All tv's & bbq
- Included: Hot tub (still under warranty), built-in oven, gas cooktop, range, convection microwave, dishwasher fridge with ice maker. washer & dryer, smart thermostats, smart door locks on front and rear, fire pit on upper terrace, large blue closets in third bedroom. tv mount
- Not included: All tv's & bbq
NearbyCul de sac/dead end, library, park, public transit, school
- Close to: Cul de sac/dead end, library, park, public transit, school
Listing detailsW12232108, Sold, Jun 19, 2025
- MLS® number: W12232108
- Status: Sold
- Listed on: Jun 19, 2025
- Days on market: 34
- Updated: Jul 23, 2025
- Possession: 2025-09-15 / Flexible
- Occupied by: Owner
- Listing brokerage: SOTHEBY'S INTERNATIONAL REALTY CANADA
About this home
212 Franklin Avenue, Toronto (Dovercourt-Wallace Emerson-Junction), ON M6P 3Z3
Completely renovated with tasteful finishes, this 3+1 bed, 4-bath semi in the Junction Triangle offers modern living in one of Toronto's most sought-after neighbourhoods. Checks all the boxes, it features an exposed staircase, walkout basement, two-car laneway parking, potential to build a laneway house or garage and it even has a hot tub, still under warranty. Set on a kid-friendly street steps from Carlton Park, with top-rated schools nearby including Charles-Sauriol Elementary. The location boasts one of the best commutes in the city just a 10-minute walk to the UP Express/GO Station and an 8-minute ride to Union Station or 12 minutes to Pearson Airport. Walk to excellent restaurants, breweries, F45 Gym and a selection of coffee shops along Dupont and the Junction strip. Inside, the open-concept main floor includes a welcoming living room with cozy electric fireplace, spacious dining area and a modern kitchen with large island, double under-mount sink, stainless steel appliances, gas range and walkout to BBQ deck. Rare main floor powder room and laundry add convenience. Finishes include hardwood floors, pot lights, smooth ceilings, oversized baseboards, and custom window coverings throughout. Glass-railed stairs lead to the upper level with 3 bedrooms. The primary suite includes a balcony and ensuite with glass-enclosed shower. The 2nd and 3rd bedrooms share ensuite access to the main bath. 3rd bedroom is currently being used as a walk in closet but functions well as a nursery or office. The lower level offers a separate entrance, additional bedroom, full bath, rough-in laundry making a separate apartment easy to create for in-laws or extra income. The fully fenced backyard features a stone patio, garden and hot tub. A perfect blend of location, design, and lifestyle!
Ask about this home
A HOMEH agent will answer your questions about this home.
Around this home
Daily convenience, out of 100, from the distances below
Schools nearby
School rating, out of 10.
Helpful calculators
Your HOMEH agent

"I would see it this week."