

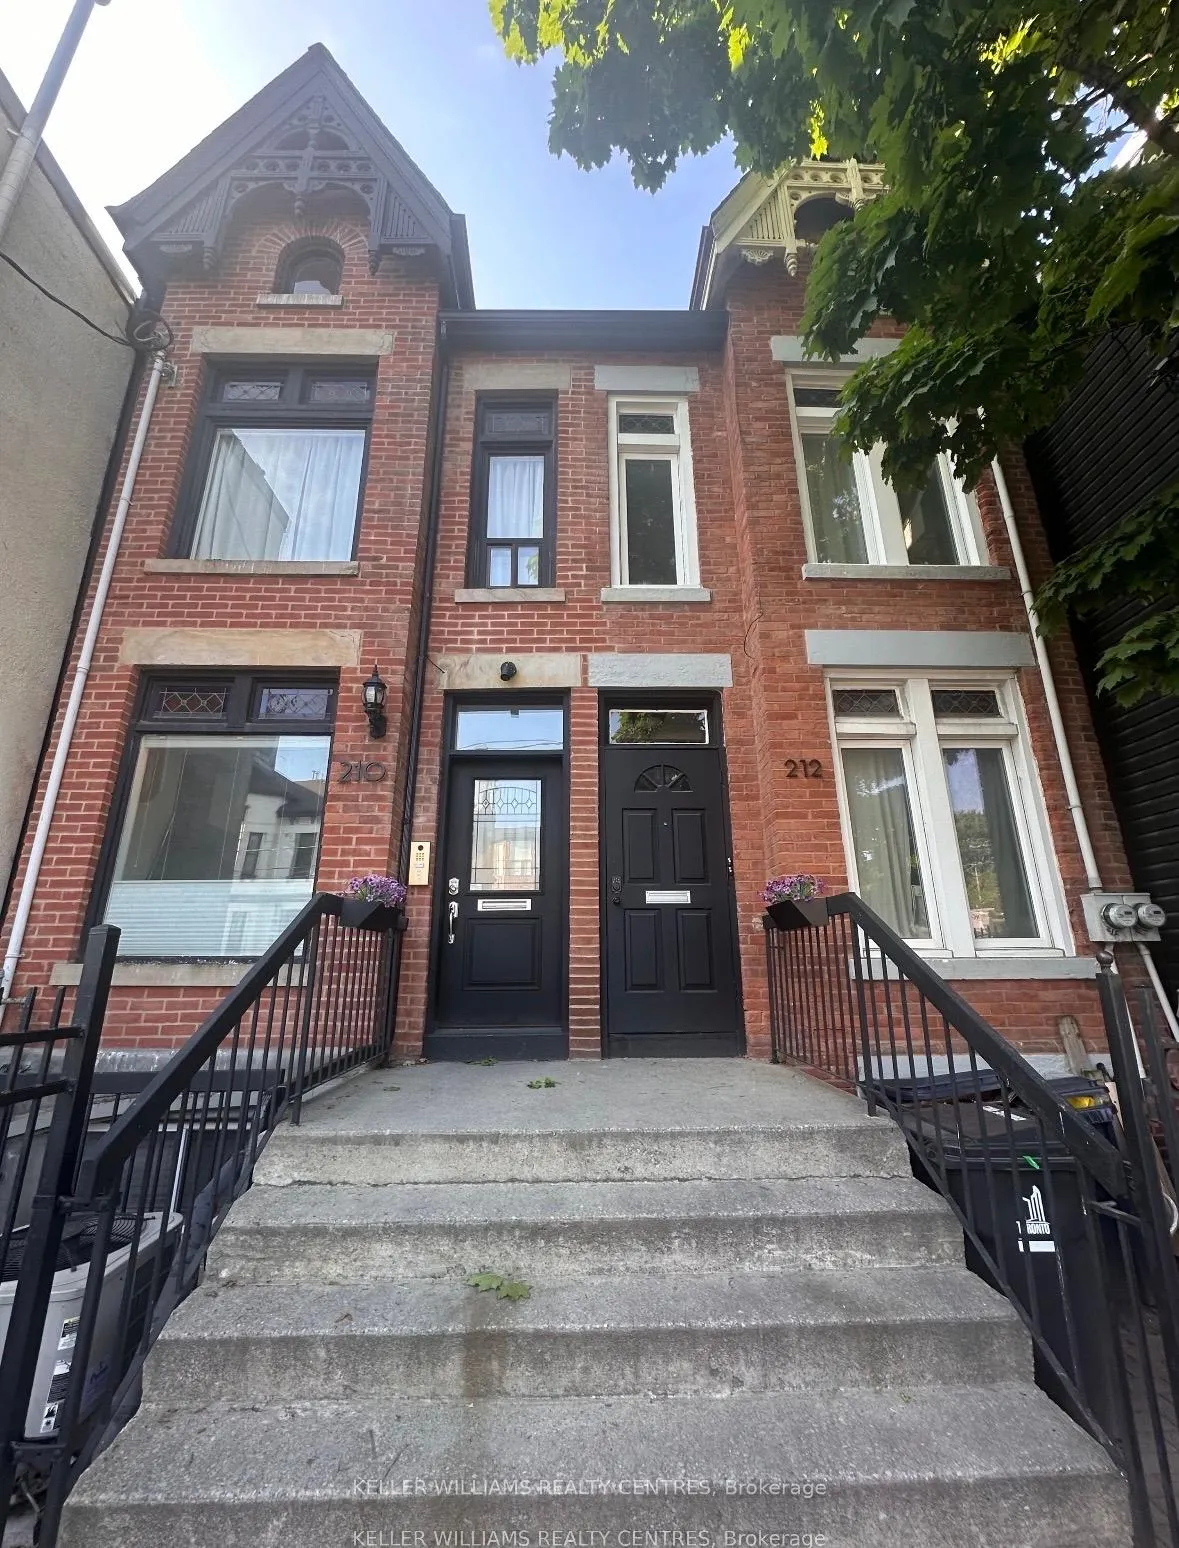
Unit 1, 212 Gerrard Street E
Unit 1, 212 Gerrard Street E
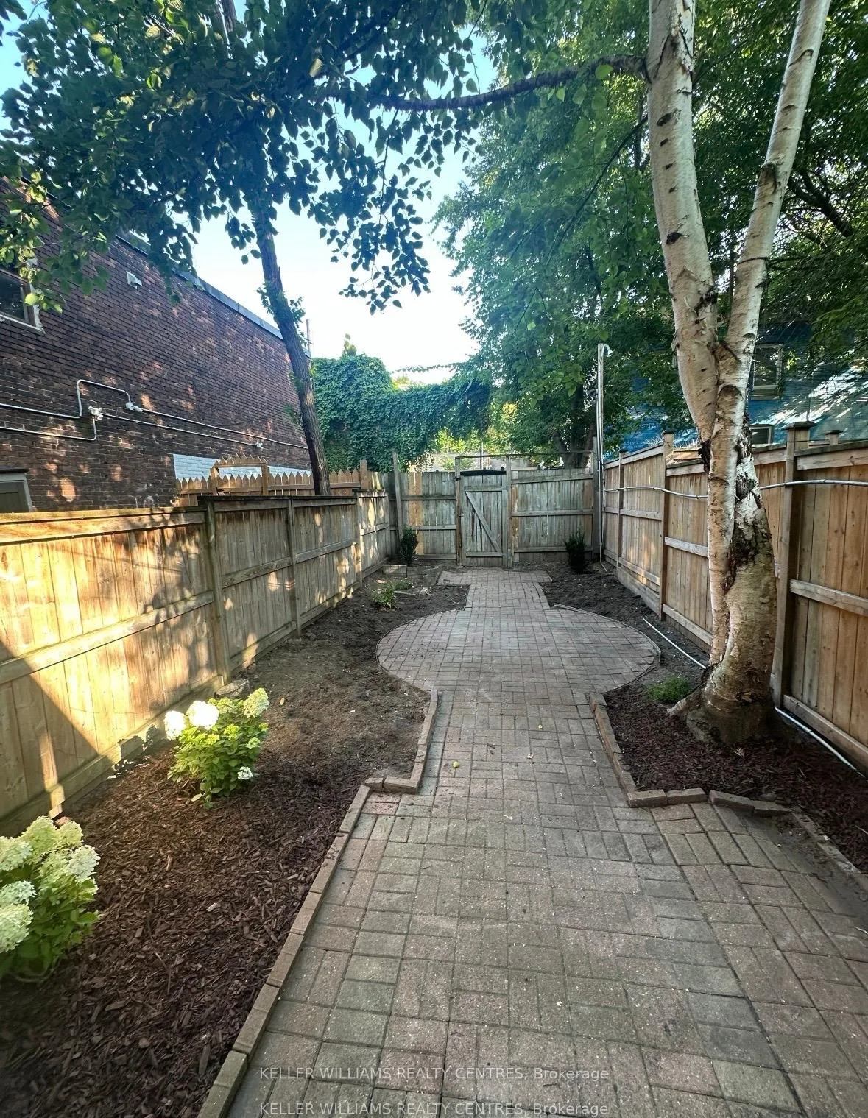
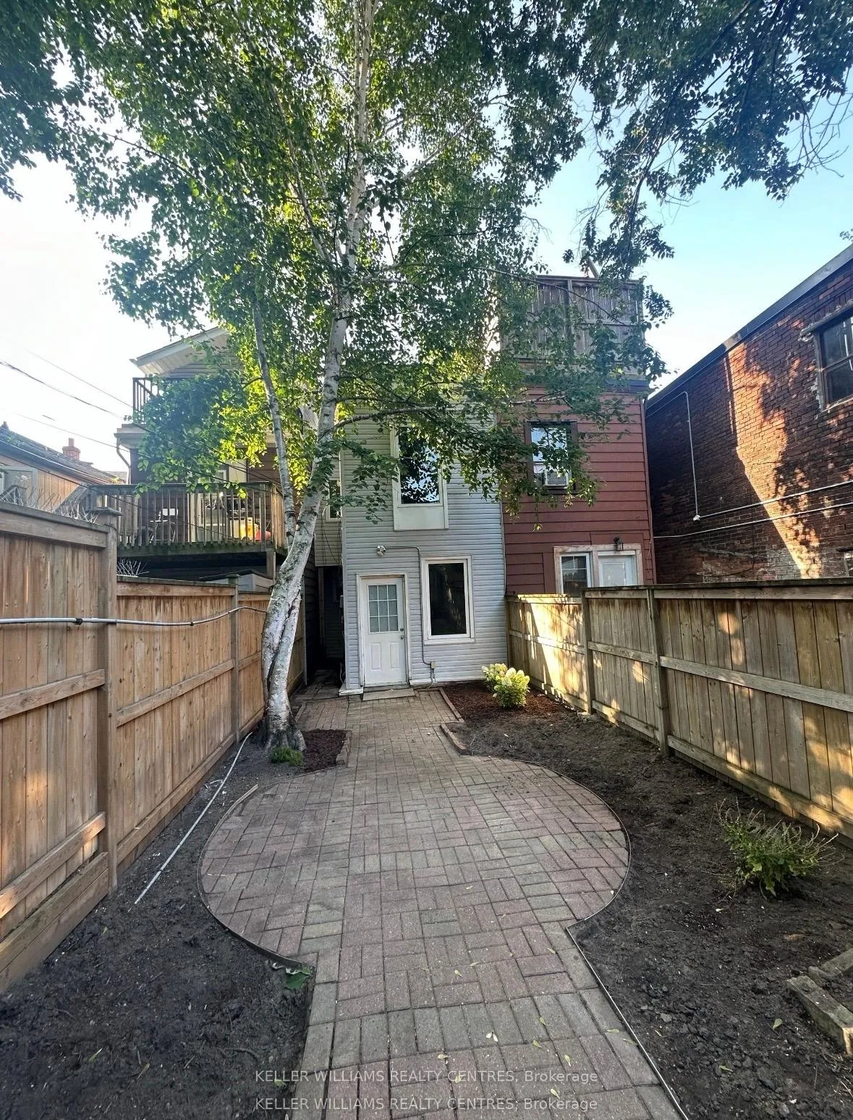
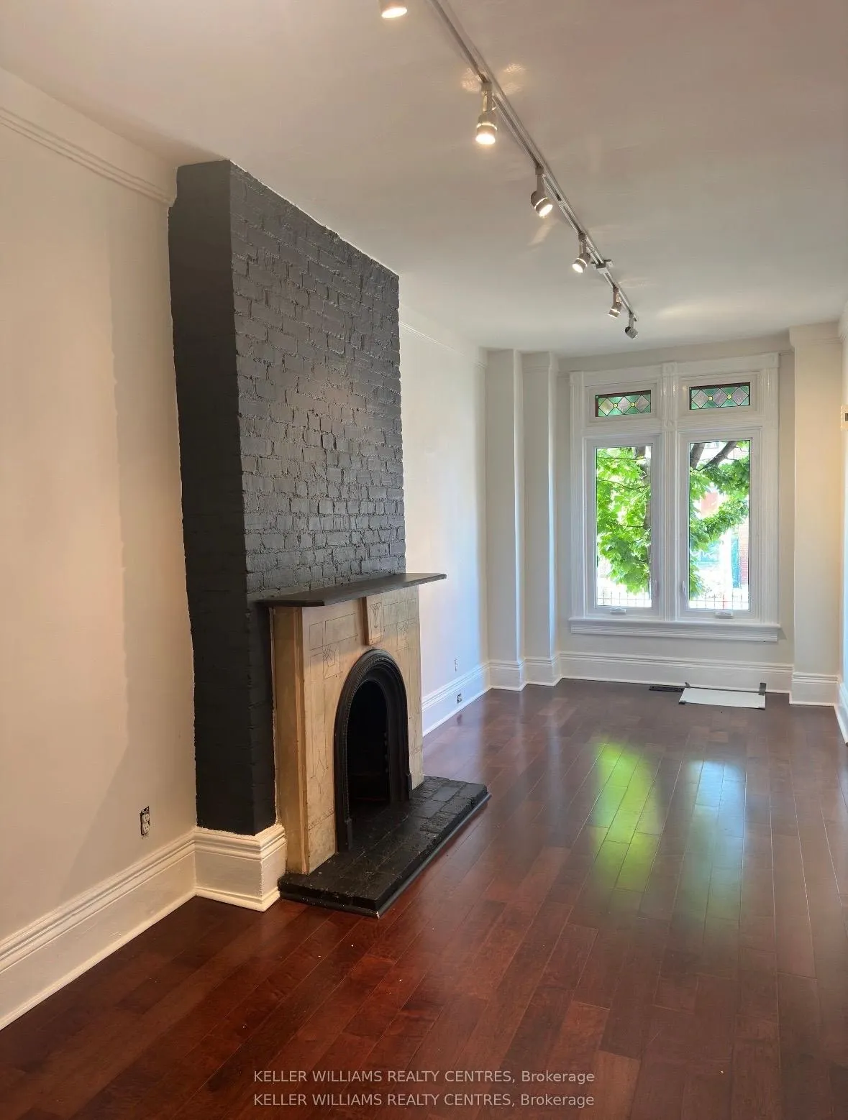
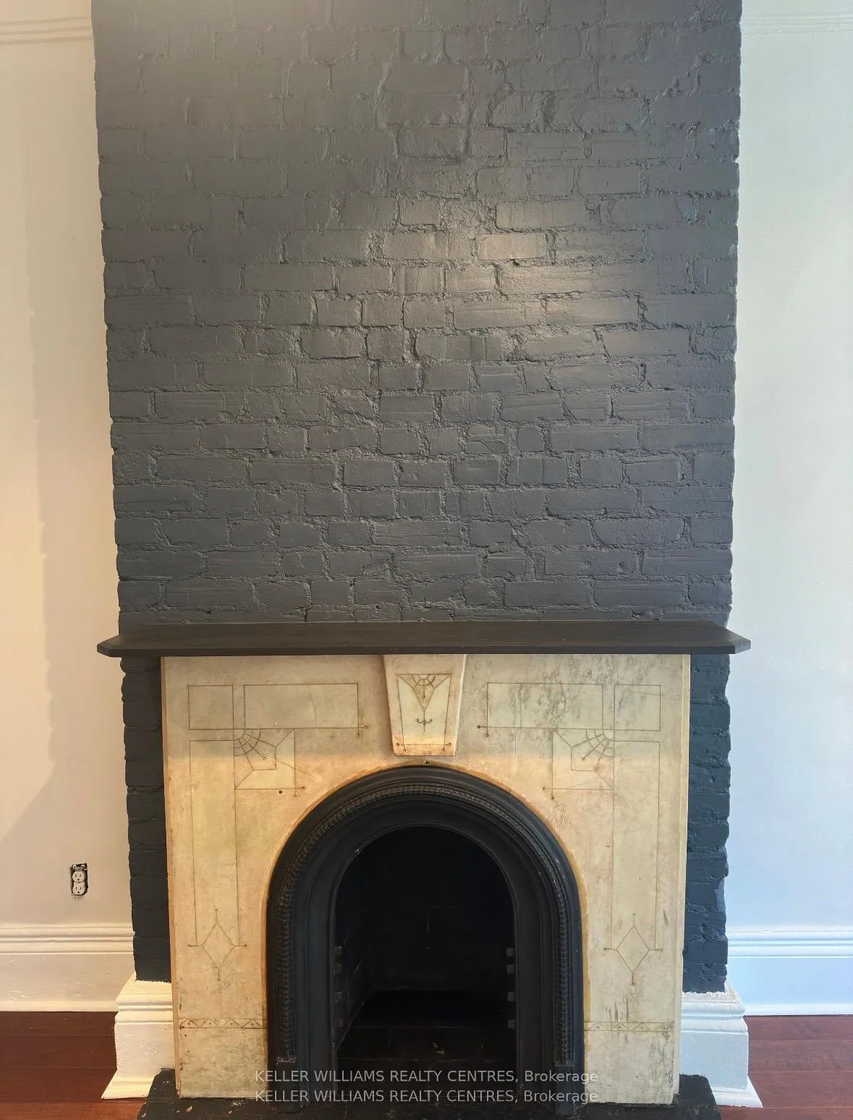 See all 10 photos
Property history
- $2,200ExpiredList: 2026-02-09|End: 2026-06-02|113 daysC12772718
Facts and features
- BasementUnfinished
- Lot size14 × 120 ft
- Lease term12 months
- FurnishedUnfurnished
- Fireplace
- Central air
The homeMultiplex, Apartment, 700–1,100 sq ft
- TypeMultiplex
- StyleApartment
- Living space700–1,100 sq ft
- BasementUnfinished
- Special designationHeritage
InsideFireplace Yes, Ensuite, lower level, Primary bedroom - main floor
- FireplaceYes
- LaundryEnsuite, lower level
- FeaturesPrimary bedroom - main floor
- Rooms above ground4
- Bedrooms1
- Bathrooms1
- Kitchens1
Outside and lotBrick, Asphalt shingle, Concrete
- ExteriorBrick
- RoofAsphalt shingle
- FoundationConcrete
- Size13.5 × 120 ft
ParkingStreet only
- DrivewayStreet only
Heating, water and powerForced air, gas, Central air, Municipal water
- HeatingForced air, gas
- CoolingCentral air
- WaterMunicipal water
- SewerMunicipal sewer
- Natural gasYes
- HydroYes
- CableYes
- TelephoneYes
Rent and termsRent $2,200 a month, Basement, main, Unfurnished
- Rent$2,200 a month
- Space for rentBasement, main
- FurnishedUnfurnished
- Lease12 months
- PaidMonthly
- Rent includesHeat, water, central air conditioning
- DepositRequired
- Credit checkRequired
- Employment letterRequired
- Rental applicationRequired
- ReferencesRequired
Listing detailsC12772718, Expired, Feb 9, 2026
- MLS® numberC12772718
- StatusExpired
- Listed onFeb 9, 2026
- Days on market113
- UpdatedJun 2, 2026
- Possession2026-02-09 / Immediate
- Occupied byVacant
- Listing brokerageKELLER WILLIAMS REALTY CENTRES
About this home
Unit 1, 212 Gerrard Street E, Toronto (Cabbagetown-South St. James Town), ON M5A 2E6
Experience urban living at its best in this expansive, over 750 sq ft main-floor unit at 212 Gerrard St E, Unit 1. A rare find with a private backyard oasis-perfect for relaxing, entertaining, or working from home outdoors. Inside, enjoy hardwood floors, a smart layout, and two separate entrances for added convenience and flexibility. The kitchen and living areas flow naturally, offering ample room for dining and lounge setups. The bedroom easily fits a queen bed plus workspace. Need storage? You'll love the TONS of storage in the unfinished basement, ideal for seasonal items, sports gear, and everything in between. Set in an extremely central location, you're steps to transit, grocery, cafés, parks, and downtown corridors-this is a connected lifestyle with quiet retreat at home. Street permit parking commonly available. Key features include: private yard, hardwood floors, two entrances, extensive basement storage, and a prime, central address. A must-see for anyone seeking space, convenience, and character.
Ask about this home
A HOMEH agent will answer your questions about this home.
Around this home
Daily convenience, out of 100, from the distances below
Schools nearby
School rating, out of 10.
Helpful calculators
Your HOMEH agent

"I would see it this week."