

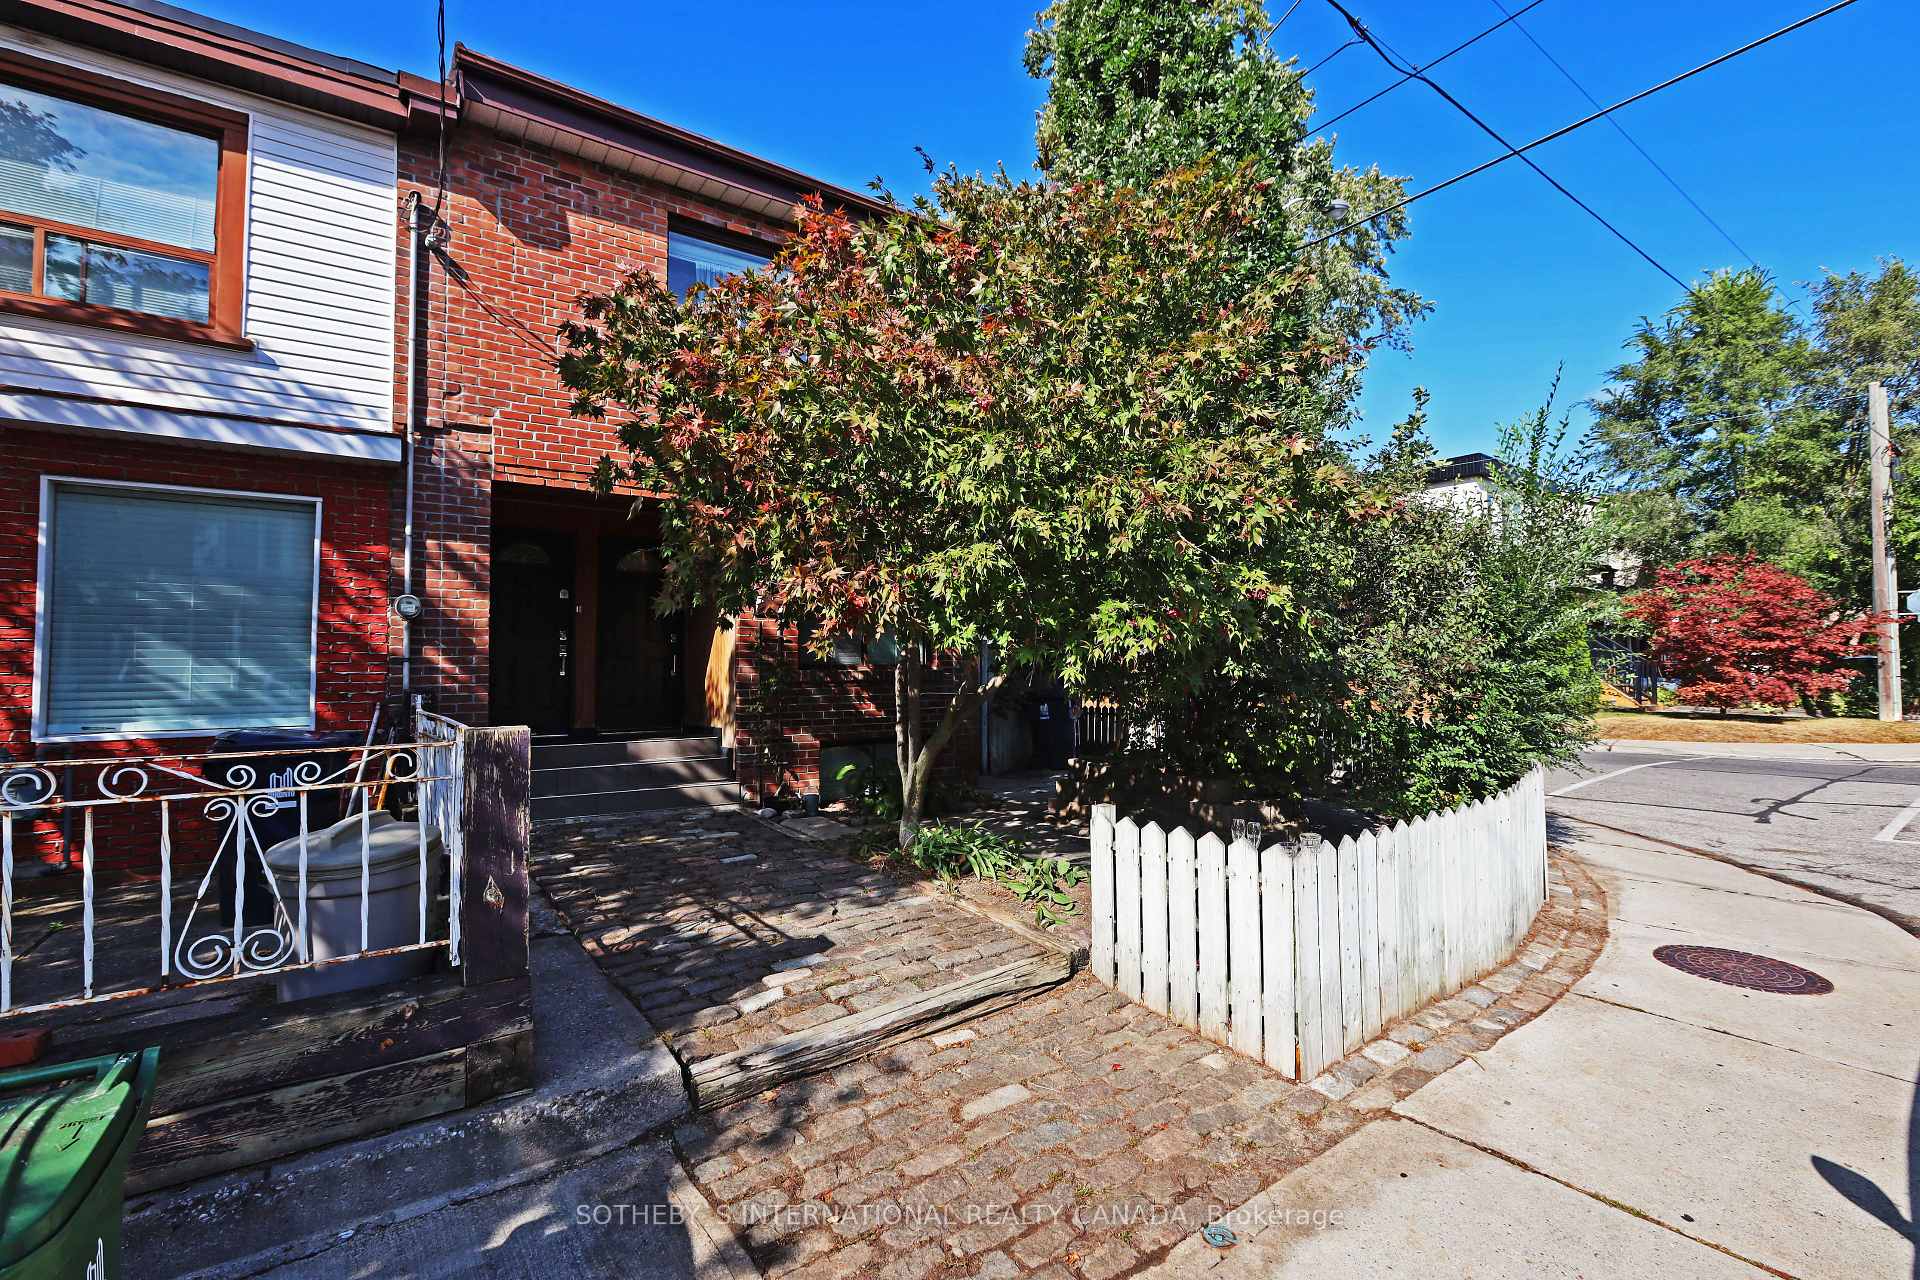
Lower, 212 Glebemount Avenue
Detached For Rent
1/22Lower, 212 Glebemount Avenue
Detached For Rent
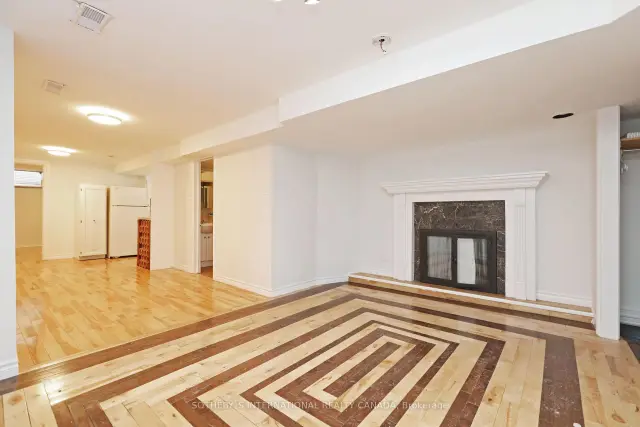
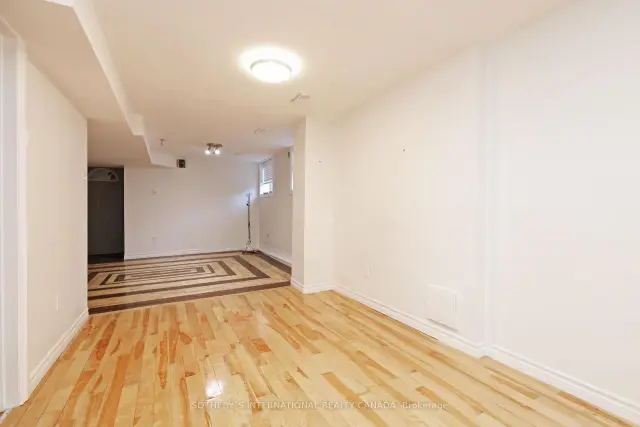
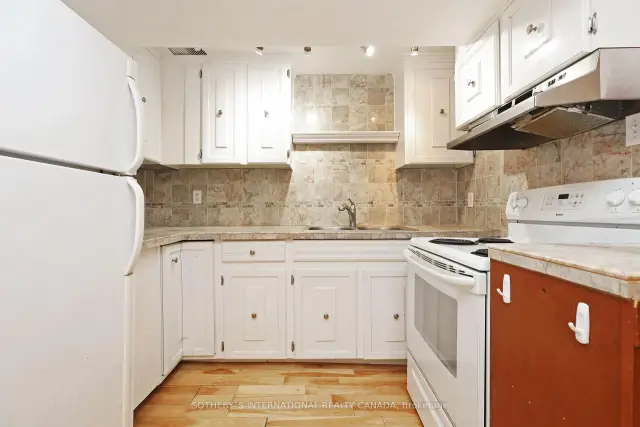
 See all 22 photos
1 Bedroom
1 Bathroom
0 Garage
<700 sq.ft
Basement
Available Now
Facts and features
- BasementApartment
- Lease term12 months
- FurnishedUnfurnished
- Age of home51–99 years
What stands out
- Walk-out basement
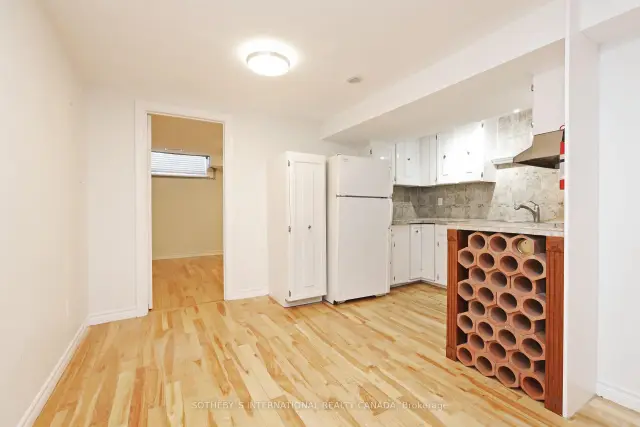
- Hardwood floors
- Central air
The homeDetached, Apartment, Age 51–99 years
- Type: Detached
- Style: Apartment
- Age: 51–99 years
- Living space: Under 700 sq ft
- Basement: Apartment, finished with walk-out
InsideHardwood, Ensuite, lower level, Carpet free
- Flooring: Hardwood
- Laundry: Ensuite, lower level
- Features: Carpet free
- Rooms above ground: 4
- Bedrooms: 1
- Bathrooms: 1
- Kitchens: 1
Outside and lotBrick, Asphalt shingle, Concrete
- Exterior: Brick
- Roof: Asphalt shingle
- Foundation: Concrete
ParkingDetached, Private double
- Garage: Detached
- Driveway: Private double
Heating, water and powerForced air, gas, Central air, Municipal water
- Heating: Forced air, gas
- Cooling: Central air
- Water: Municipal water
- Sewer: Municipal sewer
Rent and termsRent $1,600 a month, Basement, Unfurnished
- Rent: $1,600 a month
- Space for rent: Basement
- Furnished: Unfurnished
- Lease: 12 months
- Paid: Monthly
- Rent includes: Central air conditioning, water
- Deposit: Required
- Credit check: Required
- Employment letter: Required
- Rental application: Required
- References: Required
NearbyFenced yard, hospital, level, library, public transit
- Close to: Fenced yard, hospital, level, library, public transit
Listing detailsE14135250, For Rent, Oct 31, 2026
- MLS® number: E14135250
- Status: For Rent
- Listed on: Oct 31, 2026
- Days on market: 21
- Updated: Oct 31, 2026
- Possession: 2026-11-01 / Immediate
- Occupied by: Vacant
- Listing brokerage: SOTHEBY'S INTERNATIONAL REALTY CANADA
About this home
Lower, 212 Glebemount Avenue, Toronto (Danforth Village-East York), ON M4C 3T1
Carpet FreeFenced YardHospitalLevelLibraryPublic Transit
Newly Renovated East York Gem Offers Character, Charm And Opportunity To Live In A Connected Community, Amenities And Style That You Will Love. Includes Suite Includes Convenient Ensuite Laundry, W/O To Private Patio/Entry Area. Walking Distance To Transit, Schools, Toronto East General Hospital And Minutes From Danforth Restaurants And Bloor-Danforth Subway Line. Great Unit And Ready To Move In. Rent Includes Heat, Ac & Water
Read more
Book a viewing
Sat21Nov
Sun22Nov
Mon23Nov
Tue24Nov
Wed25Nov
Thu26Nov
Fri27Nov
Pick A Time
Around this home
Woodbine & Mortimer
Errands
Parks
Schools
Daily convenience, out of 100, from the distances below
ParkLes Anthony Parkette · 10 within 1 km3 min walk158 m
GrocerySammon Grocery6 min walk342 m
SchoolMichael Garron Hospital6 min walk390 m
PharmacyRumball Drug Mart8 min walk516 m
Cafés & foodPhở Hieu Vietnamese Cuisine · 15 within 1 km7 min walk451 m
Gym & rec centreEast York Civic Centre9 min walk582 m
LibraryToronto Public Library - S. Walter Stewart11 min walk683 m
HospitalMichael Garron Hospital6 min walk384 m
WalkDriveStraight-line distance, open map data
Grocery0.3 km
Park0.2 km
Coffee0.8 km
Dining0.5 km
Gym0.6 km
Hospital0.4 km
Schools nearby
School rating, out of 10.
Michael Garron Hospitalsecondary · Public · 0.4 km
—
Michael Garron Hospital formerly TEGHsecondary · Public · 0.4 km
—
East York Alternative Secondary Schoolsecondary · Public · 0.5 km
—
Contact agent
Helpful calculators
Rent vs buy
Affordability
Mortgage
Down payment
Stress test
CMHC insurance

Your HOMEH agent
NimaHOMEH agent · Toronto
"I would see it this week."
Ask Nima