
213 Brooke Avenue
Toronto (Bedford Park-Nortown)213 Brooke Avenue
Toronto (Bedford Park-Nortown)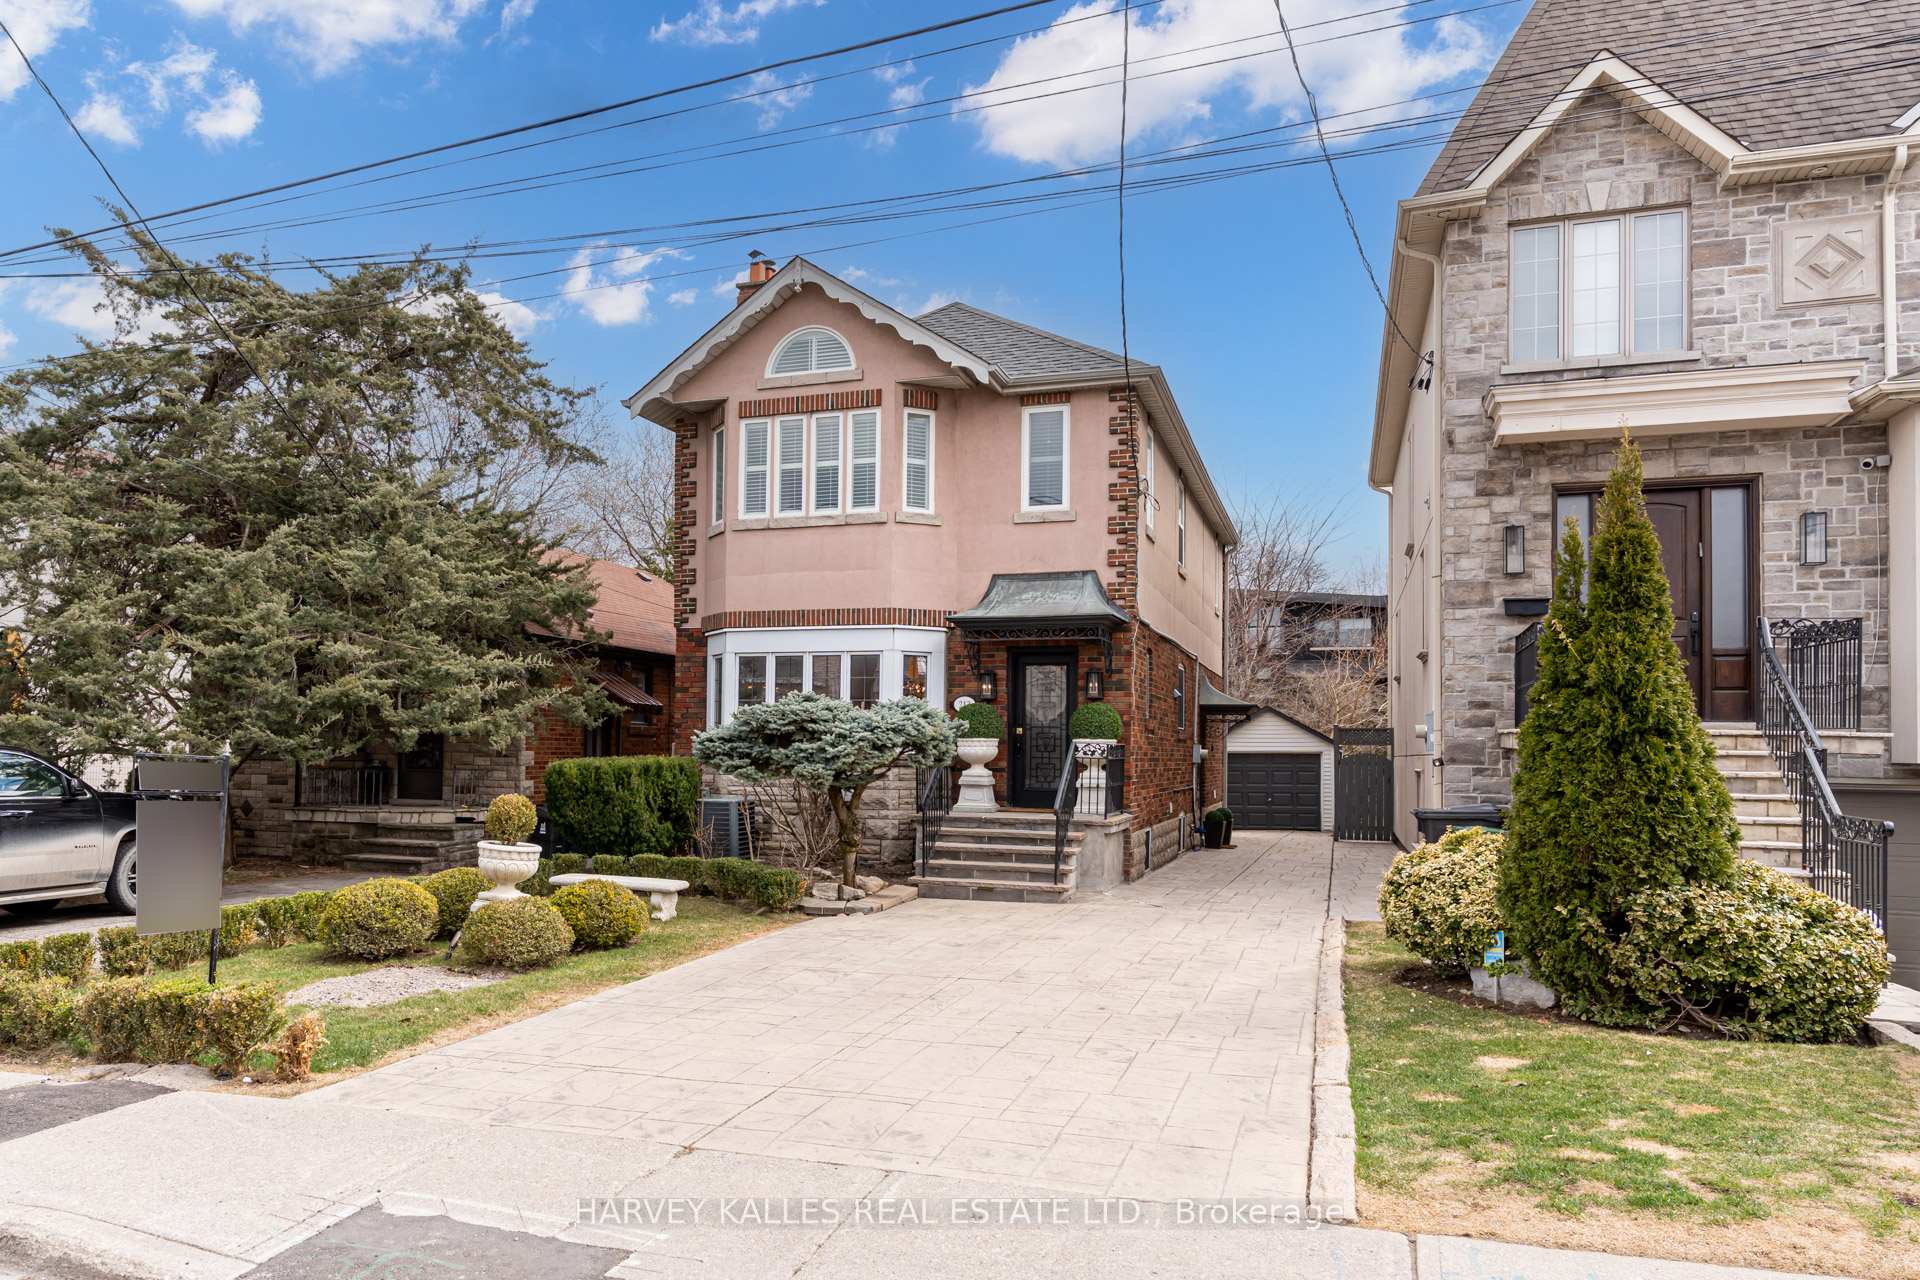

 See all 40 photos
Property history

This listing has ended. It is no longer available.
Property not available for sale or for rent.
About this home
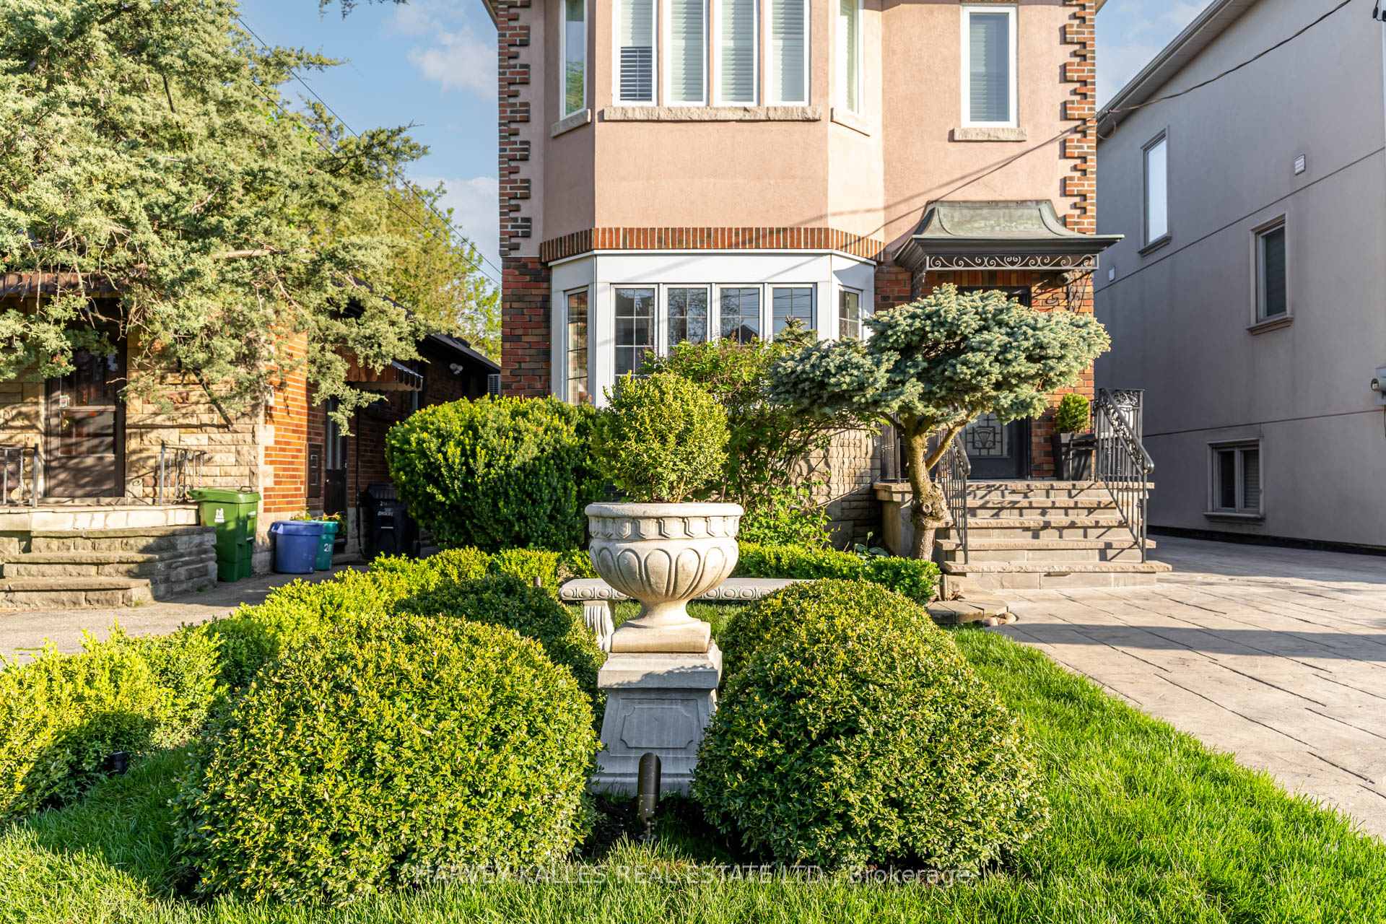
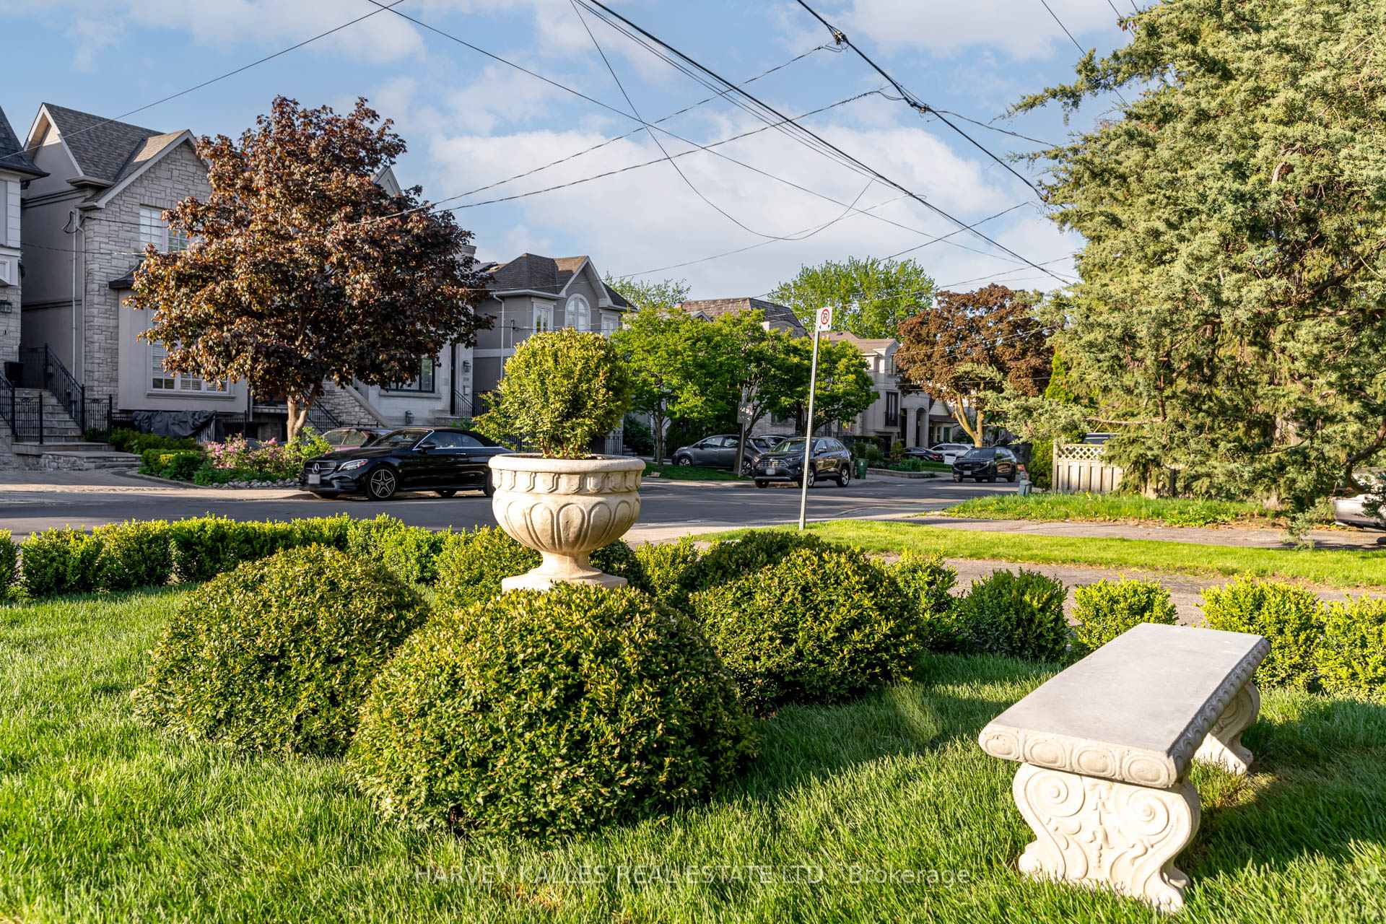
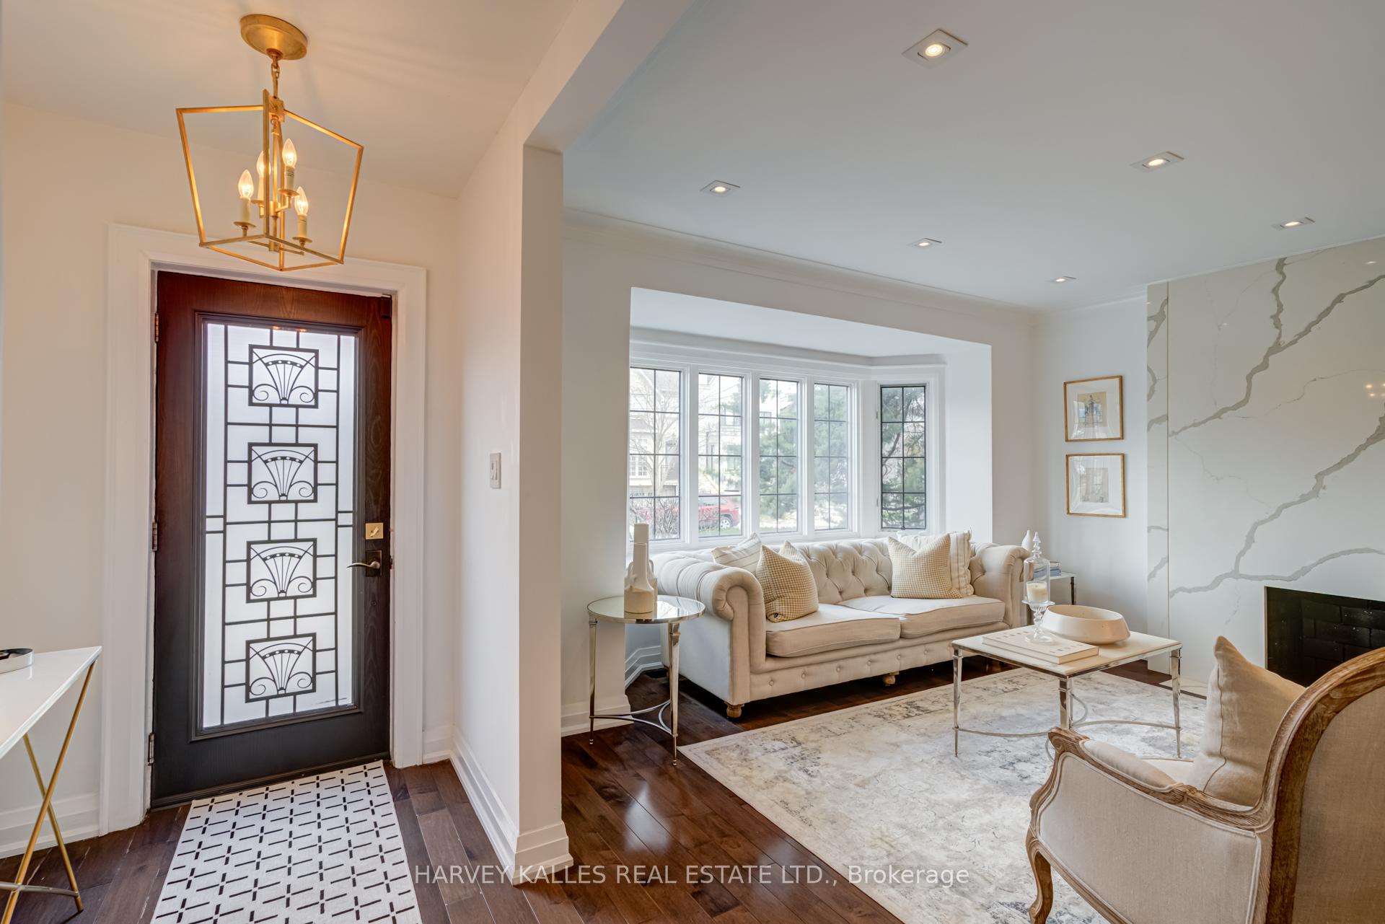
Stunning Fully Renovated Family Home in Prestigious Bedford Park just east of Avenue Road! Gracious living room features bay windows & a striking floor-to-ceiling quartz fireplace mantel connected to formal dining room adorned w/classic wainscotting. Custom-designed kit W/quartz countertops & matching backsplash & sleek under-cabinet lighting. Bright & spacious family rm offers high ceilings & a walk-out to a large deck w/electric awning with remote overlooking professionally landscaped private backyard oasis with Mature trees, Ambient garden lighting & full sprinkler system covering front & back yards. Primary bedrm retreat impresses w/Cathedral ceilings & a spa-inspired ensuite w/heated flrs, Oversized glass shower w/Body jets & freestanding tub. A newly added second bathrm on top level offers added convenience. Fully finished walk-out basement offers an open-concept kitchen and a renovated laundry room w/new sink & custom storage ideal for extended family, nanny suite or income potential. Hardwd flrs throughout main level, Hallways & primary bedroom. Pot lights & California shutters Thruout. Steps from shops, Cafés, Parks & top-rated schools & with Easy access to Highway 401,This turn key home delivers luxury, Location & lifestyle in one exceptional Package. ***Pre-Sale Home Inspection Report by PillarToPost Available Upon Request**
Facts & features
Ask about this home
A HOMEH agent will answer your questions about this home.
Rooms
12 rooms · 4 bathrooms
- Living room14′8″ × 13′10″203 sq.ft.
- Dining room11′5″ × 10′8″122 sq.ft.
- Kitchen19′4″ × 12′232 sq.ft.
- Family room14′ × 8′3″115 sq.ft.
- Primary bedroom20′ × 14′6″290 sq.ft.
- Bedroom 214′7″ × 9′2″134 sq.ft.
- Bedroom 310′7″ × 8′10″93 sq.ft.
- Bedroom 411′ × 9′4″102 sq.ft.
- Recreation18′6″ × 12′6″231 sq.ft.
- Kitchen12′6″ × 18′6″231 sq.ft.
- Bedroom12′7″ × 8′10″111 sq.ft.
- Office8′6″ × 8′4″71 sq.ft.
Around this home
Schools nearby
School rating, out of 10.
Listing details
Helpful tools
Your HOMEH agent
"I would see it this week."
Ask HOMEH about this home
Price, neighbourhood, monthly cost. Ask anything.
HOMEH Intelligent Agent is an AI, not a licensed representative. Check anything important with your agent.