
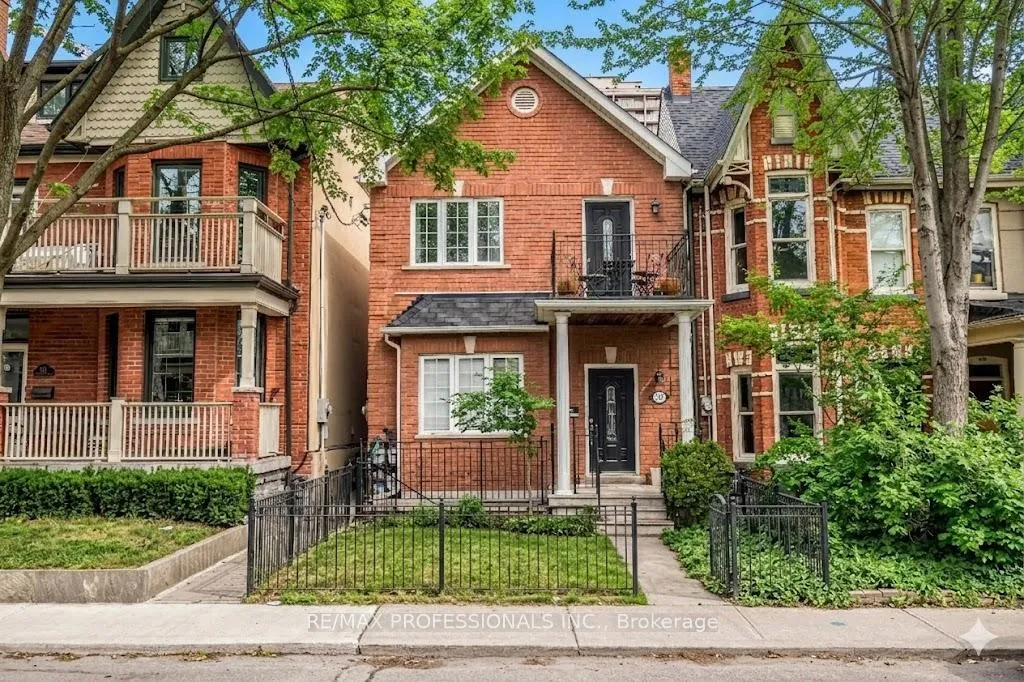
213 Major Street
Toronto (University)213 Major Street
Toronto (University)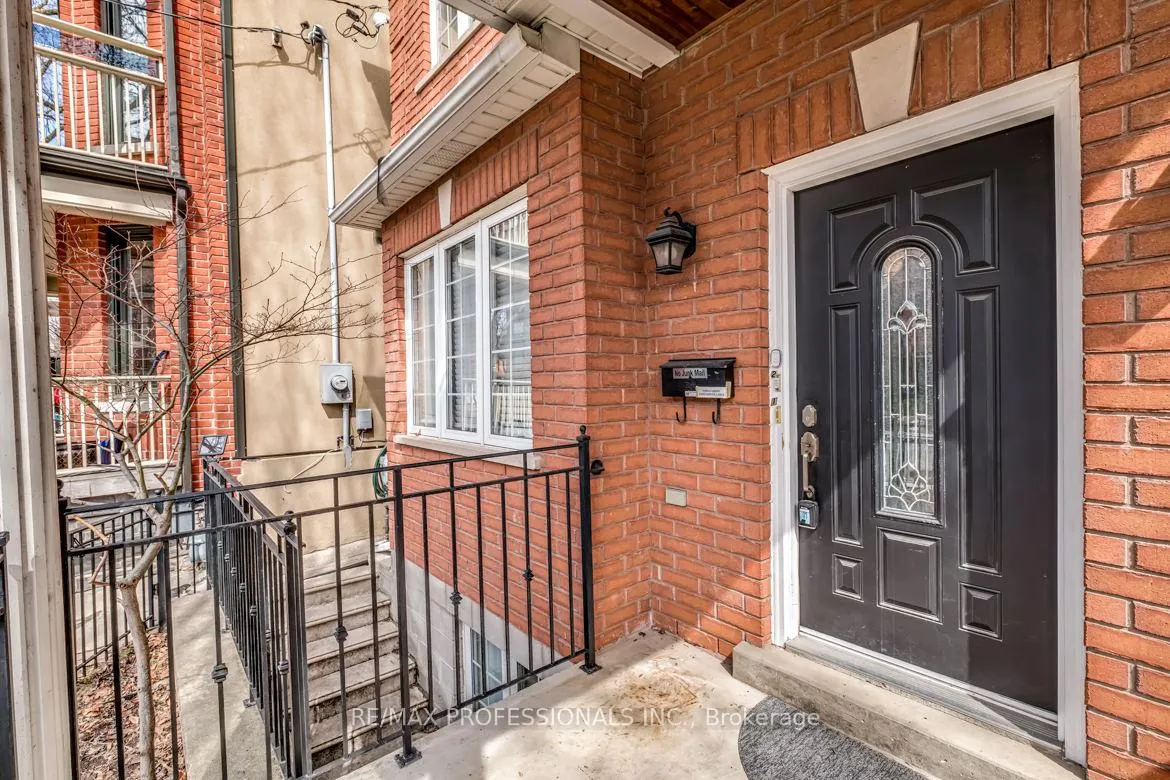
 See all 31 photos
Property history

This listing has ended. It is no longer available.
Property not available for sale or for rent.
Ask about this home
A HOMEH agent will answer your questions about this home.Ask HOMEH
About this home
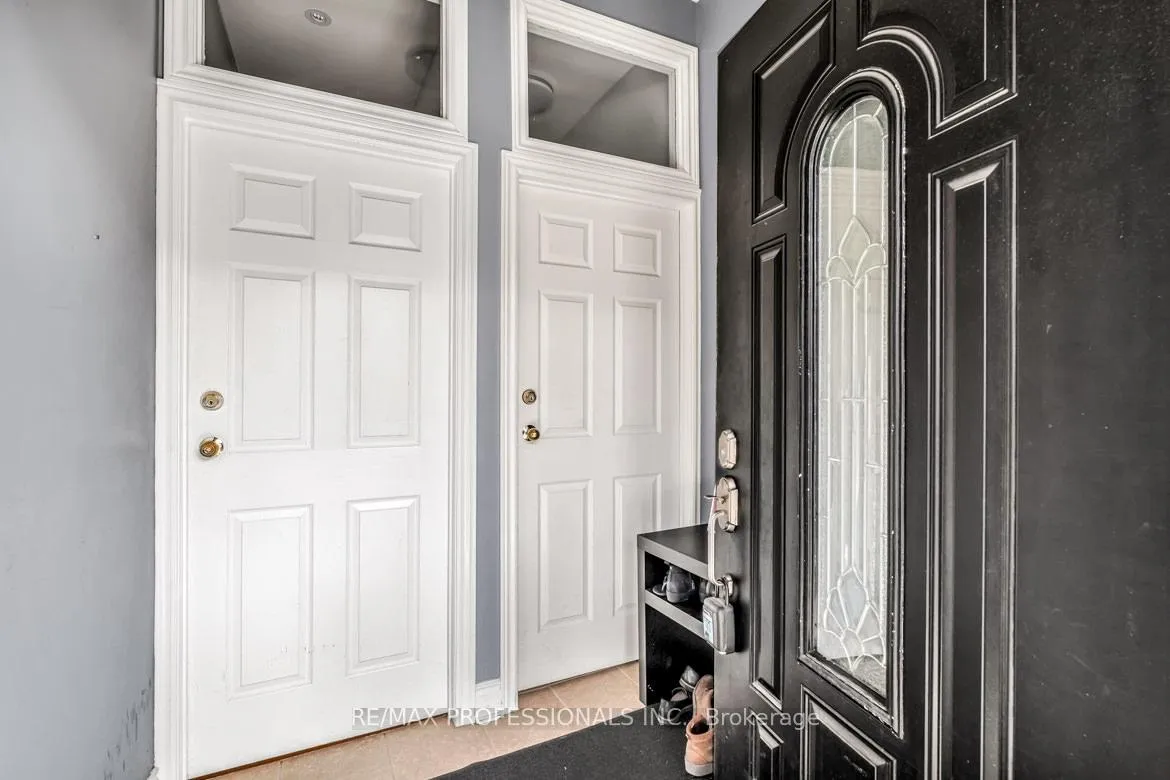
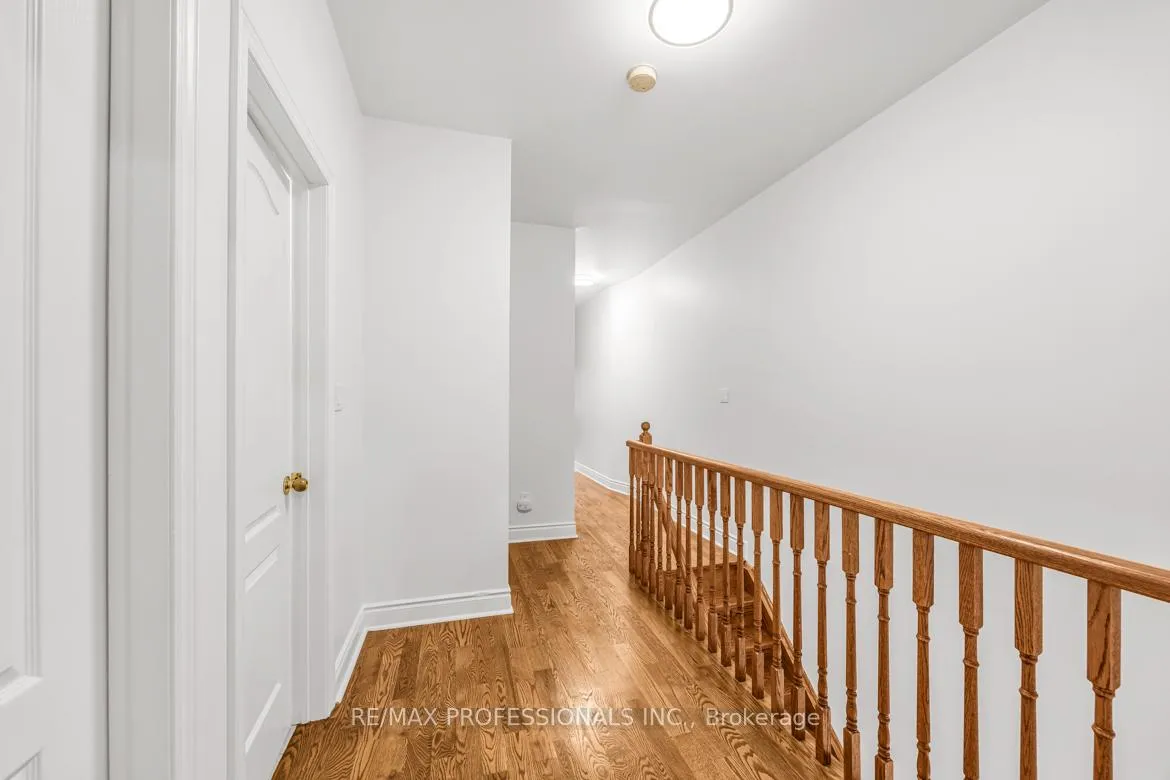
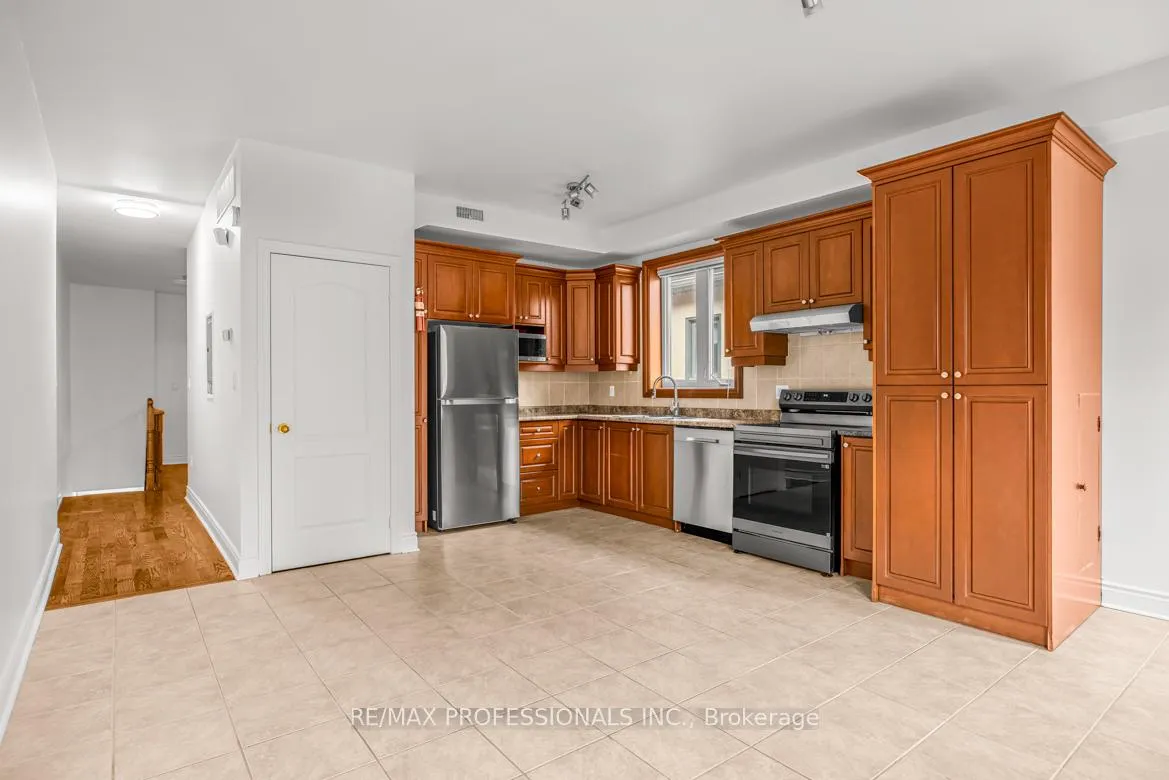
Rarely available turnkey Annex triplex! This detached investment property offers a premium, highly functional suite mix in one of Toronto's most vibrant, high-demand neighborhoods. Perfect for investors or multi-generational living. Each unit has separate gas/hydro meters, ensuite laundry. 2-car parking (laneway). Functional/smart suite mix: Upper Floor: 3-bedroom/1bath unit with private balcony, 9 ft ceiling. Main Floor: 2-bedroom/1 bath unit, 10ft ceilings, a walk-out to a backyard patio. Lower Floor: 2-bedroom/1 bath unit, 8ft ceilings, 2 walk-outs. Every unit is meticulously designed with a functional open-concept kitchen, a four-piece bathroom, gleaming hardwood floors, pot lights, and oversized trim. With upgraded electrical, plumbing, vinyl windows, and instant hot water heaters, this property is truly low-maintenance. Enjoy a premier location with an endless tenant pool: minutes to U of T, Annex shops, dining, the subway, Yorkville, and the University Health Network (UHN). Properties of this caliber with complete separate metering and generous ceiling heights rarely hit the market. A fantastic, opportunity and an absolute must-see!
Facts & features
Ask about this home
A HOMEH agent will answer your questions about this home.
Rooms
15 rooms · 3 bathrooms
- Bedroom11′7″ × 9′7″111 sq.ft.
- Kitchen15′ × 7′7″114 sq.ft.
- Living room15′ × 7′7″114 sq.ft.
- Bedroom11′7″ × 12′3″142 sq.ft.
- Dining room15′ × 7′7″114 sq.ft.
- Kitchen15′ × 12′180 sq.ft.
- Bedroom8′7″ × 10′7″91 sq.ft.
- Bedroom12′1″ × 11′3″136 sq.ft.
- Bedroom9′6″ × 14′2″135 sq.ft.
- Dining room15′ × 12′180 sq.ft.
- Living room15′ × 12′180 sq.ft.
- Bedroom10′6″ × 8′6″89 sq.ft.
- Kitchen9′8″ × 12′116 sq.ft.
- Living room9′8″ × 7′1″69 sq.ft.
- Bedroom10′6″ × 8′6″89 sq.ft.
Around this home
Schools nearby
School rating, out of 10.
Listing details
Helpful tools
Your HOMEH agent
"I would see it this week."
Ask HOMEH about this home
Price, neighbourhood, monthly cost. Ask anything.
HOMEH Intelligent Agent is an AI, not a licensed representative. Check anything important with your agent.