

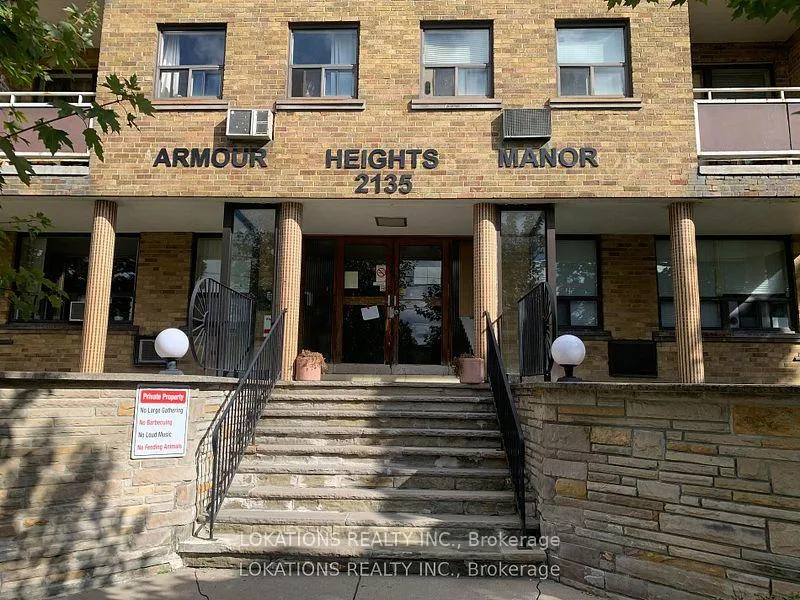
Unit 206, 2135 Avenue Road
Other Expired
1/11Unit 206, 2135 Avenue Road
Other Expired
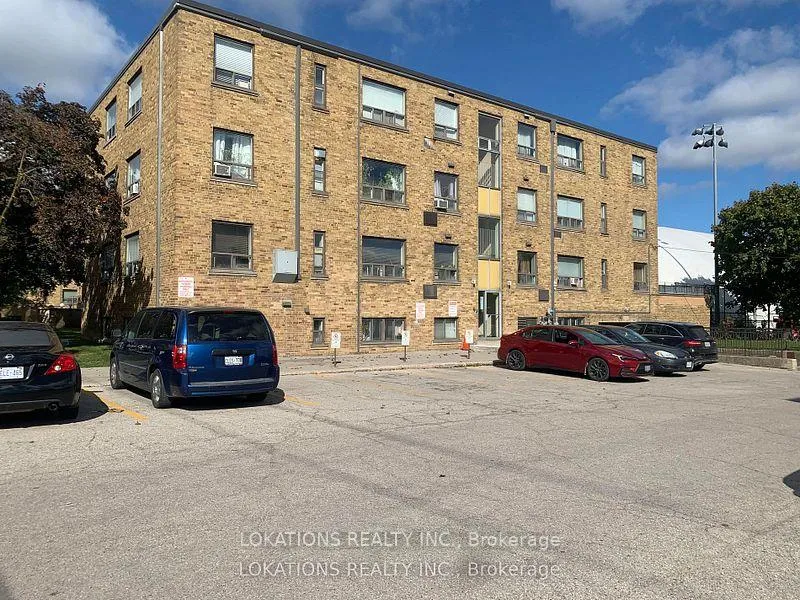
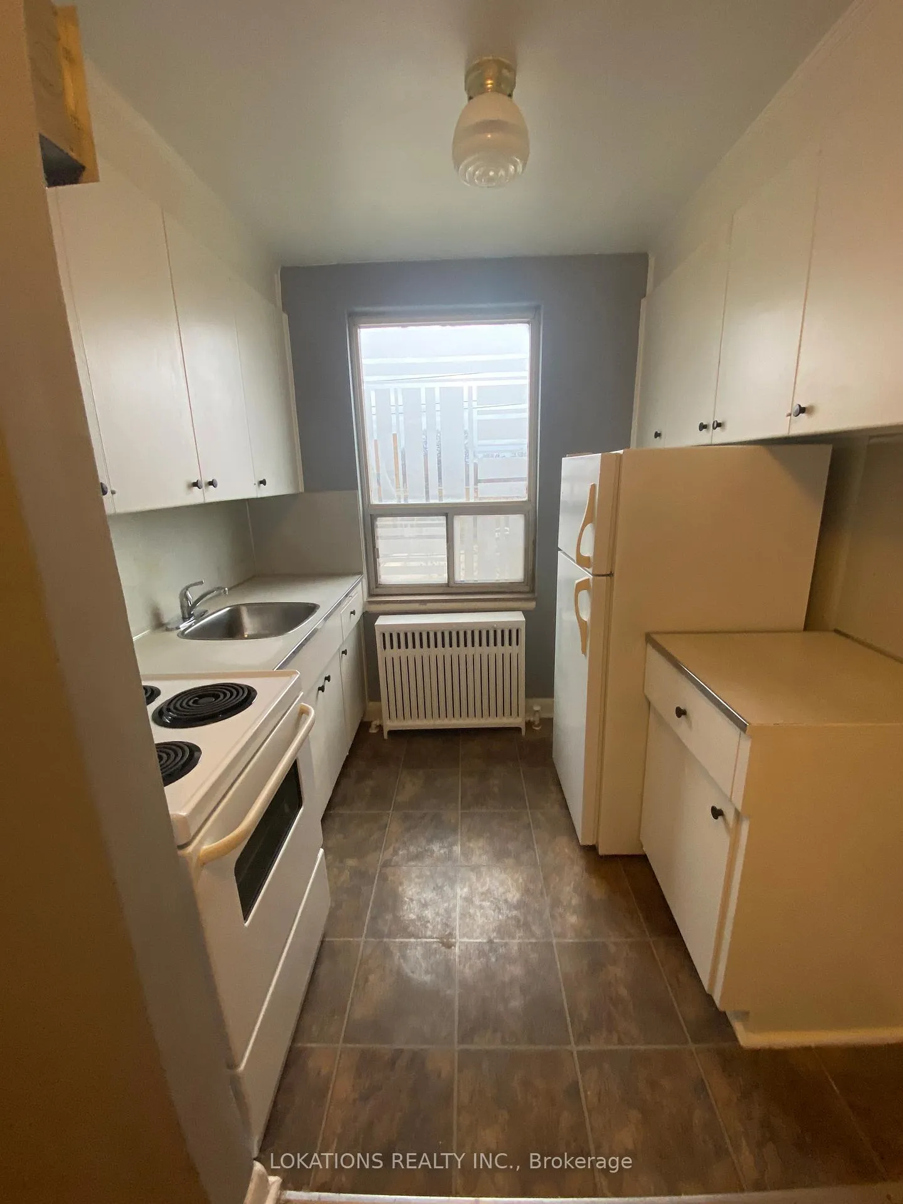
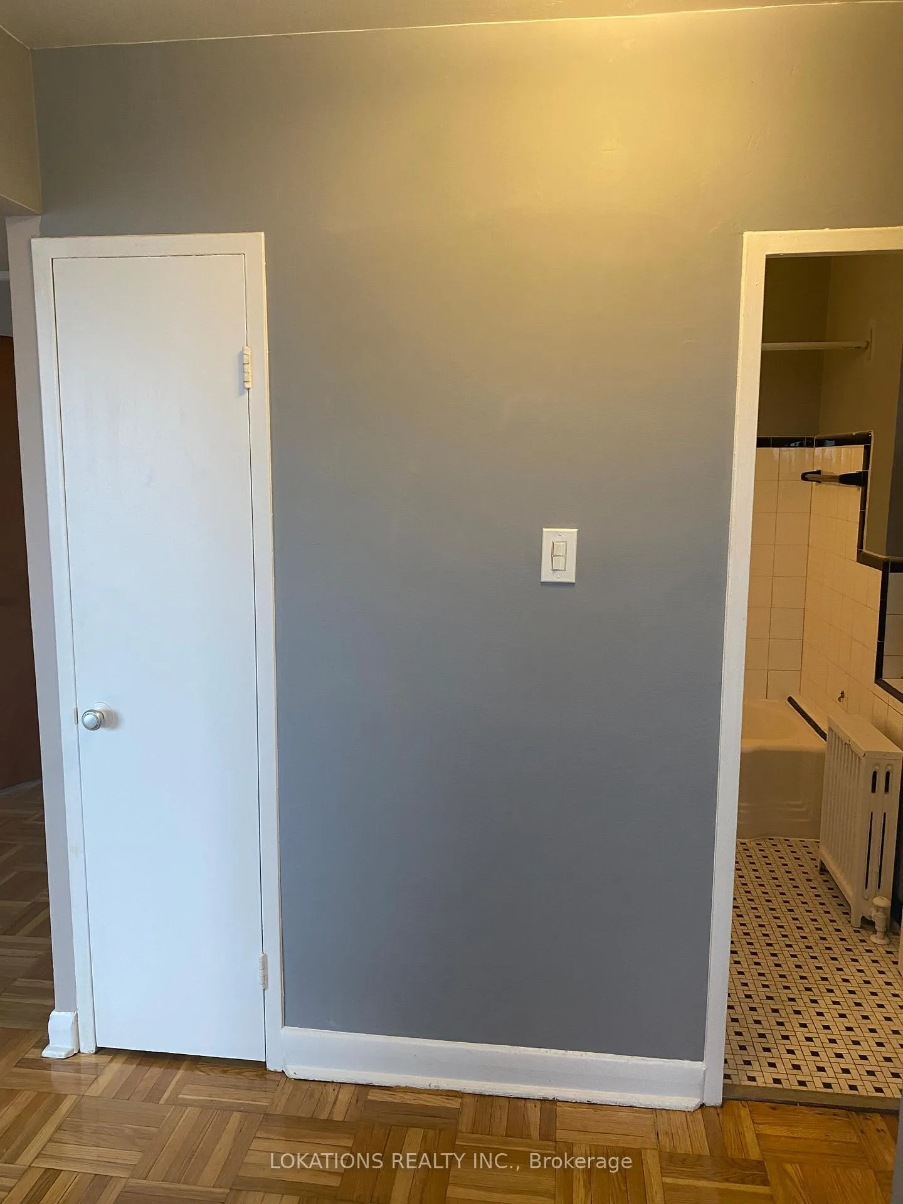
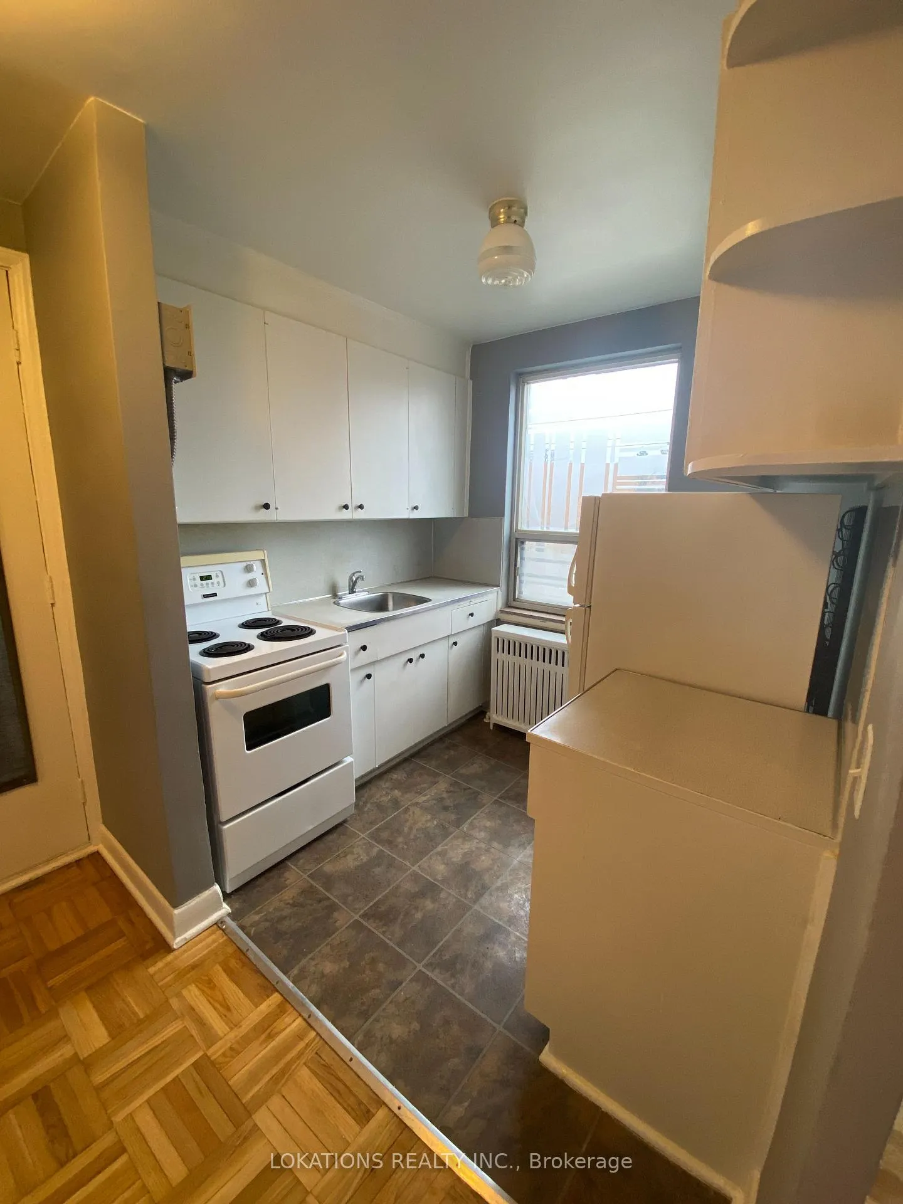 See all 11 photos
1 Bedroom
1 Bathroom
0 Parking
1.4K–1.6K sq.ft
Entire Home
— Unit
Property history
- $1,550ExpiredList: 2025-11-06|End: 2026-04-30|175 daysC12519754
Facts and features
- ExposureEast
- LaundryCoin operated
- LockerExclusive
- BalconyTerrace
The homeOther, Apartment, 1,400–1,599 sq ft
- Type: Other
- Style: Apartment
- Living space: 1,400–1,599 sq ft
- Basement: None
- Exposure: East
InsideCoin operated, Carpet free, storage area lockers, Rooms above ground 2
- Laundry: Coin operated
- Features: Carpet free, storage area lockers
- Rooms above ground: 2
- Bedrooms: 1
- Bathrooms: 1
- Kitchens: 1
OutsideBrick, Terrace
- Exterior: Brick
- Balcony: Terrace
Parking and lockerUnderground, Exclusive, Underground
- Garage: Underground
- Parking type: Exclusive
- Driveway: Underground
- Locker: Exclusive
BuildingParkside Square Phase I & II, Storeys 43, Units 1100
- Name: Parkside Square Phase I & II
- Storeys: 43
- Units: 1100
- Registered: 2024
- Condo corporation: 1
- Pets: Allowed
Rent and termsRent $1,550 a month, Entire property, Unfurnished
- Rent: $1,550 a month
- Space for rent: Entire property
- Furnished: Unfurnished
- Lease: 12 months
- Paid: Monthly
- Rent includes: Building maintenance
- Deposit: Required
- Credit check: Required
- Employment letter: Required
- Rental application: Required
IncludedAppts: mon-wed 11-2pm thurs: 330-530 pm fri: 10-12 pm sunday 12-230 pm
- Included: Appts: mon-wed 11-2pm thurs: 330-530 pm fri: 10-12 pm sunday 12-230 pm
Listing detailsC12519754, Expired, Nov 6, 2025
- MLS® number: C12519754
- Status: Expired
- Listed on: Nov 6, 2025
- Days on market: 175
- Updated: Apr 30, 2026
- Possession: 2025-11-07 / Immediate
- Occupied by: Vacant
- Listing brokerage: LOKATIONS REALTY INC.
About this home
Unit 206, 2135 Avenue Road, Toronto (Bedford Park-Nortown), ON M5M 3M6
Carpet FreeStorage Area Lockers
Apartment for lease. (not a condo). Triple A location. Just south of hwy 401. Clean and freshly painted. Parking and locker are available for $ 160. extra per month. **EXTRAS** Fridge & Stove
Read more
Ask about this home
A HOMEH agent will answer your questions about this home.
Ask a question
Know more about Parkside Square Phase I & II
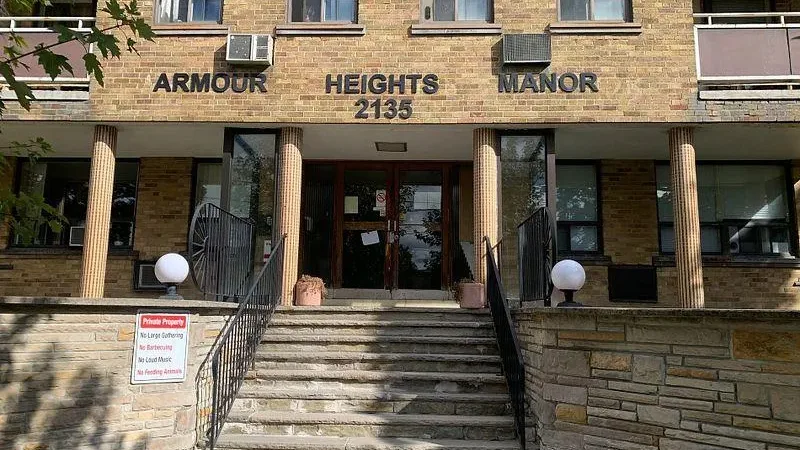
Condo building · 2135 Sheppard Avenue E
Parkside Square Phase I & II is a 43-storey condo with 1,100 suites, built in 2024 by Tribute Communities. Right now 1 for rent is on the market here.
- 43storeys
- 1,100suites
- 2024built
Underground parking
No similar units for rent in Parkside Square Phase I & II right now.
Around this home
south of hwy 401
Errands
Parks
Schools
Daily convenience, out of 100, from the distances below
ParkStewart A. McGregor Parkette · 7 within 1 km14 min walk871 m
GroceryBruno's Foods5 min walk284 m
SchoolArmour Heights Public School4 min walk250 m
PharmacyShoppers Drug Mart5 min walk324 m
Cafés & foodDomino's · 15 within 1 km3 min walk198 m
Gym & rec centreArmour Heights Community Recreation Centre1 min walk78 m
LibraryToronto Public Library - Armour Heights1 min walk57 m
WalkDriveStraight-line distance, open map data
Grocery0.3 km
Park0.9 km
Coffee0.3 km
Dining0.3 km
Gym0.2 km
Schools nearby
School rating, out of 10.
Armour Heights Public Schoolelementary · Public · 0.3 km
7.5/10Good
Glen Briar Academyelementary · Private · 0.4 km
—
St Margaret Catholic Schoolelementary · Catholic · 0.6 km
7.3/10Good
Contact agent
Helpful calculators
Rent vs buy
Affordability
Mortgage
Down payment
Stress test
CMHC insurance
Your HOMEH agent

NimaHOMEH agent · Toronto
"I would see it this week."
Ask Nima
Keep exploring
You are here