
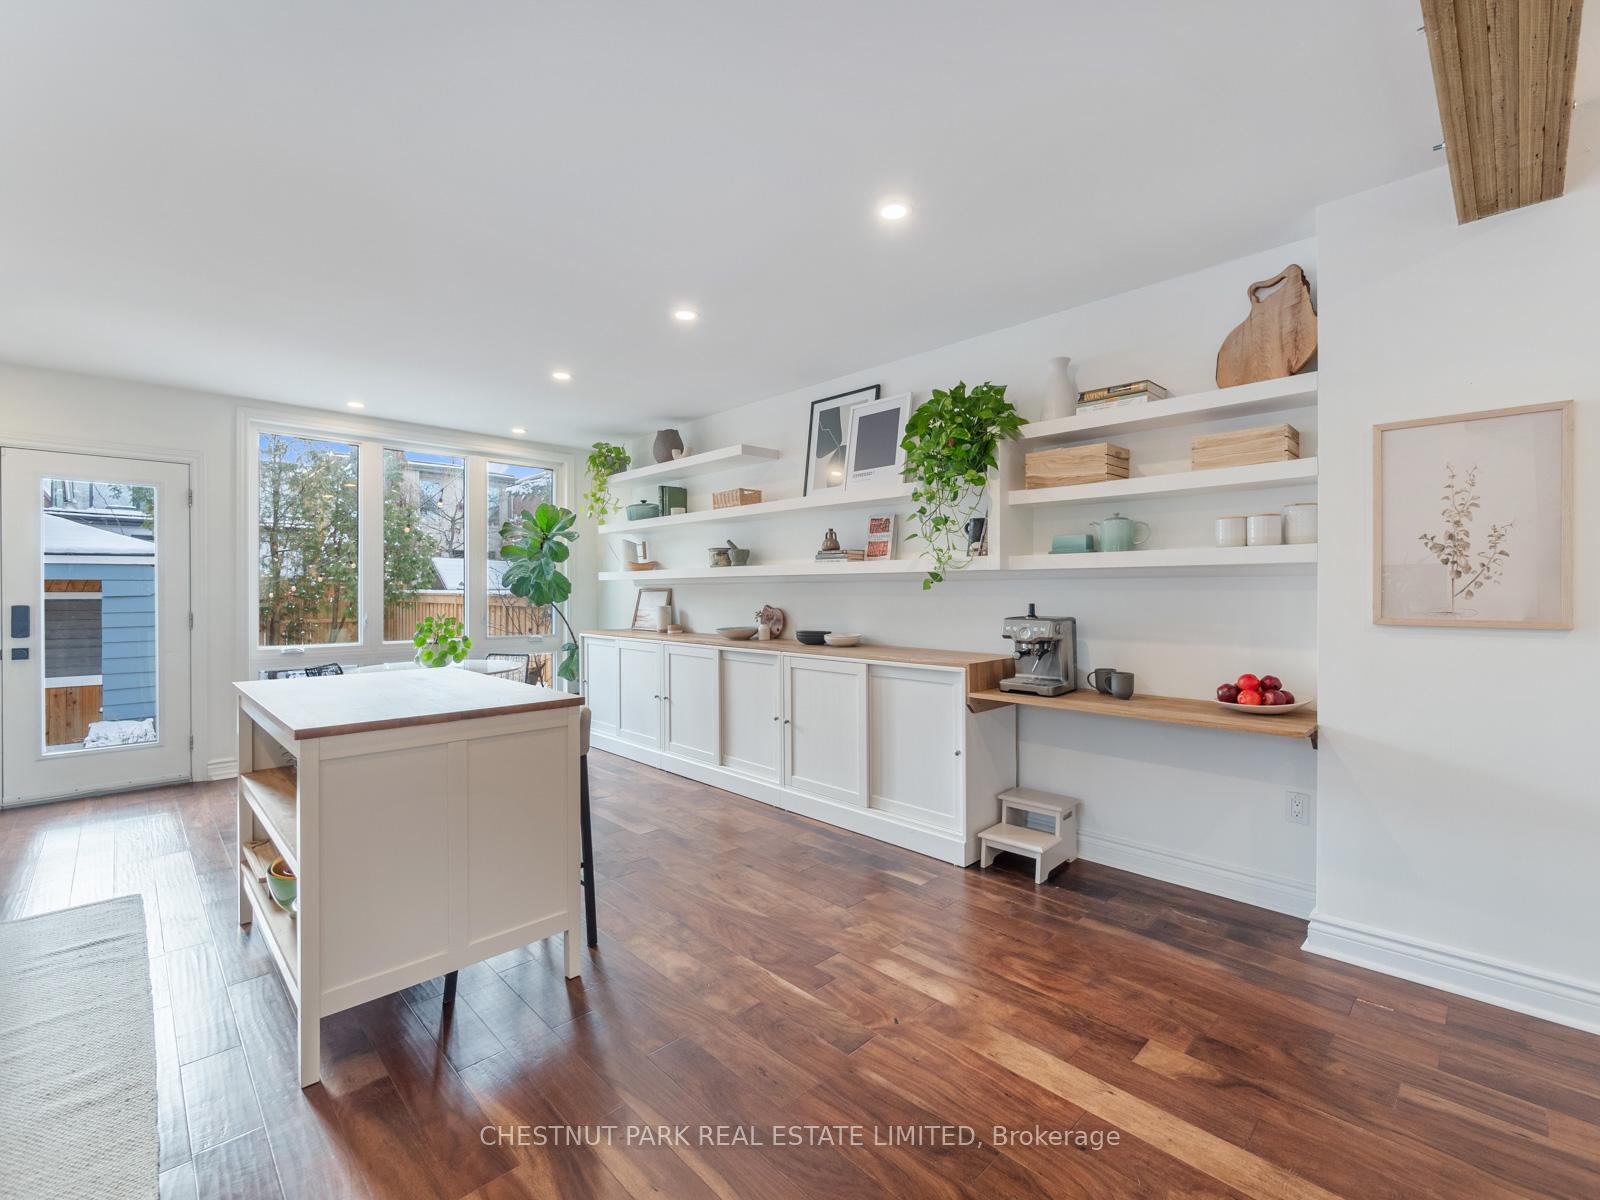
 See all 40 photos
Property history

This home has sold. It is no longer available.
Property not available for sale or for rent.
Book a viewing
Ask HOMEH
About this home
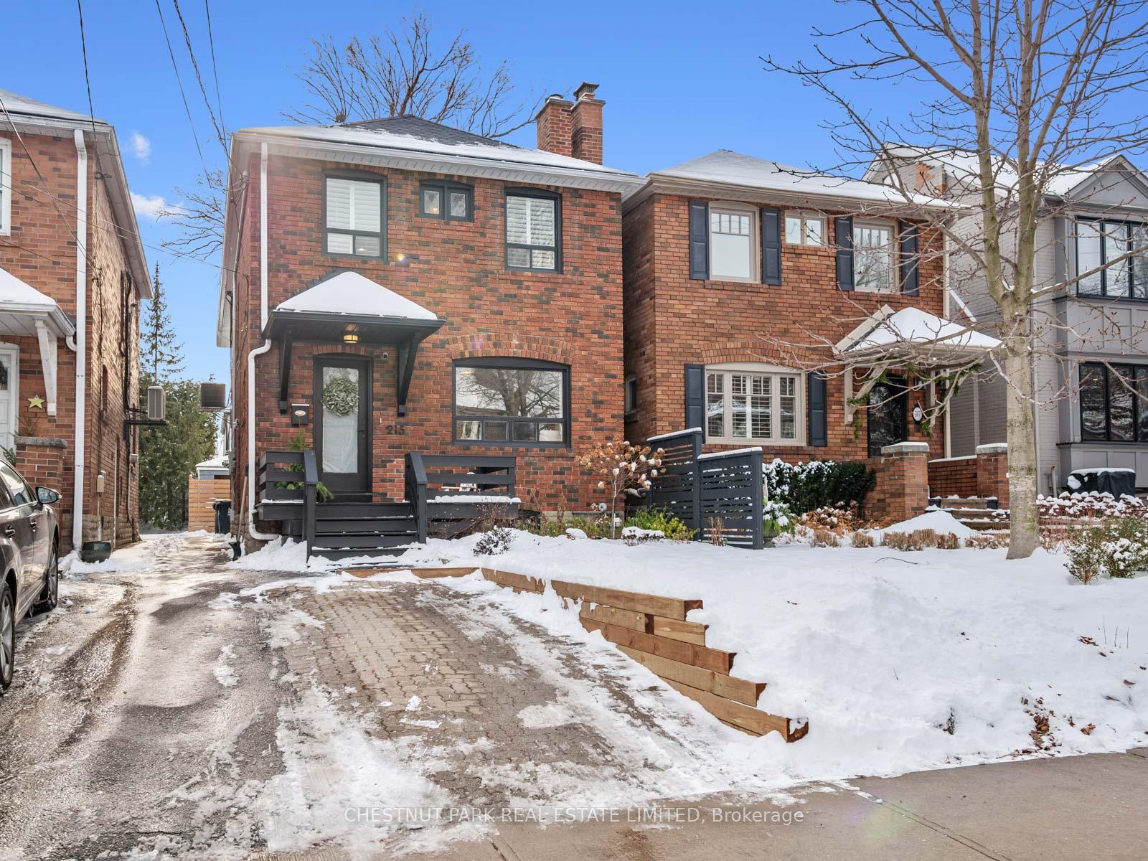
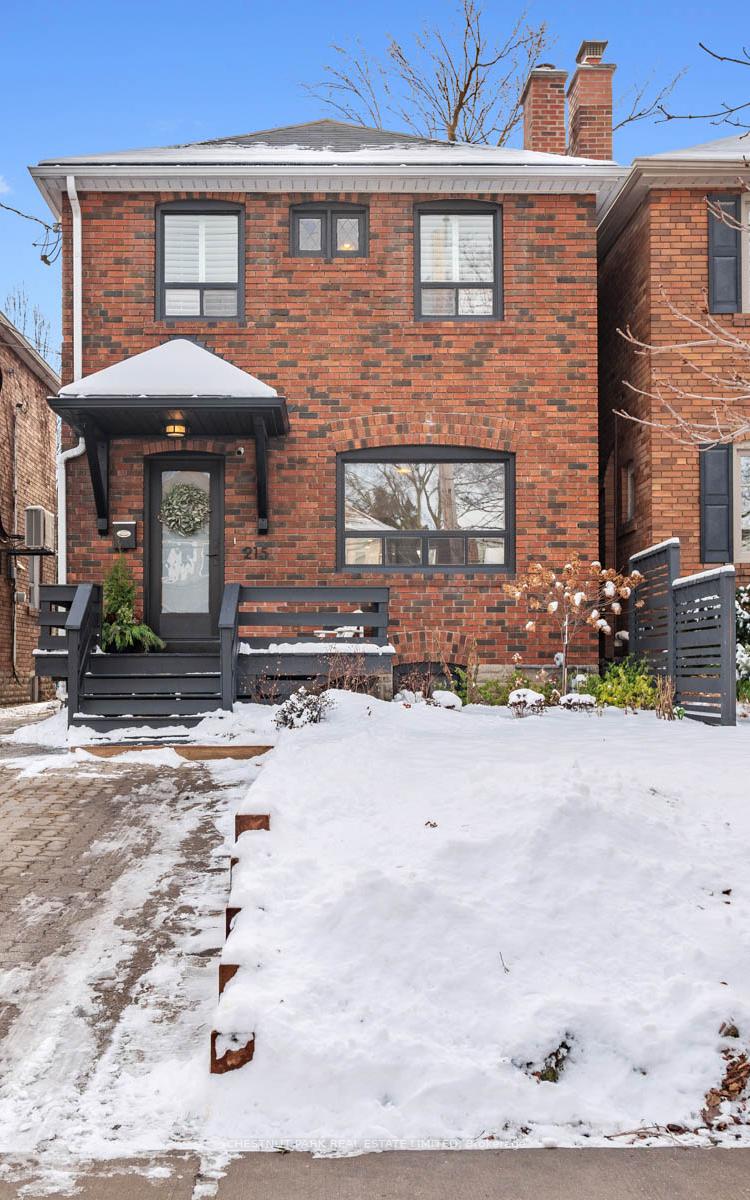
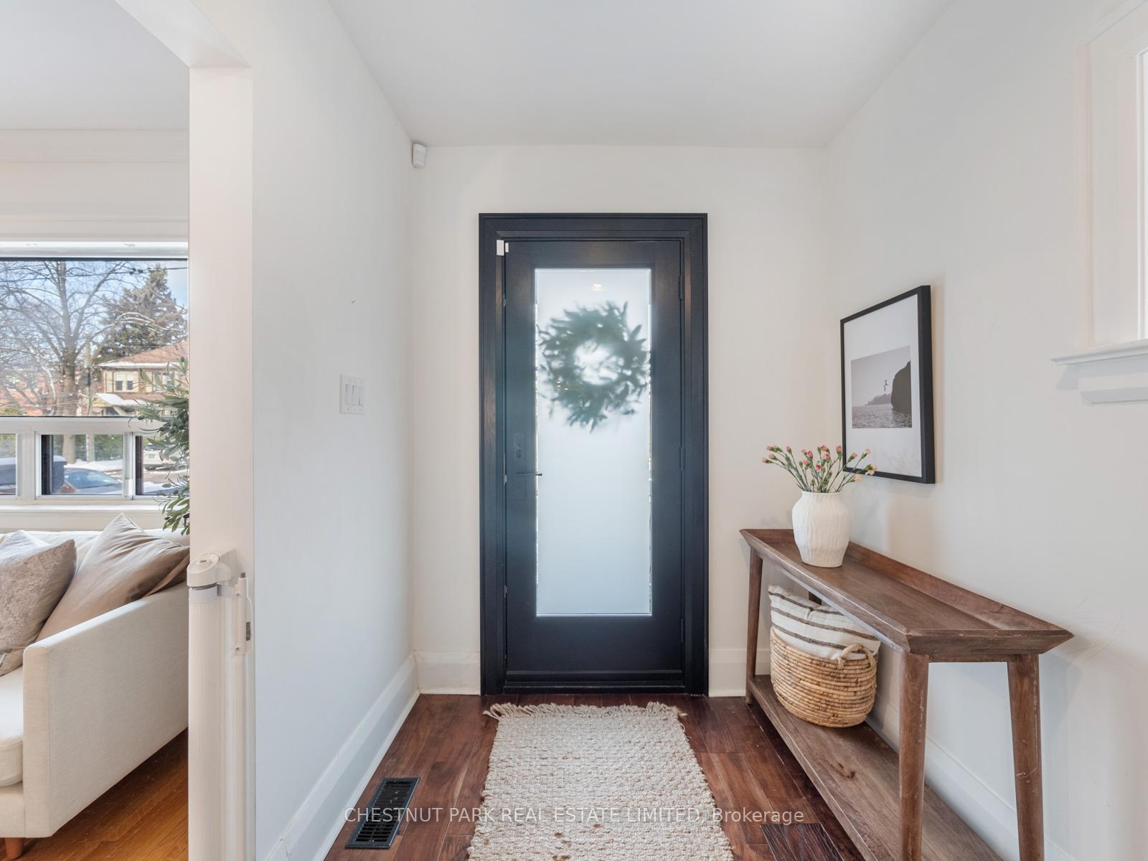
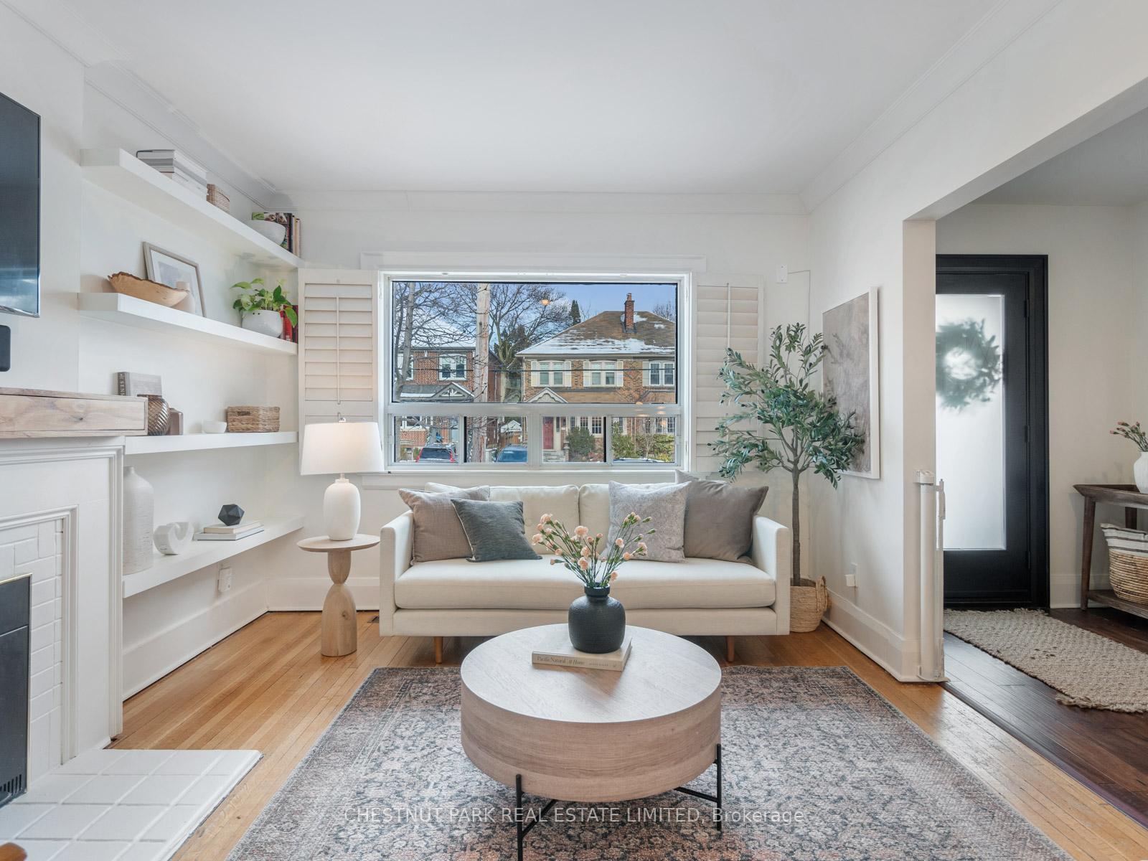
Welcome to this charming family home sitting pretty on the best stretch of Brookdale. Close (but not too close) to Yonge Street shops, cafes and the TTC, and a stone's throw from John Wanless public school, this one ticks all the boxes. Updated with a fabulous sun-soaked kitchen and a flexible open floor plan, the main floor can be configured to suit a variety of needs. With tasteful open shelving, California shutters, and a wood-burning fireplace, the living room is the perfect spot to cozy up (and/or contain children's toys out of sight). Upstairs find three family bedrooms including a fantastic primary suite with spa-like ensuite and walkout to private covered balcony. With wall-to-wall closets that cleverly conceal a wall-mounted television, there is no shortage of storage. The two remaining bedrooms share the another gorgeous renovated bathroom complete with soaker tub, chic black hardware and green glazed subway tile. The lower level offers flexibility to meet your needs; perhaps you'd enjoy offsetting some of your carrying costs by renting it out as a self-contained one bedroom apartment? The sellers certainly did. Or perhaps you'd rather have the basement to utilize as additional family space - no problem, enjoy easy access from the upper level and take advantage of the side entrance and have the functionality of a mudroom. With a walk-out off the kitchen, the enclosed backyard features a large deck and oversized storage shed - ideal for summer fun.
Facts & features
Book a viewing
Rooms
11 rooms · 4 bathrooms
- Living room15′8″ × 11′1″174 sq.ft.
- Kitchen20′3″ × 15′2″307 sq.ft.
- Dining room12′10″ × 12′5″159 sq.ft.
- Primary bedroom14′1″ × 13′183 sq.ft.
- Bedroom 215′5″ × 10′5″161 sq.ft.
- Bedroom 311′7″ × 9′1″105 sq.ft.
- Living room19′9″ × 13′10″273 sq.ft.
- Bedroom14′1″ × 9′10″139 sq.ft.
- Kitchen19′9″ × 9′10″194 sq.ft.
- Bathroom8′ × 5′4″43 sq.ft.
- Mud room6′6″ × 6′39 sq.ft.
Around this home
Schools nearby
School rating, out of 10.
Listing details
Helpful tools
Your HOMEH agent
"I would see it this week."
Ask HOMEH about this home
Price, neighbourhood, monthly cost. Ask anything.
HOMEH Intelligent Agent is an AI, not a licensed representative. Check anything important with your agent.