

Unit 1905, 215 Wynford Drive
Toronto (Flemingdon Park)Unit 1905, 215 Wynford Drive
Toronto (Flemingdon Park)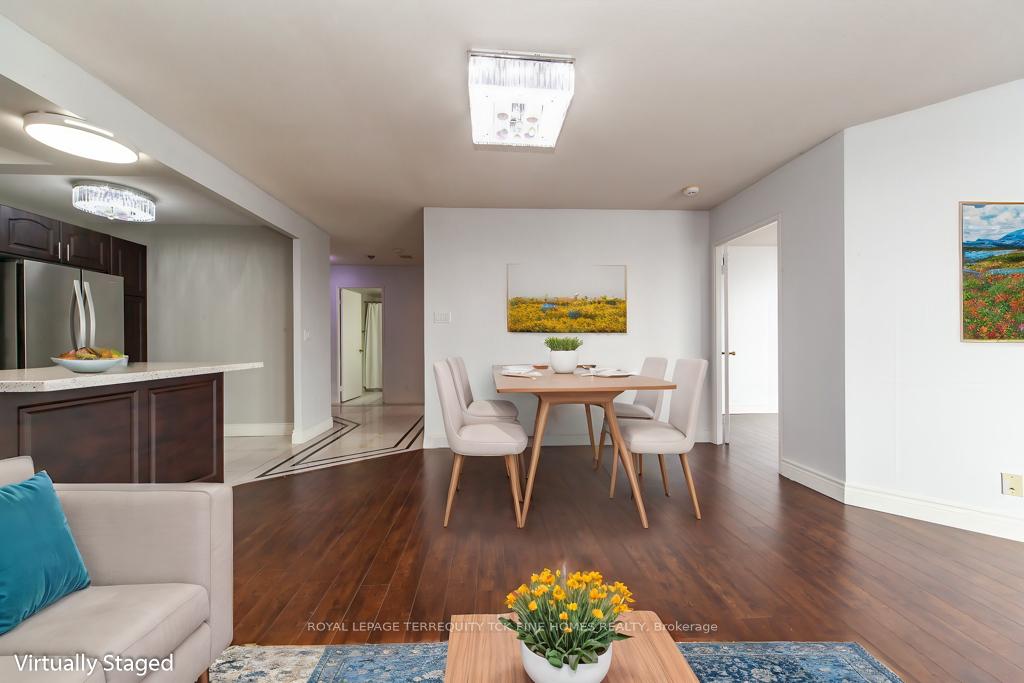

 See all 40 photos
Property history

This listing has ended. It is no longer available.
Property not available for sale or for rent.
About this home
Unit 1905, 215 Wynford Drive, Toronto
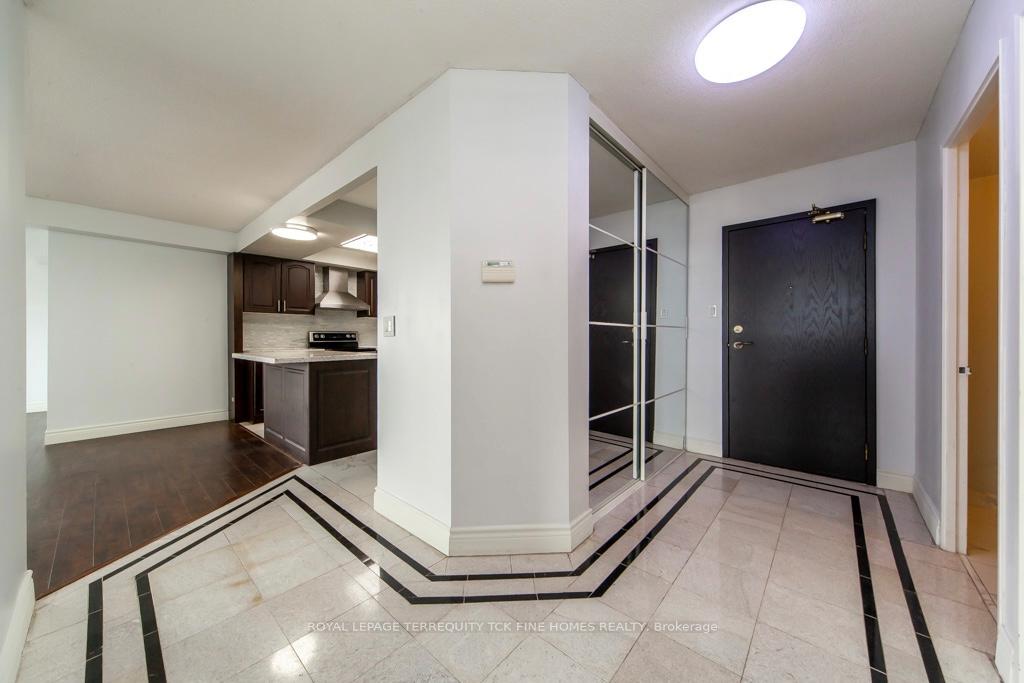
Welcome to The Palisades a highly sought-after private community offering comfort, convenience, and an array of amenities. This spacious 2-bedroom + den unit is perfect for families, professionals, or investors looking for an exceptional property in a prime Toronto location. Live where elegance meets convenience! This beautifully renovated property offers an exceptional living experience with a sunny southeast exposure that provides breathtaking views of the park and golf course. This HUGE approx 1,244sf home has it all!! Step into a thoughtfully designed space featuring a fabulous, modern kitchen complete with stainless steel appliances, granite countertops, an island, an under-mount sink, and marble floors. The kitchen is as functional as it is stylish, offering a pantry and an abundance of cupboards for all your storage needs perfect for the home chef. The open-concept living and dining areas are flooded with natural light, creating a warm and inviting atmosphere for relaxing or entertaining. The generously sized bedrooms offer ample closet space, and the den serves as a versatile area for a home office, sitting/library area, or childrens playroom. Residents enjoy access to premium amenities, including an indoor pool, sauna, gym, tennis court, squash court, party room, rooftop deck, visitor parking, and 24/7 gated security. Conveniently located minutes from the DVP, TTC, shopping, dining, and parks, this property offers unmatched convenience and connectivity while being tucked away in a peaceful, well - maintained community. Note: Maintenance fees include all utilities. Parking and locker included. This move-in-ready condo is a rare find dont miss your chance to call it home! **EXTRAS** Stainless Steel Appliances: Fridge, Stove, Dishwasher, Exhaust Hood; All Electric Light Fixtures; All Existing Window Coverings; Side by Side Washer & Dryer;
Facts & features
Ask about this home
A HOMEH agent will answer your questions about this home.
Rooms
7 rooms · 2 bathrooms
- Living room13′8″ × 13′1″179 sq.ft.
- Dining room12′10″ × 11′10″151 sq.ft.
- Kitchen12′1″ × 7′2″86 sq.ft.
- Primary bedroom13′8″ × 11′5″156 sq.ft.
- Bedroom 211′8″ × 10′5″122 sq.ft.
- Den13′8″ × 6′6″89 sq.ft.
- Laundry12′8″ × 7′9″98 sq.ft.
Around this home
Schools nearby
School rating, out of 10.
Listing details
Helpful tools
Your HOMEH agent
"I would see it this week."
Ask HOMEH about this home
Price, neighbourhood, monthly cost. Ask anything.
HOMEH Intelligent Agent is an AI, not a licensed representative. Check anything important with your agent.