
 See all 50 photos
Property history

This home has sold. It is no longer available.
Property not available for sale or for rent.
Ask about this home
A HOMEH agent will answer your questions about this home.Ask HOMEH
About this home
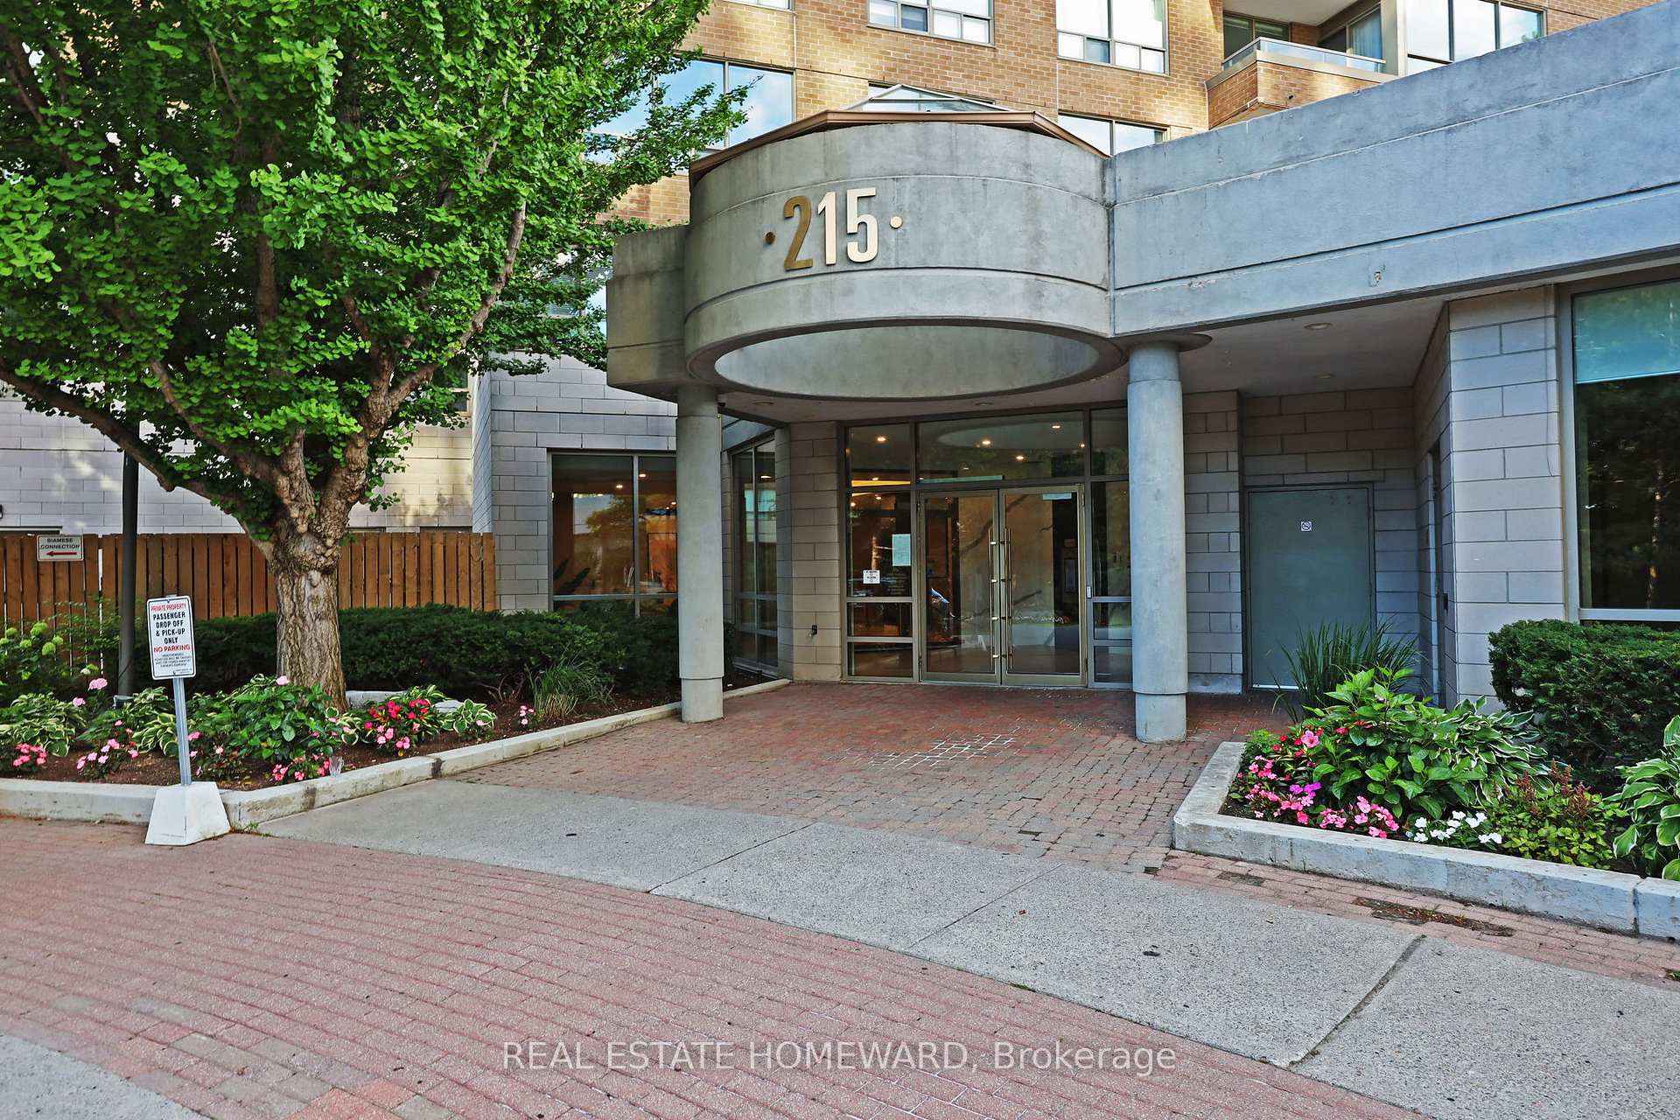
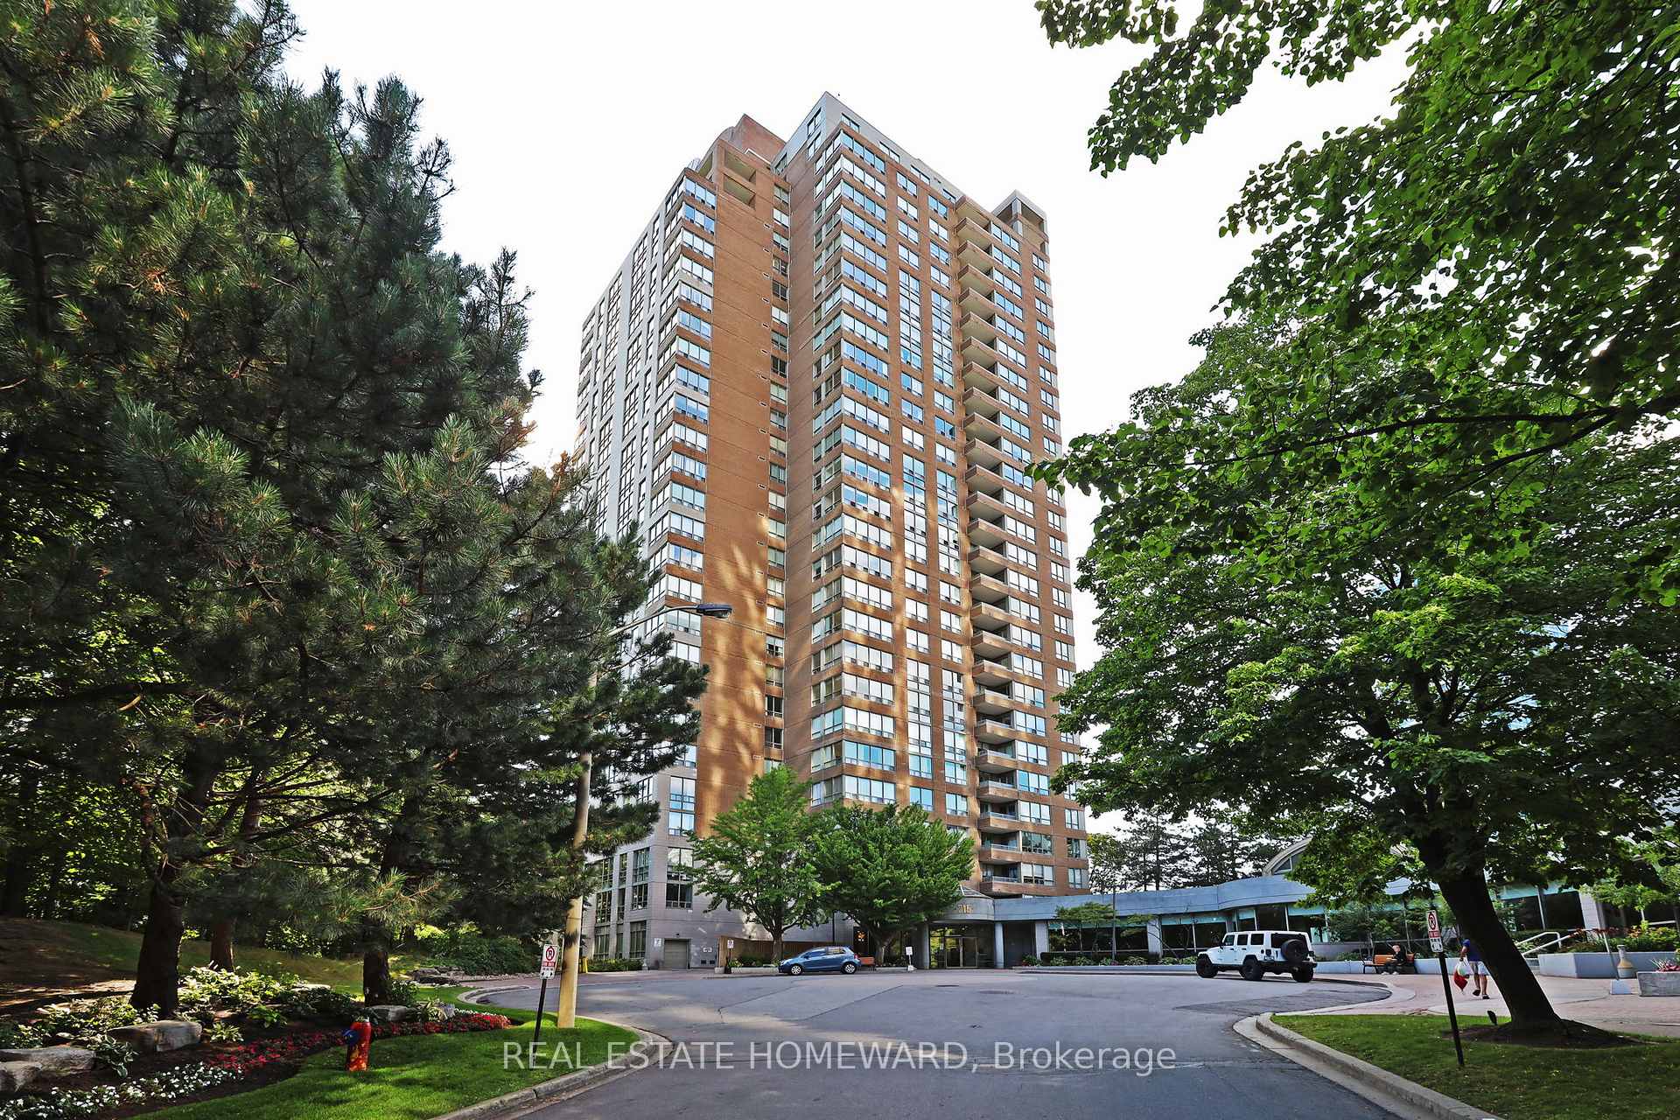
Unit 801, 215 Wynford Drive, Toronto
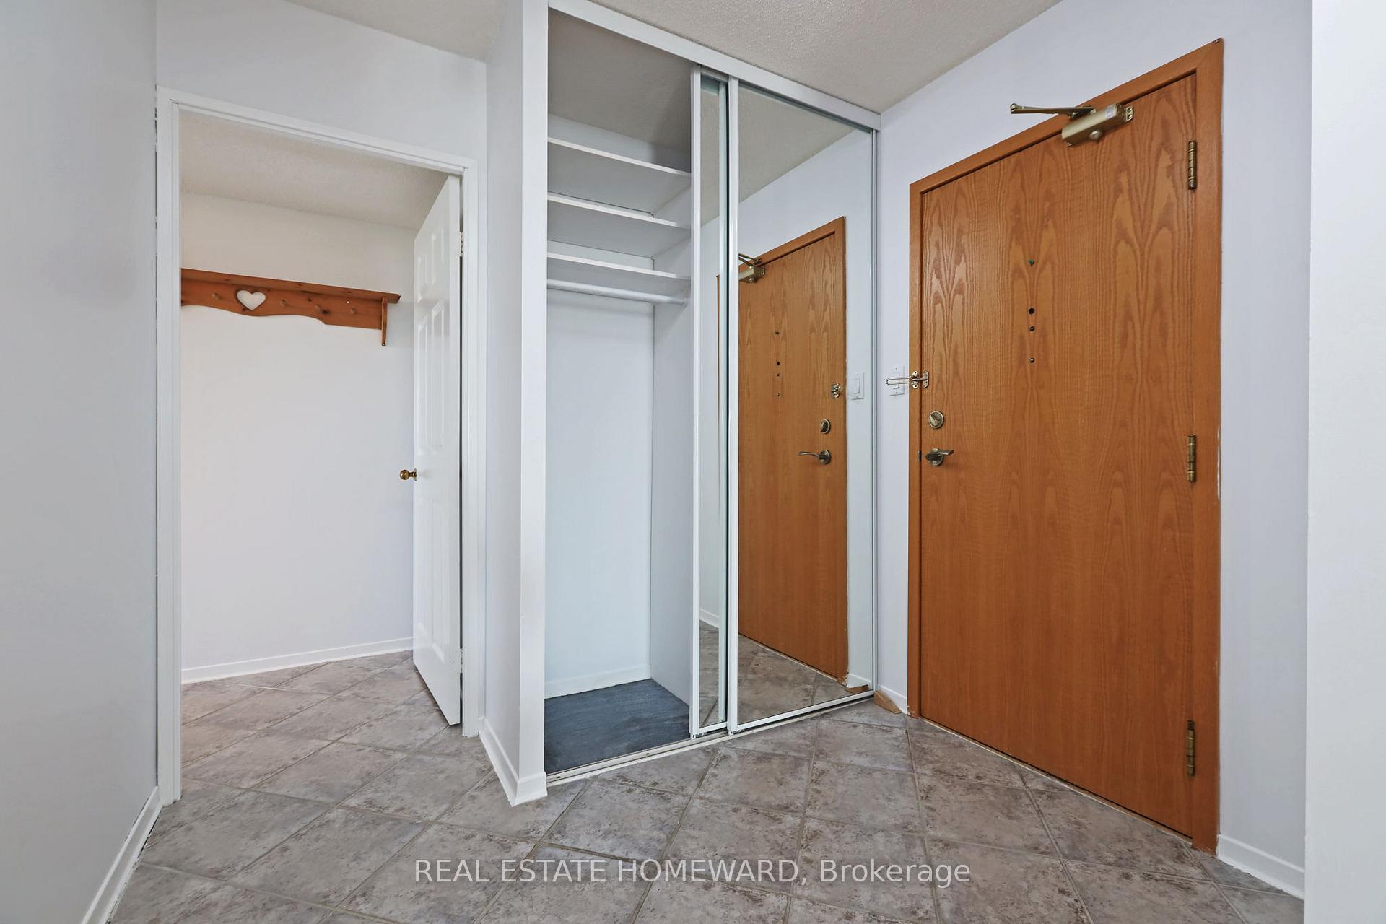
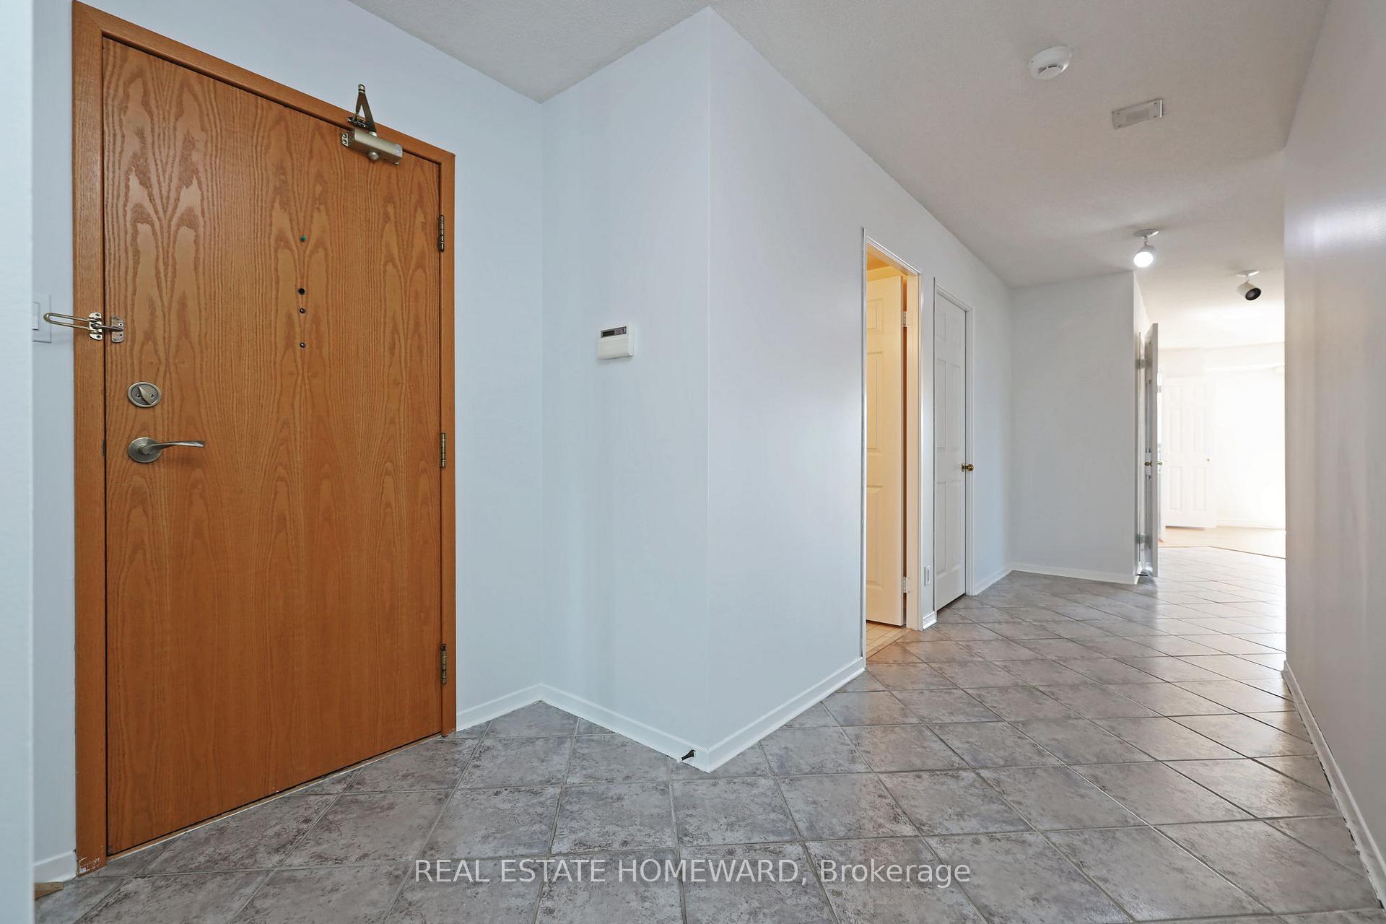
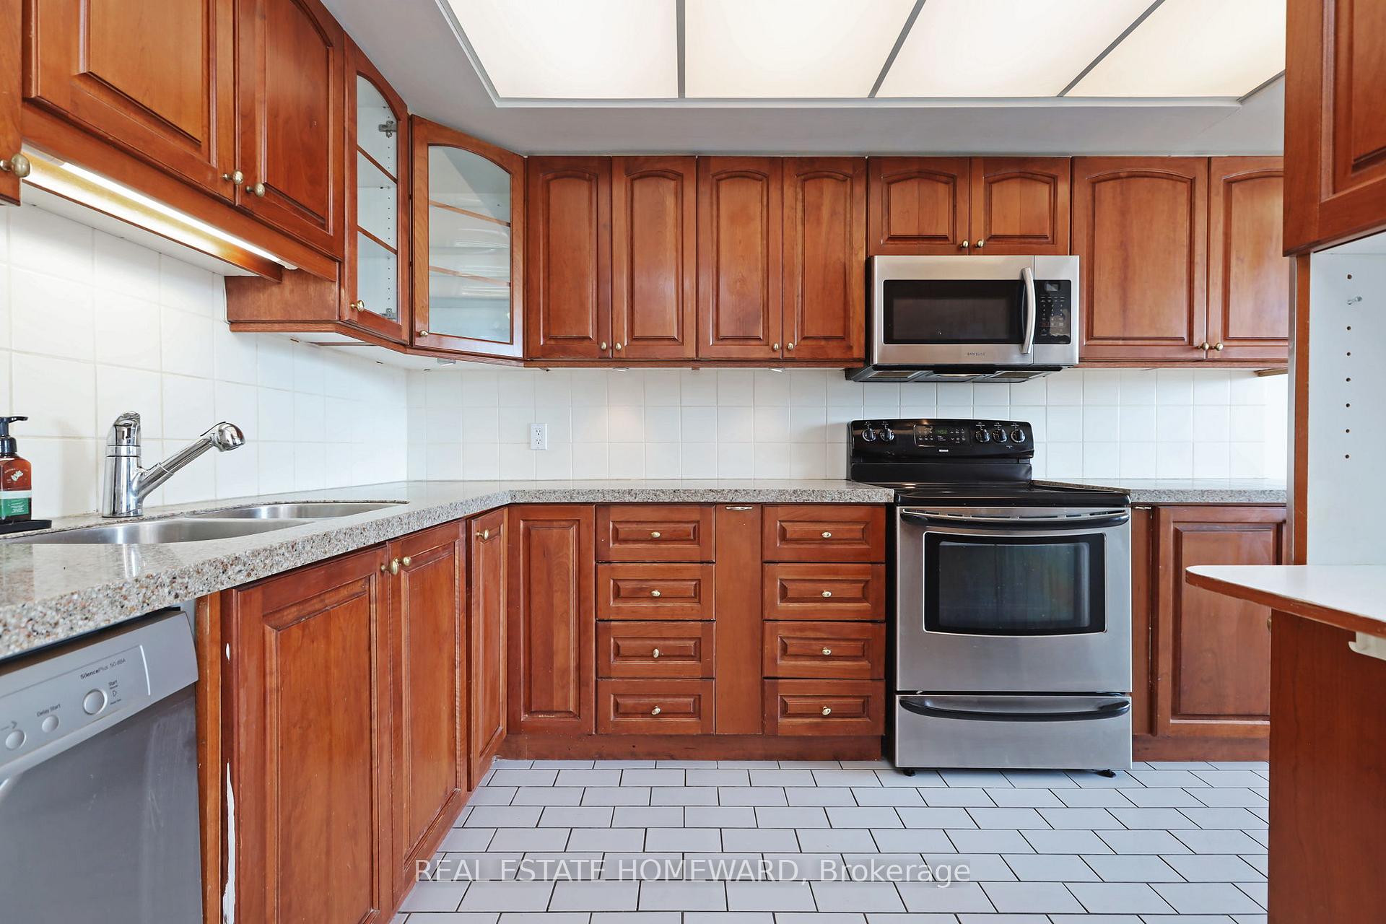
Rarely Available Southwest-Facing Corner Suite in a Prestigious Tridel Gated Community. Welcome to The Palisades by Tridel-an address synonymous with sophistication, comfort, and an elevated lifestyle. This seldom-offered southwest-facing corner suite spans more than 1,600 sq. ft. and features 3 bedrooms, a den, and 3 bathrooms in one of the community's most sought-after layouts. From the moment you step into the elegant foyer-with its ample storage-you'll feel the generous sense of space and natural light. The expansive living and dining area is wrapped in wall-to-wall windows, flooding the home with sunshine and opening onto a private balcony. Here, panoramic city and treetop views set the stage for unforgettable sunsets. The chef-inspired kitchen boasts stone countertops, premium appliances, and abundant cabinetry, paired with a bright breakfast area overlooking lush greenery. A versatile solarium/den offers an ideal workspace for a home office. The primary suite serves as a peaceful retreat with a walk-in closet and private ensuite. A second bedroom with its own ensuite provides comfort and privacy for guests or multigenerational living. A stylish powder room and a dedicated laundry room with full-size appliances further enhance everyday convenience. Residents of this gated, beautifully landscaped community enjoy resort-style amenities, including a saltwater indoor pool, fitness center, party room, tennis and squash courts, saunas, and 24-hour security. Ideally located near golf courses, trails, schools, shopping, transit, and major highways, The Palisades delivers both tranquility and exceptional connectivity. Move-in ready and meticulously maintained, this residence is more than a home-it's a statement of refined living in one of Toronto's most exclusive communities. Pictures Showing Furniture Have Been Staged Virtually.
Facts & features
Ask about this home
A HOMEH agent will answer your questions about this home.
Rooms
7 rooms · 3 bathrooms
- Living room12′6″ × 16′3″203 sq.ft.
- Dining room11′11″ × 13′1″156 sq.ft.
- Kitchen8′ × 18′4″148 sq.ft.
- Primary bedroom10′11″ × 14′4″156 sq.ft.
- Bedroom 212′2″ × 10′2″123 sq.ft.
- Bedroom 312′9″ × 9′11″127 sq.ft.
- Solarium5′11″ × 11′1″66 sq.ft.
Around this home
Schools nearby
School rating, out of 10.
Listing details
Helpful tools
Your HOMEH agent
"I would see it this week."
Ask HOMEH about this home
Price, neighbourhood, monthly cost. Ask anything.
HOMEH Intelligent Agent is an AI, not a licensed representative. Check anything important with your agent.