
 See all 50 photos
Property history

This listing has ended. It is no longer available.
Property not available for sale or for rent.
Ask about this home
A HOMEH agent will answer your questions about this home.Ask HOMEH
About this home
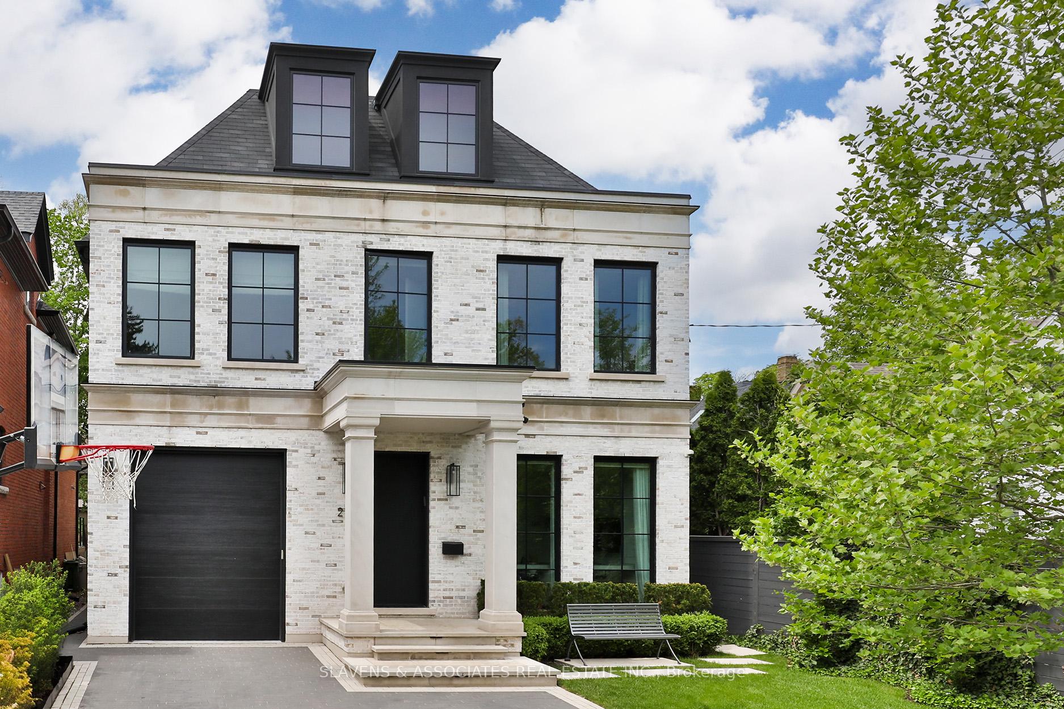
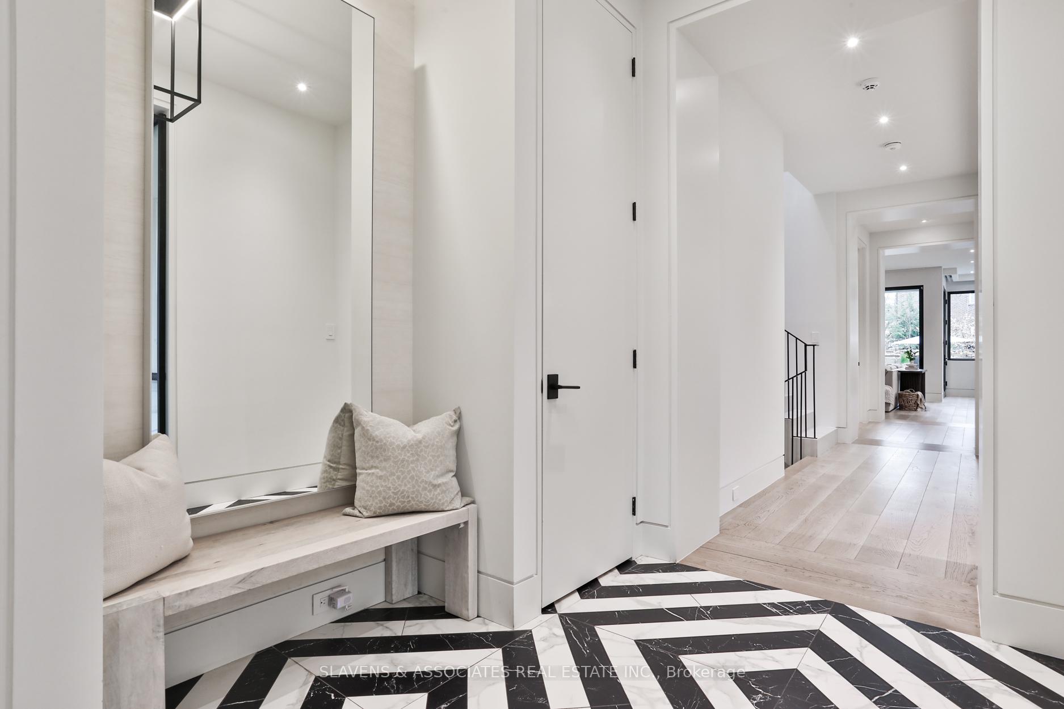
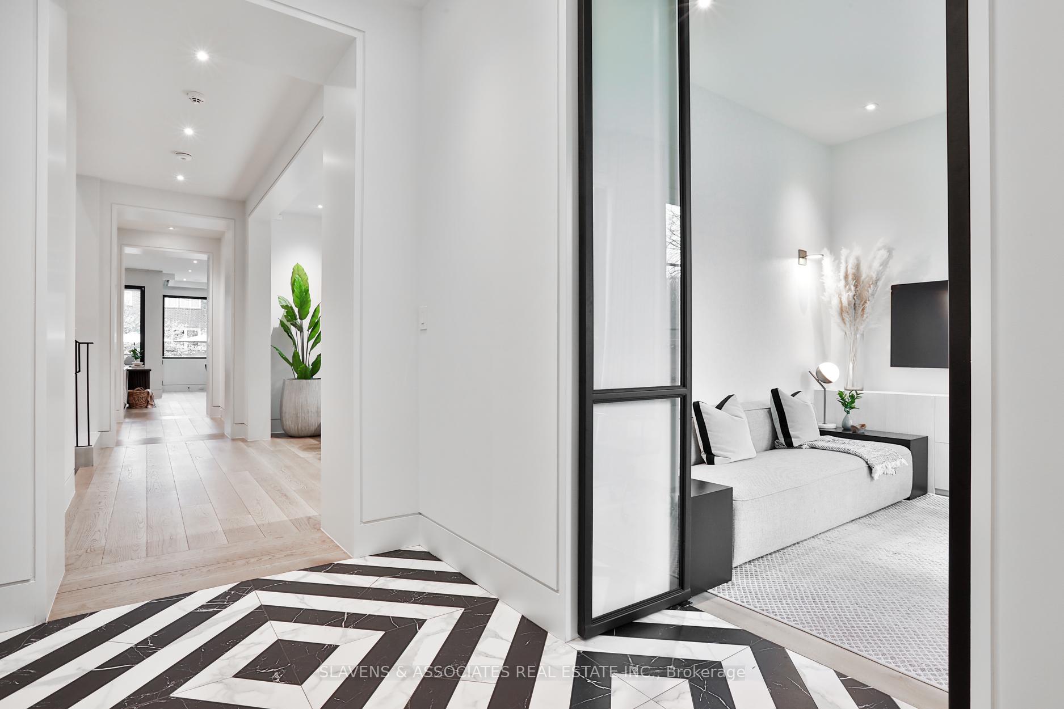
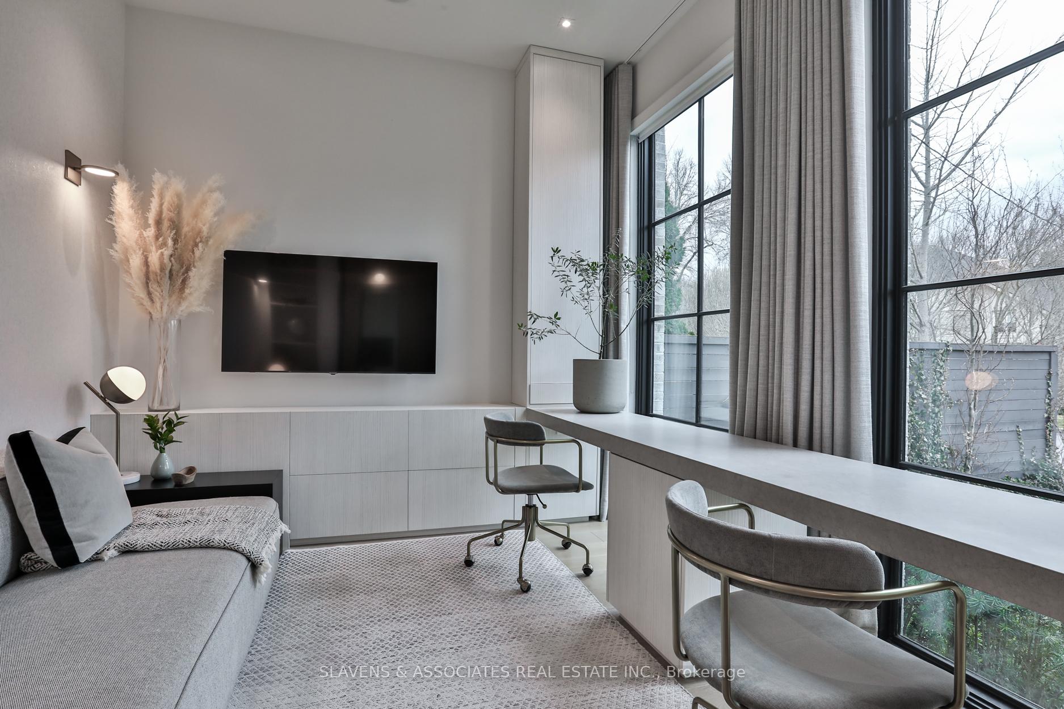
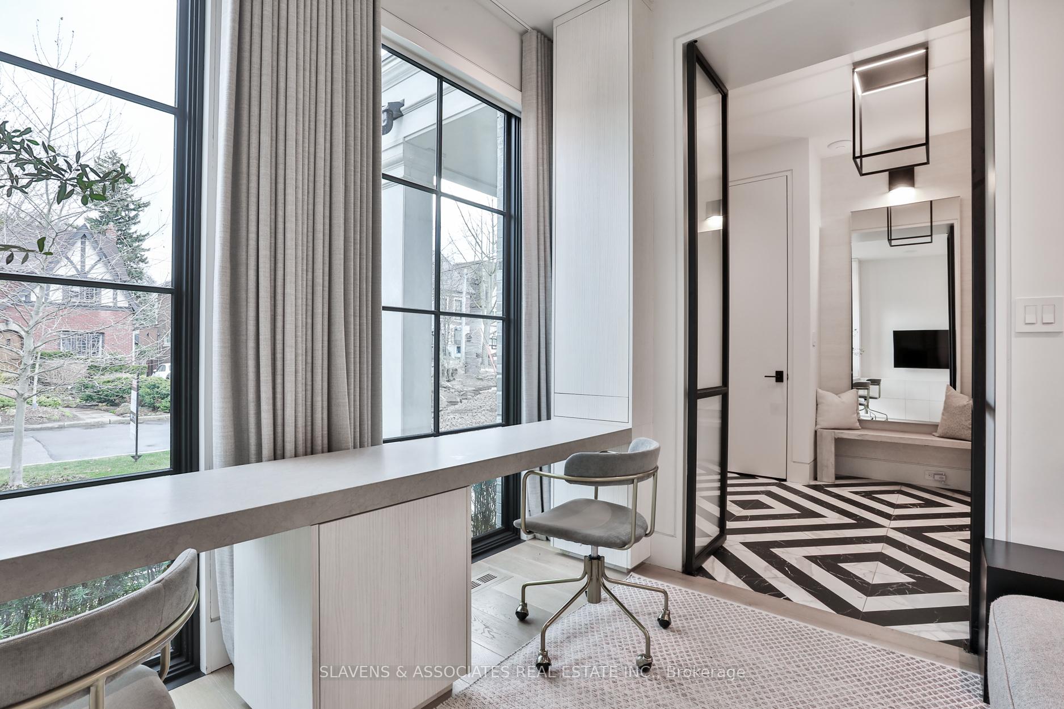
An extraordinary Forest Hill residence where timeless elegance meets modern luxury. Masterfully crafted by Stacey Cohen Design, this exceptional home is the epitome of sophistication, with impeccable finishes, thoughtful craftsmanship, and unparalleled functionality. Step inside to find a beautifully curated interior featuring an entertainer's dream dining room with seating for 14, and custom built-ins that are as beautiful as they are functional. The chef's kitchen is a true culinary showpiece - adorned with dramatic stone slab countertops, a matching full-height backsplash, an expansive island, and a generous walk-in pantry. The adjoining breakfast area flows seamlessly into a sophisticated family room with a gas fireplace, custom built-in seating, and direct access to a private outdoor sanctuary. Outside, discover a professionally landscaped backyard oasis, complete with an integrated covered stone terrace with heated flooring and a pool perfect for both relaxing and entertaining. The main level is further enhanced by a sophisticated and sun drenched office for two and a designer mudroom with a dedicated dog wash. Ascend the custom microcement staircase to the second floor, where the primary suite redefines luxury. This serene retreat features a luxury hotel-inspired ensuite, a walk-in closet and a coffee bar for quiet morning moments on the private terrace. Three additional bedrooms each feature their own elegant ensuite with heated floors, high-end finishes, built-in desks, and designer storage. The lower level continues the home's elevated design with heated floors, a home theatre, a gym, arts and crafts room, and a guest bedroom with its own bathroom. A change room, additional bathroom/shower and a large storage area are thoughtfully positioned for easy access from the walk out to the pool. A home that transcends expectations - an inspired blend of architectural brilliance, bespoke design, and luxurious livability, nestled in the heart of Forest Hill.
Facts & features
Ask about this home
A HOMEH agent will answer your questions about this home.
Rooms
19 rooms · 7 bathrooms
- Foyer11′7″ × 8′93 sq.ft.
- Dining room18′ × 12′3″220 sq.ft.
- Kitchen17′2″ × 16′6″283 sq.ft.
- Breakfast7′ × 14′98 sq.ft.
- Pantry7′5″ × 13′8″101 sq.ft.
- Office10′2″ × 11′4″115 sq.ft.
- Living room15′3″ × 16′2″247 sq.ft.
- Mud room10′ × 6′8″67 sq.ft.
- Primary bedroom16′3″ × 16′260 sq.ft.
- Bedroom 214′ × 13′5″188 sq.ft.
- Bedroom 313′8″ × 13′5″184 sq.ft.
- Bedroom 413′9″ × 13′179 sq.ft.
- Recreation16′ × 14′5″231 sq.ft.
- Exercise room14′ × 11′3″158 sq.ft.
- Media room16′ × 11′5″183 sq.ft.
- Bedroom 511′6″ × 11′5″131 sq.ft.
- Play16′ × 5′3″84 sq.ft.
- Laundry10′ × 13′9″138 sq.ft.
- Cold room/cantina12′ × 15′180 sq.ft.
Around this home
Schools nearby
School rating, out of 10.
Listing details
Helpful tools
Your HOMEH agent
"I would see it this week."
Ask HOMEH about this home
Price, neighbourhood, monthly cost. Ask anything.
HOMEH Intelligent Agent is an AI, not a licensed representative. Check anything important with your agent.