
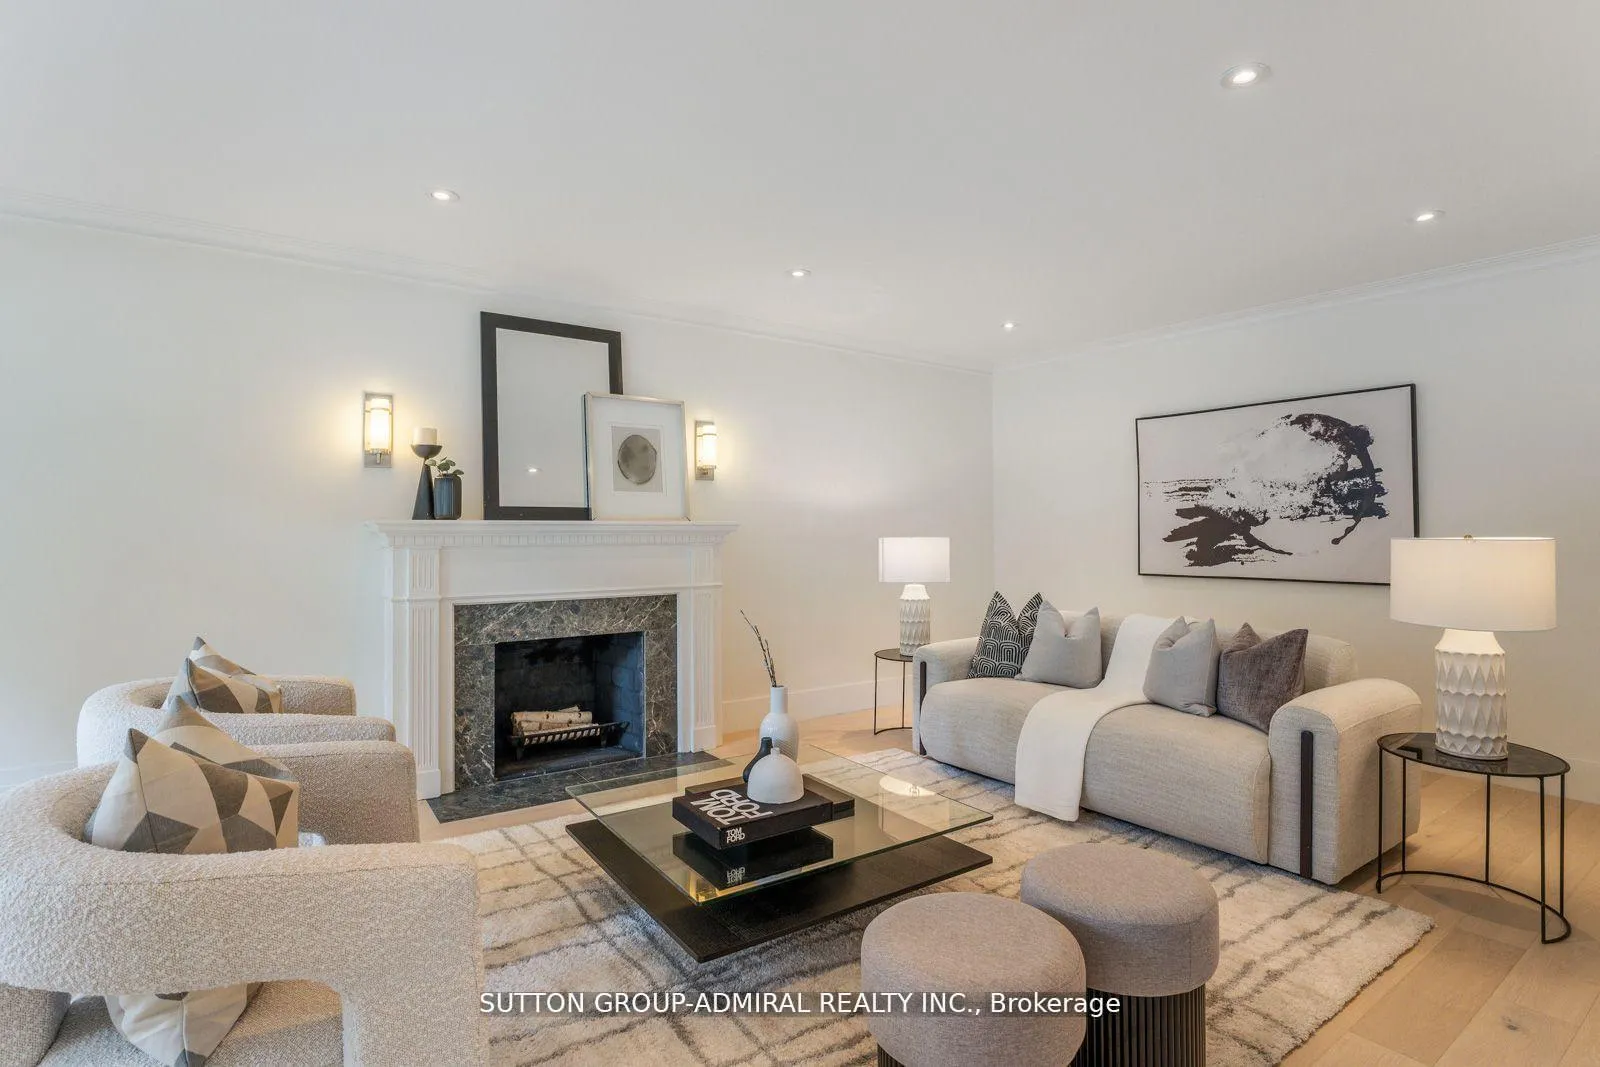
 See all 40 photos
Property history

This listing has ended. It is no longer available.
Property not available for sale or for rent.
Ask about this home
A HOMEH agent will answer your questions about this home.Ask HOMEH
About this home
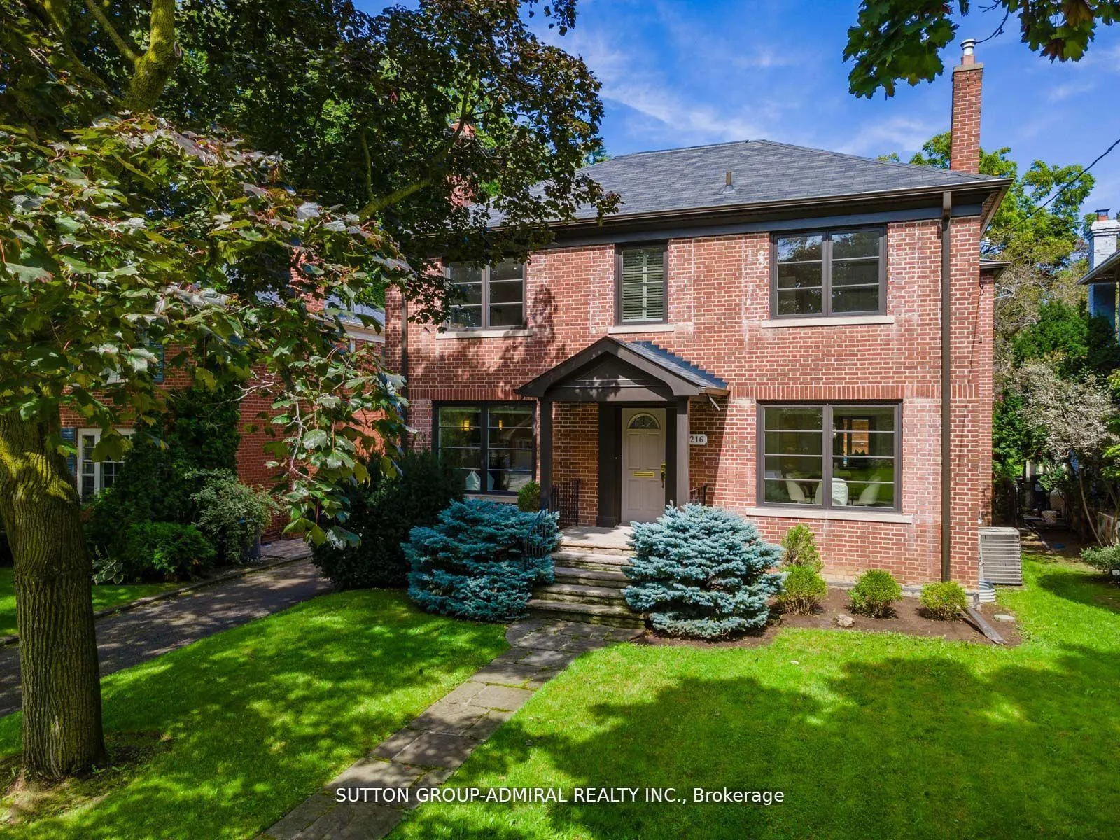
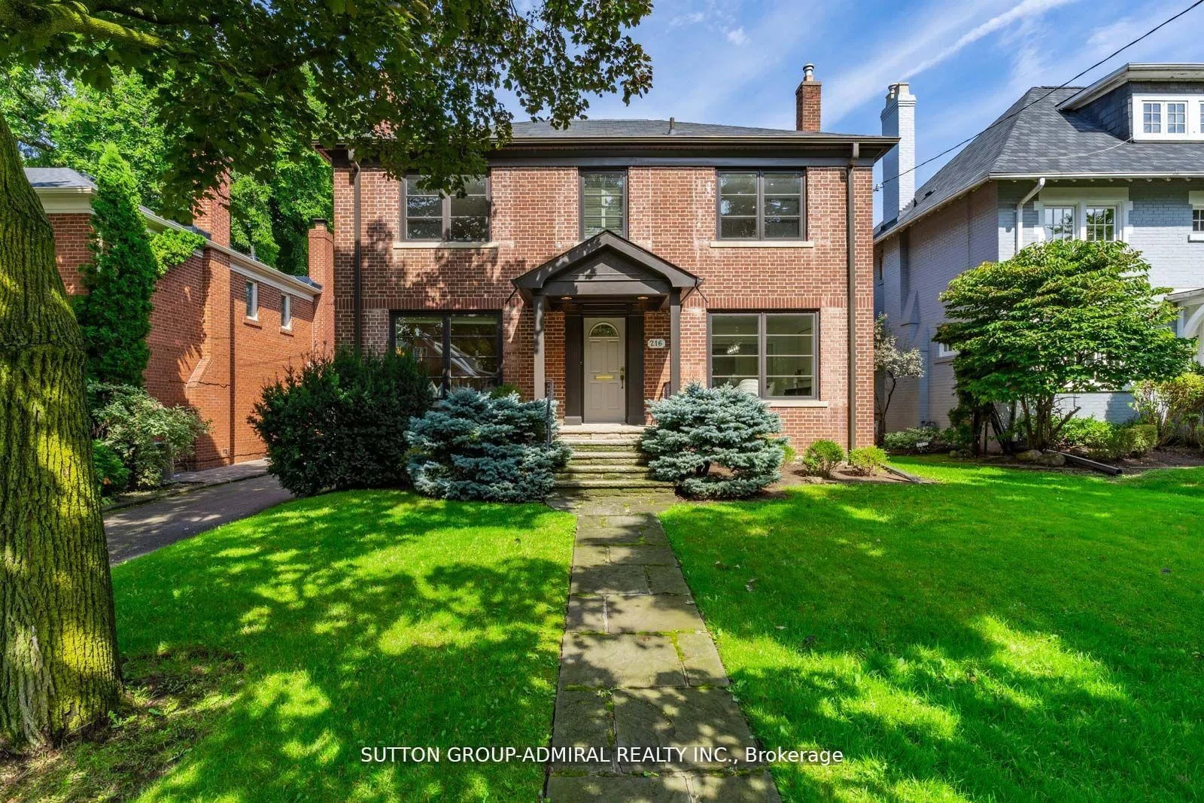
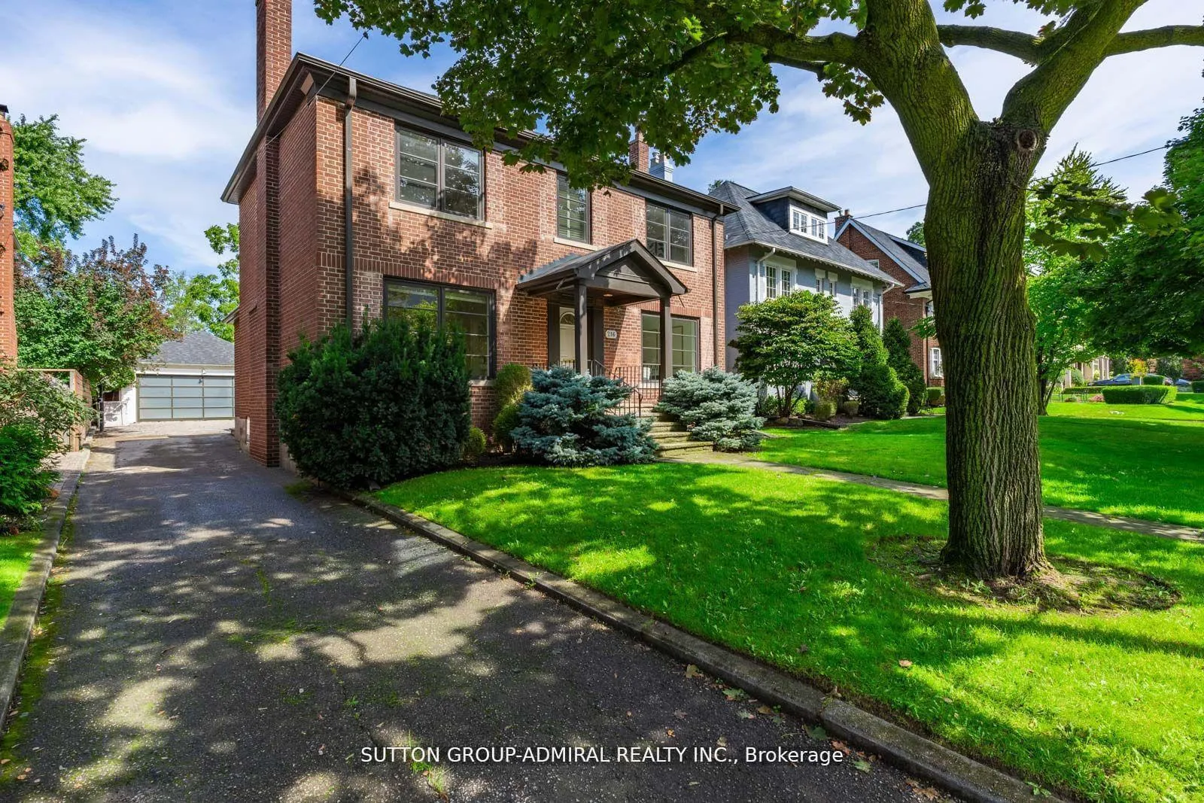
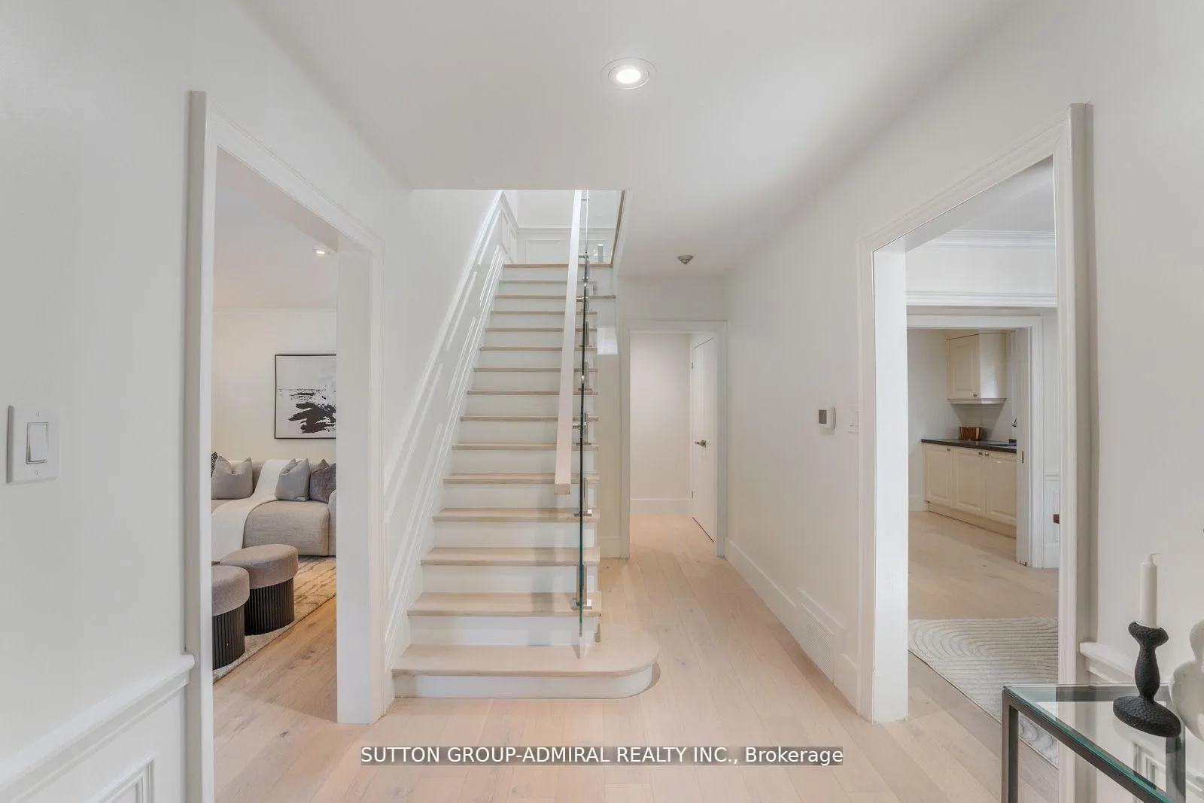
Welcome to this exceptional Lytton Park residence, gracefully set on a rare 50' x 174' deep lot, where timeless elegance meets refined family living. Designed for both everyday comfort and sophisticated entertaining, this home features a stunning saltwater pool, expansive principal rooms, and a chef-inspired kitchen complete with a butler's pantry. The breathtaking great room is highlighted by soaring vaulted ceilings and wrap-around windows, creating an airy, light-filled ambiance. The main floor showcases newly renovated hardwood floors, elegant pot lighting, a wine cellar room, and fresh designer paint, along with a private office or optional fourth bedroom. Upstairs, the home continues to impress with updated flooring and beautifully appointed spa-inspired bathrooms. The lower level offers generous additional living space with outstanding potential for further customization. A private driveway and double garage complement the home's presence on a picturesque, tree-lined street in one of Toronto's most prestigious neighbourhoods. This is a rare opportunity to enjoy a remarkable home as-is or tailor it to your vision. Ideally located just steps to Yonge Street, with access to top-tier restaurants, cafés, parks, the North Toronto Tennis Club, and some of the city's most sought-after schools, including Havergal and John Ross.
Facts & features
Ask about this home
A HOMEH agent will answer your questions about this home.
Rooms
12 rooms · 3 bathrooms
- Kitchen13′3″ × 11′8″155 sq.ft.
- Family room24′7″ × 17′418 sq.ft.
- Pantry9′ × 6′11″62 sq.ft.
- Living room22′4″ × 13′1″293 sq.ft.
- Office12′ × 10′120 sq.ft.
- Dining room15′ × 11′3″169 sq.ft.
- Bedroom 213′7″ × 11′3″153 sq.ft.
- Primary bedroom17′4″ × 13′1″227 sq.ft.
- Laundry6′ × 4′24 sq.ft.
- Bedroom 315′2″ × 11′9″178 sq.ft.
- Bedroom20′7″ × 9′9″200 sq.ft.
- Recreation22′ × 12′7″277 sq.ft.
Around this home
Schools nearby
School rating, out of 10.
Listing details
Helpful tools
Your HOMEH agent
"I would see it this week."
Ask HOMEH about this home
Price, neighbourhood, monthly cost. Ask anything.
HOMEH Intelligent Agent is an AI, not a licensed representative. Check anything important with your agent.