

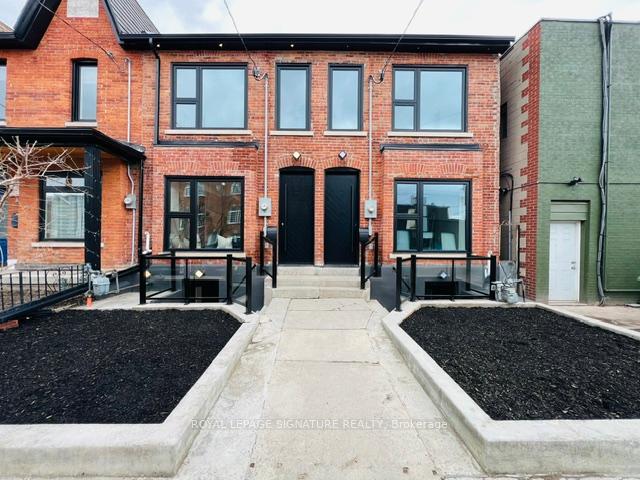
Lower, 217 Euclid Avenue
Semi-Detached Terminated
1/10Lower, 217 Euclid Avenue
Semi-Detached Terminated
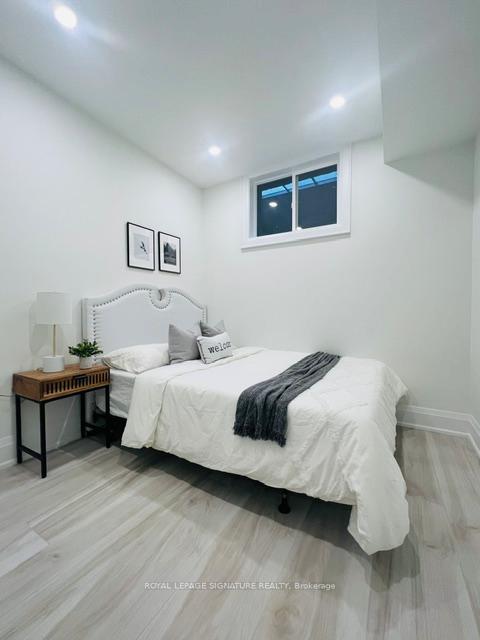 See all 10 photos
2 Bedrooms
1 Bathroom
0 Garage
1.1K–1.5K sq.ft
Basement
— Unit
Property history
- $2,000TerminatedList: 2026-01-20|End: 2026-02-27|38 daysC12715000
- $2,149TerminatedList: 2025-12-15|End: 2026-01-13|29 daysC12634870
Facts and features
- BasementWalk-out
- Lease term12 months
- FurnishedUnfurnished
- LaundryEnsuite
What stands out
- Central air
The homeSemi-Detached, 2-storey, 1,100–1,500 sq ft
- Type: Semi-Detached
- Style: 2-storey
- Living space: 1,100–1,500 sq ft
- Basement: Finished with walk-out
InsideHeated, Ensuite, lower level, Built-in oven, carpet free, on demand water heater
- Flooring: Heated
- Laundry: Ensuite, lower level
- Features: Built-in oven, carpet free, on demand water heater
- Rooms above ground: 4
- Bedrooms: 2
- Bathrooms: 1
- Kitchens: 1
Outside and lotBrick, Asphalt shingle, Concrete
- Exterior: Brick
- Roof: Asphalt shingle
- Foundation: Concrete
Heating, water and powerForced air, gas, Central air, Municipal water
- Heating: Forced air, gas
- Cooling: Central air
- Water: Municipal water
- Sewer: Municipal sewer
Rent and termsRent $2,000 a month, Basement, Unfurnished
- Rent: $2,000 a month
- Space for rent: Basement
- Furnished: Unfurnished
- Lease: 12 months
- Deposit: Required
- Credit check: Required
- Employment letter: Required
- Rental application: Required
- References: Required
- Rental items: Tankless hot water rental
Listing detailsC12715000, Terminated, Jan 20, 2026
- MLS® number: C12715000
- Status: Terminated
- Listed on: Jan 20, 2026
- Days on market: 38
- Updated: Feb 27, 2026
- Possession: Flexible
- Occupied by: Tenant
- Listing brokerage: ROYAL LEPAGE SIGNATURE REALTY
About this home
Lower, 217 Euclid Avenue, Toronto (Trinity-Bellwoods), ON M6J 2K1
Built-In OvenCarpet FreeOn Demand Water Heater
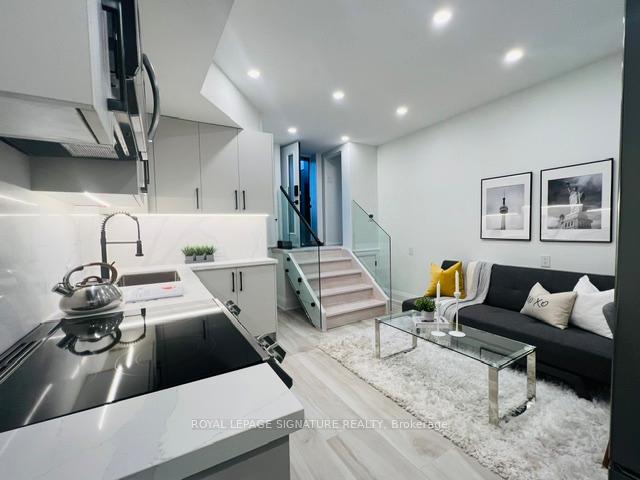
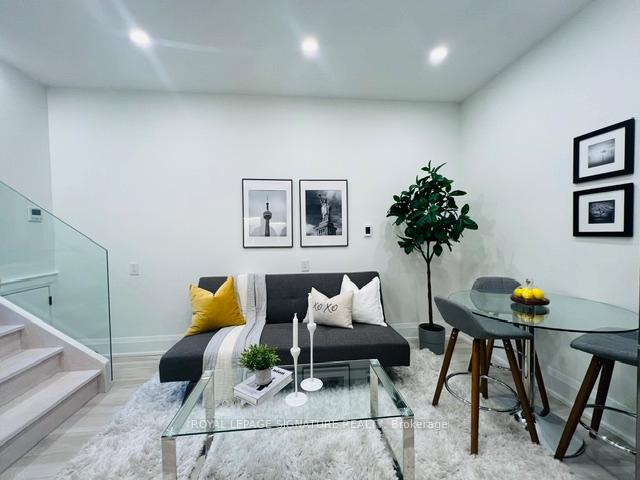
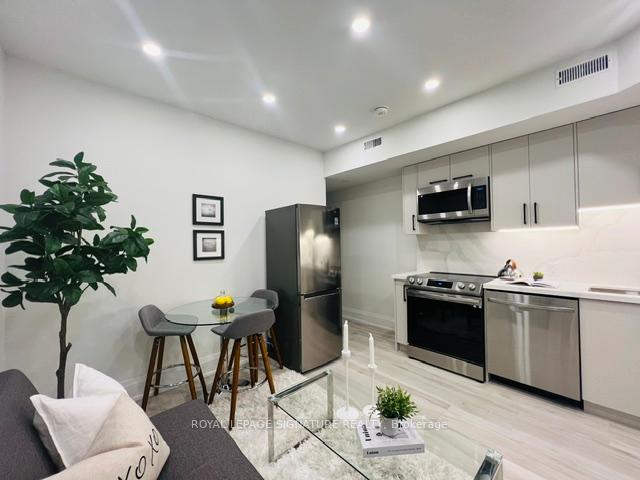
Beautifully renovated 2-bedroom, 1-bathroom basement apartment offering exceptional 9' ceilings and heated floors for year-round comfort. Modern finishes, functional layout, and convenient ensuite laundry. Located in the heart of Trinity Bellwoods, just steps to the park, transit, cafes, and vibrant Ossington & Queen West amenities. A rare opportunity to lease a high-quality space in one of Toronto's most desirable neighbourhoods.
Read more
Ask about this home
A HOMEH agent will answer your questions about this home.
Ask a question
Around this home
Bathurst/Dundas
Errands
Transit
Parks
Schools
Daily convenience, out of 100, from the distances below
ParkAlexandra Park · 14 within 1 km8 min walk522 m
GroceryBad Attitude2 min walk124 m
SchoolChild Development Institute - Charles G Fraser5 min walk290 m
Train stationManning Avenue2 min walk119 m
PharmacyDundas Euclid Pharmacy2 min walk109 m
Cafés & foodLucky Shrike · 15 within 1 km1 min walk92 m
Gym & rec centreVietnamese Cambodian Laotian Community Services Organization2 min walk125 m
LibraryPaul B. Helliwell Patient & Family Library6 min walk357 m
WalkDriveStraight-line distance, open map data
Grocery0.1 km
Park0.5 km
Coffee0.1 km
Dining0.1 km
Gym0.2 km
Manning Avenue0.1 km
Schools nearby
School rating, out of 10.
Child Development Institute - Charles G Fraserelementary · Public · 0.3 km
—
École élémentaire Pierre-Elliott-Trudeauelementary · Public · 0.3 km
7.0/10Good
Charles G Fraser Junior Public Schoolelementary · Public · 0.4 km
6.7/10Good
Contact agent
Helpful calculators
Rent vs buy
Affordability
Mortgage
Down payment
Stress test
CMHC insurance
Your HOMEH agent

NimaHOMEH agent · Toronto
"I would see it this week."
Ask Nima
Keep exploring
You are here