
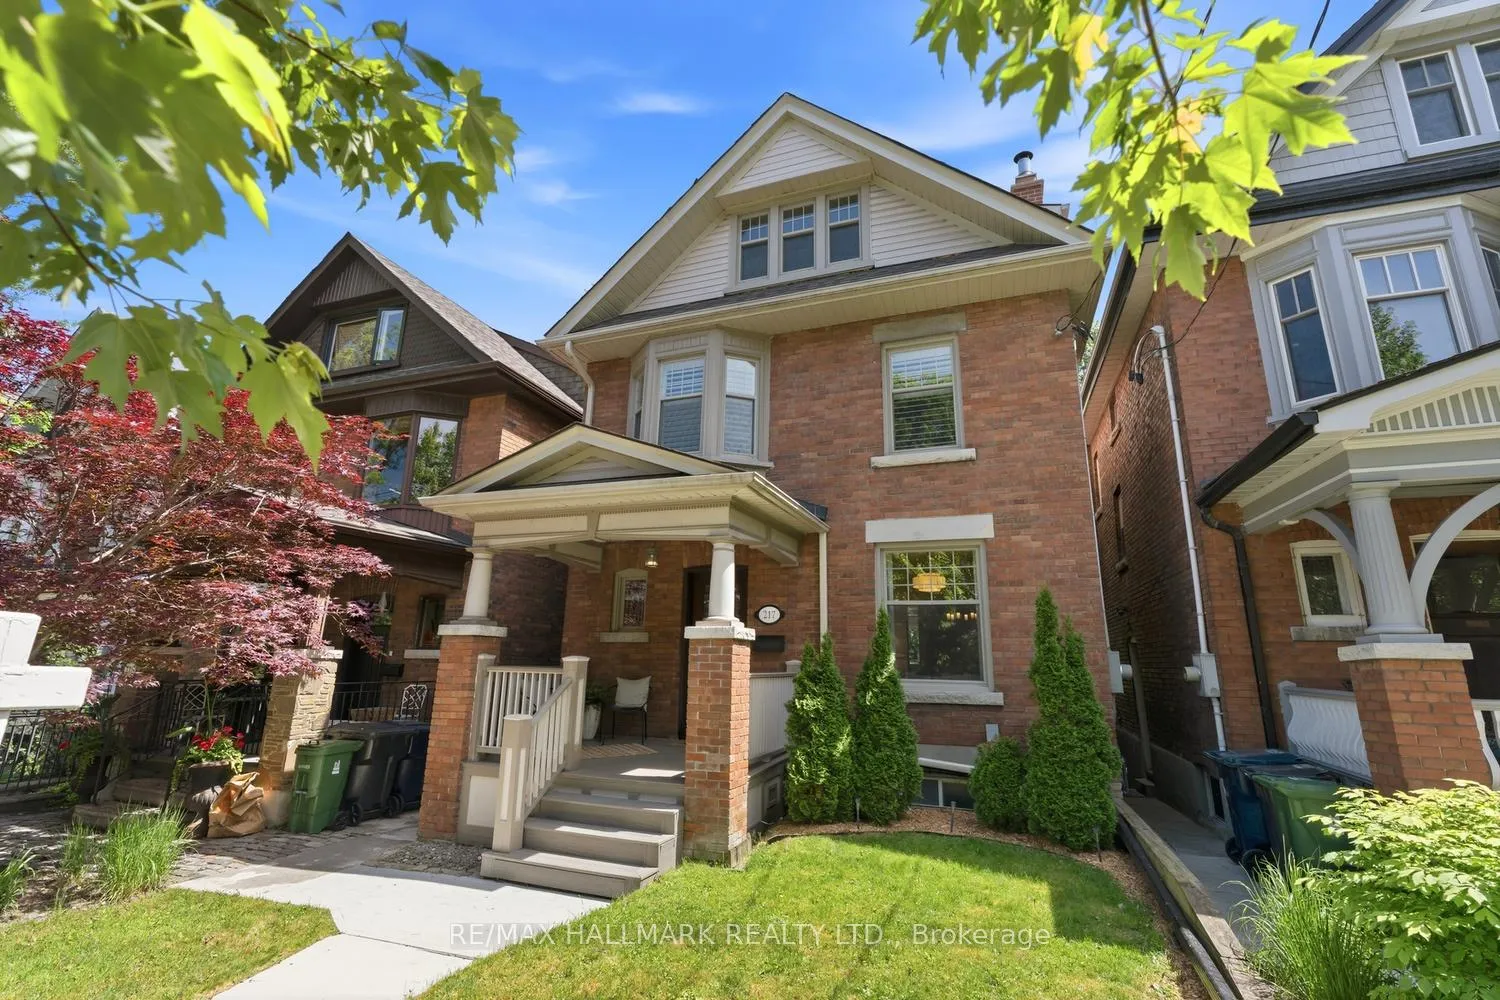
217 Humberside Avenue
Toronto (High Park North)217 Humberside Avenue
Toronto (High Park North)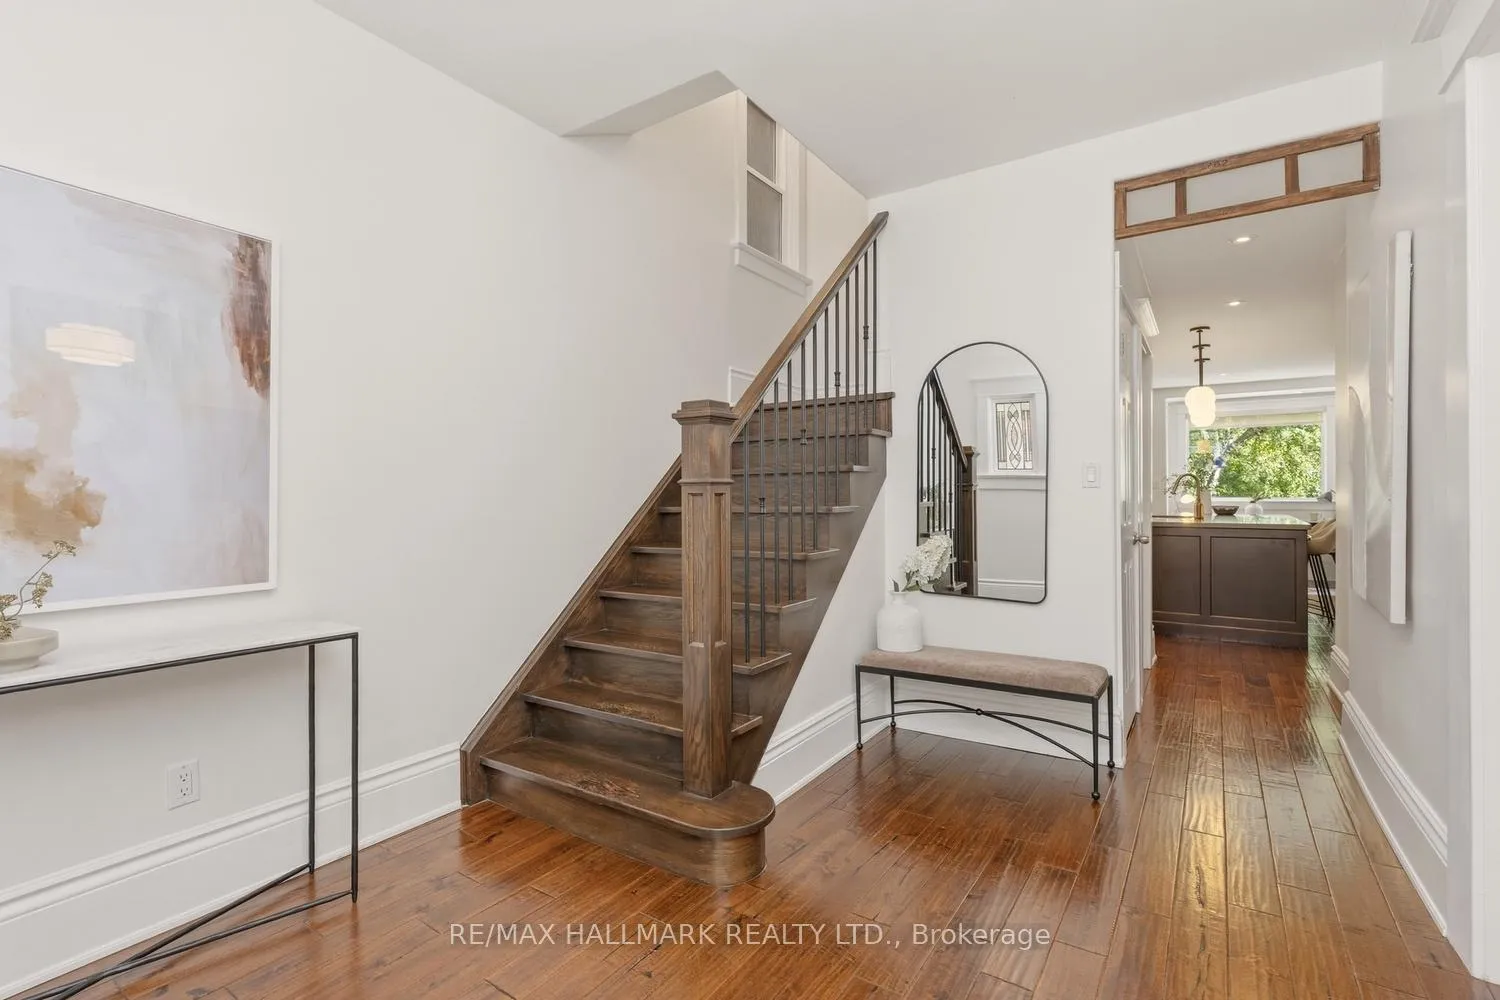
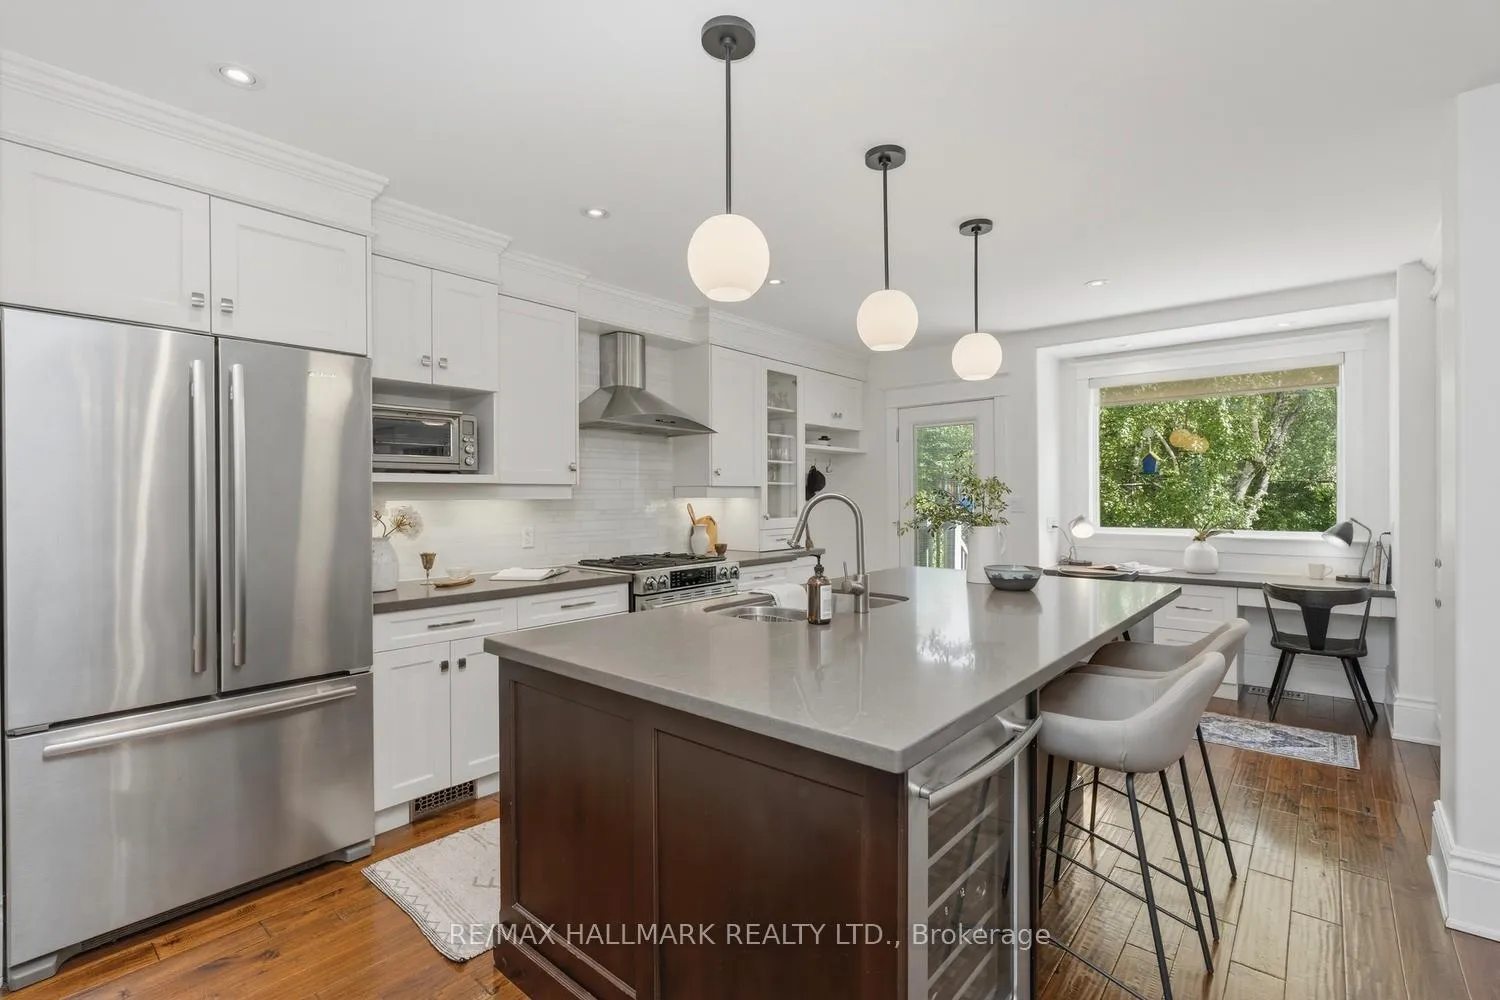 See all 41 photos
Property history

This listing has ended. It is no longer available.
Property not available for sale or for rent.
Ask about this home
A HOMEH agent will answer your questions about this home.Ask HOMEH
About this home
217 Humberside Avenue, Toronto
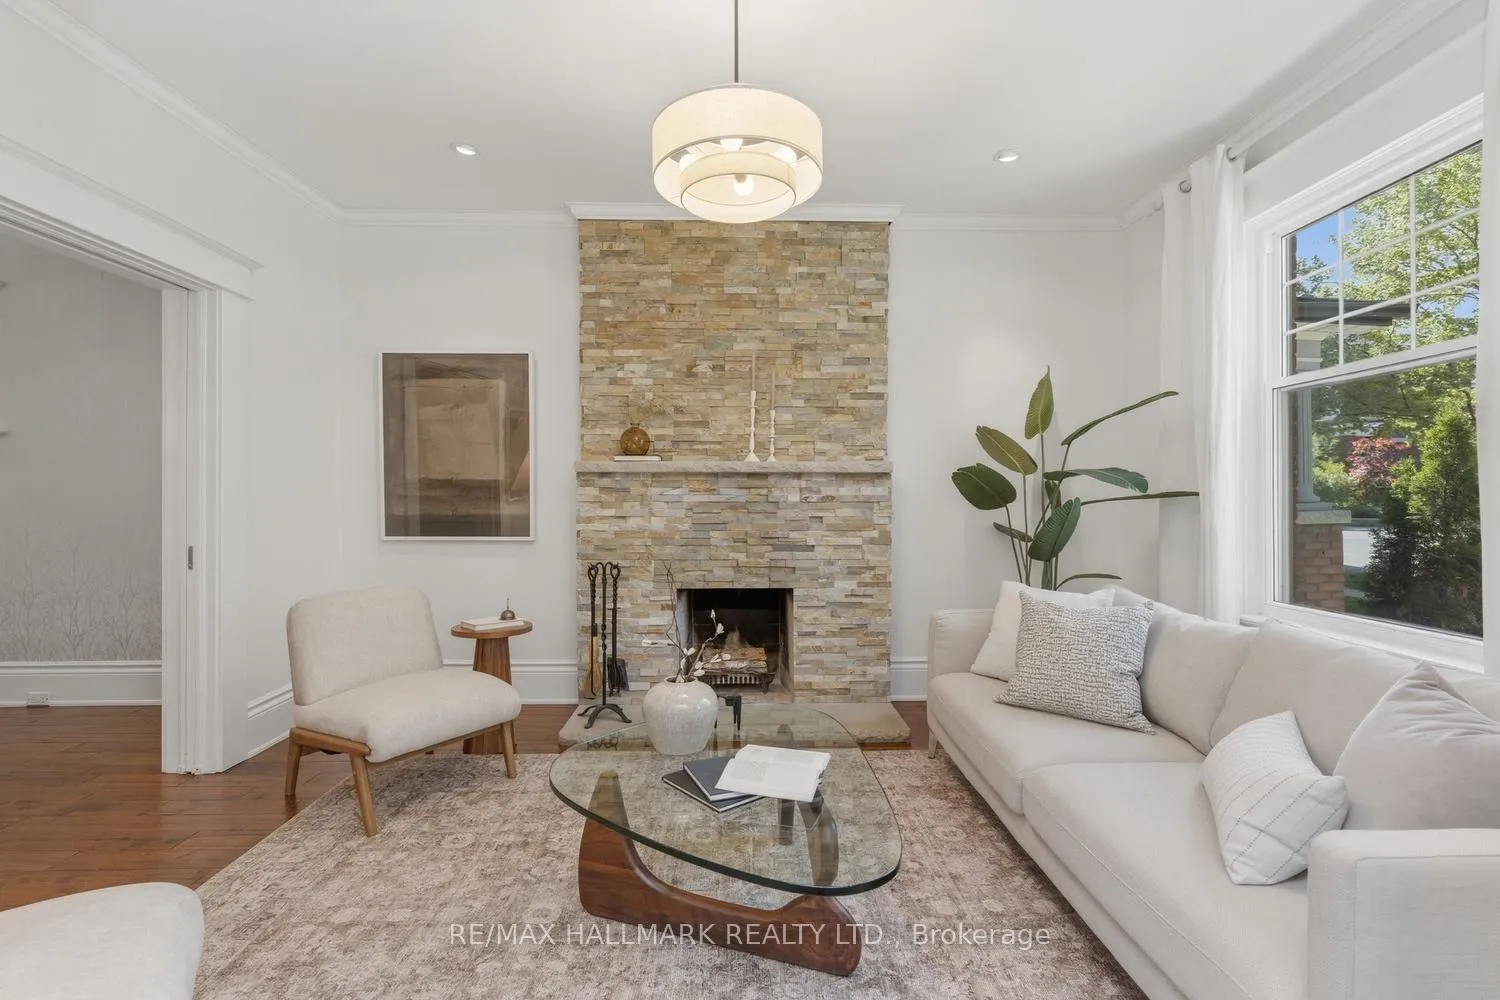
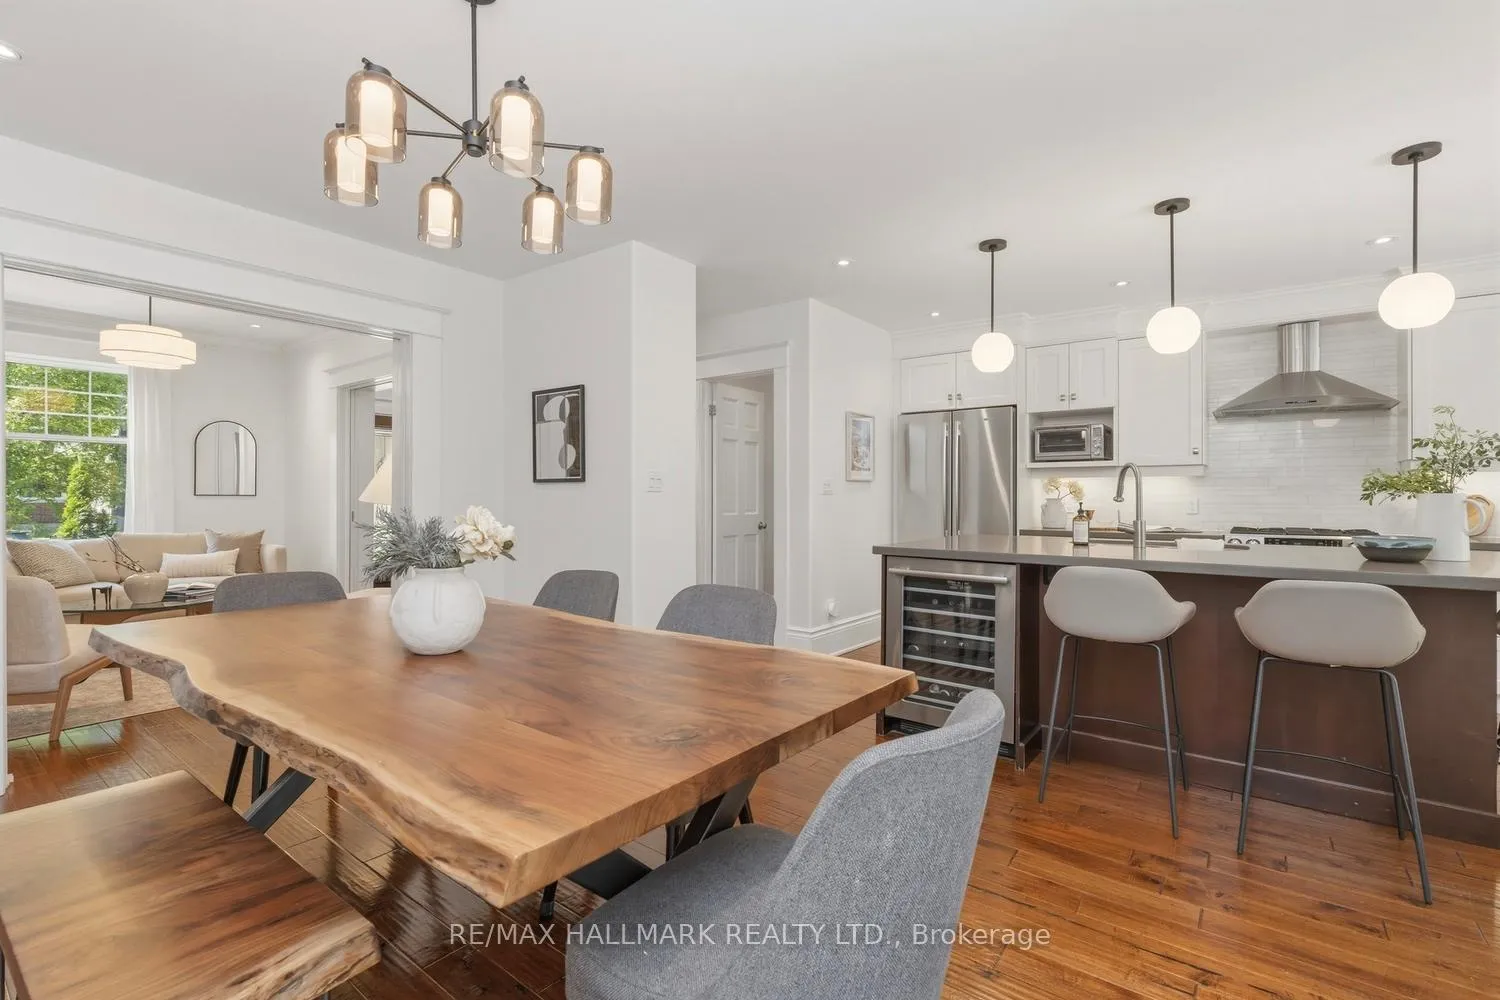
Stop your search-this is the one.Welcome to a truly exceptional family home where style,space and thoughtful upgrades come together in perfect harmony.This stunning three-storey residence offers 5 Bed/4 Baths and an impressive list of premium features that make it stand out from the rest.Step inside and be captivated by the spectacular living room,anchored by a striking stone feature fireplace and enhanced by elegant pocket beveled-glass doors.The formal dining room is perfect for entertaining and opens to a charming deck ideal for summer BBQs.The heart of the home is the show-stopping chef's kitchen-Featuring quartz countertops,an oversized breakfast bar, abundant cabinetry, a built-in pantry, and two dedicated workstations-perfect for homework, remote work, or family organization-this space truly has it all. Bathed in natural southern light, the kitchen overlooks the private, country-like backyard and offers a walkout to multiple decks designed for outdoor living. Retreat to the entire third floor, dedicated exclusively to a luxurious primary suite. This sanctuary features a spa-inspired 4-piece ensuite, walk-in closet, cozy reading nook/home office space-your own peaceful escape at the end of the day.The second floor is perfectly designed for family living, offering four generous bedrooms, a beautifully updated bathroom, and the convenience of second-floor laundry. Whether you need space for a growing family, guests, home offices- this home delivers flexibility and room to spare.The finished basement offers excellent potential as an in-law suite, nanny suite,recreation room, or income-generating space. With major upgrades already completed-including a newer furnace, hot water on demand,air conditioner,heated floors and premium JennAir appliances-you can move in with confidence and simply enjoy.Nestled between High Park/Bloor West/Junction-you'll enjoy easy access to top-rated schools, vibrant cafés,restaurants,shopping, parks, and excellent transit options.
Facts & features
Ask about this home
A HOMEH agent will answer your questions about this home.
Rooms
12 rooms · 4 bathrooms
- Living room14′4″ × 11′158 sq.ft.
- Dining room14′ × 11′154 sq.ft.
- Kitchen12′ × 11′132 sq.ft.
- Breakfast12′6″ × 7′6″94 sq.ft.
- Bedroom13′3″ × 11′146 sq.ft.
- Bedroom 213′3″ × 11′2″148 sq.ft.
- Bedroom 311′ × 10′110 sq.ft.
- Bedroom 415′ × 8′3″123 sq.ft.
- Primary bedroom14′7″ × 13′8″200 sq.ft.
- Sitting11′9″ × 9′3″109 sq.ft.
- Recreation18′5″ × 14′5″265 sq.ft.
- Other8′ × 7′56 sq.ft.
Around this home
Schools nearby
School rating, out of 10.
Listing details
Helpful tools
Your HOMEH agent
"Priced 26% over our estimate. I would see it this week."
Ask HOMEH about this home
Price, neighbourhood, monthly cost. Ask anything.
HOMEH Intelligent Agent is an AI, not a licensed representative. Check anything important with your agent.