
 See all 50 photos
Property history

This listing has ended. It is no longer available.
Property not available for sale or for rent.
Ask about this home
A HOMEH agent will answer your questions about this home.Ask HOMEH
About this home
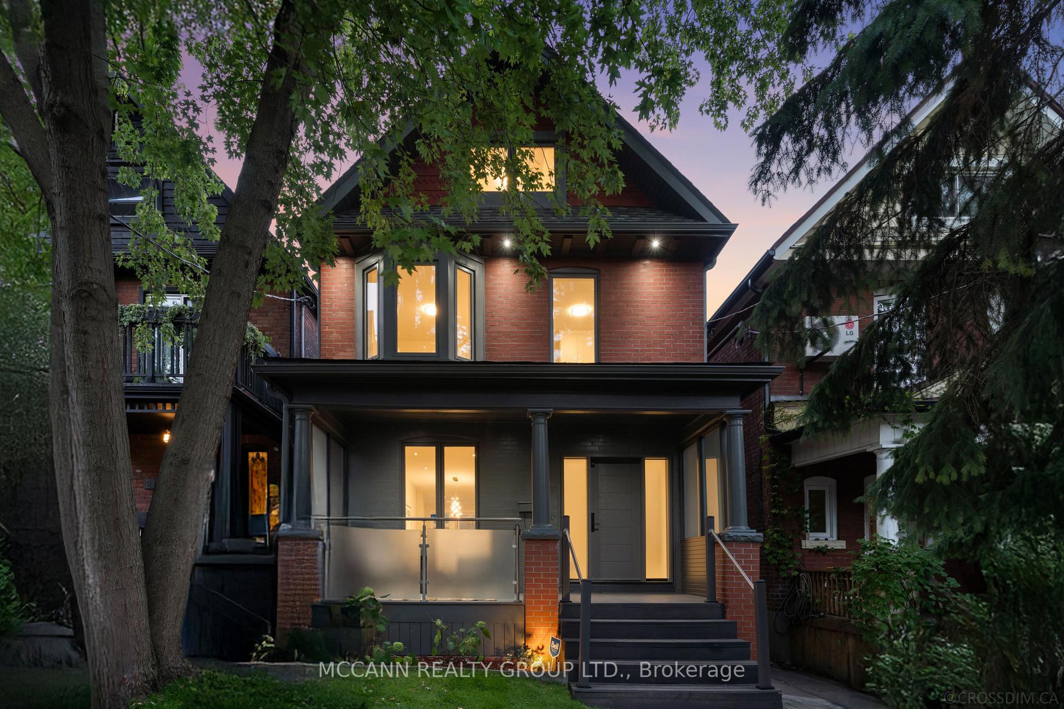
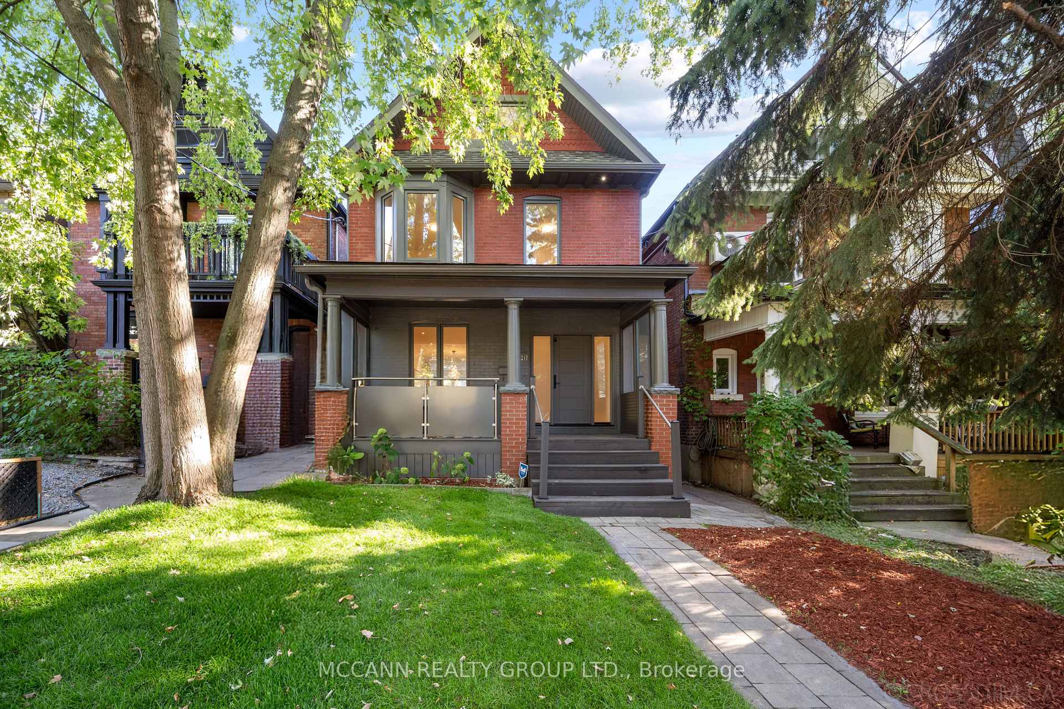
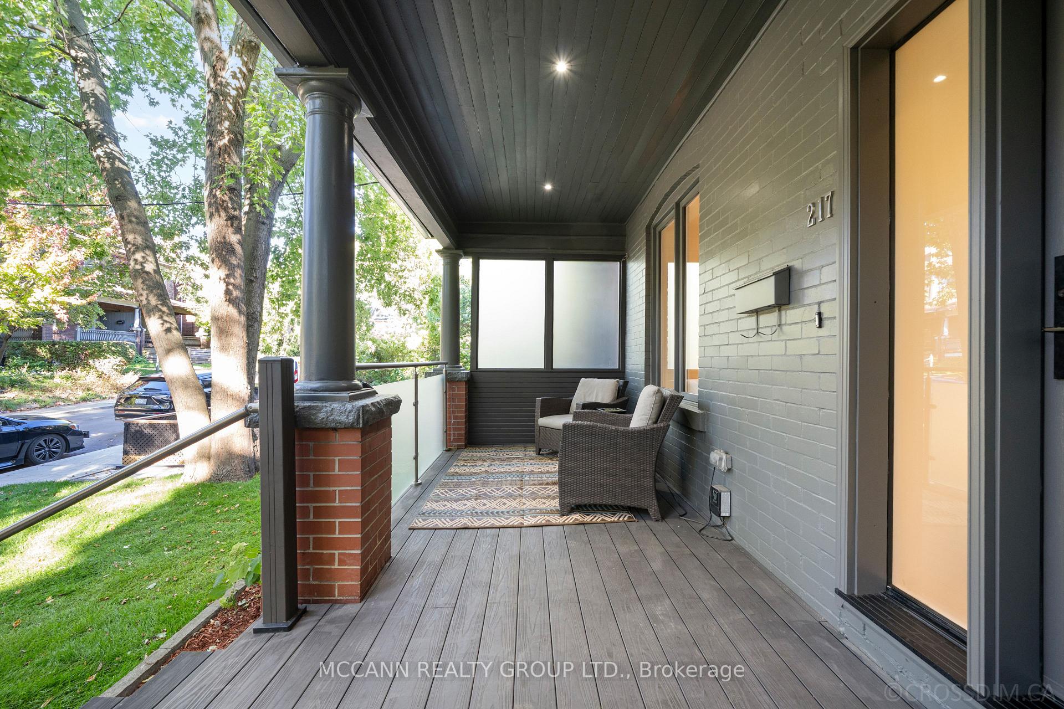
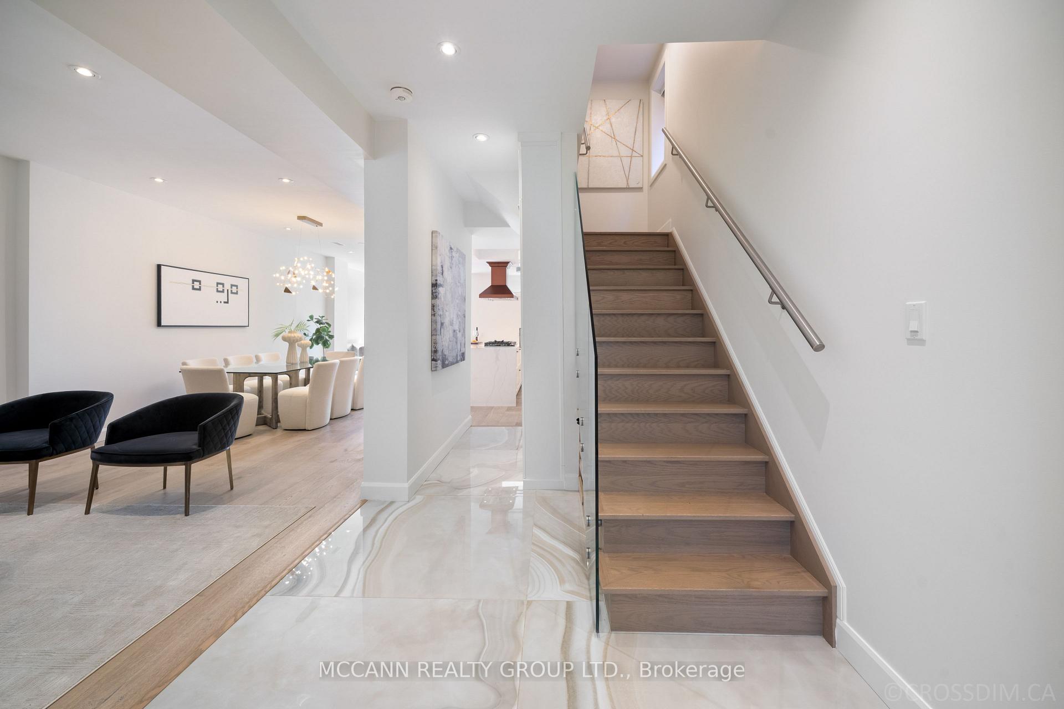
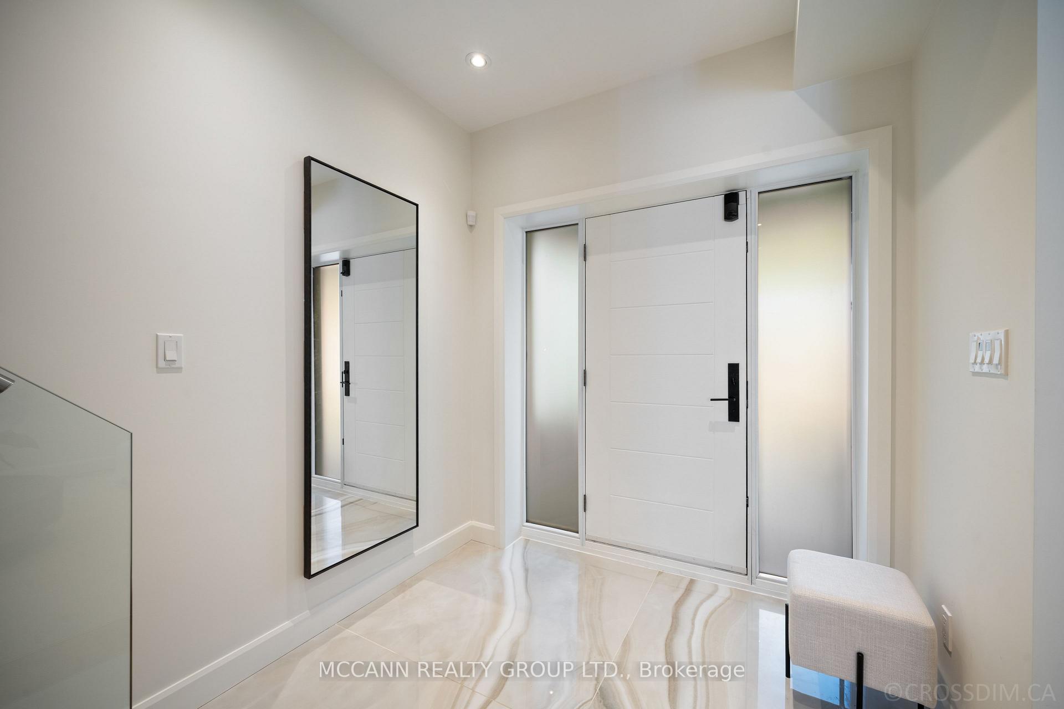
Welcome to this fully reimagined Edwardian residence, meticulously taken back to the studs and rebuilt, offering striking curb appeal on one of the most sought-after streets in the Roncesvalles High Park community. Ideally located within walking distance to vibrant Roncesvalles Village with its cafés, restaurants, and cinemaSt. Josephs Hospital, and the lakefront, this home offers the best of connected, urban living.A charming front porch opens to a sunlit foyer with a rare powder room. The expansive living room transitions effortlessly into an open-concept dining space, modern kitchen, and family area, all leading to a private backyard oasis perfect for entertaining or quiet retreat.On the second floor, three bedrooms include a stunning primary suite and a convenient separate laundry room. The third floor provides two additional bedrooms, a shared bath, and a spacious deck with lake views an ideal setting for summer gatherings or cozy fall evenings. The versatile lower level features a private entrance, independent furnace, and multiple possibilities: currently designed with four bedrooms and two bathrooms, it can generate substantial rental income, serve as a dedicated home office, or be incorporated into the main living space for additional family enjoyment.Seamlessly blending timeless character with modern comfort, this home provides abundant living space, sophistication, and flexibility for todays lifestyle. A Rare gem offering enduring value, exceptional design, and proximity to everything that matters.
Facts & features
Ask about this home
A HOMEH agent will answer your questions about this home.
Rooms
16 rooms · 7 bathrooms
- Living room13′5″ × 11′10″159 sq.ft.
- Dining room18′4″ × 11′8″215 sq.ft.
- Kitchen13′2″ × 9′10″130 sq.ft.
- Family room9′2″ × 10′6″96 sq.ft.
- Office8′8″ × 5′10″51 sq.ft.
- Primary bedroom17′1″ × 13′4″228 sq.ft.
- Bedroom 29′4″ × 13′1″123 sq.ft.
- Bedroom 310′ × 10′8″107 sq.ft.
- Laundry5′11″ × 5′9″34 sq.ft.
- Bedroom 412′10″ × 11′10″152 sq.ft.
- Bedroom 512′2″ × 11′8″142 sq.ft.
- Living room21′6″ × 18′10″406 sq.ft.
- Bedroom8′11″ × 8′72 sq.ft.
- Bedroom 28′11″ × 7′6″67 sq.ft.
- Bedroom 39′ × 7′5″66 sq.ft.
- Bedroom 49′ × 6′4″57 sq.ft.
Around this home
Schools nearby
School rating, out of 10.
Listing details
Helpful tools
Your HOMEH agent
"I would see it this week."
Ask HOMEH about this home
Price, neighbourhood, monthly cost. Ask anything.
HOMEH Intelligent Agent is an AI, not a licensed representative. Check anything important with your agent.