
 See all 50 photos
Property history

This listing has ended. It is no longer available.
Property not available for sale or for rent.
Ask about this home
A HOMEH agent will answer your questions about this home.Ask HOMEH
About this home
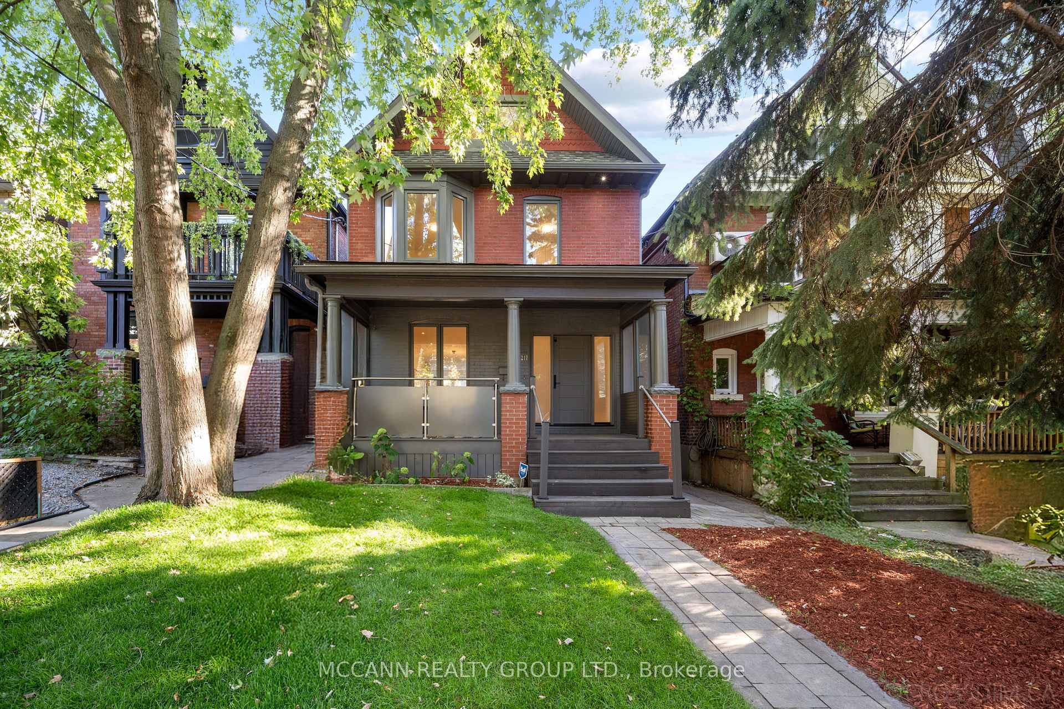
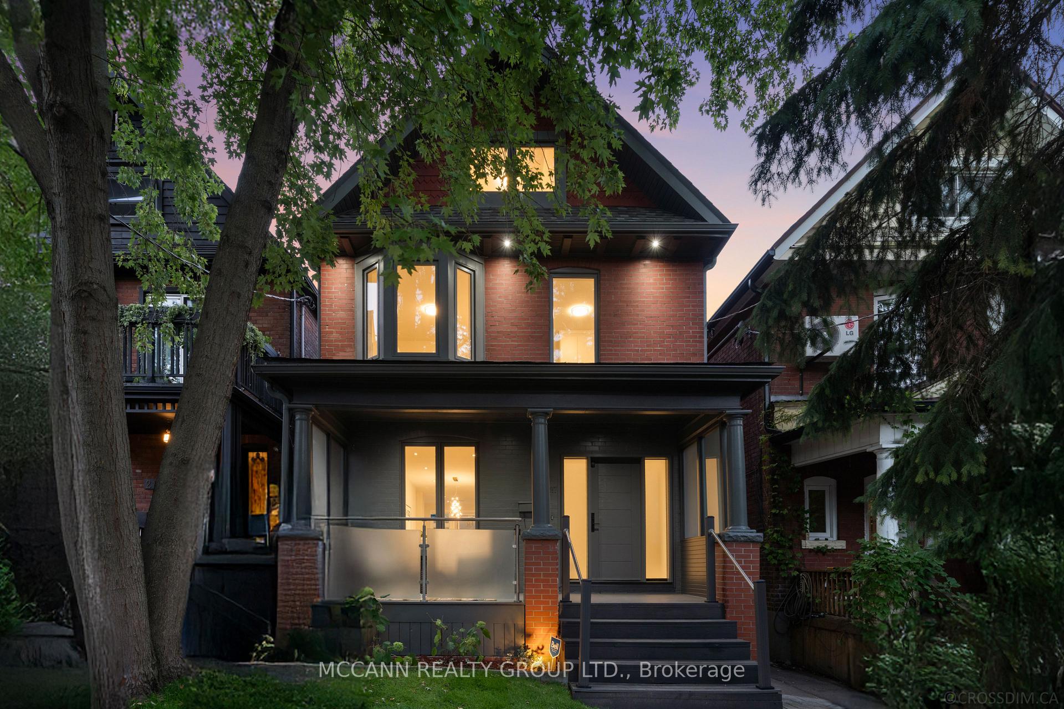
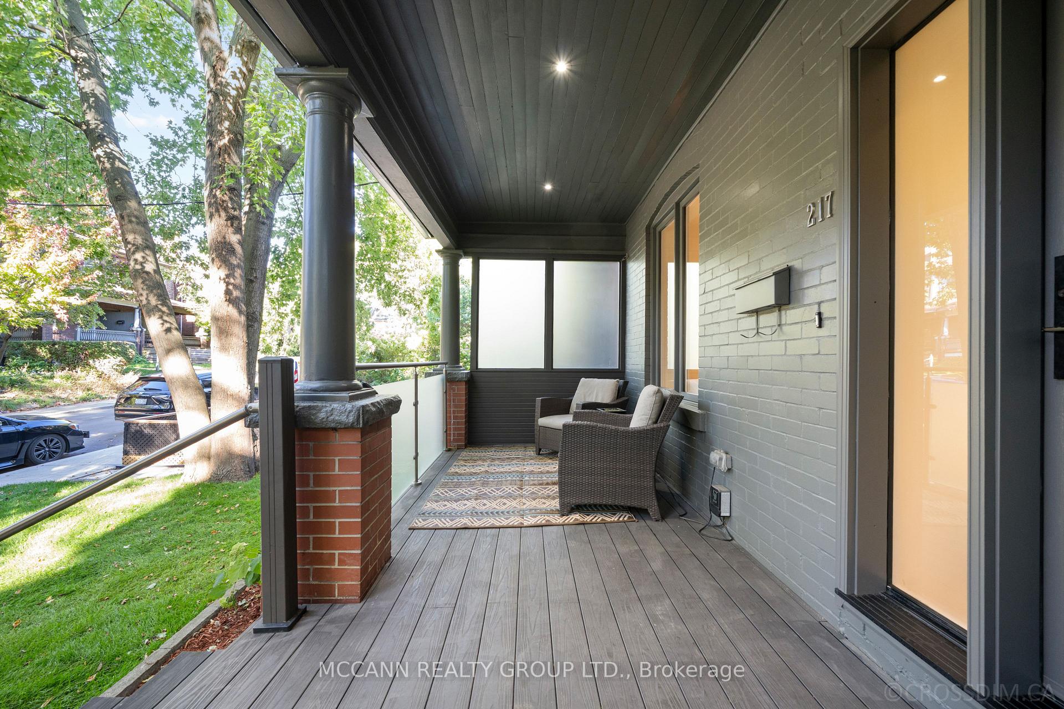
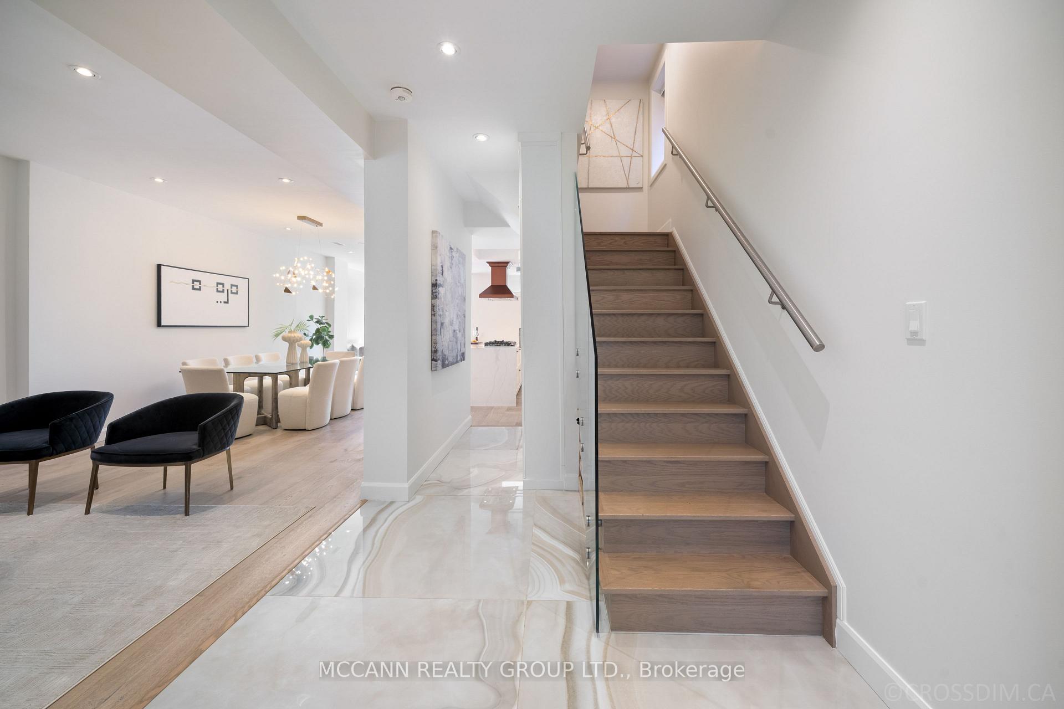
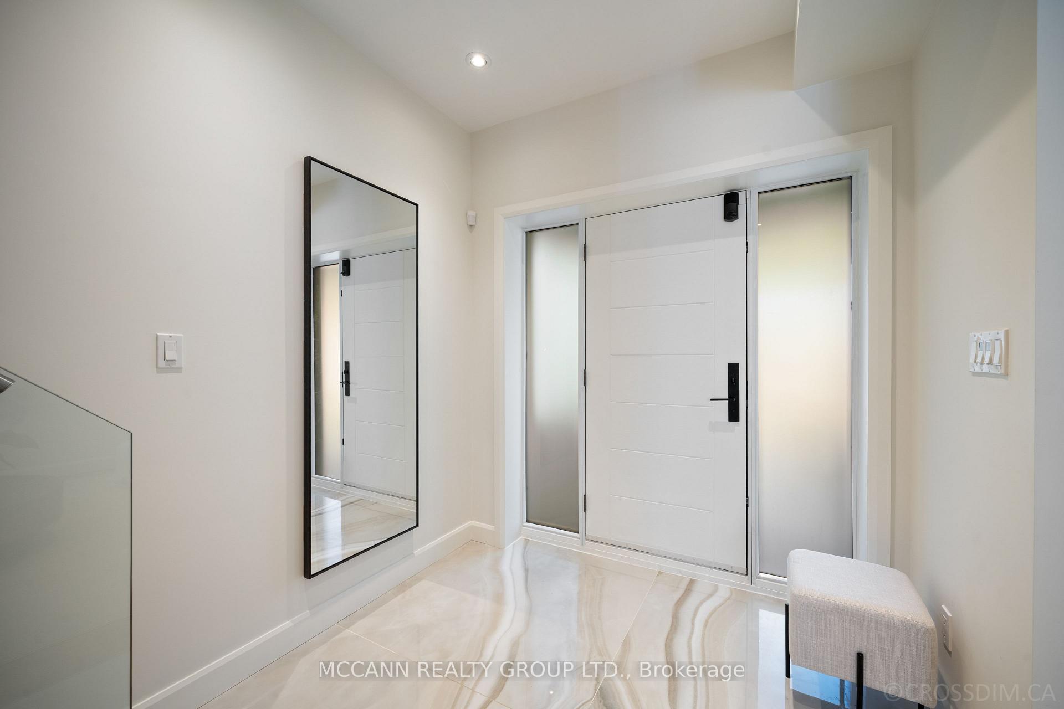
Welcome to this fully reimagined Edwardian residence, taken back to the studs and rebuilt with Timeless Charm and Modern Sophistication. Perfectly situated on one of the most coveted streets in Roncesvalles-High Park, this home is steps to Roncesvalles Village, St. Joseph's Hospital, and the Lakefront, offering the best of connected urban living.A charming front porch opens to a sunlit foyer leading to a generous open-concept Living, Dining, and Chef's kitchen with SMART appliances, Gas Cooktop, and Oversized Peninsula -ideal for entertaining. Family room walks out to a stunning backyard with a covered Pergola flowing into additional entertaining outdoor space. Main Floor office or potential Mudroom with a main floor powder room, custom coat closet completes the functionality of this Main floor. The Second floor Primary Suite impresses with a spa-inspired five piece ensuite, Custom walk-in closet and a feature Fireplace wall. Two Additional bedrooms one with ensuite and a laundry room with custom shelving creates perfect relaxing space for family. The third Level adds two additional sizable bedrooms, with a shared bath, and a walkout Sun deck with Lake views. The Lower level with a private entry offers a multitude of Options. Currently set up as a four-bedroom, two-bath layout, additional laundry and appliances brings in sizable rental income, but presents an option to be used as office use, or take down the dry wall to convert into additional family space. Updated mechanicals with a new Roof (with Ten year Warranty), spray foam Insulation, Electrical, plumbing, Two Furnaces, Rear extension, Home automation wiring. Additional Laneway garage Access qualifies for further potential housing to be built for appr 1600 sq ft of further Living space. Seamlessly blending timeless character with modern comfort, this home provides abundant living space, sophistication, and flexibility for todays lifestyle.
Facts & features
Ask about this home
A HOMEH agent will answer your questions about this home.
Rooms
16 rooms · 7 bathrooms
- Living room13′5″ × 11′10″159 sq.ft.
- Dining room18′4″ × 11′8″215 sq.ft.
- Kitchen13′2″ × 9′10″130 sq.ft.
- Family room9′2″ × 10′6″96 sq.ft.
- Office8′8″ × 5′10″51 sq.ft.
- Primary bedroom17′1″ × 13′4″228 sq.ft.
- Bedroom 29′4″ × 13′1″123 sq.ft.
- Bedroom 310′ × 10′8″107 sq.ft.
- Laundry5′11″ × 5′9″34 sq.ft.
- Bedroom 412′10″ × 11′10″152 sq.ft.
- Bedroom 512′2″ × 11′8″142 sq.ft.
- Living room21′6″ × 18′10″406 sq.ft.
- Bedroom8′11″ × 8′72 sq.ft.
- Bedroom 28′11″ × 7′6″67 sq.ft.
- Bedroom 39′ × 7′5″66 sq.ft.
- Bedroom 49′ × 6′4″57 sq.ft.
Around this home
Schools nearby
School rating, out of 10.
Listing details
Helpful tools
Your HOMEH agent
"I would see it this week."
Ask HOMEH about this home
Price, neighbourhood, monthly cost. Ask anything.
HOMEH Intelligent Agent is an AI, not a licensed representative. Check anything important with your agent.