
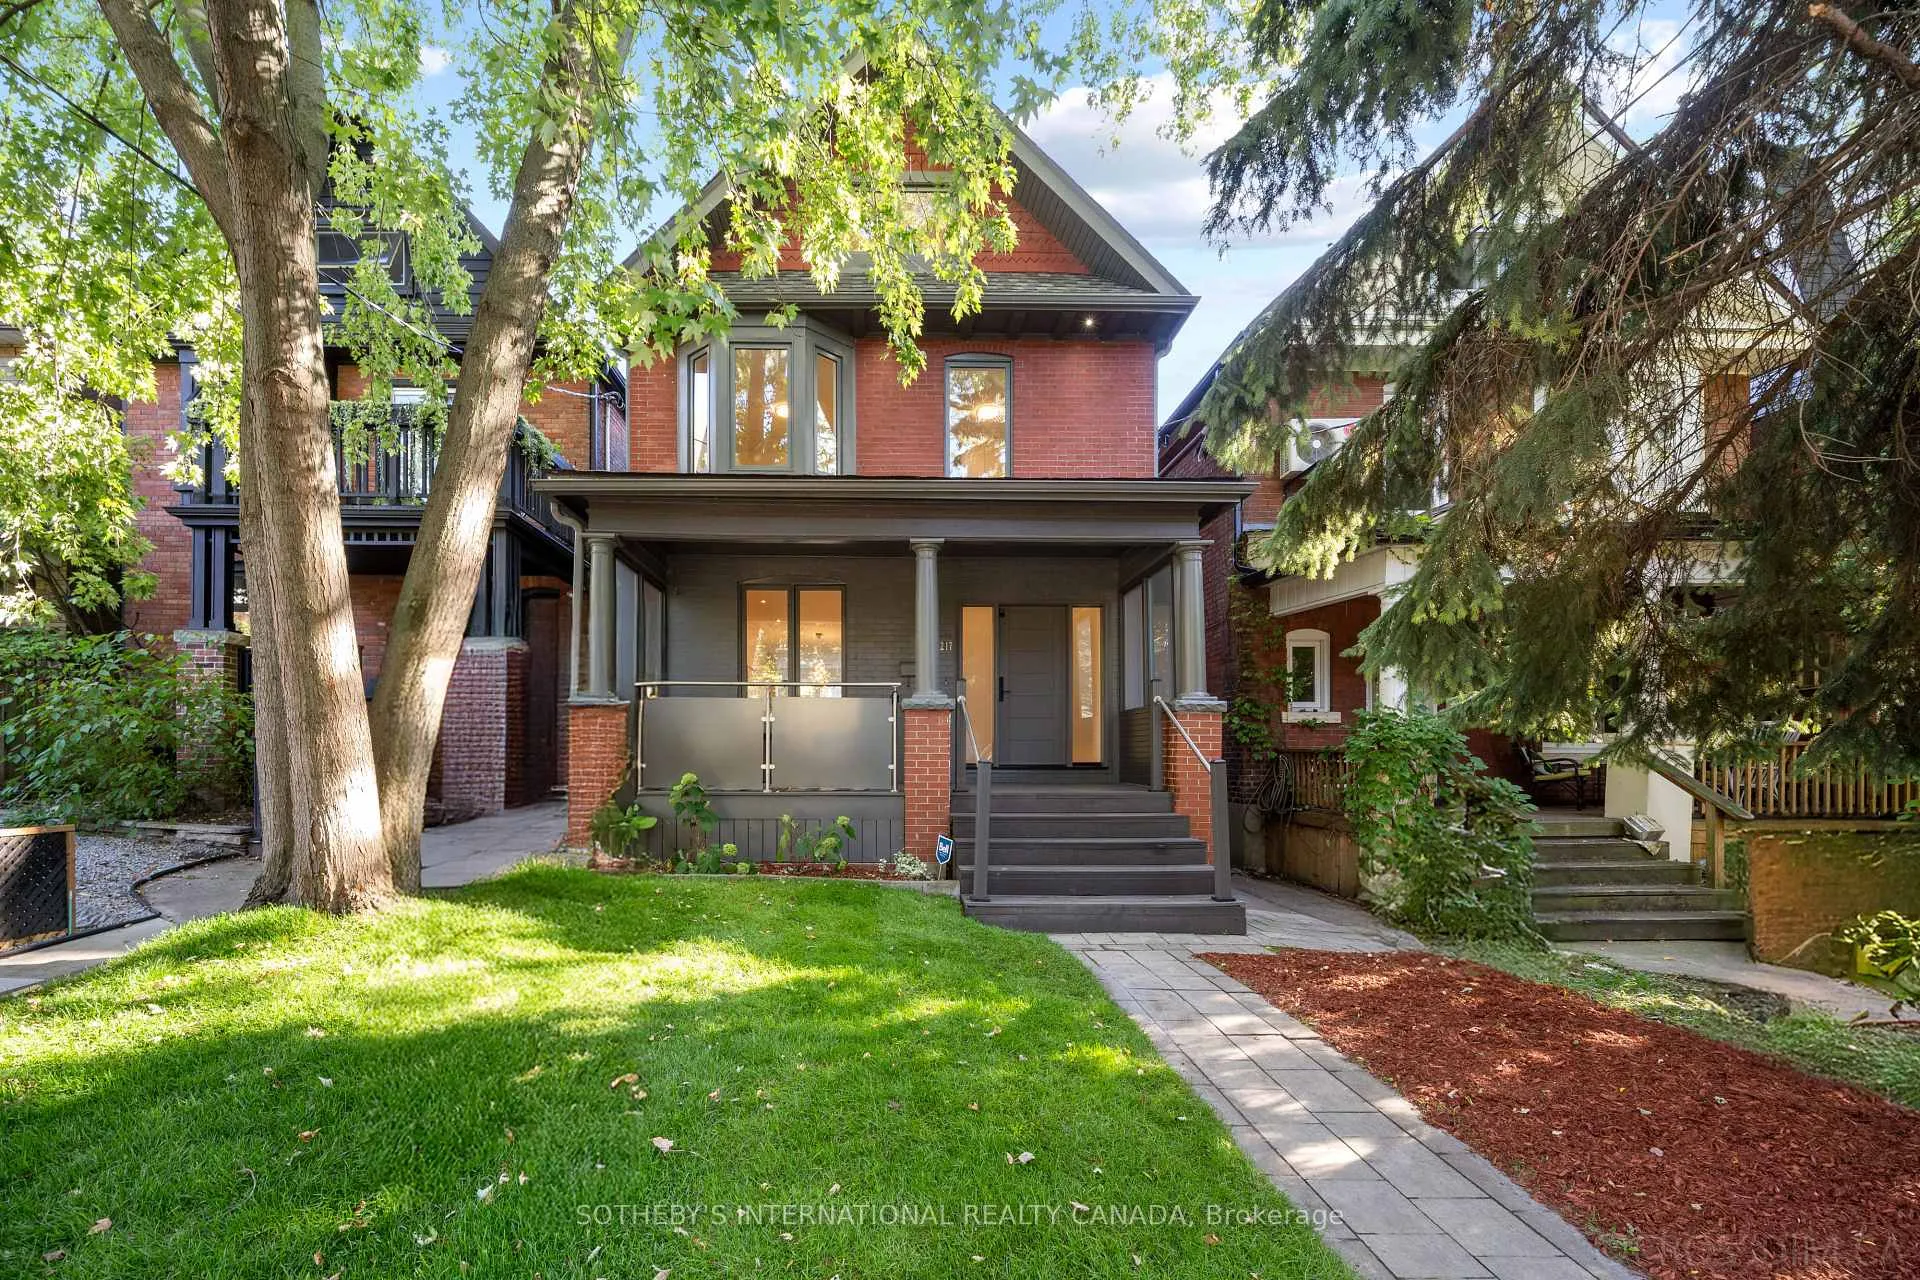
Front of 217 Pearson Avenue
217 Pearson AvenueToronto (High Park-Swansea)
Suspended
1/50
Ontario Real Estate › Toronto › High Park-Swansea
Front of 217 Pearson Avenue
217 Pearson AvenueToronto (High Park-Swansea)
Suspended
See all 50 photos
DetachedMLS W12638560
Last asked:Suspended Jan 14, 2026
$3,199,000
5+4 Bedrooms
7 Bathrooms
2 Garage
2K~2.5K Sq.Ft.
25 x 120.58 ft Lot
$10,776 Tax/yr

Property history

$3,598,000first asked
$7,000last asked
▼ 100%since October
OctDecMarJun
TerminatedJun 23, 2026
$7,000MLS® W13461010
Listed for leaseJun 18, 2026
$7,000MLS® W13461010
SuspendedJan 14, 2026
$3,199,000MLS® W12638560
Listed for saleDec 16, 2025
$3,199,000MLS® W12638560
TerminatedDec 16, 2025
$3,299,998MLS® W12533668
Listed for saleNov 11, 2025
$3,299,998MLS® W12533668
TerminatedNov 11, 2025
$3,299,997MLS® W12478645
Listed for saleOct 23, 2025
$3,299,997MLS® W12478645
TerminatedOct 23, 2025
$2,999,997MLS® W12460378
Listed for saleOct 14, 2025
$2,999,997MLS® W12460378
TerminatedOct 14, 2025
$3,598,000MLS® W12439929
Listed for saleOct 2, 2025
$3,598,000MLS® W12439929
Kim Karimi
Kim Karimi

Real Estate Broker

416-838-3031

This listing has ended. It is no longer available.

Property not available for sale or for rent.

See similar homes for saleFree Home EvaluationHow Much Is My Home Worth?Sell with HOMEHHOMEH One: full-service selling for a 1% listing fee. The buyer's agent commission is separate.

Contact agent

Leave your name and number. A HOMEH agent calls you back.

Ask about this home

A HOMEH agent will answer your questions about this home.
Ask a question

Ask HOMEH

Ask about this home

About this home

217 Pearson Avenue, Toronto

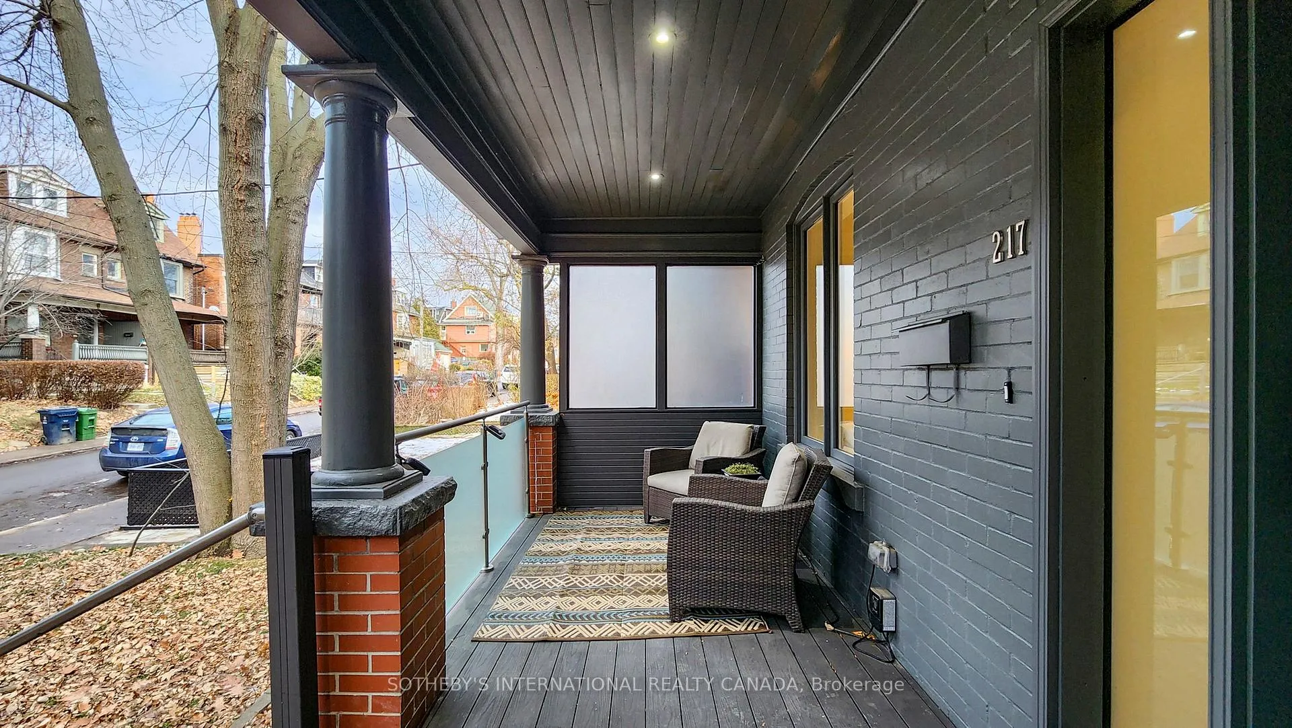
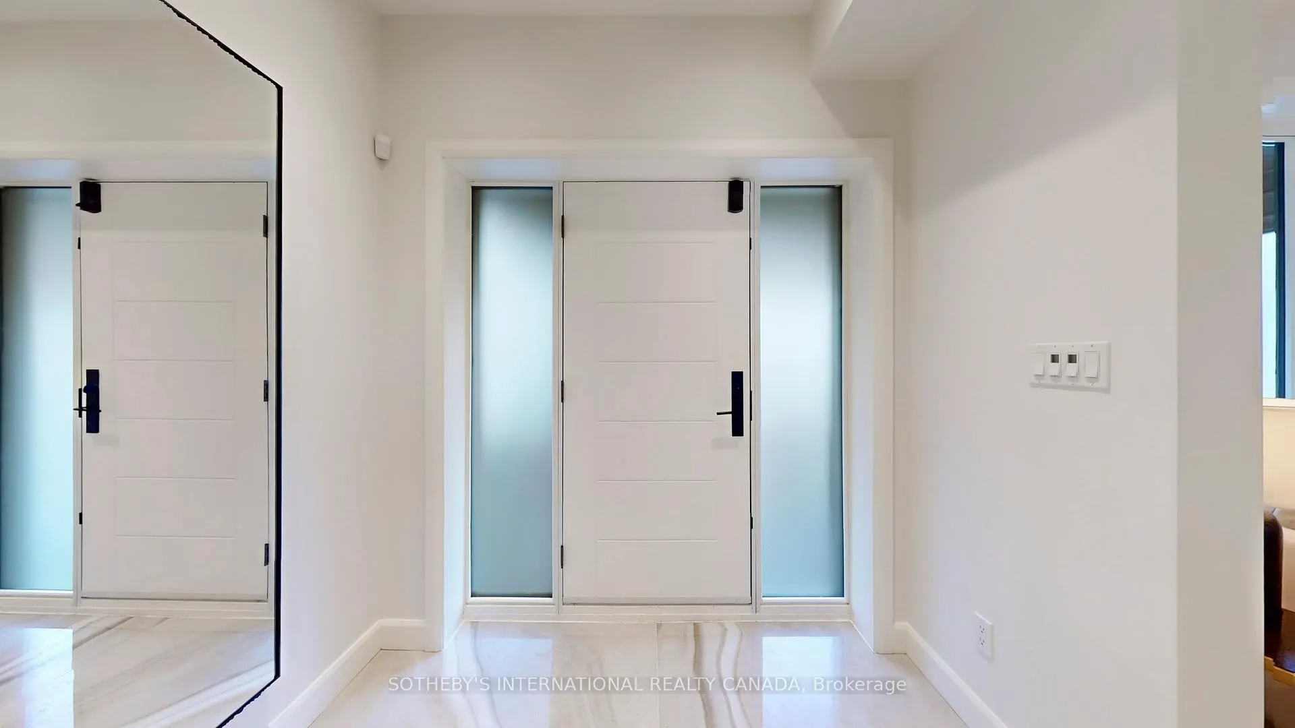
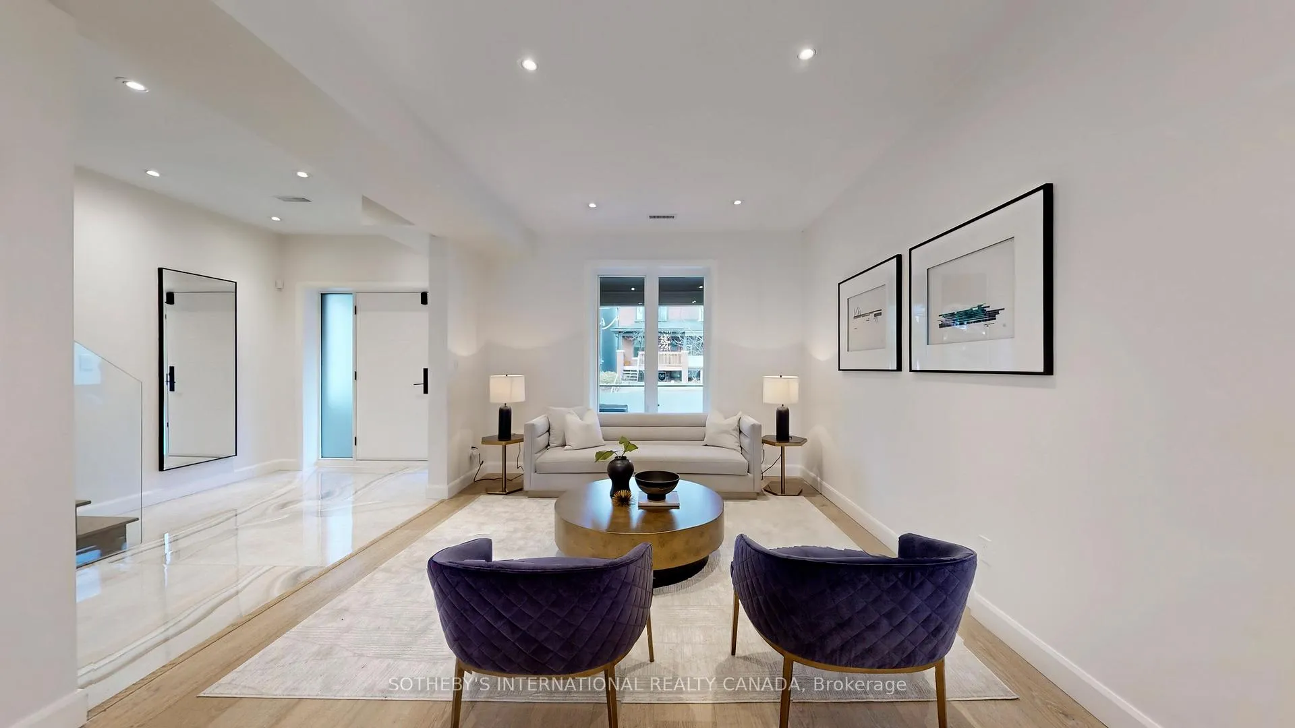
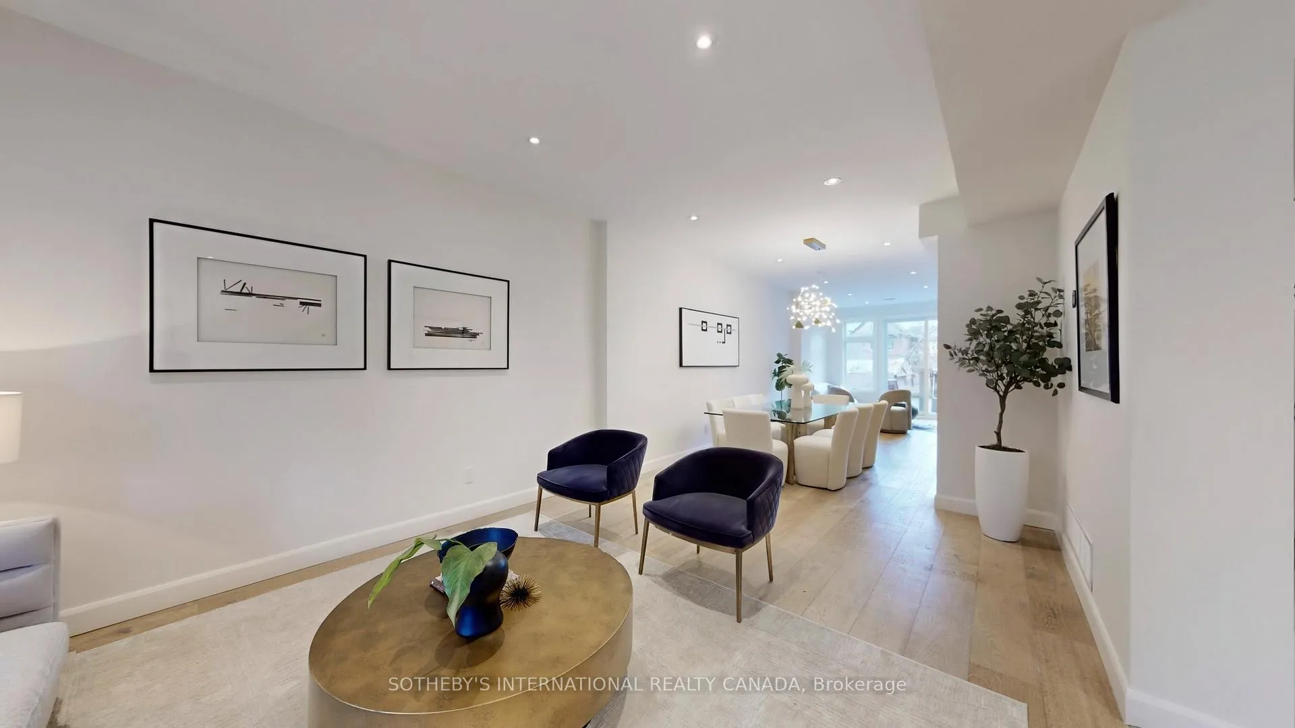
Enjoy a leisurely stroll to the artisanal shops and dining of Roncesvalles Village, High Park's cherry blossoms, zoo and playgrounds, Sorauren Park farmers' market, and Toronto's historic waterfront at Sunnyside Beach. Perfectly positioned at 217 Pearson Ave, this home offers an exceptionally walkable location within the beloved High Park community. In 2019, renowned Rexford Designs completed a comprehensive back-to-the-studs restoration with a permitted addition, thoughtfully curating the elegant detached Edwardian residence. Updates include new electrical & plumbing, automation wiring, spray-foam insulation, new mechanical systems incl two furnaces, and new roof with long-term warranty. This luxurious property offers a rare 5+4 bedroom layout with 7 bathrooms, a two-car garage with EV charger plus 3rd parking spot, and a separate entrance with gated yard to lower-level guest apartments. Future laneway suite potential adds long-term flexibility. Preserved European red brick and a covered porch anchor the home's original charm, while bespoke spaces with abundant built-in equipment, wardrobe solutions & cabinetry systems support modern family living. Subtle colour palettes and natural materials- engineered hardwood floors, high-performance stone, and porcelain slabs creating a refined yet inviting aesthetic throughout. Spa-inspired primary ensuite features heated floors and a striking book-matched wall detail. Smart appliances ease everyday cuisine experience at fingerprint, while enlarged windows, south-facing garden openings, glass railings, and an flexible office or homework nook maximize natural light and indoor-outdoor flow. Entertainment living is equally compelling with landscaped stone recreation areas, a wooden gazebo, and a spectacular rooftop terrace offering both city and water views. Close to St. Joseph's Hospital, excellent schools, and luxuriant green space, this home is a sophisticated choice for families across generations - A True Urban Sanctuary!

Auto Garage Door RemoteBuilt-In OvenCountertop RangeIn-Law CapabilityOn Demand Water HeaterCity

Facts & features

TypeDetached
Style3-storey
Size2K~2.5K Sq.Ft.
Lot25 x 120.58 ft
Tax$10,776 (2025)
HeatingForced air, gas
CoolingCentral air
BasementApartment, separate entrance
Parking3 drive
WaterMunicipal

Ask about this home

A HOMEH agent will answer your questions about this home.

Ask a question

Rooms

16 rooms · 7 bathrooms
Main floor5 rooms
  • Living room13′5″ × 11′10″159 sq.ft.
  • Dining room18′4″ × 11′8″215 sq.ft.
  • Kitchen13′2″ × 9′10″130 sq.ft.
  • Family room9′2″ × 10′6″96 sq.ft.
  • Office8′8″ × 5′10″51 sq.ft.
Second floor4 rooms
  • Primary bedroom17′1″ × 13′4″228 sq.ft.
  • Bedroom 29′4″ × 13′1″123 sq.ft.
  • Bedroom 310′ × 10′8″107 sq.ft.
  • Laundry5′11″ × 5′9″34 sq.ft.
Third floor2 rooms
  • Bedroom 412′10″ × 11′10″152 sq.ft.
  • Bedroom 512′2″ × 11′8″142 sq.ft.
Lower level5 rooms
  • Living room21′6″ × 18′10″406 sq.ft.
  • Bedroom8′11″ × 8′72 sq.ft.
  • Bedroom 28′11″ × 7′6″67 sq.ft.
  • Bedroom 39′ × 7′5″66 sq.ft.
  • Bedroom 49′ × 6′4″57 sq.ft.
Bathrooms7
5-pcSecond3-pcSecond3-pcSecond3-pcThird3-pcLower3-pcLower2-pcMain
Thinking of selling your home?See what your home is worth today.

Around this home

Roncesvalles/Sunnyside & Pearson
10Walking

Schools nearby

School rating, out of 10.

Garden Avenueelementary · Public · 0.1 km
7.5/10
Fern Avenueelementary · Public · 0.4 km
6.8/10
St Vincent de Paulelementary · Private · 0.5 km
8.6/10

Listing details

MLS® numberW12638560
Listed onDec 16, 2025
Days on market29
UpdatedJan 14, 2026
Listing brokerageSOTHEBY'S INTERNATIONAL REALTY CANADA
Possession2025-12-16 / Immediate

Helpful tools

Mortgage calculator
Closing costs
Land transfer tax
Buyer guide

Your HOMEH agent

KimHOMEH agent · Toronto

"I would see it this week."

Ask Kim

Ask HOMEH about this home

Price, neighbourhood, monthly cost. Ask anything.

HOMEH Intelligent Agent is an AI, not a licensed representative. Check anything important with your agent.

© 2026 HOMEH Inc., Brokerage · RECO Registration #6000380 · 505 Highway 7 East, Units 308 & 309, Thornhill, ON L3T 7T1 · Listing data courtesy of the MLS® System of the listing brokerage, deemed reliable but not guaranteed.

Disclaimers and terms

HOMEH is operated by HOMEH Inc., a licensed Ontario real estate brokerage regulated by the Real Estate Council of Ontario (RECO) under the Trust in Real Estate Services Act, 2002 (TRESA). Under TRESA, consumers are entitled to the RECO Information Guide before entering into a representation agreement. Broker of Record Licence #5034208. Toronto Regional Real Estate Board Member #20004000.

Cashback Rebate. Paid by HOMEH Inc., Brokerage from the commission it receives, on closing, to eligible buyers who came to HOMEH as HOMEH leads. Subject to the buyer representation agreement, lender approval and legal limits; amounts vary with price, commission received and transaction type. Not a government incentive, tax credit or refund. Full terms and conditions apply.

Mortgage. Payment figures are estimates for illustration only, not an offer to lend; all financing is on approved credit (OAC). HOMEH Inc., Brokerage is not a mortgage broker, agent or lender; mortgage products and advice come from independent professionals licensed by the Financial Services Regulatory Authority of Ontario (FSRA).

HOMEH Estimate. Worked out with automated tools from recent nearby sales of similar homes. For information only, not an appraisal.

Accuracy. Listings, market data, photos, school, transit and neighbourhood information come from sources believed reliable, including the MLS® System and the Toronto Regional Real Estate Board (TRREB), but are not warranted accurate, current or complete. MLS® listing data is copyright TRREB. It must only be used by consumers with a bona fide interest in the purchase, sale or lease of real estate, and not for any commercial purpose.

Programs. Programs, incentives and benefits on this website are privately administered, may change or end without notice, and imply no government authority, endorsement or affiliation.

Not intended to solicit clients currently under contract with another brokerage.

The trademarks REALTOR®, REALTORS® and the REALTOR® logo are controlled by The Canadian Real Estate Association (CREA) and identify real estate professionals who are members of CREA. The trademarks MLS®, Multiple Listing Service® and the associated logos are owned by CREA and identify the quality of services provided by real estate professionals who are members of CREA. Used under licence.
