
217 Richview Avenue
Toronto (Forest Hill South)217 Richview Avenue
Toronto (Forest Hill South)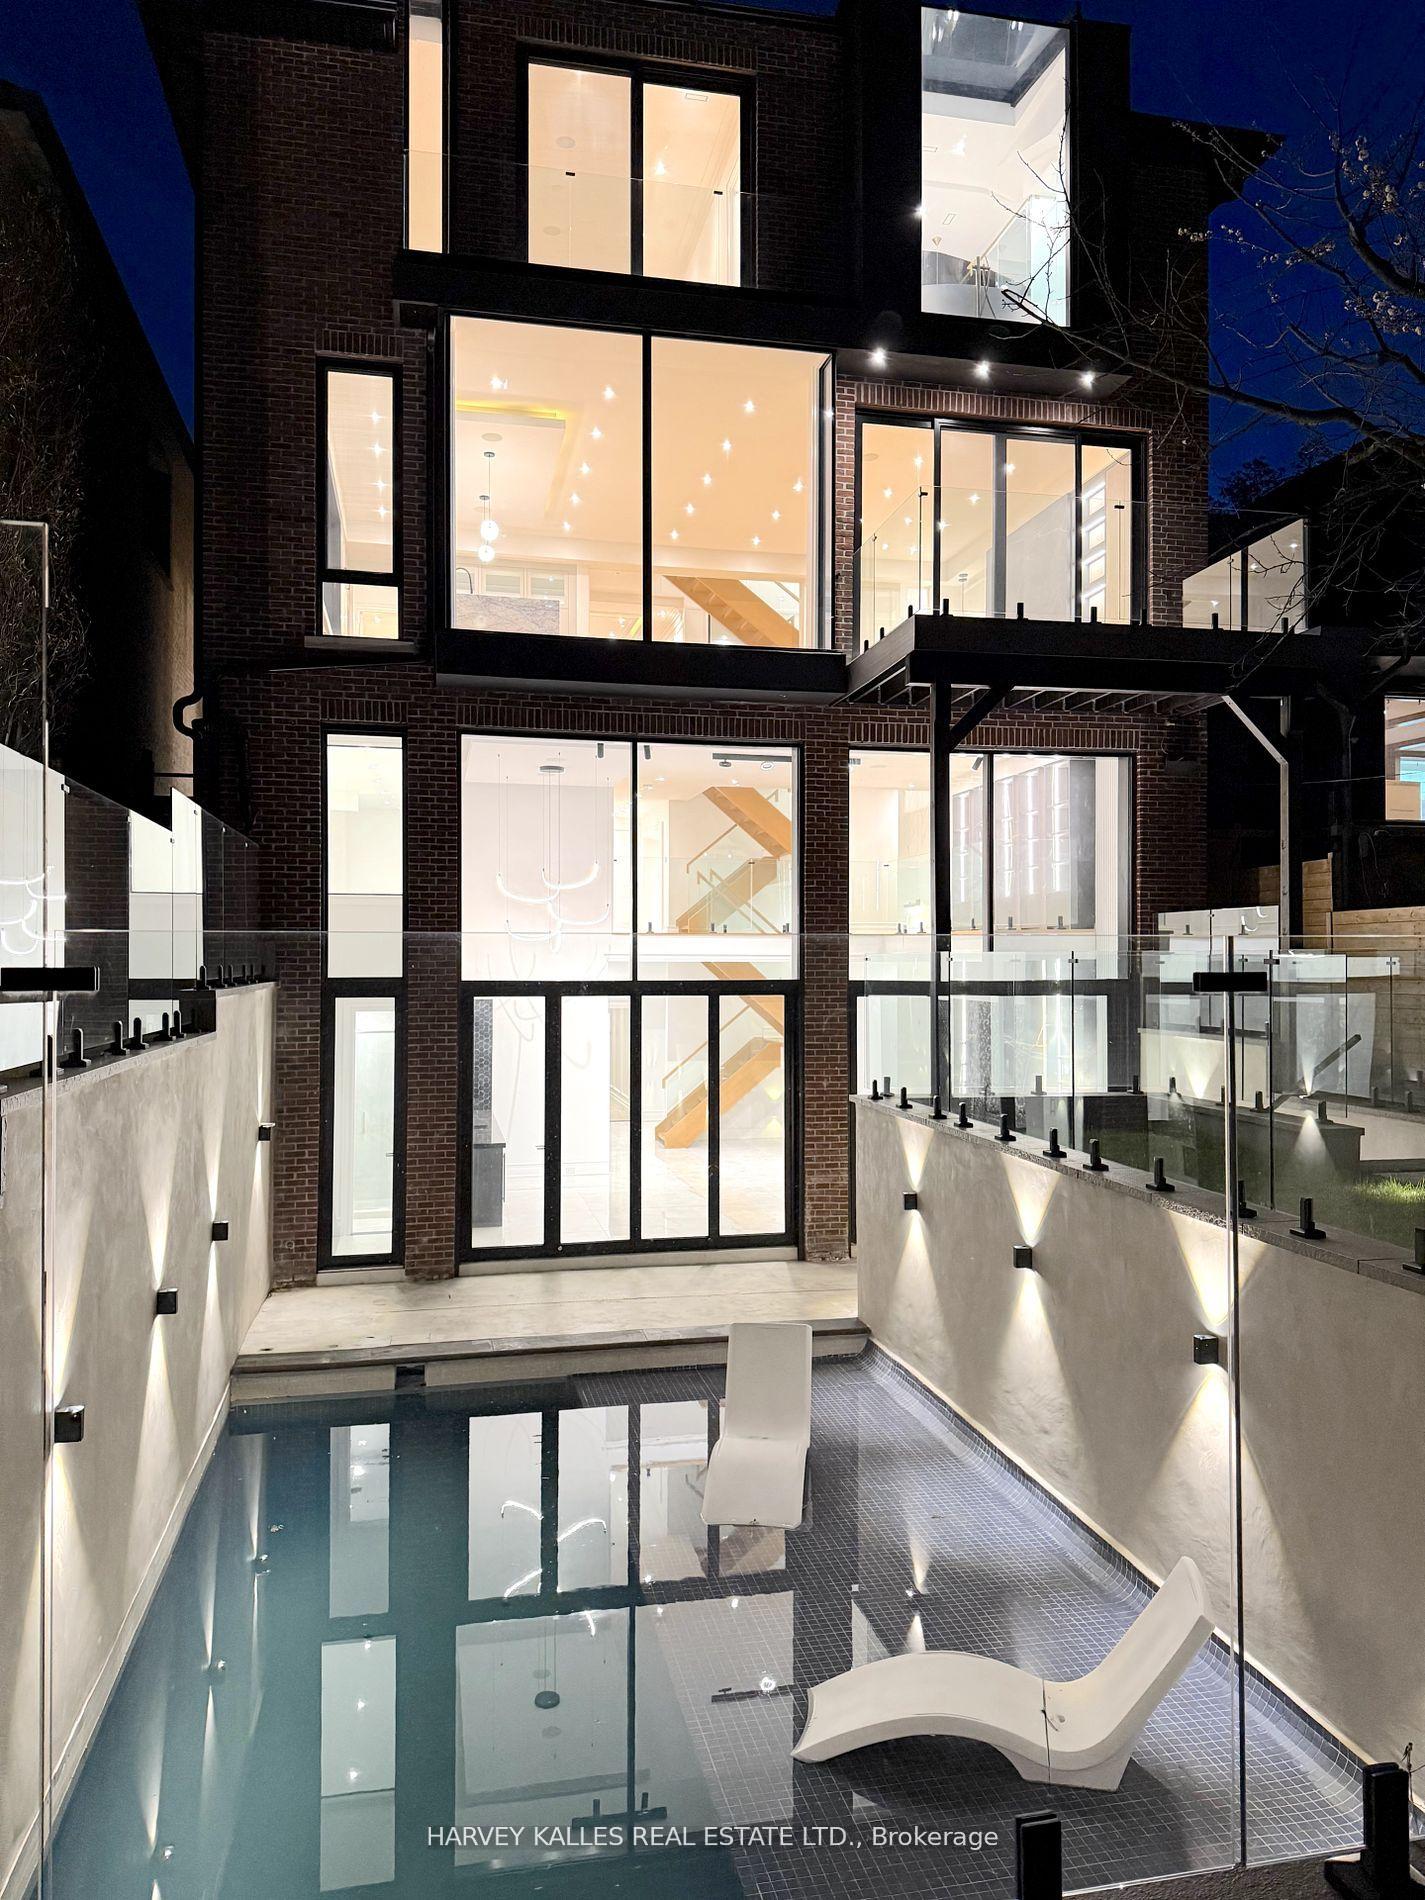
 See all 35 photos
Property history

This home has been leased. It is no longer available.
Property not available for sale or for rent.
Ask about this home
A HOMEH agent will answer your questions about this home.Ask HOMEH
About this home
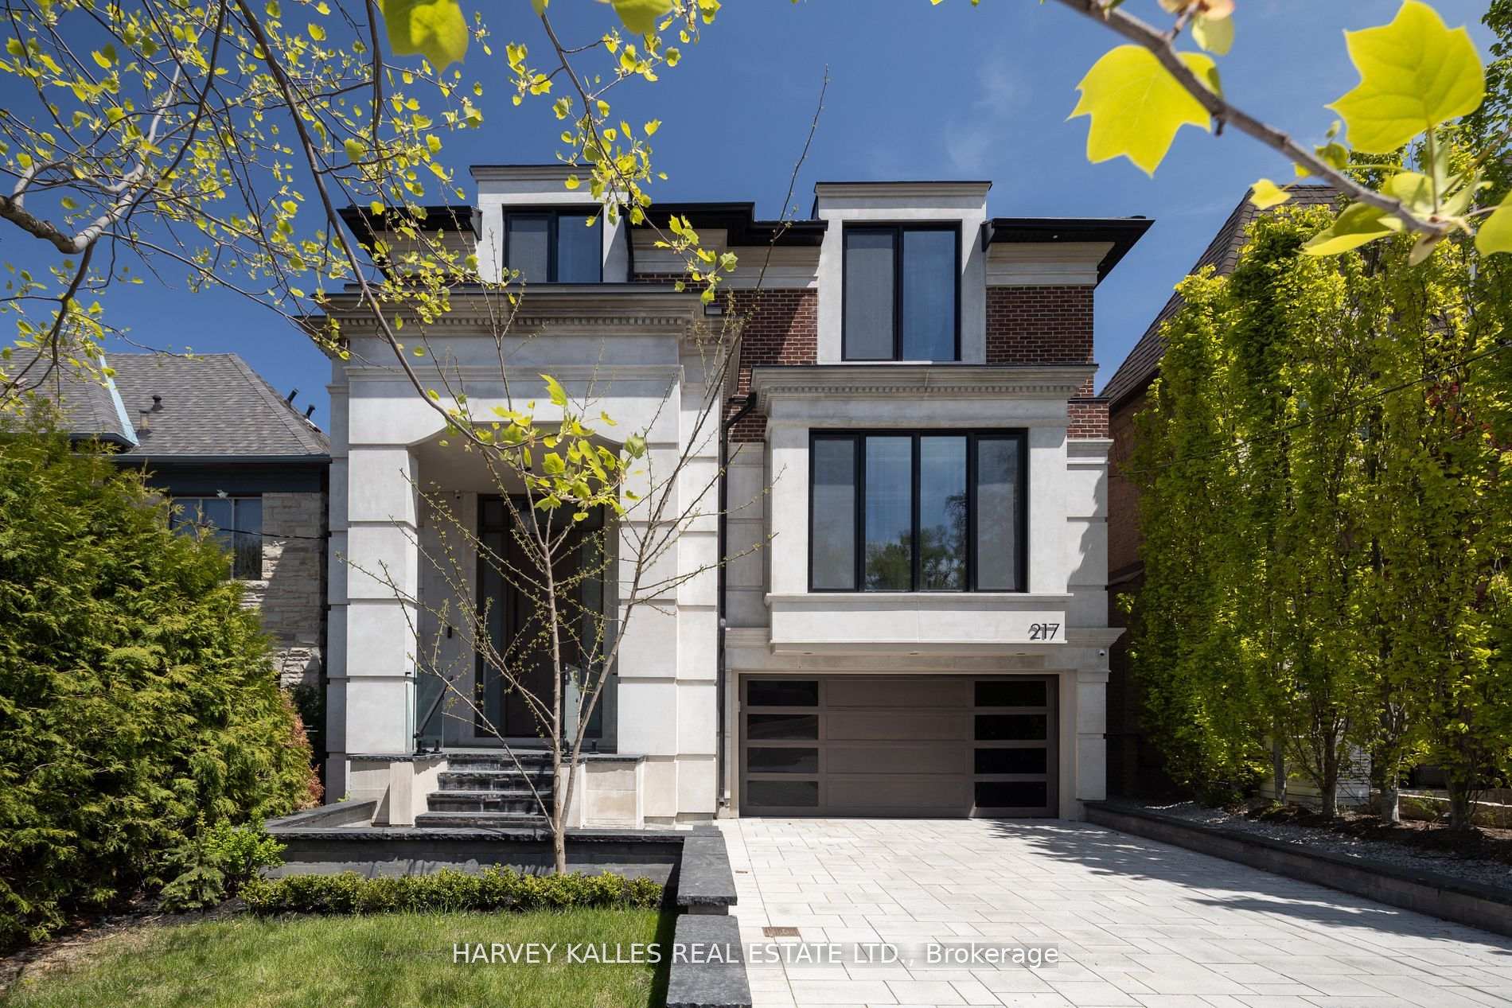
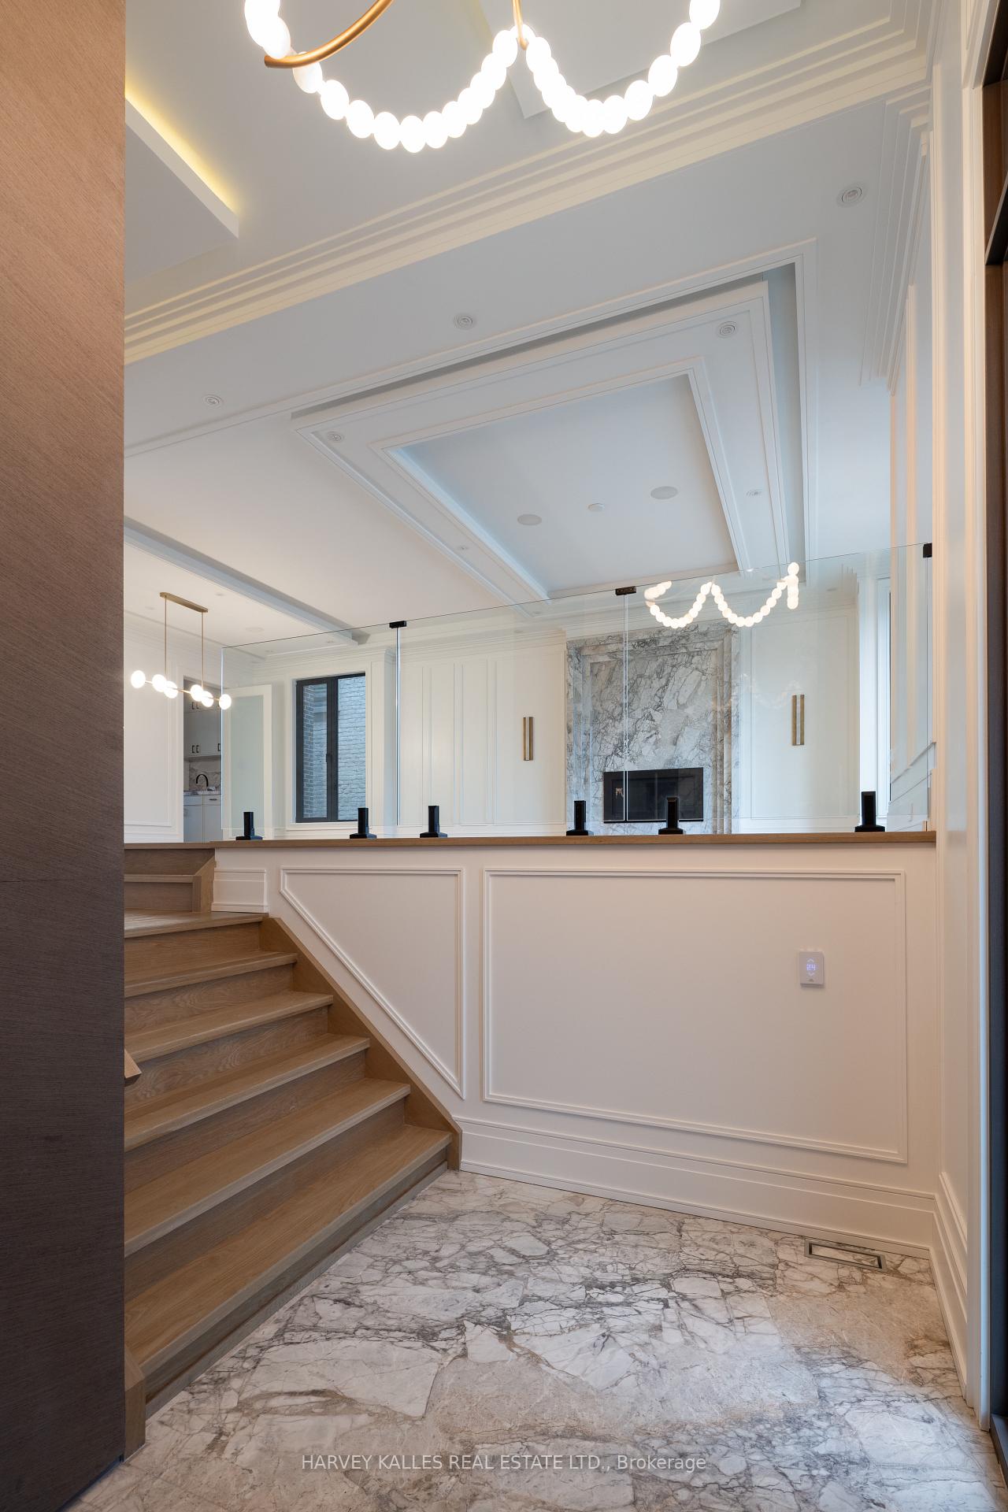
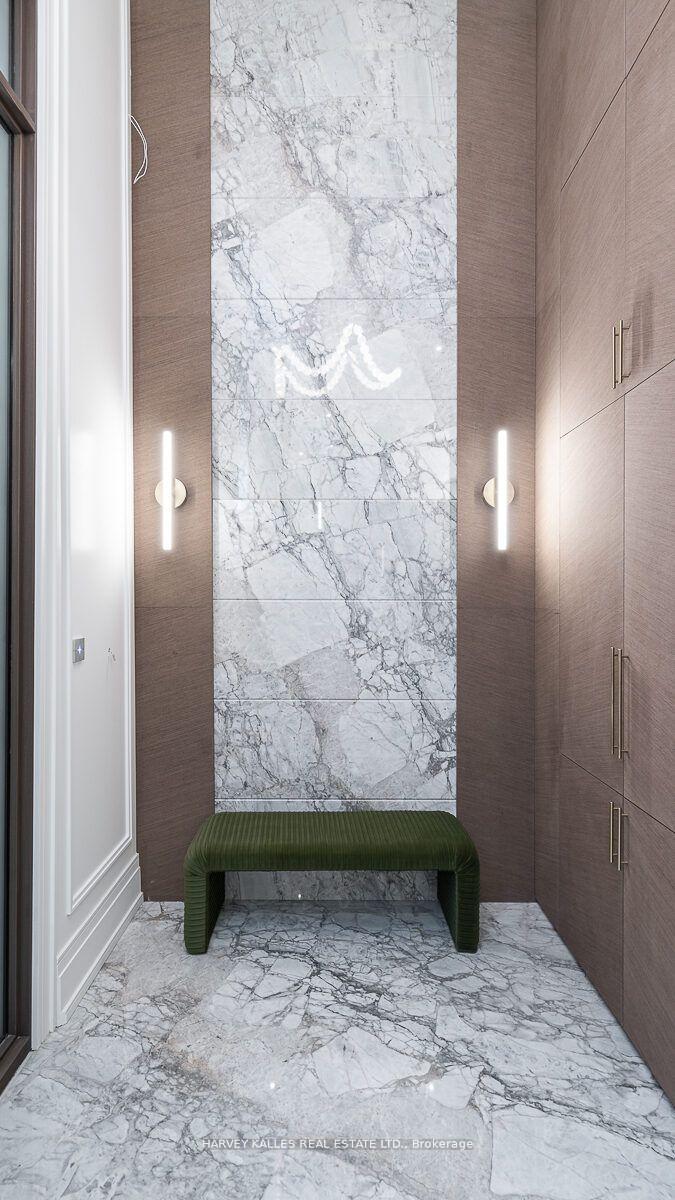
For Lease Exceptional Forest Hill Luxury HomeExperience refined living in this nearly 4,500 sq. ft. newly built Forest Hill masterpiece, a collaboration between Hirman Architects Inc. and Rayvon Interior Design. This stunning home offers sophisticated design, premium finishes, and seamless functionality across all levels, accessible by a private elevator. The main floor features expansive open-concept living and dining areas, a gourmet kitchen with top-of-the-line Miele appliances, waterfall island, sunlit breakfast nook, and a family room with custom built-ins that opens to a large entertaining deck. A sleek butlers pantry and private office complete the space. Upstairs, the serene primary suite includes a spa-like ensuite and walk-in closet, alongside three additional bedrooms with ensuites and a full laundry room. The lower level is true resort-style living: radiant heated floors, a vaulted two-storey rec room with wet bar, state-of-the-art theatre, gym with rock climbing wall, guest/nanny suite, and a walkout to a private landscaped backyard with an inground pool and Baja shelf. Complete with a heated driveway and walkways, smart home features, and located near top schools and amenities, this is a rare lease opportunity in one of Torontos most coveted neighbourhoods.
Facts & features
Ask about this home
A HOMEH agent will answer your questions about this home.
Rooms
12 rooms · 8 bathrooms
- Living room20′1″ × 18′10″379 sq.ft.
- Dining room19′3″ × 12′3″236 sq.ft.
- Office11′7″ × 11′7″134 sq.ft.
- Kitchen12′2″ × 24′7″299 sq.ft.
- Family room19′ × 22′6″428 sq.ft.
- Primary bedroom16′6″ × 22′7″374 sq.ft.
- Bedroom 214′7″ × 14′205 sq.ft.
- Bedroom 319′2″ × 13′7″260 sq.ft.
- Bedroom 411′9″ × 24′1″282 sq.ft.
- Recreation19′10″ × 27′6″545 sq.ft.
- Media room19′5″ × 17′9″345 sq.ft.
- Bedroom 511′5″ × 18′6″211 sq.ft.
Around this home
Schools nearby
School rating, out of 10.
Listing details
Helpful tools
Your HOMEH agent
"I would see it this week."
Ask HOMEH about this home
Price, neighbourhood, monthly cost. Ask anything.
HOMEH Intelligent Agent is an AI, not a licensed representative. Check anything important with your agent.