

Unit 6, 217 St. George Street
Unit 6, 217 St. George Street
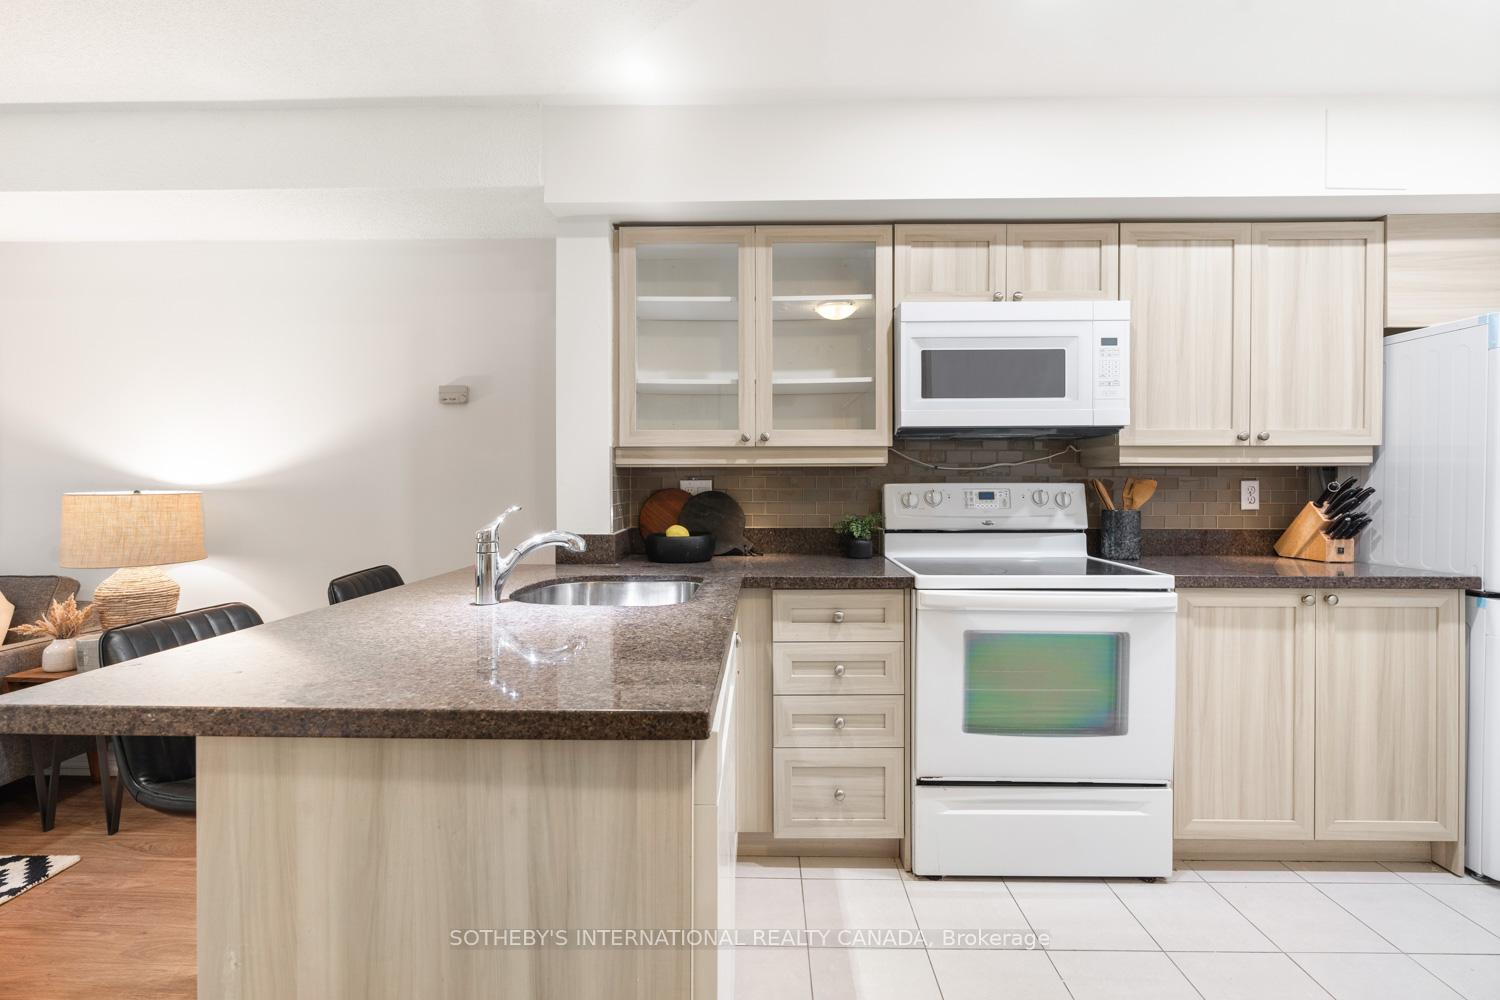 See all 30 photos
Property history
Facts and features
- BasementNone
- Age of home16–30 years
- ExposureWest
- LaundryIn kitchen
- Hardwood floors
- Central air
The homeCondo Townhouse, Multi-level, Age 16–30 years
- TypeCondo Townhouse
- StyleMulti-level
- Age16–30 years
- Living space800–899 sq ft
- BasementNone
- ExposureWest
InsideTile, Hardwood, In kitchen, main level, Carpet free, separate heating controls, separate hydro meter, ventilation system
- FlooringTile, Hardwood
- LaundryIn kitchen, main level
- FeaturesCarpet free, separate heating controls, separate hydro meter, ventilation system
- SecurityCarbon monoxide detectors, smoke detector
- Rooms above ground7
- Bedrooms2
- Bathrooms1
- Kitchens1
OutsideBrick, concrete, Open, Deck, lighting, landscaped
- ExteriorBrick, concrete
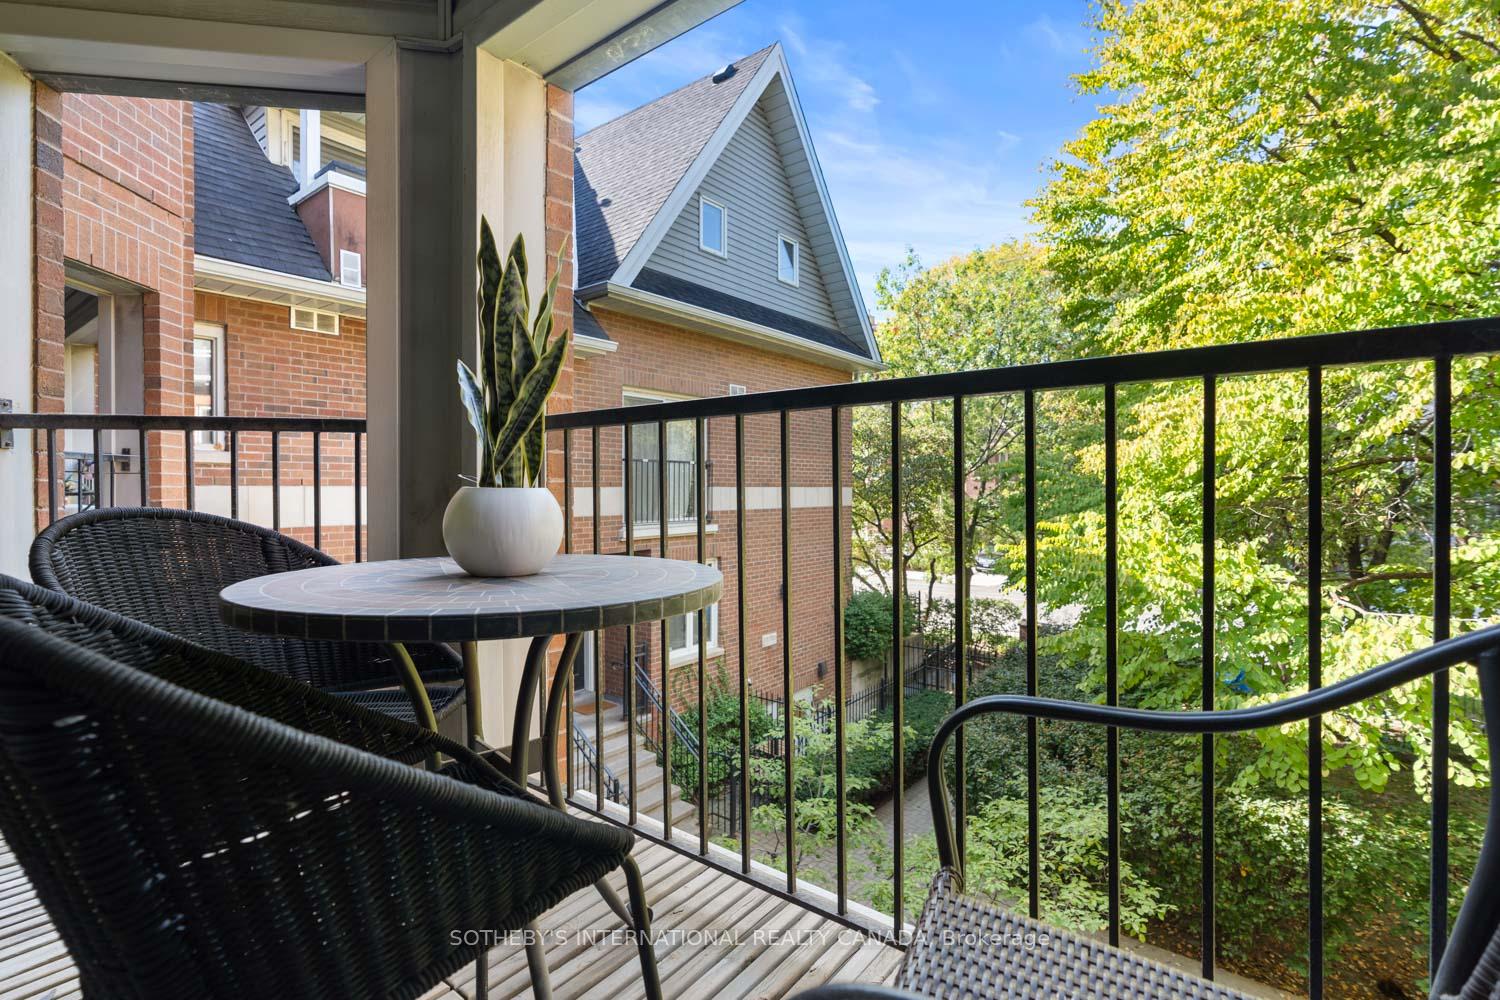
- BalconyOpen
- FeaturesDeck, lighting, landscaped
- AccessibilityElevator
Parking and locker1 Parking, Underground, Parking type Owned
- Spaces1 Parking
- GarageUnderground
- Parking typeOwned
- DrivewayUnderground
- LockerNone
BuildingSloane square townhomes, Storeys 4, Units 54
- NameSloane square townhomes
- Storeys4
- Units54
- Registered1995
- Condo corporation1095
- AmenitiesElevator
- PetsAllowed
Heating, water and powerForced air, gas, Central air
- HeatingForced air, gas
- CoolingCentral air
Costs and taxesTaxes $3,552 a year, Condo fee $908 a month, Common elements included, building insurance included, parking included, cac included
- Taxes, 2025$3,552 a year
- Condo fee$908 a month
- Fee includesCommon elements included, building insurance included, parking included, cac included
- HSTHST included in the price
- Rental itemsN/a
Included in the saleAs seen at the property. all: electrical light fixtures, window coverings and screens, bathroom mirror, existing manuals and warranties kitchen: refrigerator, 4-burner electric range, dishwasher, and microwave with hood fan exhaust. interior: washer and dryer, thermostat., N/a
- IncludedAs seen at the property. all: electrical light fixtures, window coverings and screens, bathroom mirror, existing manuals and warranties kitchen: refrigerator, 4-burner electric range, dishwasher, and microwave with hood fan exhaust. interior: washer and dryer, thermostat.
- Not includedN/a
NearbyArts centre, fenced yard, hospital, park, public transit, school
- Close toArts centre, fenced yard, hospital, park, public transit, school
Listing detailsC12450533, Sold, Oct 7, 2025
- MLS® numberC12450533
- StatusSold
- Listed onOct 7, 2025
- Days on market8
- UpdatedOct 15, 2025
- Possession2025-12-17 / Flexible
- Occupied byVacant
- Listing brokerageSOTHEBY'S INTERNATIONAL REALTY CANADA
About this home
Unit 6, 217 St. George Street, Toronto (The Annex), ON M5R 3S7
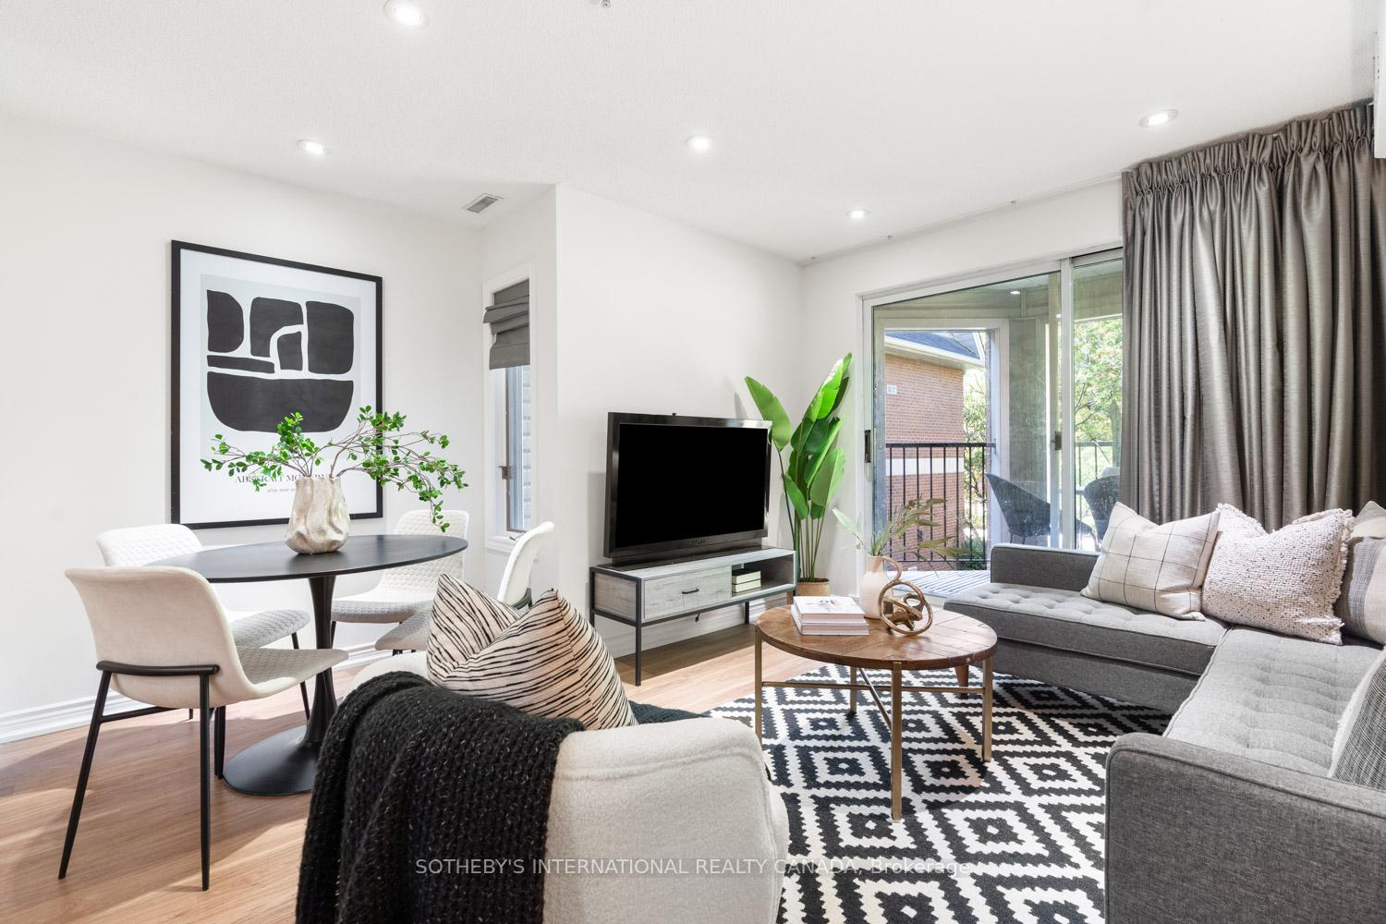
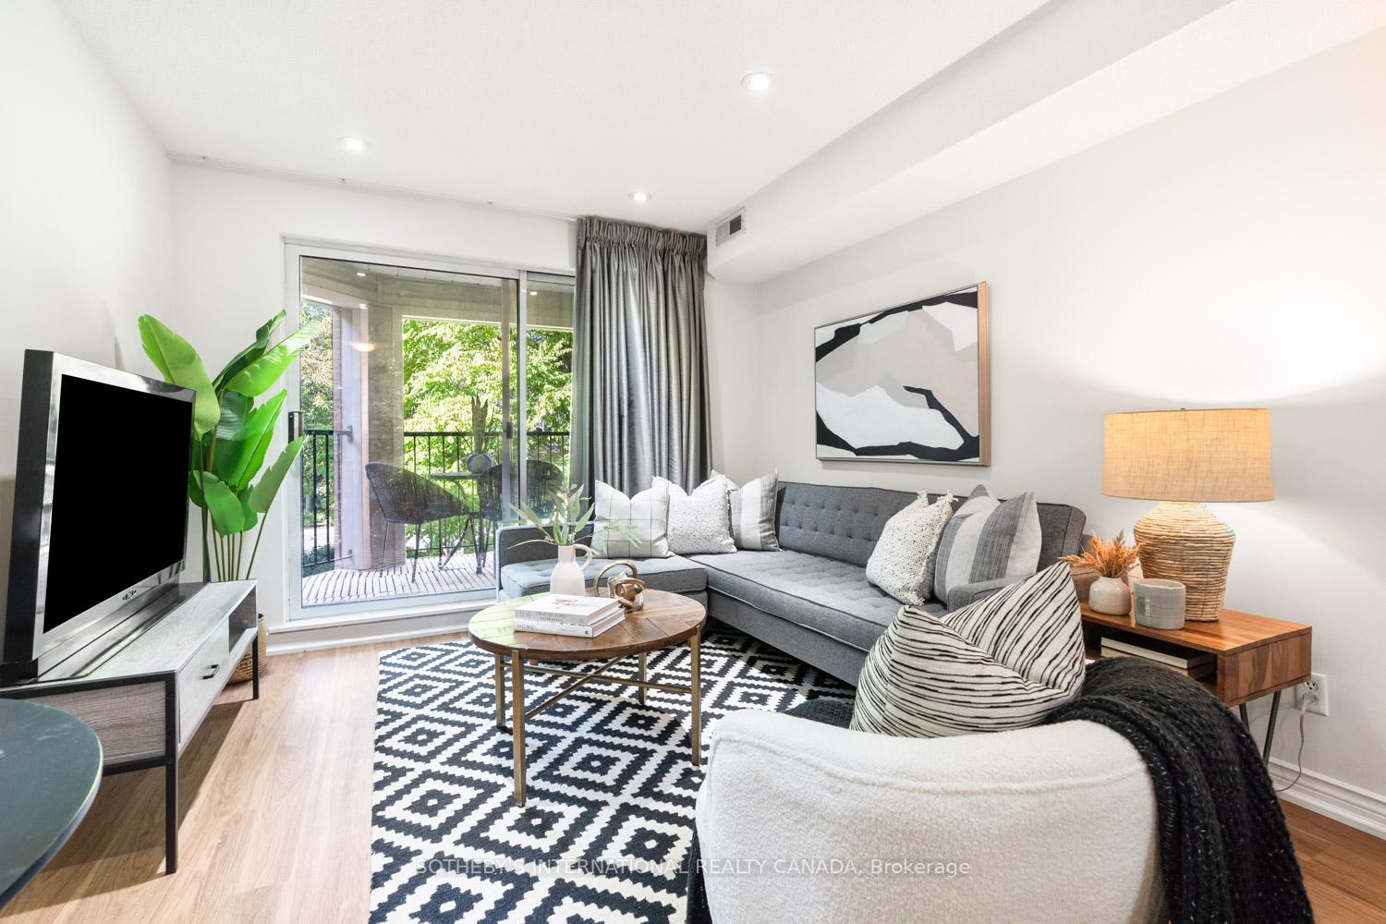
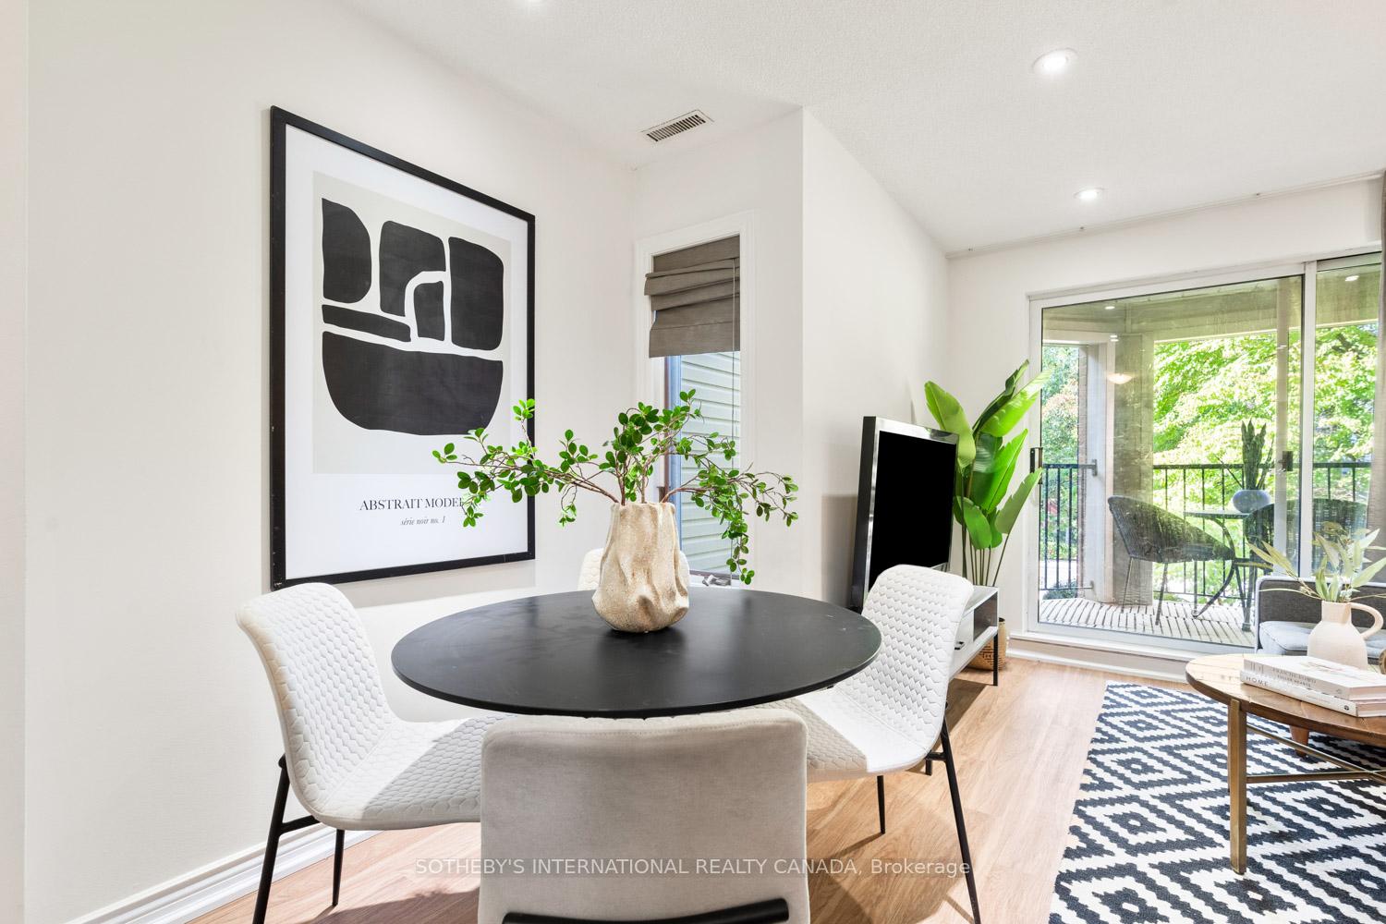
Set within the sought-after Sloane Square Townhomes, this beautifully updated residence blends refined city living with the calm of a tucked-away courtyard retreat. Recently renovated with new flooring, custom-built stairs, and upgraded appliances, the home offers a polished and move-in-ready experience in one of Toronto's most walkable enclaves. Spanning 867 square feet above grade, the layout unfolds across multiple levels, creating natural separation between living and sleeping areas. The main living space is bright and inviting, anchored by west-facing windows that welcome warm, golden light through the afternoon. A private balcony extends the living area outdoors - an ideal place for a morning coffee or a glass of wine at days end. The entry opens onto a serene, landscaped courtyard that feels worlds away from the bustle beyond St. George Street, yet everything lies within a short stroll: groceries, coffee shops, and the cultural heartbeat of the Annex. The neighbourhood is quiet yet dynamic - home to professionals, creatives, and long-time residents who appreciate its distinct charm and walkable lifestyle. This two-bedroom, one-bathroom townhouse offers comfort and function in equal measure, complete with parking for convenience. Whether as a first home, a city pied-a-terre, or a sophisticated alternative to condo living, this is a rare opportunity to own a piece of Toronto's most character-filled pocket - refined, welcoming, and unmistakably connected to everything that makes the city feel like home.
Ask about this home
A HOMEH agent will answer your questions about this home.
Know more about Sloane Square Townhomes
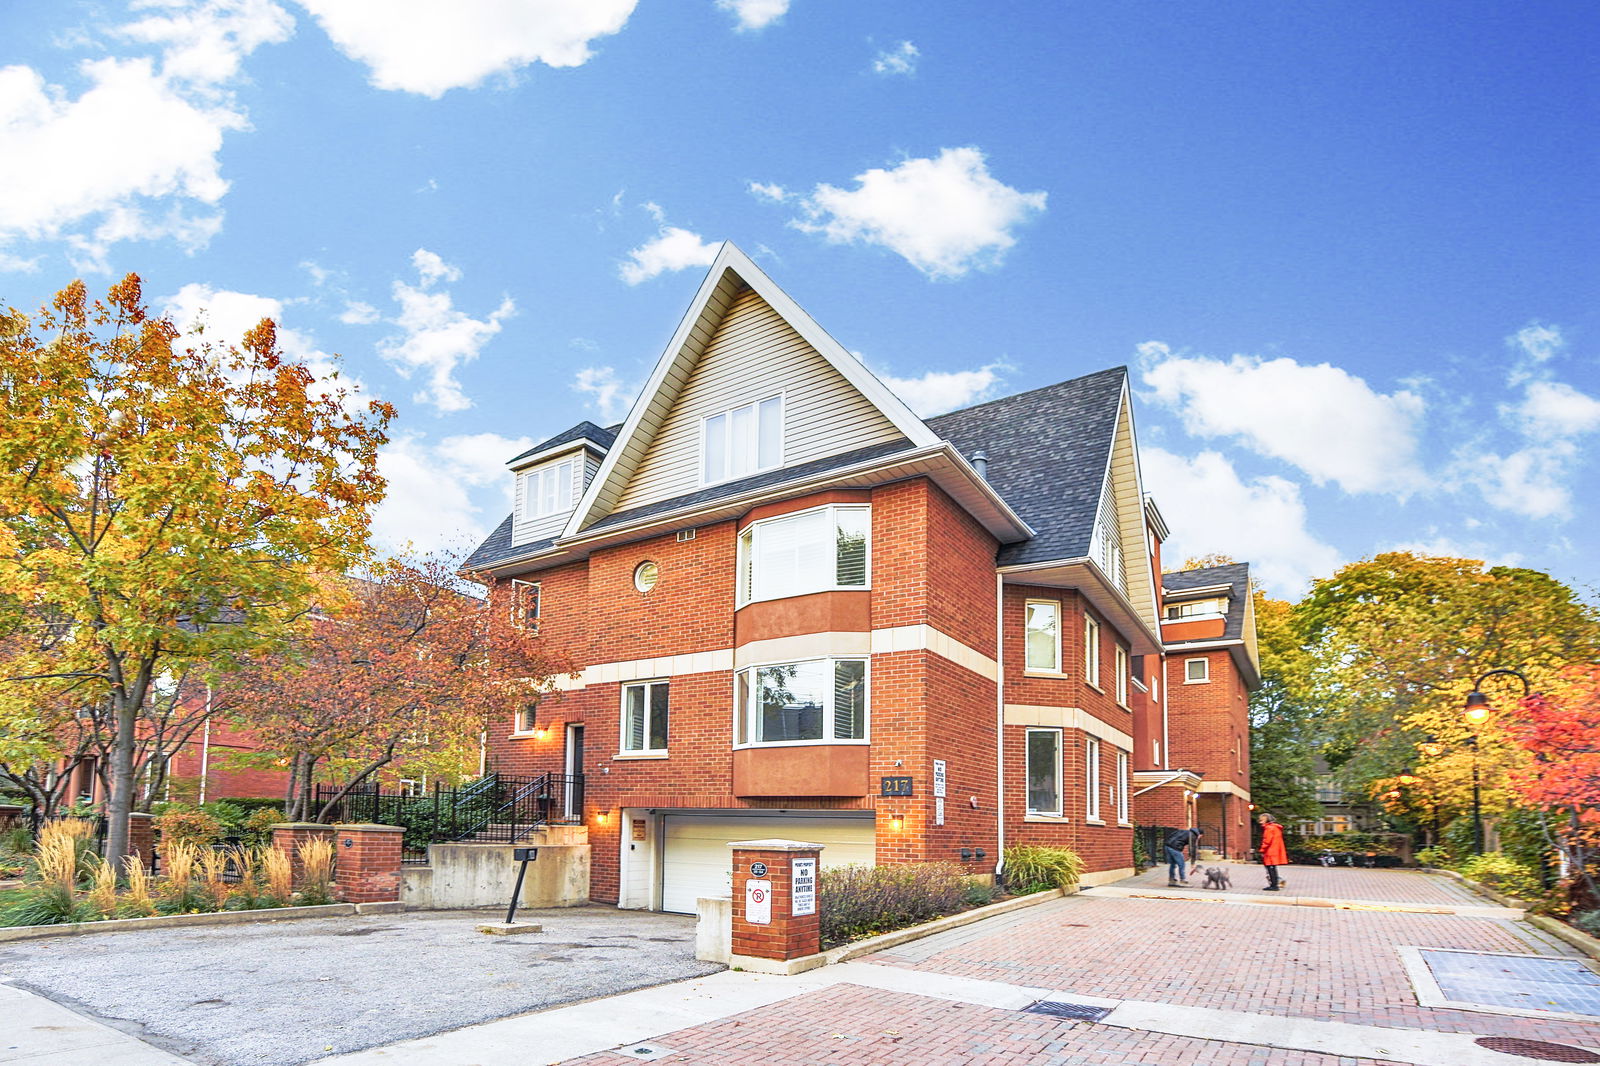
Condo building · 217 St George Street
Sloane Square Townhomes is a 4-storey condo with 54 suites, built in 1995 by Landmark Building Group. No units are on the market here right now.
- 4storeys
- 54suites
- 1995built
No similar units for sale in Sloane Square Townhomes right now.
Around this home
Daily convenience, out of 100, from the distances below
Schools nearby
School rating, out of 10.
Helpful calculators
Your HOMEH agent

"I would see it this week."