
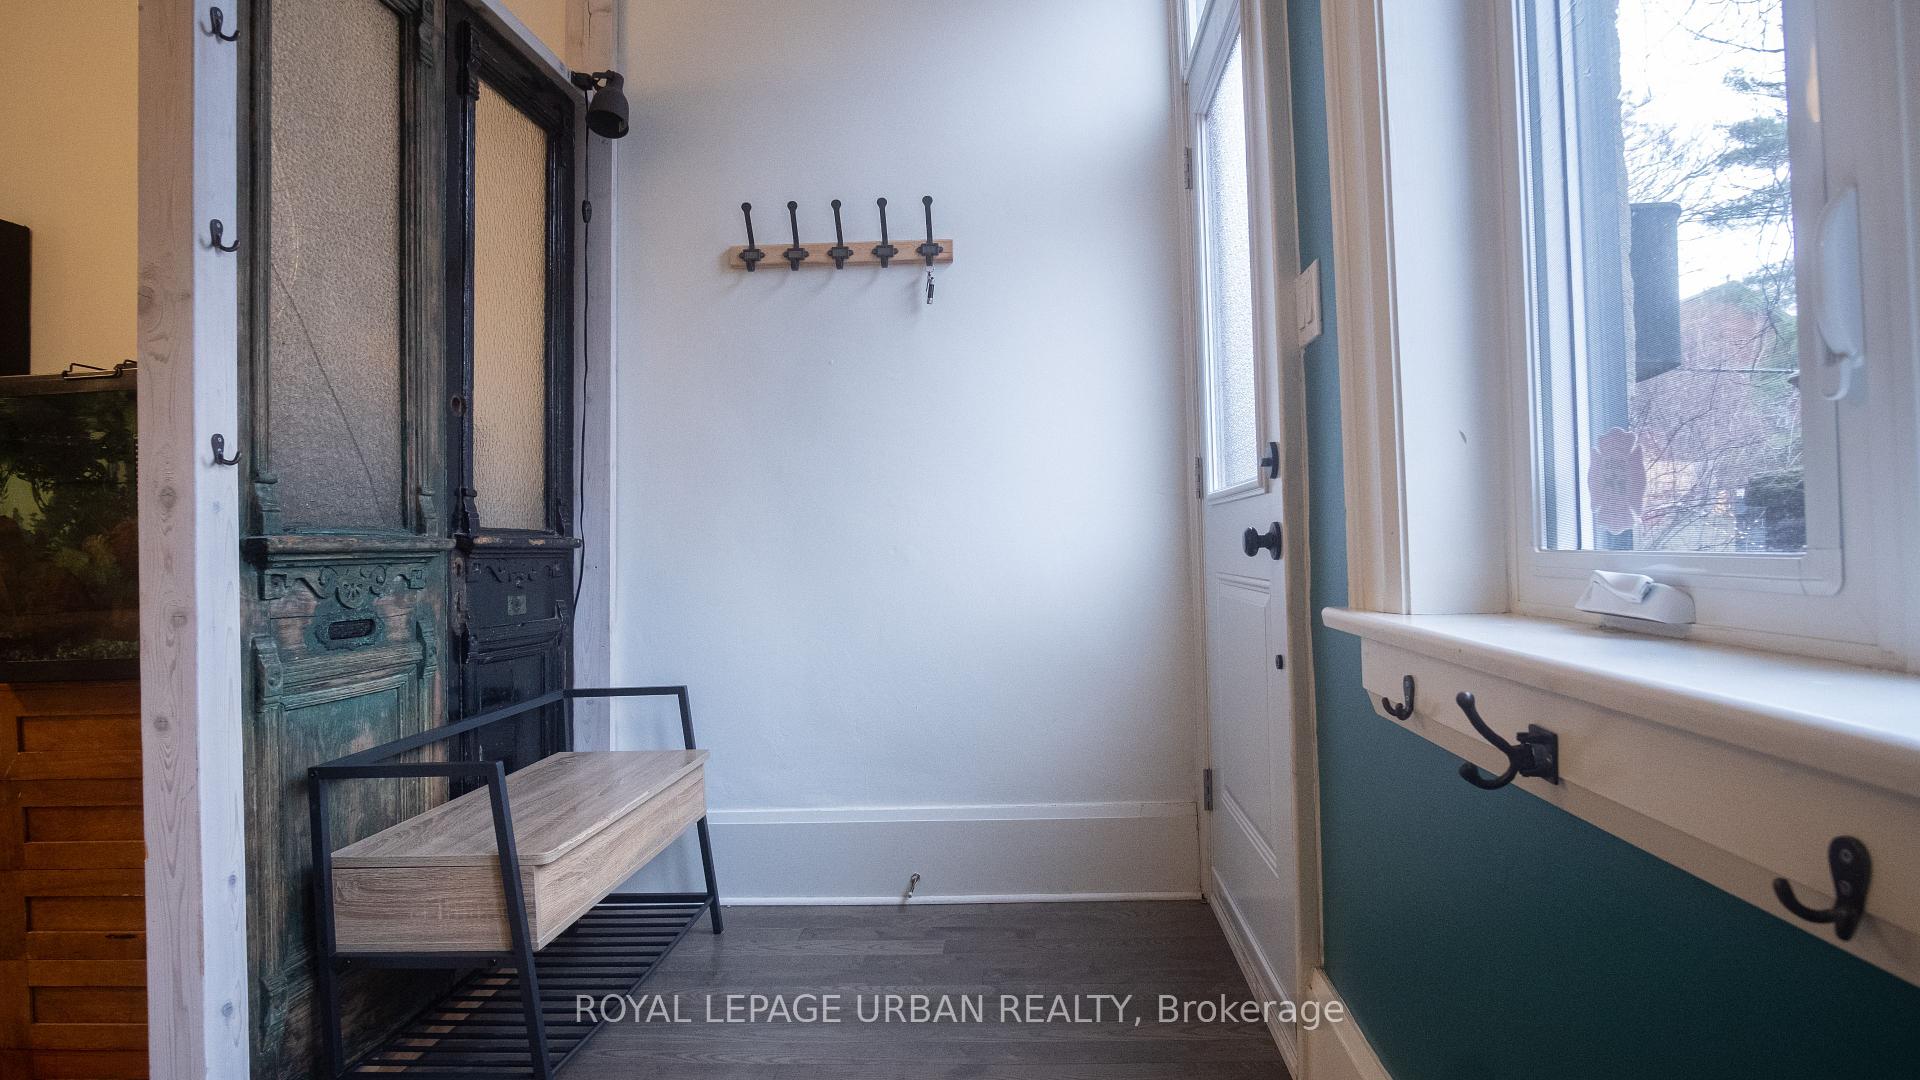
 See all 46 photos
Property history

This listing has ended. It is no longer available.
Property not available for sale or for rent.
Ask about this home
A HOMEH agent will answer your questions about this home.Ask HOMEH
About this home
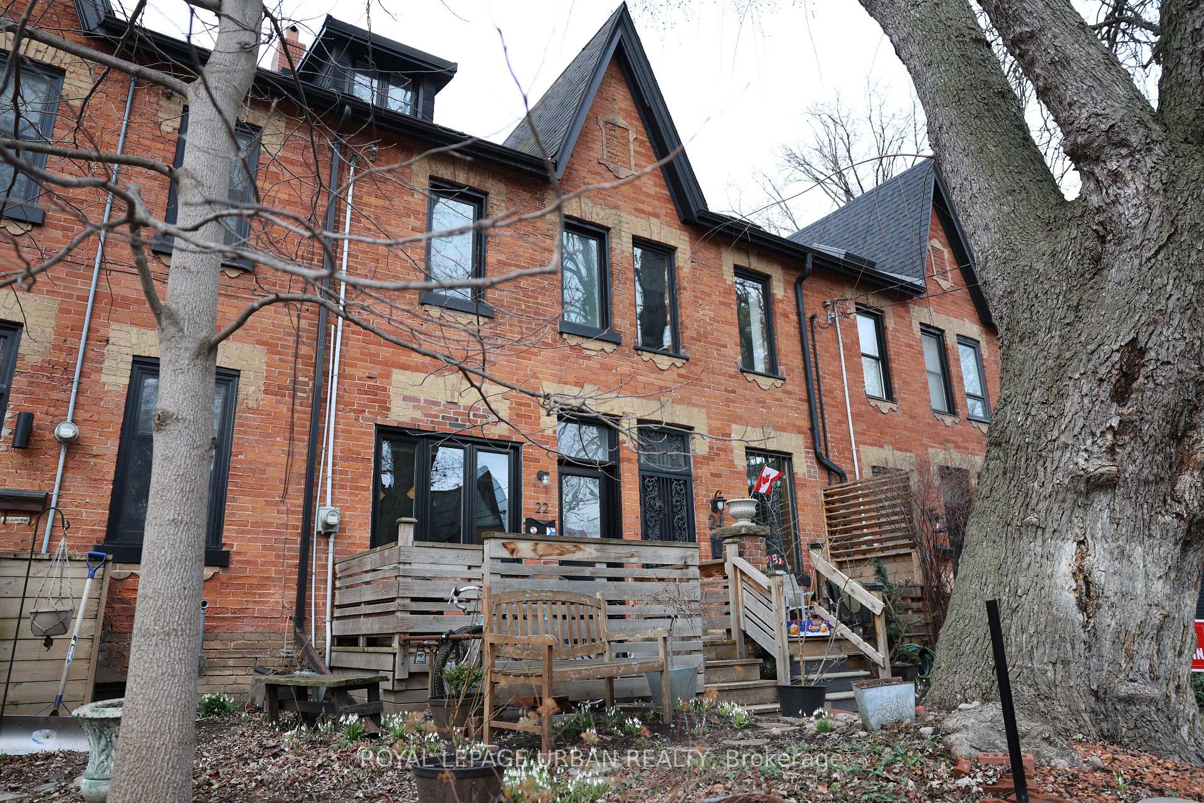
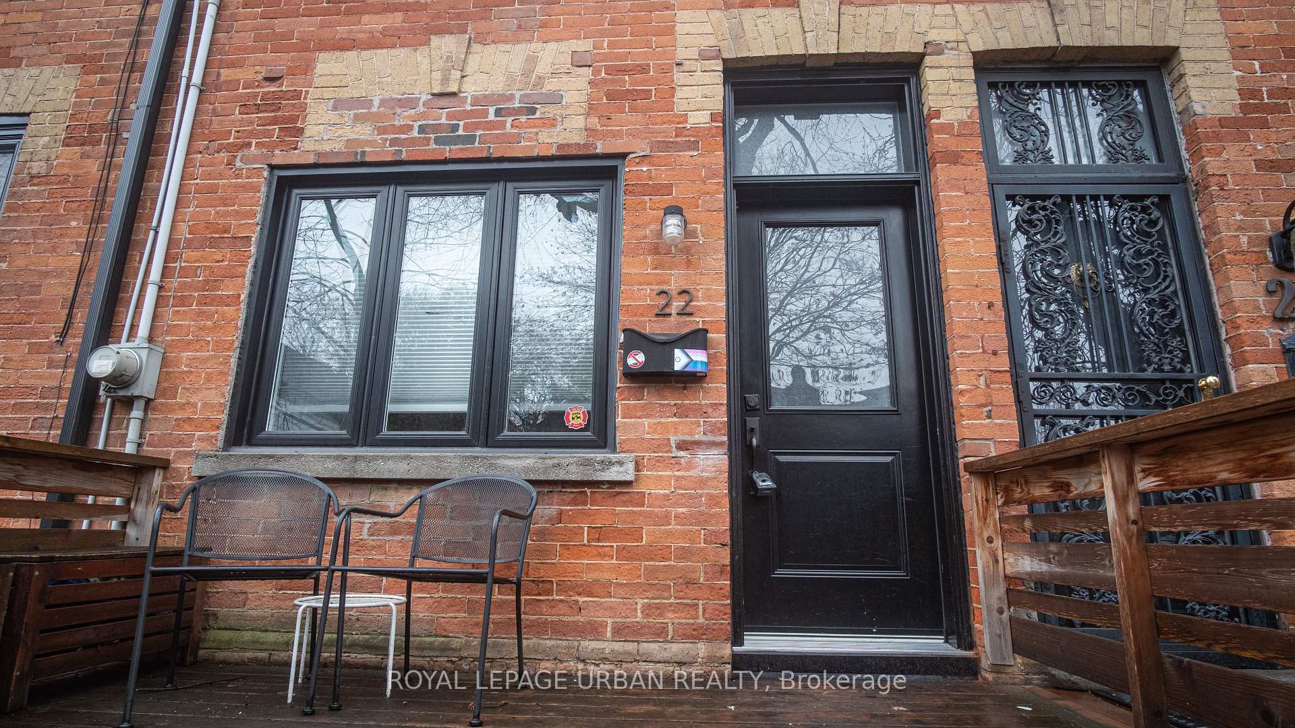
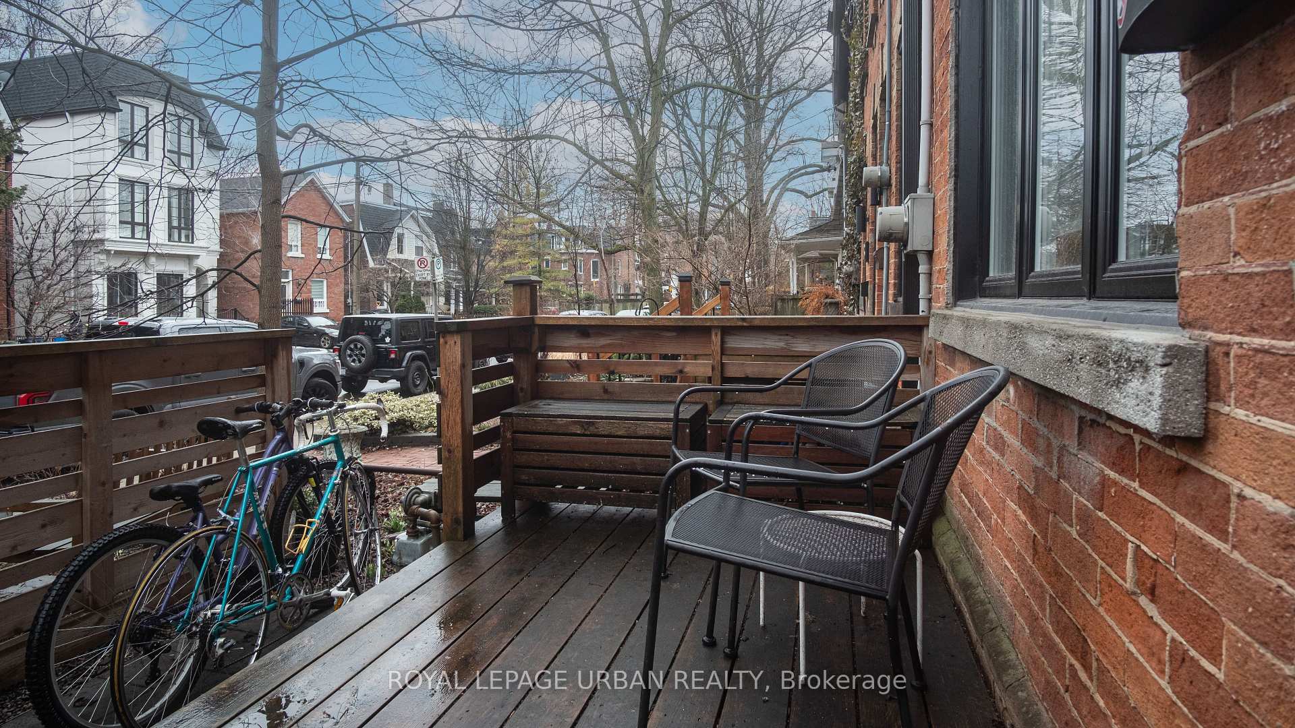
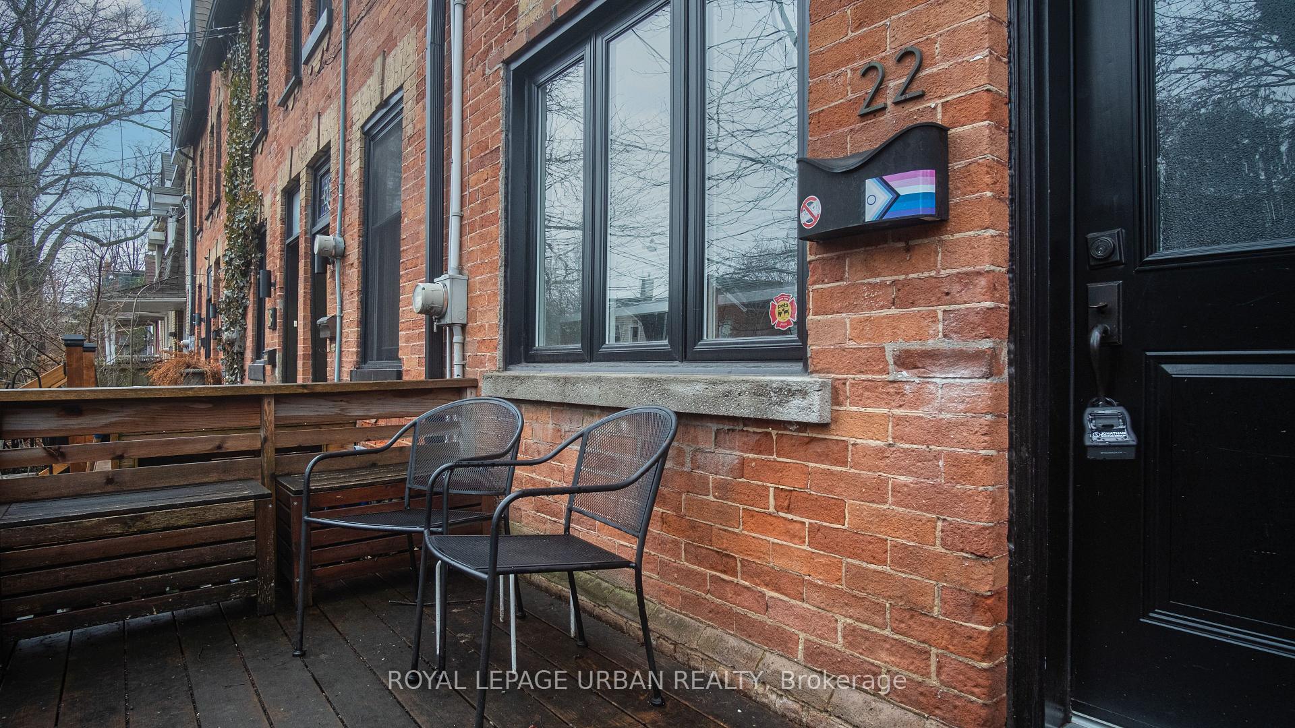
We B-Long Together. Fall In Love With This Elegant Victorian Treasure In The Heart Of Leslieville! Lovingly Maintained By The Same Family For Many Years. Discover This Stunning 3-Level Home Blending Timeless Charm With Modern Comfort. Featuring Soaring Ceilings, Graceful Crown Mouldings, And Gleaming Hardwood Floors Throughout, It Offers A Warm And Inviting Ambiance. The Bright Breakfast Room Opens To A Private, Tree-Lined Patio Perfect For Relaxing Or Entertaining. A Main-Floor Bathroom Adds Convenience, While The Expansive Third-Floor Retreat Provides A Serene Escape. Situated In One Of Toronto's Most Desirable Neighborhoods, Tucked Away On A Serene, Tree-Lined Dead-End Street Just Moments From Leslieville's Trendy Shops, Cafés, And The TTC. A Rare Blend Of Historic Charm And Urban Convenience! 1 Parking Spot At The Back, With Laneway Suite Potential.This Gem Is Not To Be Missed!
Facts & features
Ask about this home
A HOMEH agent will answer your questions about this home.
Rooms
8 rooms · 2 bathrooms
- Foyer4′4″ × 5′5″24 sq.ft.
- Living room12′4″ × 22′2″274 sq.ft.
- Kitchen8′11″ × 13′8″121 sq.ft.
- Dining room8′10″ × 8′6″75 sq.ft.
- Bedroom7′3″ × 6′1″44 sq.ft.
- Bedroom 212′4″ × 12′8″157 sq.ft.
- Primary bedroom12′4″ × 20′11″258 sq.ft.
- Utility room12′4″ × 51′9″640 sq.ft.
Around this home
Schools nearby
School rating, out of 10.
Listing details
Helpful tools
Your HOMEH agent
"I would see it this week."
Ask HOMEH about this home
Price, neighbourhood, monthly cost. Ask anything.
HOMEH Intelligent Agent is an AI, not a licensed representative. Check anything important with your agent.