
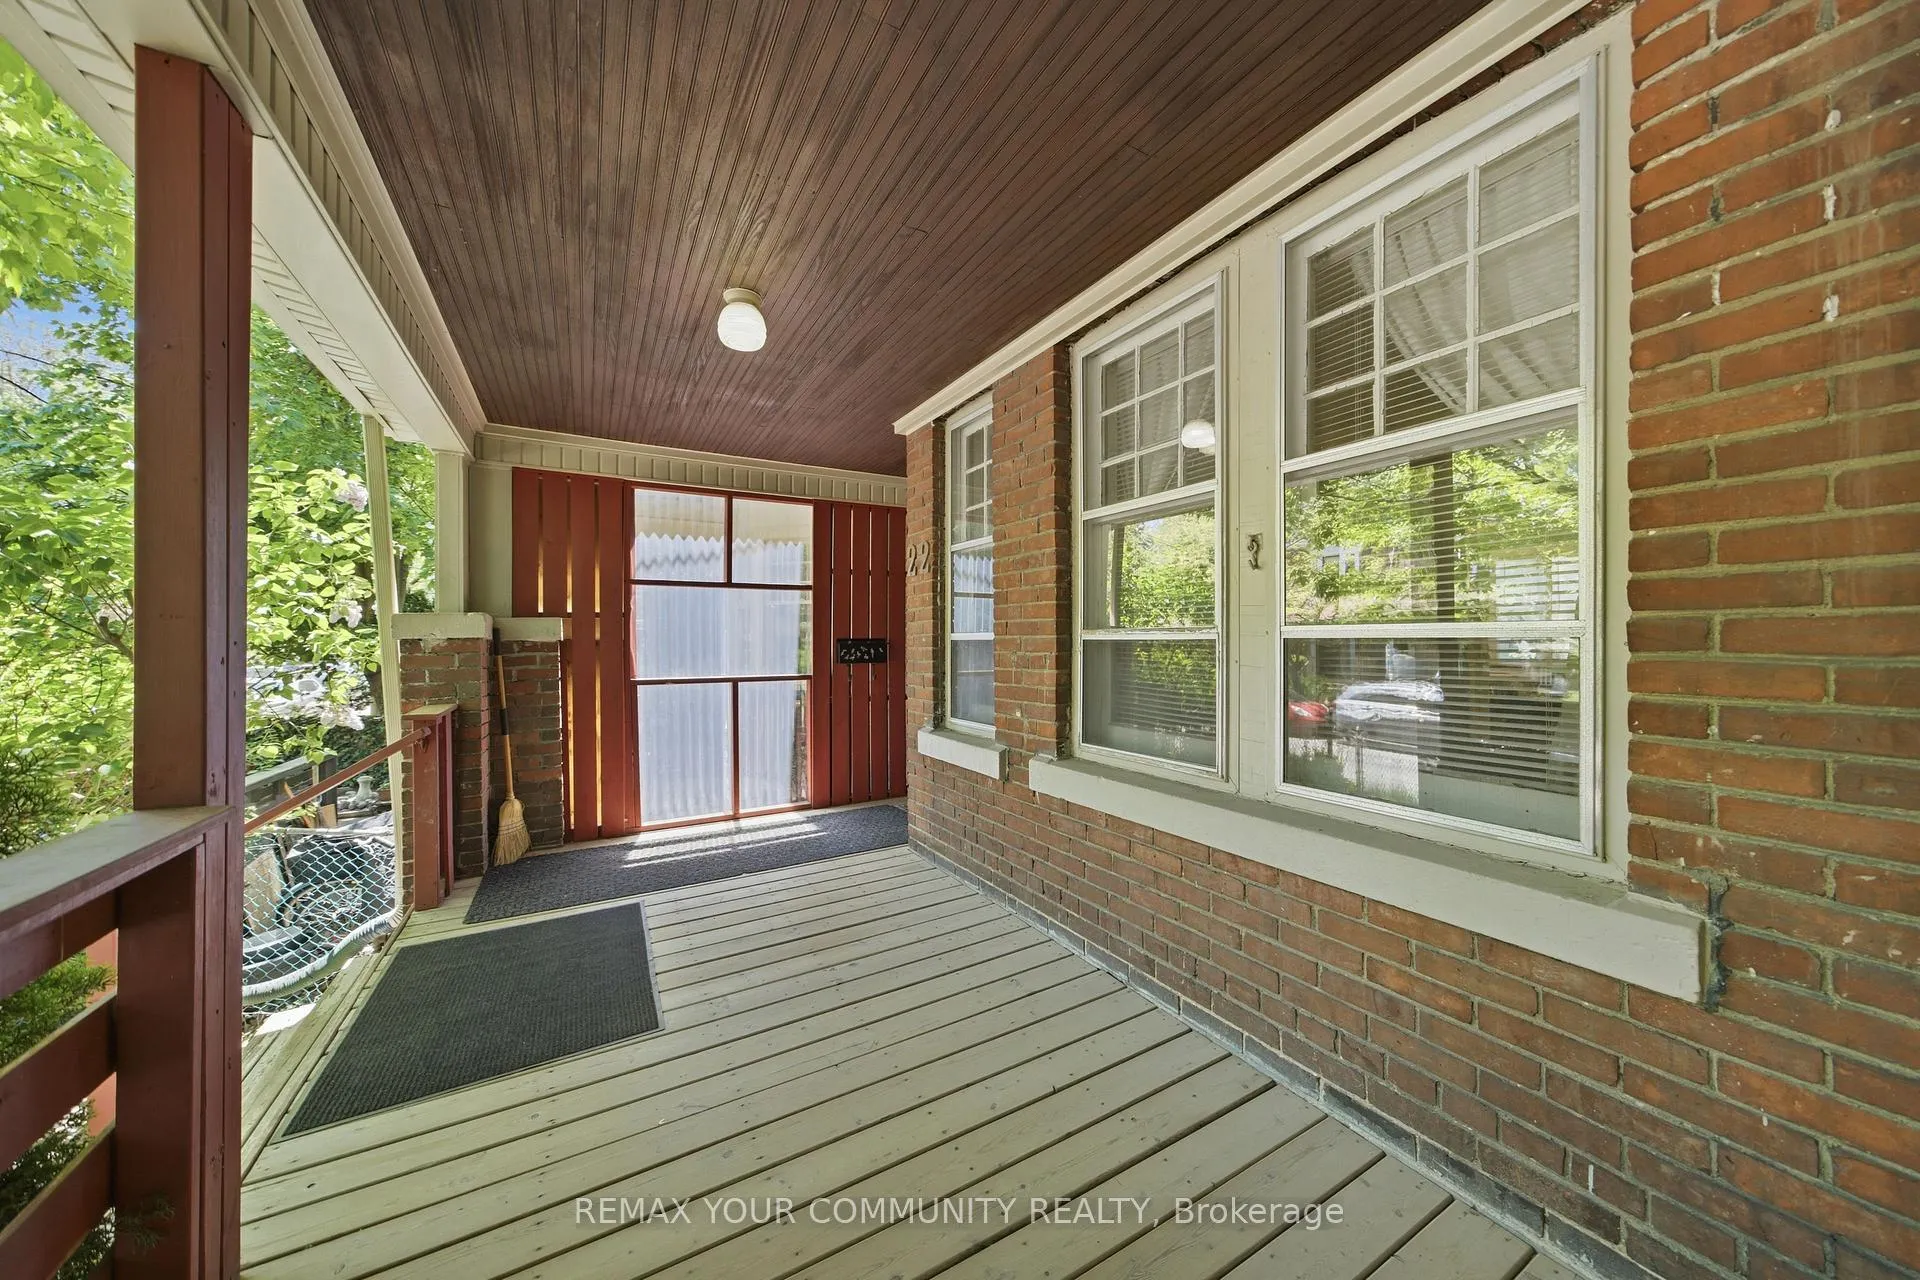
 See all 50 photos
Property history

This home has sold. It is no longer available.
Property not available for sale or for rent.
Ask about this home
A HOMEH agent will answer your questions about this home.Ask HOMEH
About this home
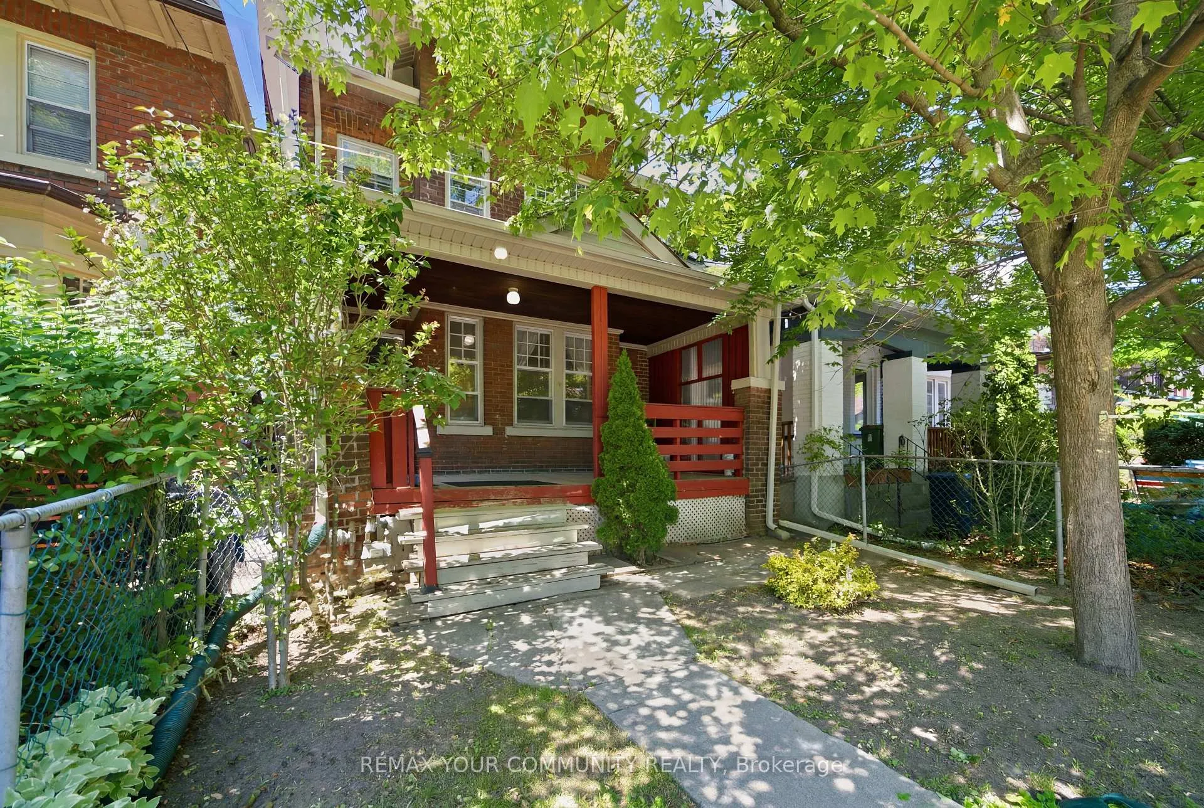
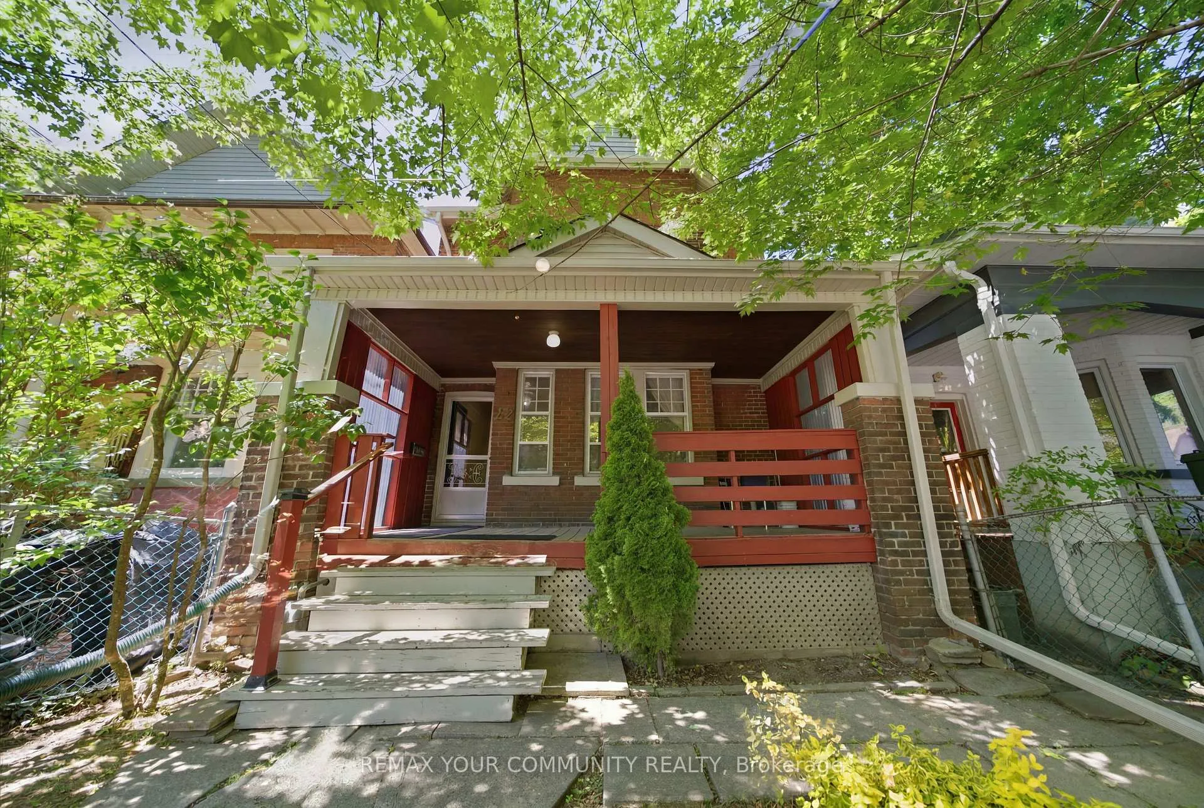
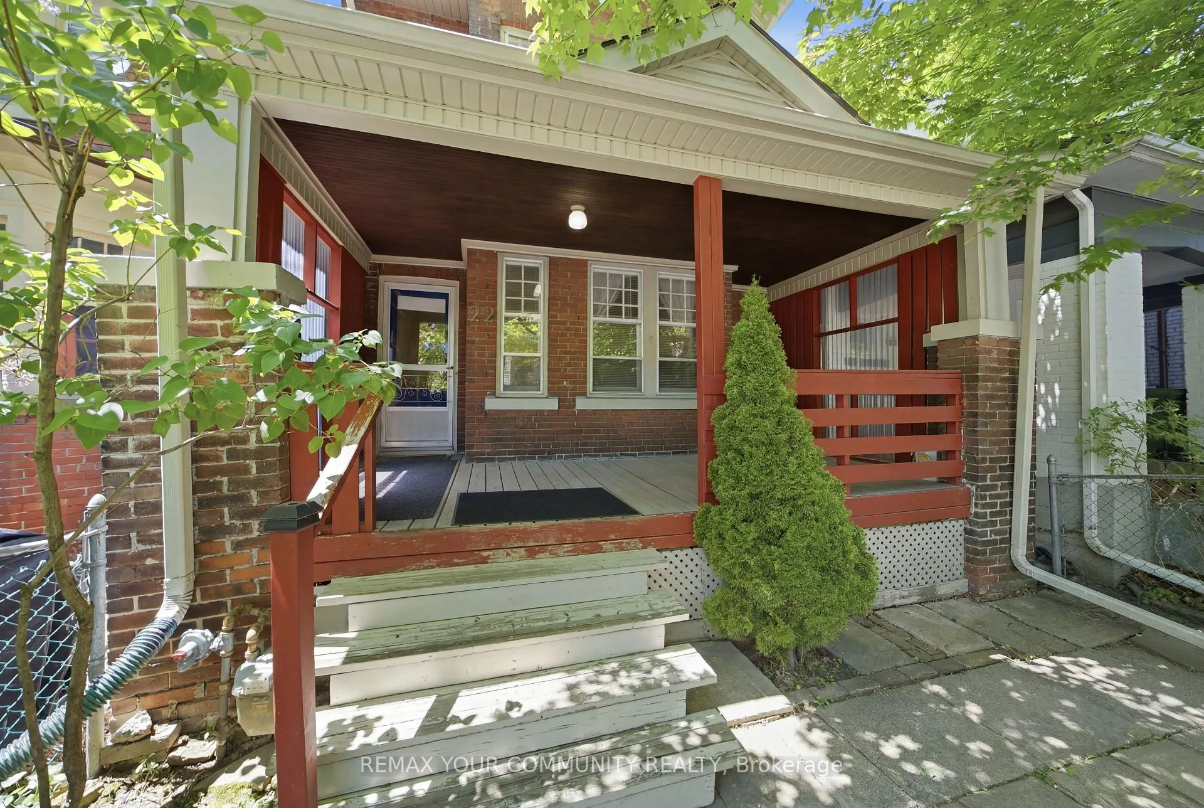
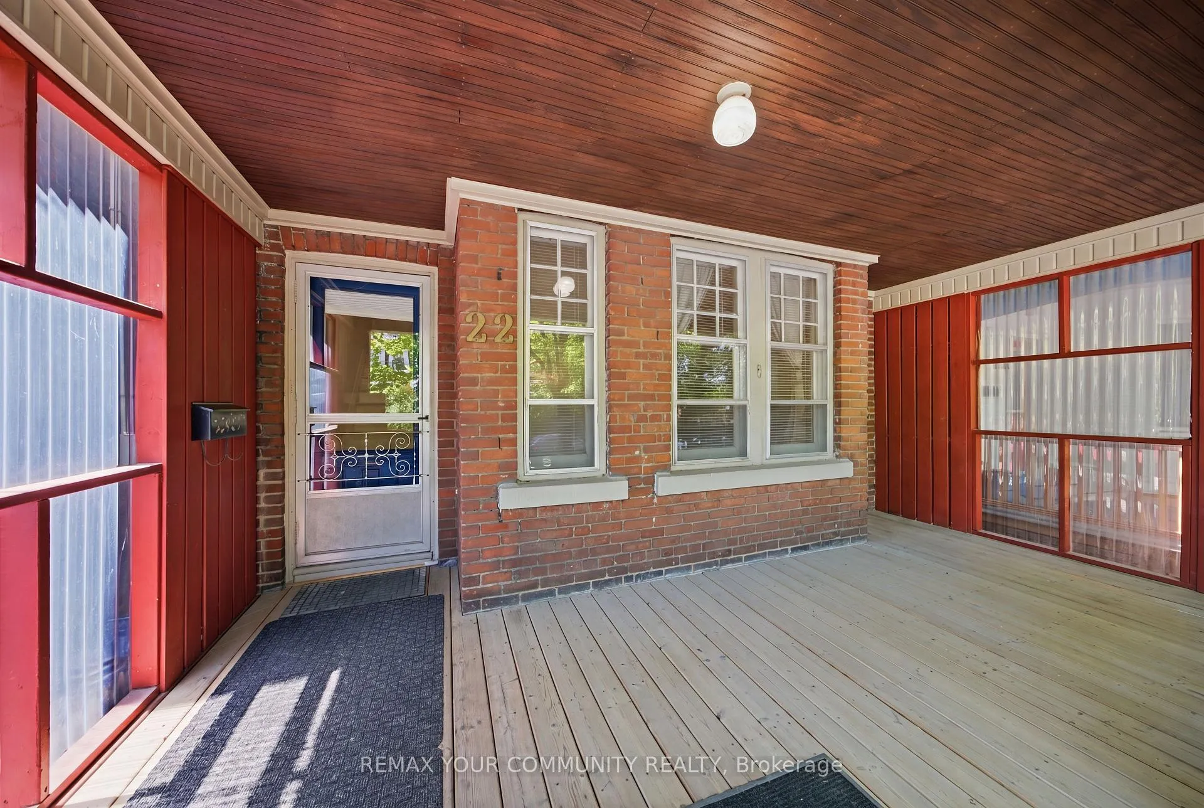
An exceptional opportunity to put down roots in one of Toronto's most sought-after neighbourhoods, Leslieville, on a premier street just steps from Queen Street East. Rarely offered and meticulously maintained, this solid detached brick home features 4 bedrooms, 2 bathrooms, and a separate rear entrance to the lower level. Situated on a desirable lot with a generous backyard, the home has a solid foundation, dry basement, and significant electrical and plumbing upgrades already completed. The existing attic presents an exciting opportunity to expand into a 2-storey home, adding a third-floor retreat ideal as a primary suite, home office, or family room. Whether renovating now or securing a prime asset for future appreciation, this is a rare offering with exceptional potential. Coady Avenue is known for its strong sense of community, highlighted by its beloved annual fall street party. Enjoy an exceptional Leslieville lifestyle just steps from the cafés, restaurants, boutiques, and local shops along Queen Street East. Outdoor enthusiasts will love the proximity to Leslie Grove Park, Greenwood Park (with its off-leash dog area), Tommy Thompson Park, and the Leslieville Farmers' Market. Additional amenities include the Jones Library, Jimmy Simpson and Matty Eckler Community Centres, the iconic History concert venue, and highly regarded schools including Bruce Public School and Riverdale Collegiate Institute. Commuting is effortless with 24-hour Queen streetcar service offering direct access to Downtown Toronto and the Beaches.. Walk Score 92, Bike Score 89, Transit Score 92. Daily errands and city adventures are easily accomplished without a car. Permit parking available on three streets, including Mallon Avenue. The perfect balance of vibrant urban living and close-knit community warmth.
Facts & features
Ask about this home
A HOMEH agent will answer your questions about this home.
Rooms
9 rooms · 2 bathrooms
- Foyer10′10″ × 17′6″190 sq.ft.
- Living room10′8″ × 13′11″148 sq.ft.
- Kitchen7′8″ × 15′11″122 sq.ft.
- Dining room10′10″ × 14′1″153 sq.ft.
- Primary bedroom10′1″ × 13′11″140 sq.ft.
- Bedroom 28′6″ × 13′11″117 sq.ft.
- Bedroom 39′10″ × 9′4″91 sq.ft.
- Bedroom 48′8″ × 11′2″97 sq.ft.
- Utility room18′10″ × 30′1″567 sq.ft.
Around this home
Schools nearby
School rating, out of 10.
Listing details
Helpful tools
Your HOMEH agent
"I would see it this week."
Ask HOMEH about this home
Price, neighbourhood, monthly cost. Ask anything.
HOMEH Intelligent Agent is an AI, not a licensed representative. Check anything important with your agent.