
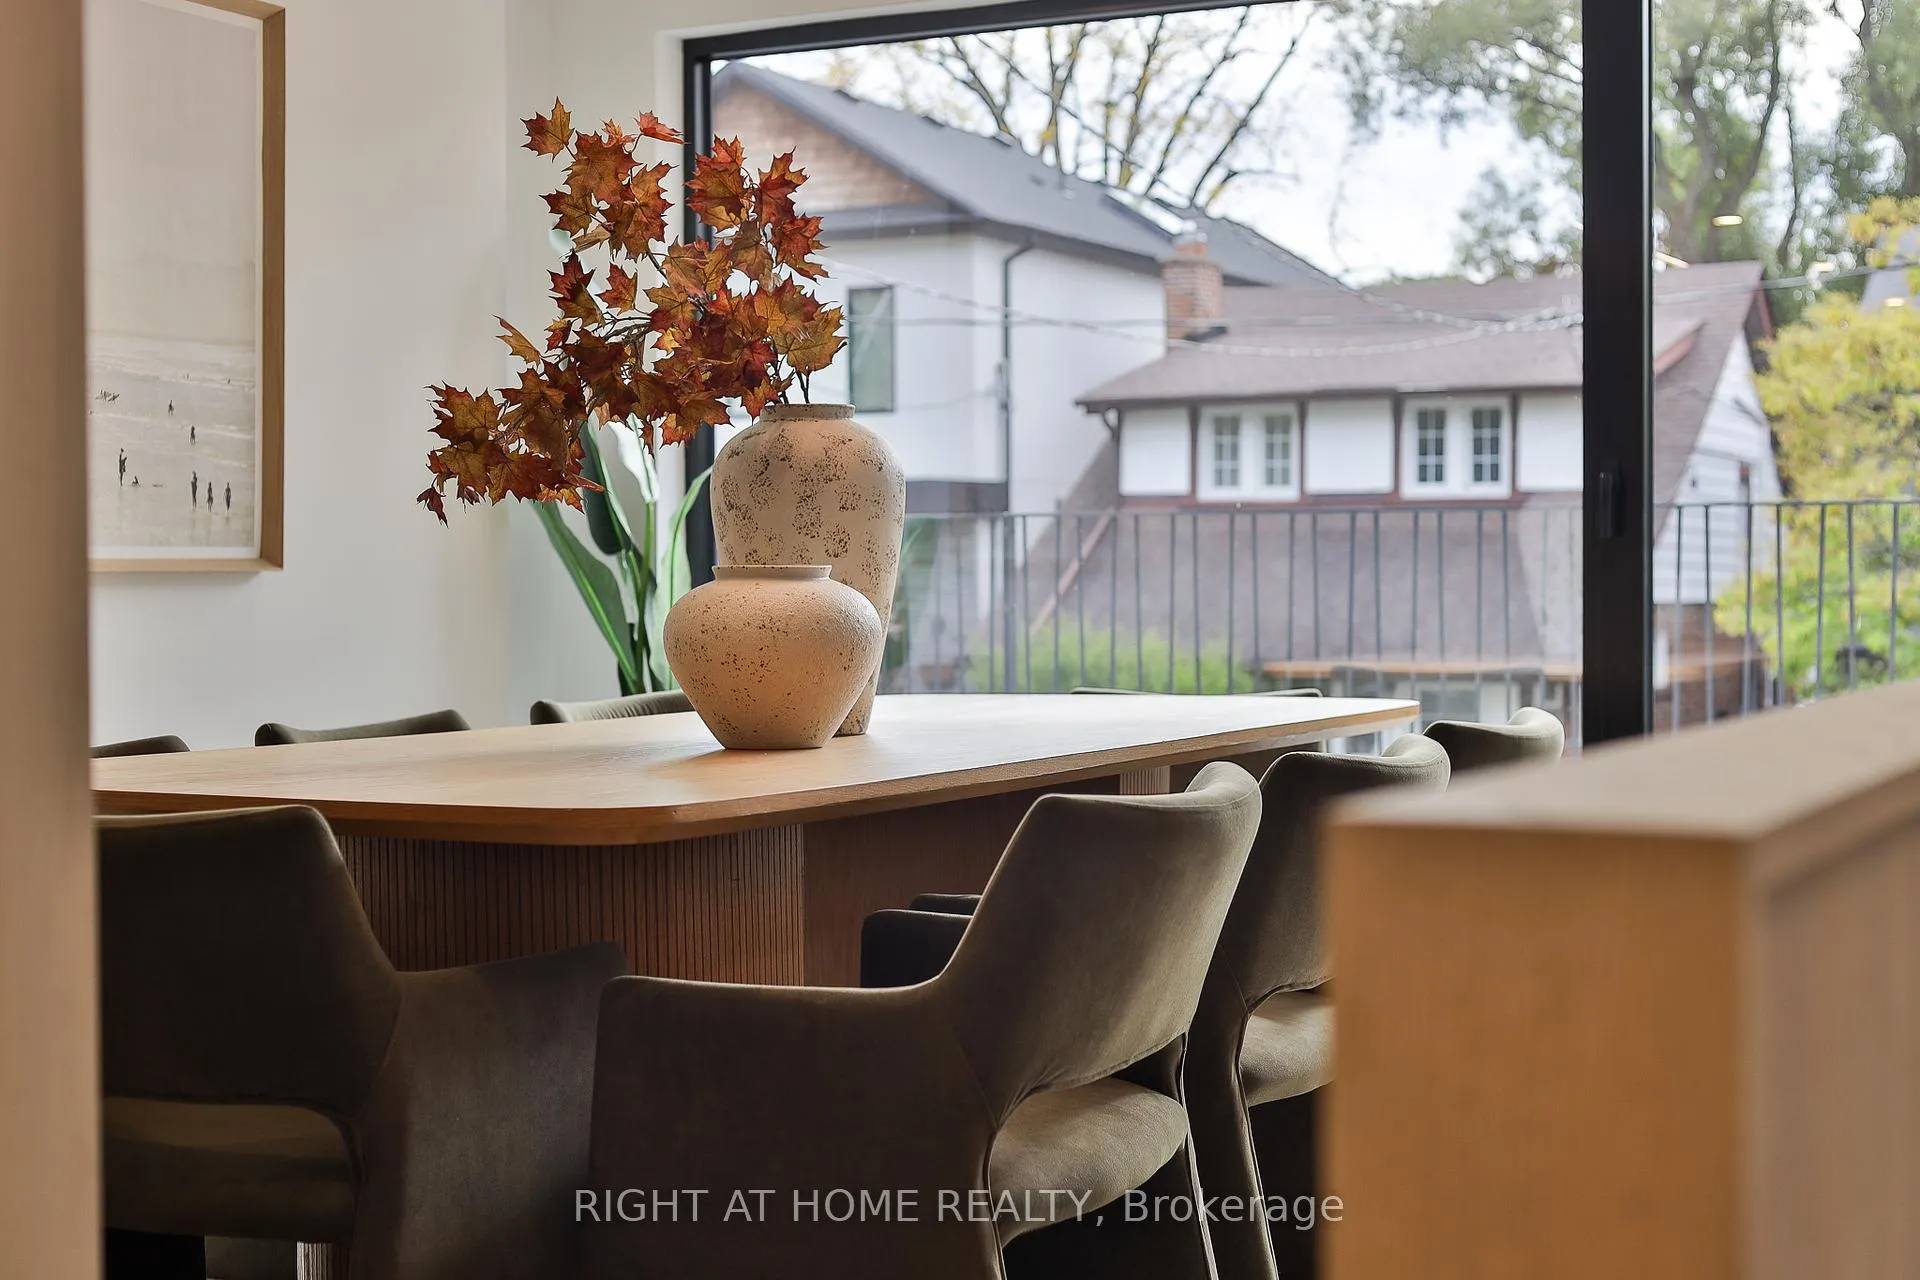
 See all 43 photos
Property history

This listing has ended. It is no longer available.
Property not available for sale or for rent.
Ask about this home
A HOMEH agent will answer your questions about this home.Ask HOMEH
About this home
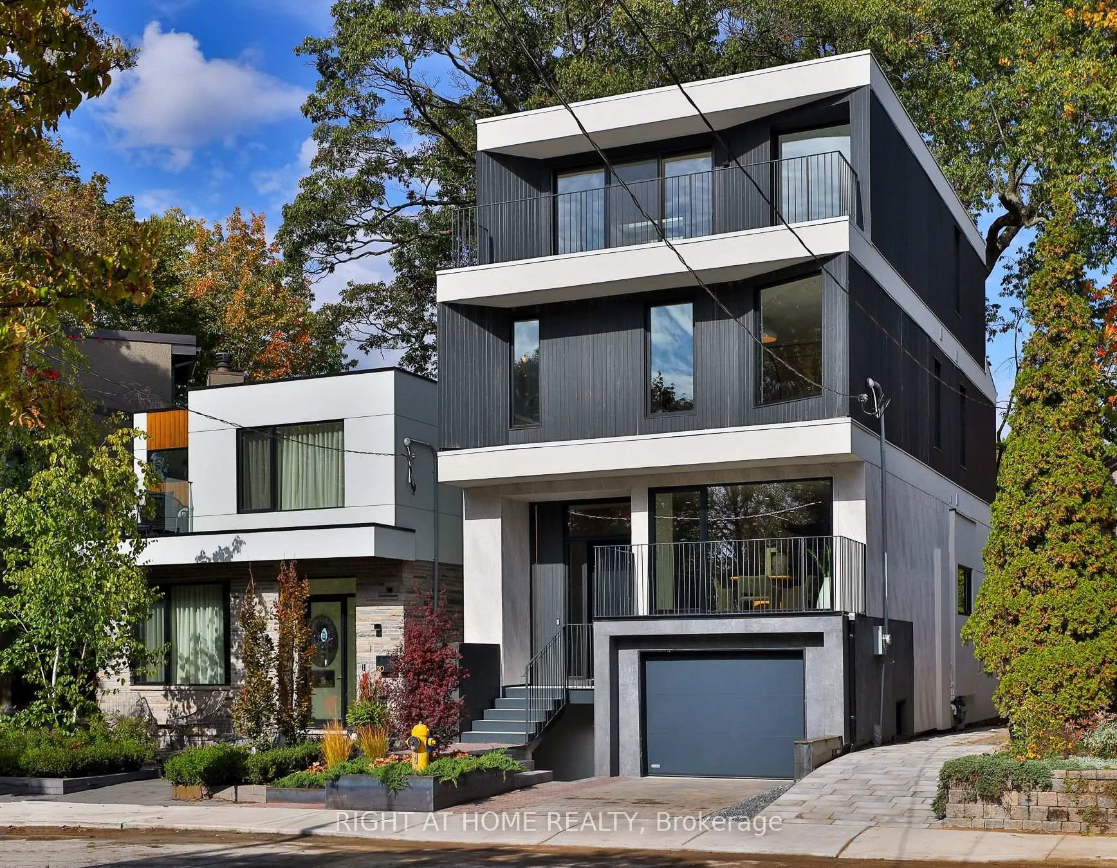
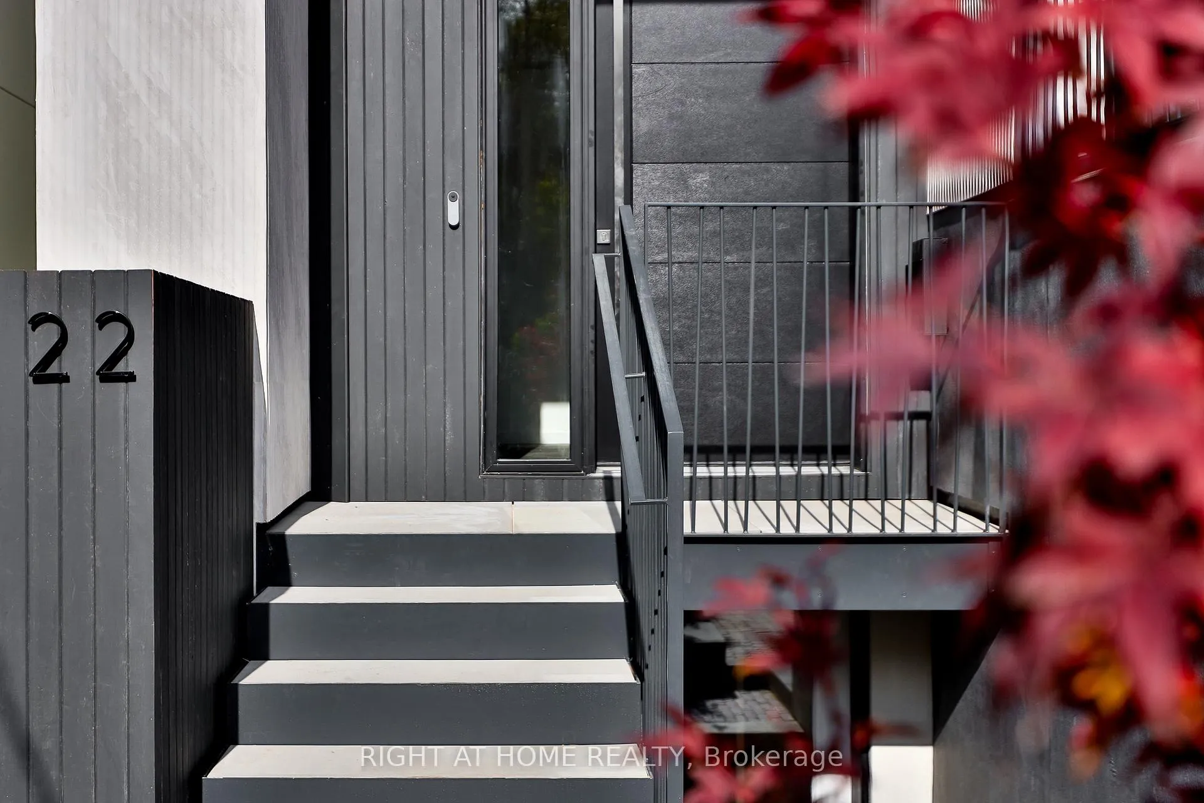
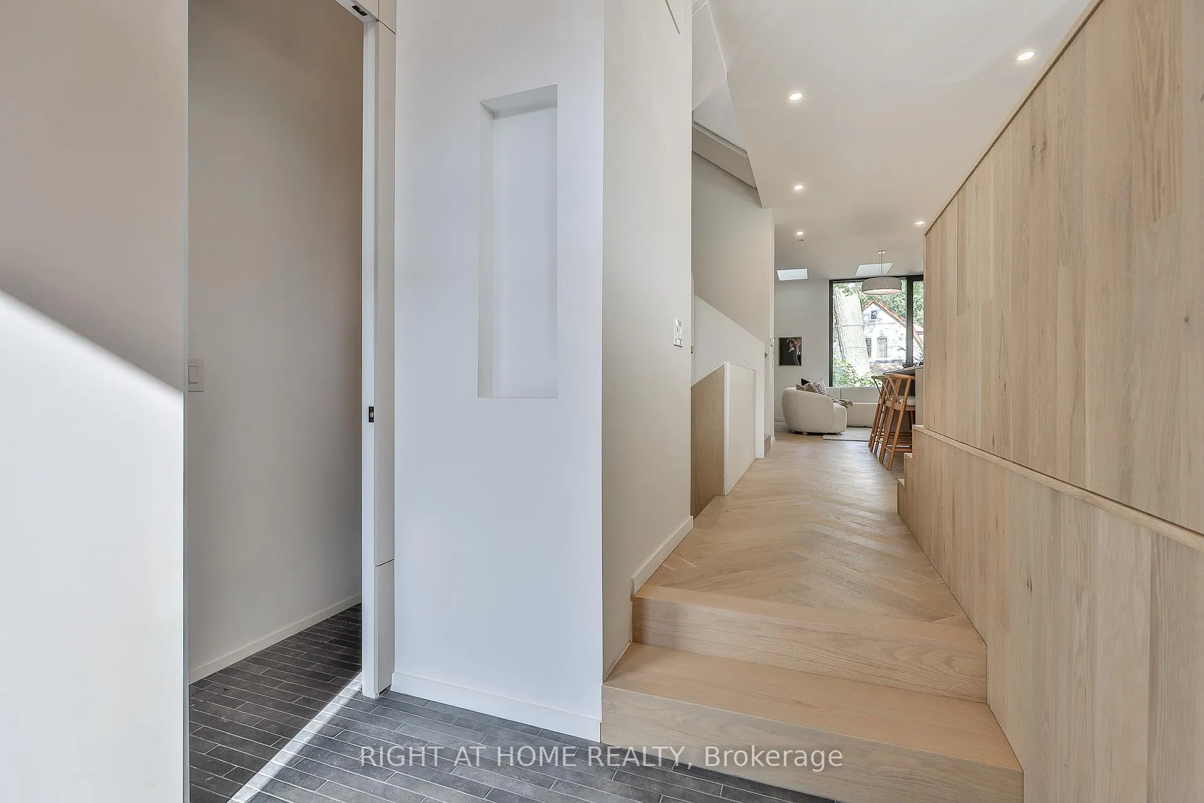
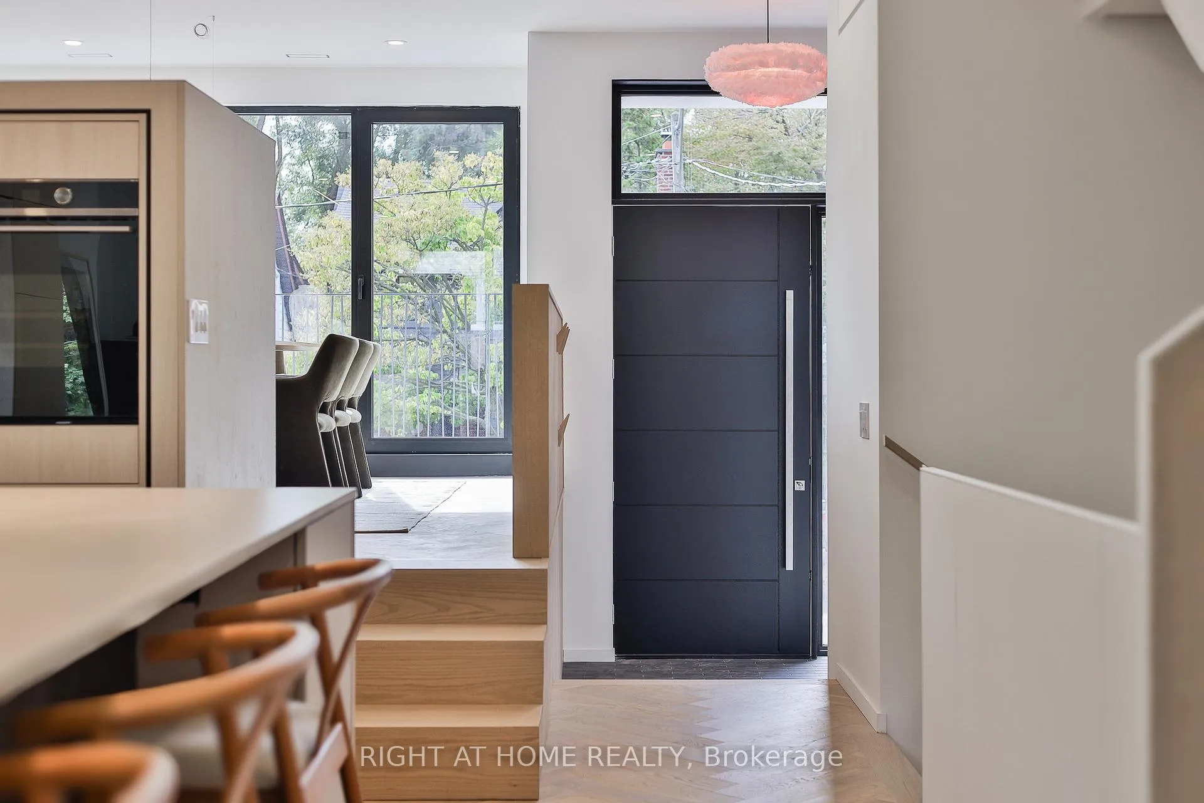
An exceptionally refined family home that perfectly balances a superb floorplan with remarkable attention to modern detail. Ideally situated on a quiet cul-de-sac in a coveted pocket of the Beach, with serene views over the Glen Stewart Ravine, this bright and distinguished detached three-level residence offers exceptional living space. The expansive main floor features a generous living room with gas fireplace and walkout to an oversized deck and garden beyond, a dining room opening to a private terrace, and a chef's dream kitchen with oversized island that anchors the heart of the home. The second level includes the option for a primary suite alongside two spacious bedrooms, two full bathrooms, and a convenient laundry room, while the third level presents a full-floor retreat with a large bedroom, walk-in closet, built-in wardrobes, luxurious ensuite, and a flexible family room with wet bar opening to a private terrace overlooking the treetops. The lower level, with in-floor heating, includes two walkouts, a mudroom with three-piece bath, and a separate fifth bedroom with adjoining recreation room and additional bath; with kitchen and laundry rough-ins, this space offers flexibility for a nanny or in-law suite. A fenced rear yard, two-car parking including a single-car garage, and outstanding craftsmanship throughout define this meticulously designed home by baukultur/ca, celebrated for its uncompromising quality and architectural detail.
Facts & features
Ask about this home
A HOMEH agent will answer your questions about this home.
Rooms
14 rooms · 6 bathrooms
- Foyer7′5″ × 8′4″62 sq.ft.
- Living room13′4″ × 20′4″271 sq.ft.
- Dining room16′4″ × 10′11″179 sq.ft.
- Kitchen16′8″ × 10′11″182 sq.ft.
- Bedroom 311′2″ × 11′9″131 sq.ft.
- Bedroom 216′6″ × 14′6″238 sq.ft.
- Bedroom 411′2″ × 11′9″131 sq.ft.
- Laundry5′7″ × 6′9″38 sq.ft.
- Bathroom10′8″ × 5′4″57 sq.ft.
- Primary bedroom12′2″ × 15′4″186 sq.ft.
- Family room11′8″ × 14′164 sq.ft.
- Mud room11′ × 7′6″83 sq.ft.
- Bedroom 59′6″ × 10′4″98 sq.ft.
- Recreation12′6″ × 15′6″194 sq.ft.
Around this home
Listing details
Helpful tools
Your HOMEH agent
"I would see it this week."
Ask HOMEH about this home
Price, neighbourhood, monthly cost. Ask anything.
HOMEH Intelligent Agent is an AI, not a licensed representative. Check anything important with your agent.