
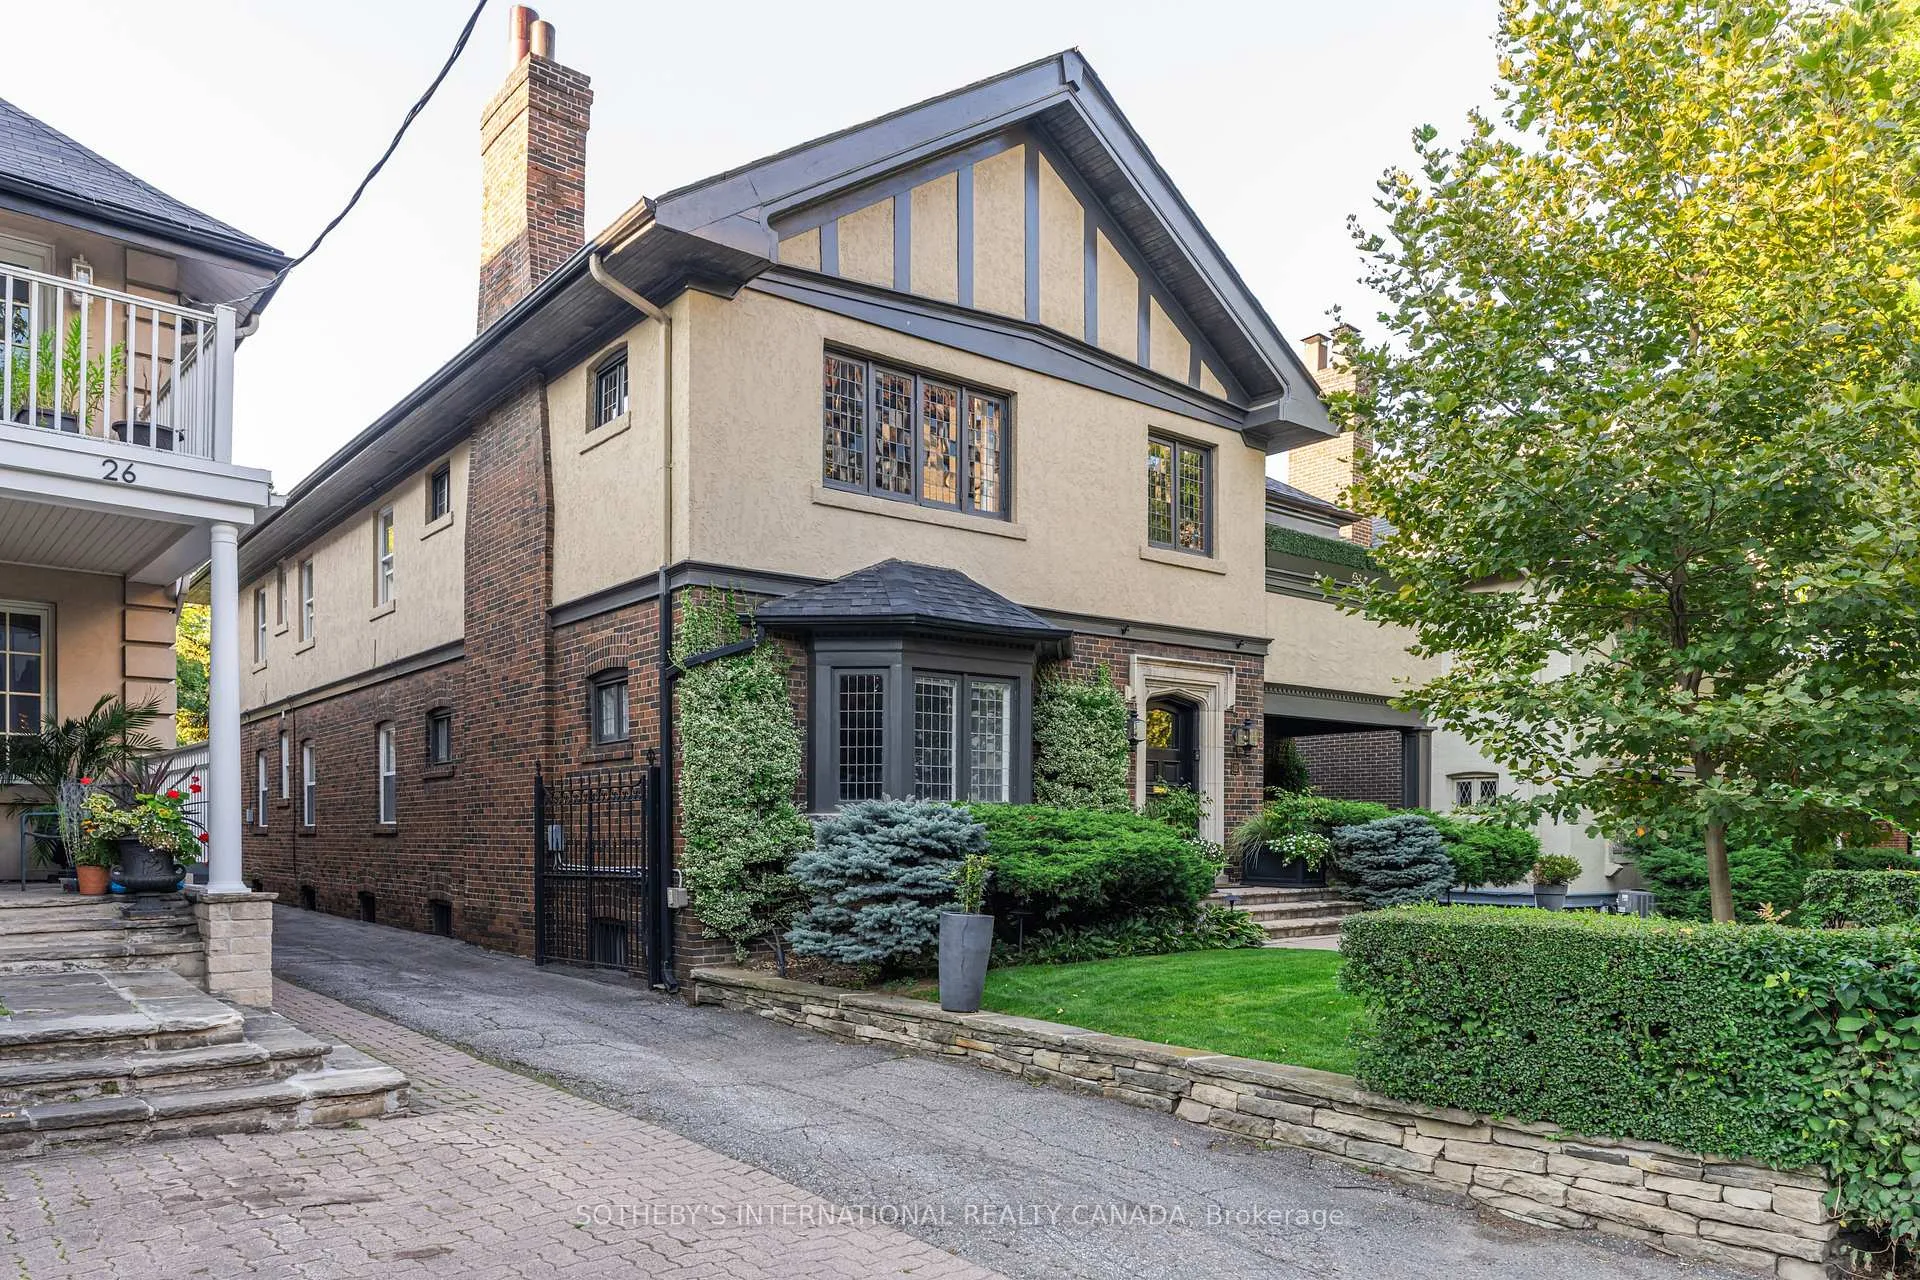
Unit Upper, 22 Edmund Avenue
Toronto (Casa Loma)Unit Upper, 22 Edmund Avenue
Toronto (Casa Loma)
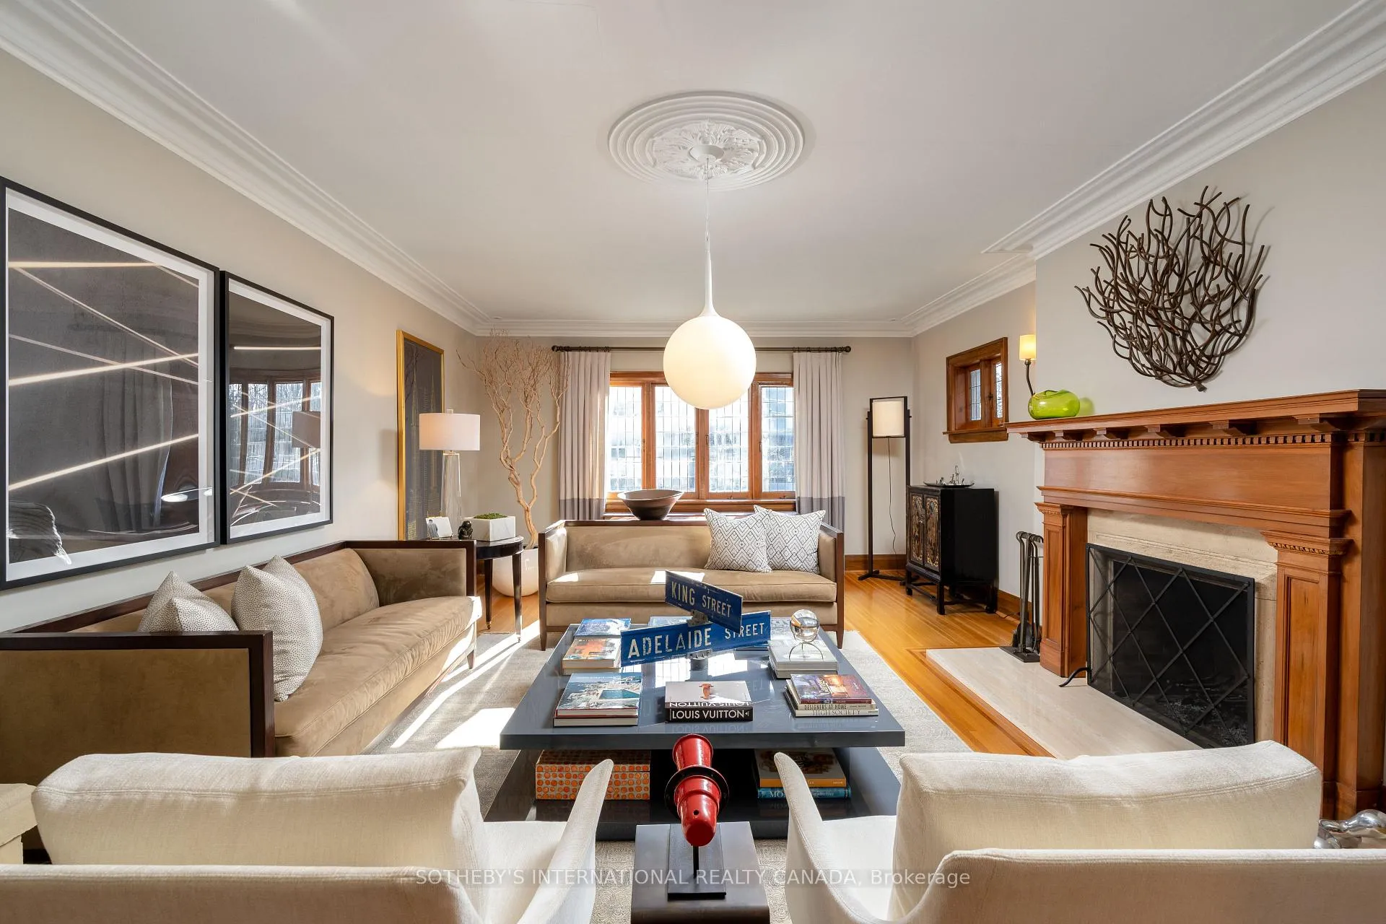
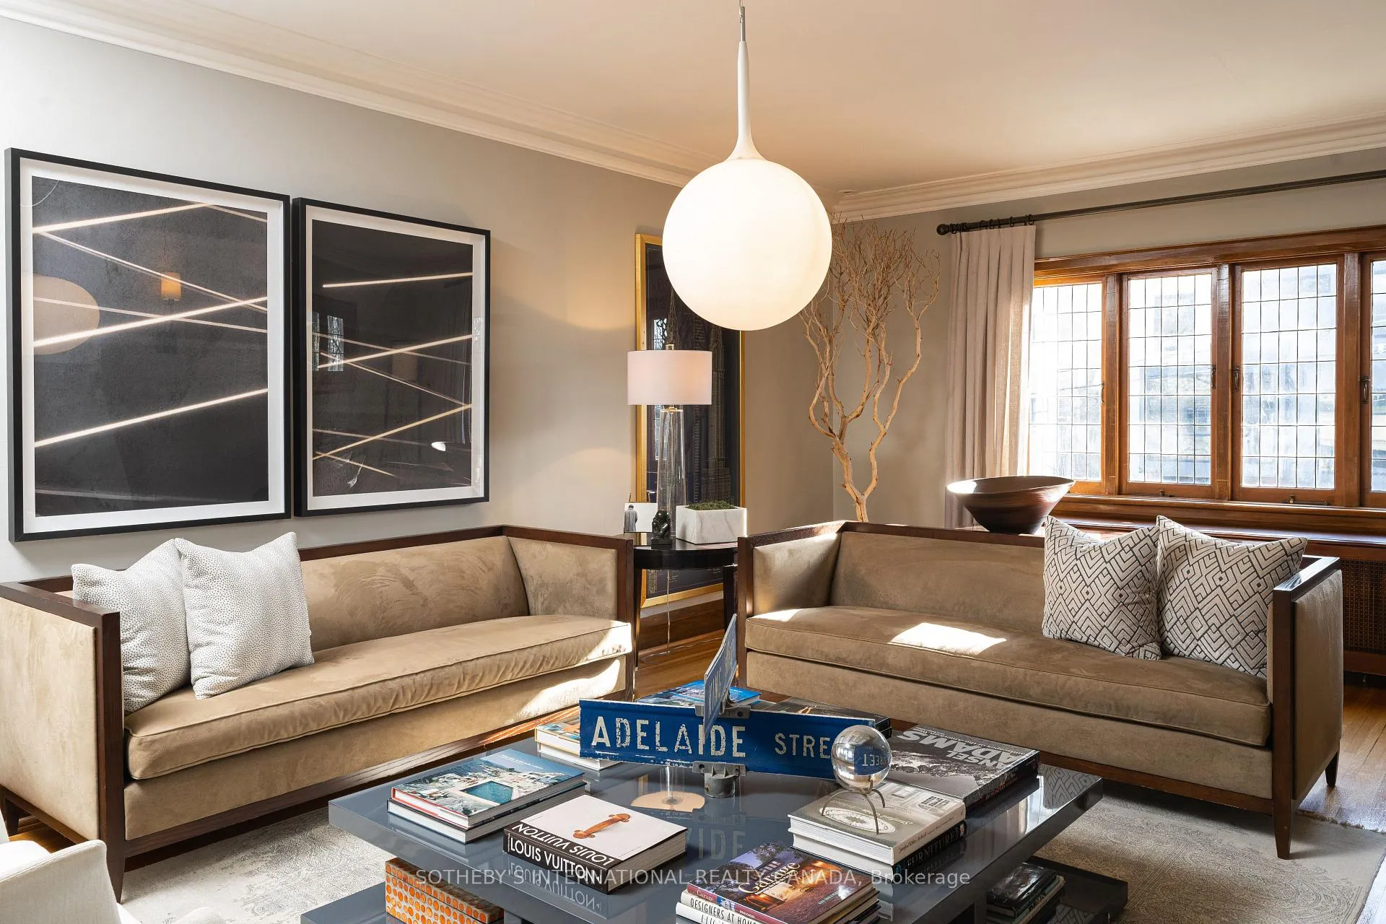
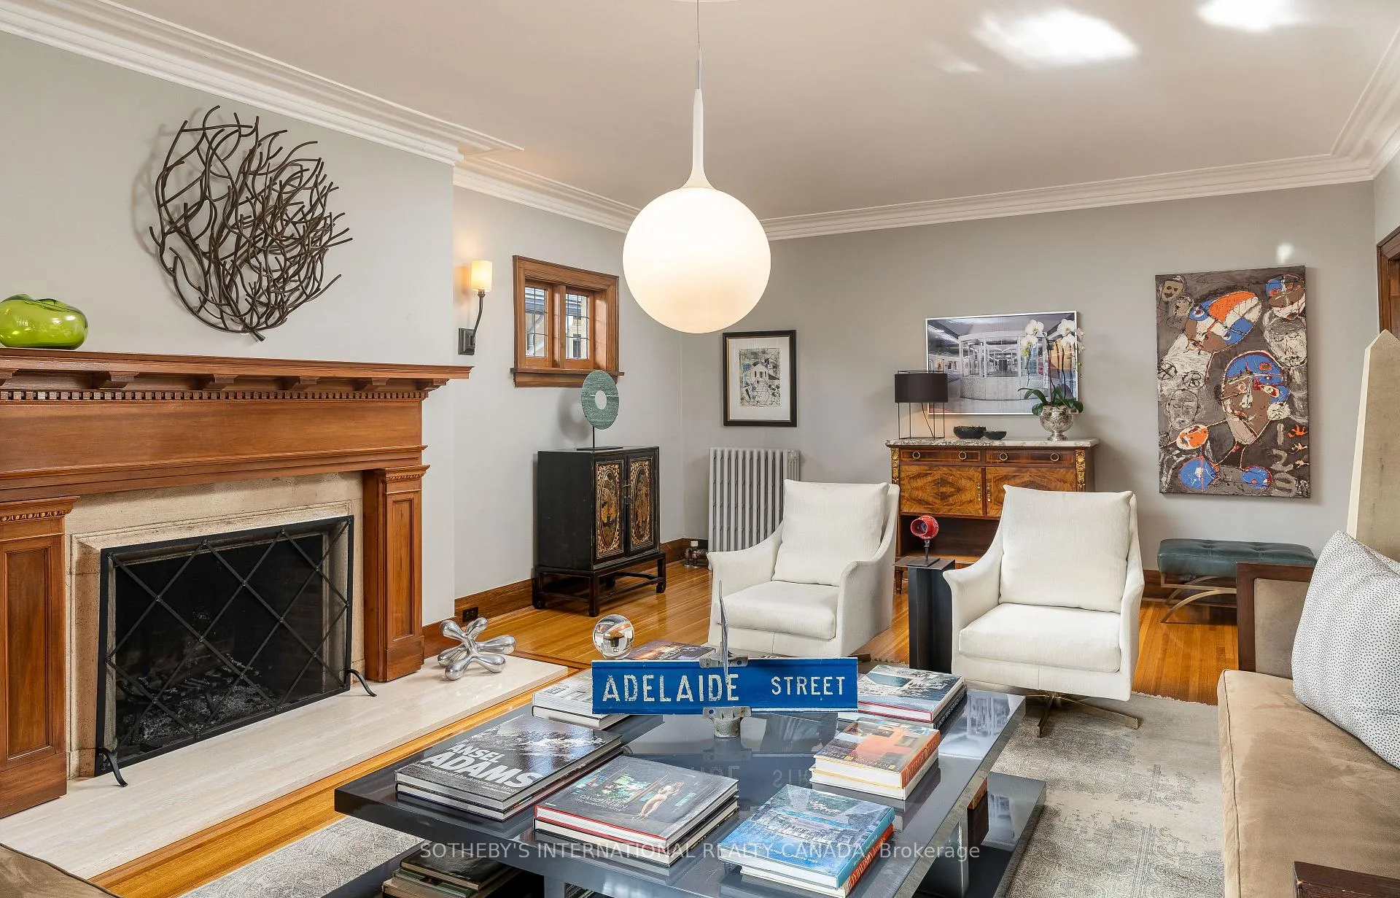 See all 33 photos
Property history

This home has been leased. It is no longer available.
Property not available for sale or for rent.
Ask about this home
A HOMEH agent will answer your questions about this home.Ask HOMEH
About this home
Unit Upper, 22 Edmund Avenue, Toronto
Luxury living awaits. This is the very essence of sophistication and refined taste. Fully furnished with exceptional interiors by J. R. Barnwell Design, the unit was featured on a well known home design show. This is the upper level of a truly executive two-family detached home. At approximately 2,600 square feet, this exquisitely updated space is refinement personified. The living room features a classic wood-burning fireplace, providing a cozy and elegant focal point. A large formal dining room offers a perfect setting for intimate dinners or larger gatherings and walk-out to the south facing balcony. The home includes three well-proportioned bedrooms, each thoughtfully designed. The kitchen is a chef's dream, complete with an adjoining family room that creates a seamless flow for daily life and entertaining. This home is being offered fully furnished and is available for short-term rental, offers one car parking and its own laundry room within the suite. Located in the leafy South Hill neighbourhood, this property provides the best of city amenities in a quiet, highly prestigious residential area. You're just steps from the renowned Scaramouche restaurant and a short walk west of Avenue Road, providing quick access to the shops and restaurants of Yonge Street. Exclusive Yorkville is only 1.5 kilometres away and Summerhill subway station is a convenient 15-minute walk. For those who appreciate the outdoors, nature is just a few blocks to the west, with walking trails through the Nordheimer Ravine.
Facts & features
Ask about this home
A HOMEH agent will answer your questions about this home.
Rooms
10 rooms · 2 bathrooms
- Living room25′11″ × 15′7″404 sq.ft.
- Dining room15′1″ × 13′9″207 sq.ft.
- Kitchen21′5″ × 13′8″293 sq.ft.
- Bedroom 314′9″ × 14′11″220 sq.ft.
- Primary bedroom19′ × 15′6″294 sq.ft.
- Bedroom 213′4″ × 10′11″146 sq.ft.
- Office8′5″ × 7′10″66 sq.ft.
- Laundry—
- Family room21′5″ × 13′8″293 sq.ft.
- Other18′ × 12′6″225 sq.ft.
Around this home
Schools nearby
School rating, out of 10.
Listing details
Helpful tools
Your HOMEH agent
"I would see it this week."
Ask HOMEH about this home
Price, neighbourhood, monthly cost. Ask anything.
HOMEH Intelligent Agent is an AI, not a licensed representative. Check anything important with your agent.