

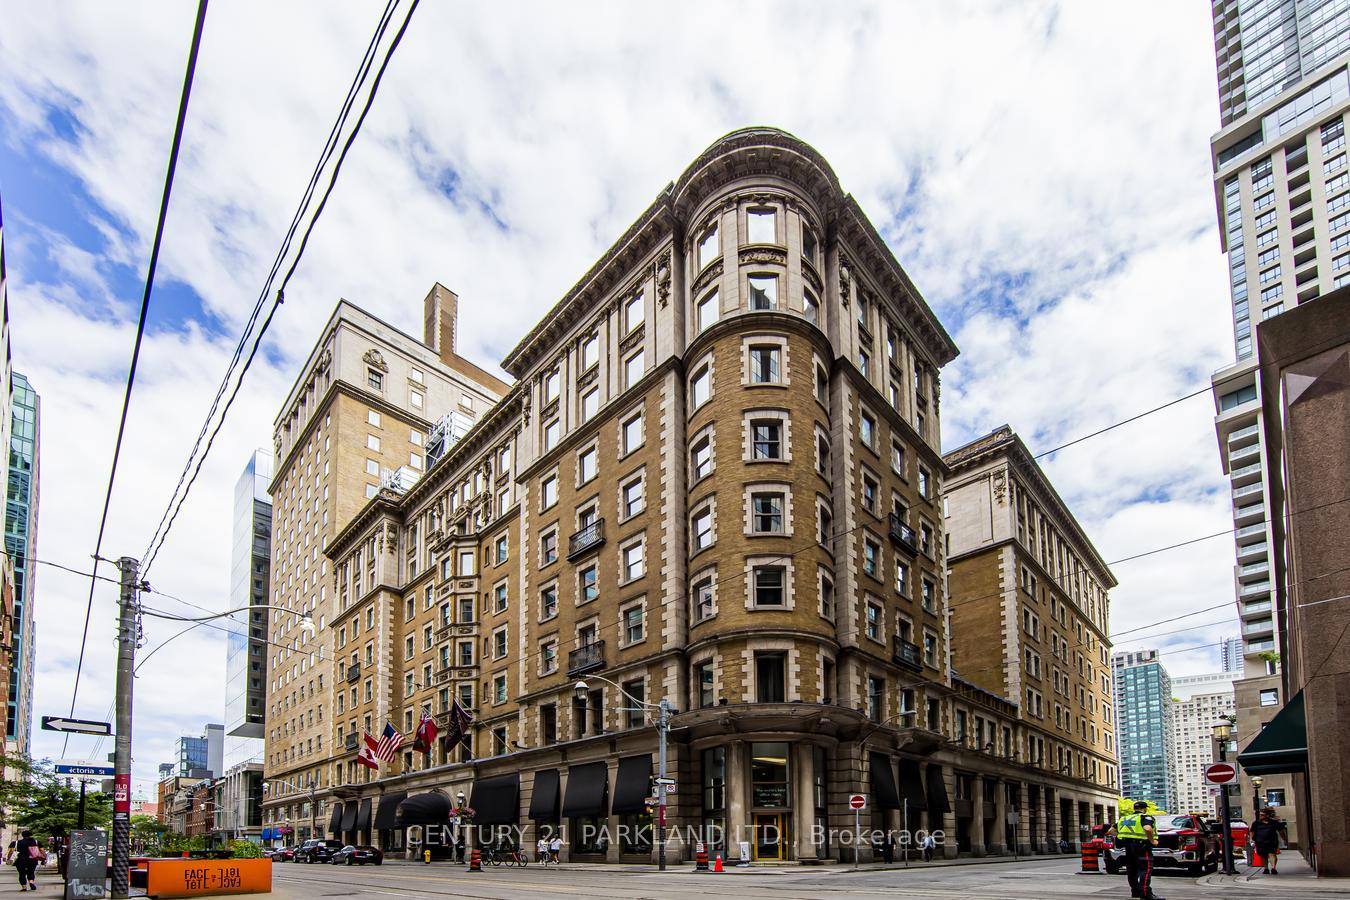
Unit 318, 22 Leader Lane
Unit 318, 22 Leader Lane
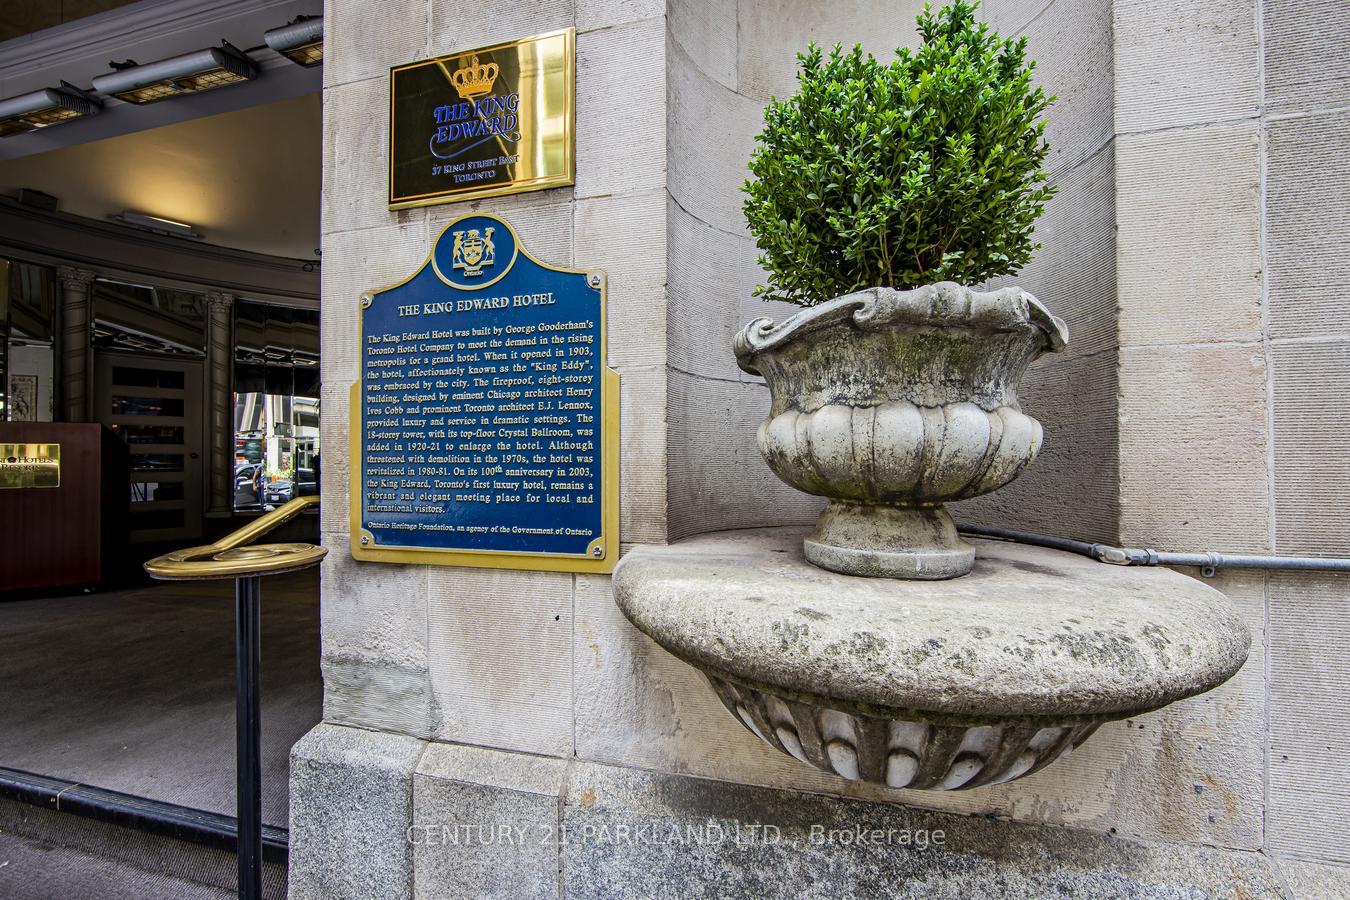 See all 26 photos
Property history
Facts and features
- ExposureWest
- LaundryEnsuite
- LockerNone
- BalconyNone
- Hardwood floors
- Central air
- Concierge
- Exercise room
The homeCondo Apartment, Apartment, New
- Type: Condo Apartment
- Style: Apartment
- Age: New
- Living space: 0–499 sq ft
- Basement: None
- Exposure: West
- Waterfront: None
InsideHardwood, Ensuite, Rooms above ground 1
- Flooring: Hardwood
- Laundry: Ensuite
- Rooms above ground: 1
- Bedrooms: 1
- Bathrooms: 1
- Kitchens: 1
OutsideBrick, Balcony None
- Exterior: Brick
- Balcony: None
Parking and lockerParking type None, Underground, Locker None
- Parking type: None
- Driveway: Underground
- Locker: None
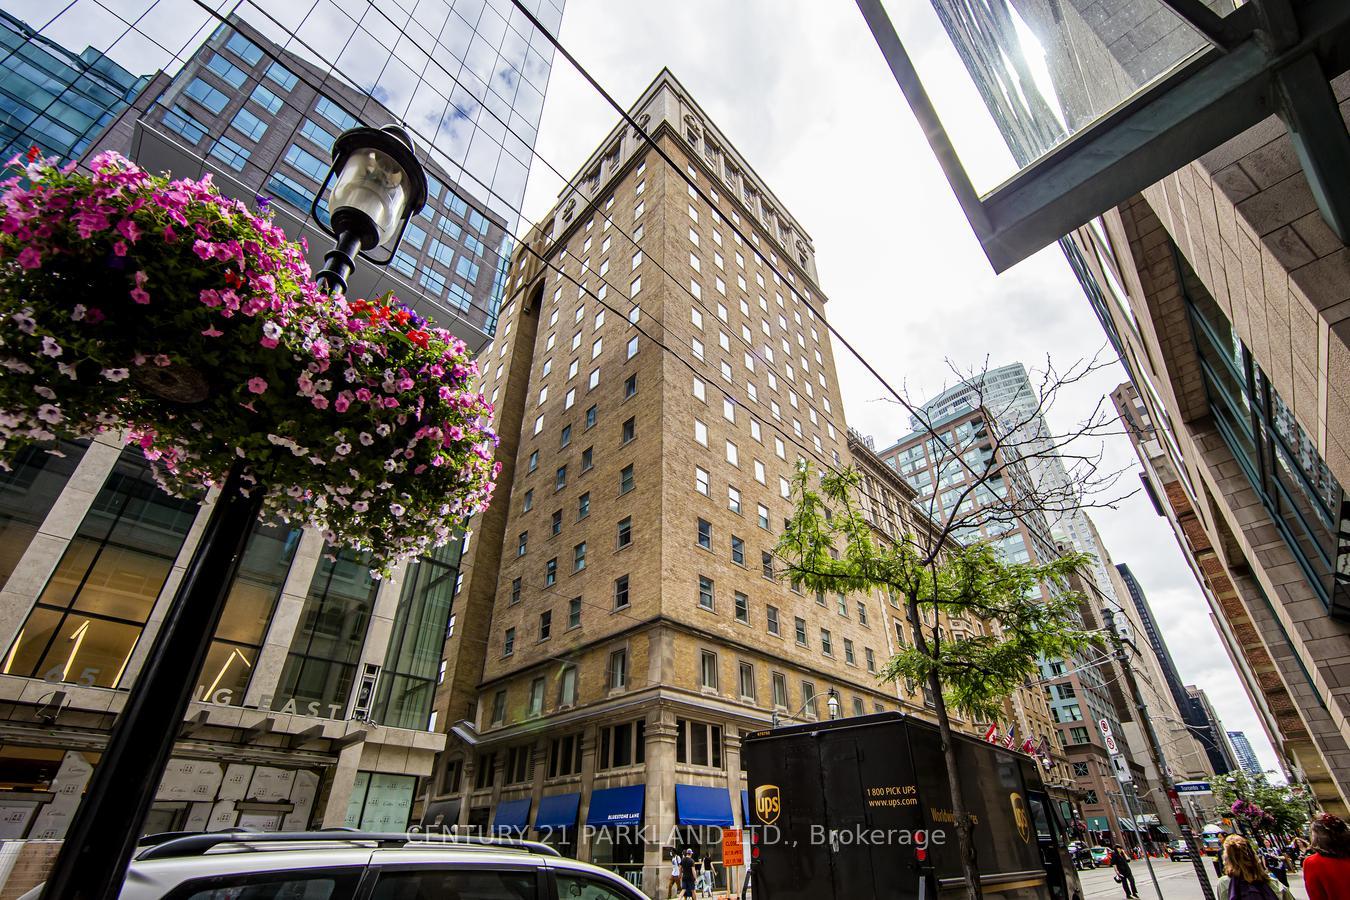
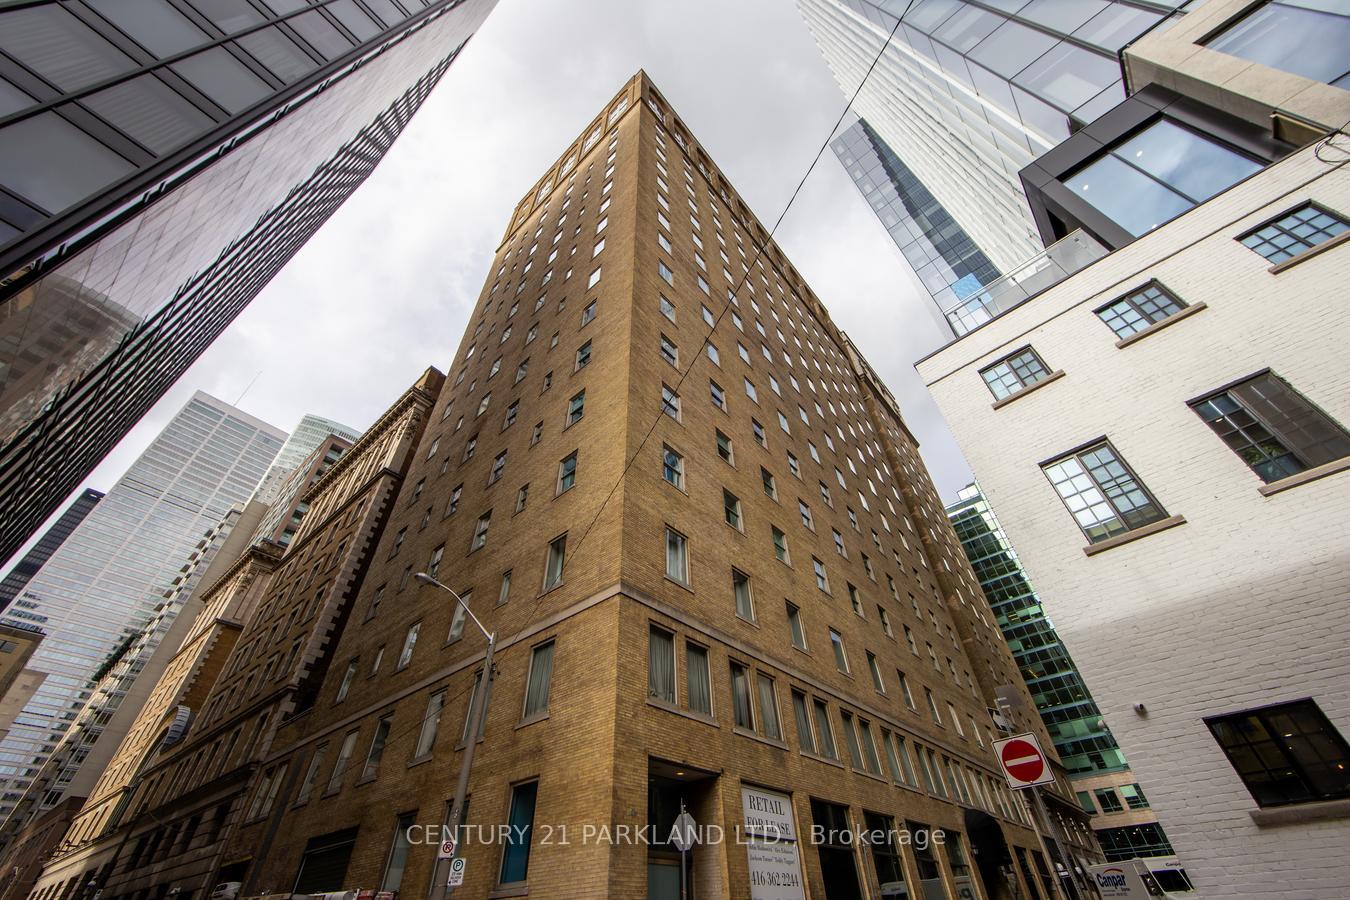
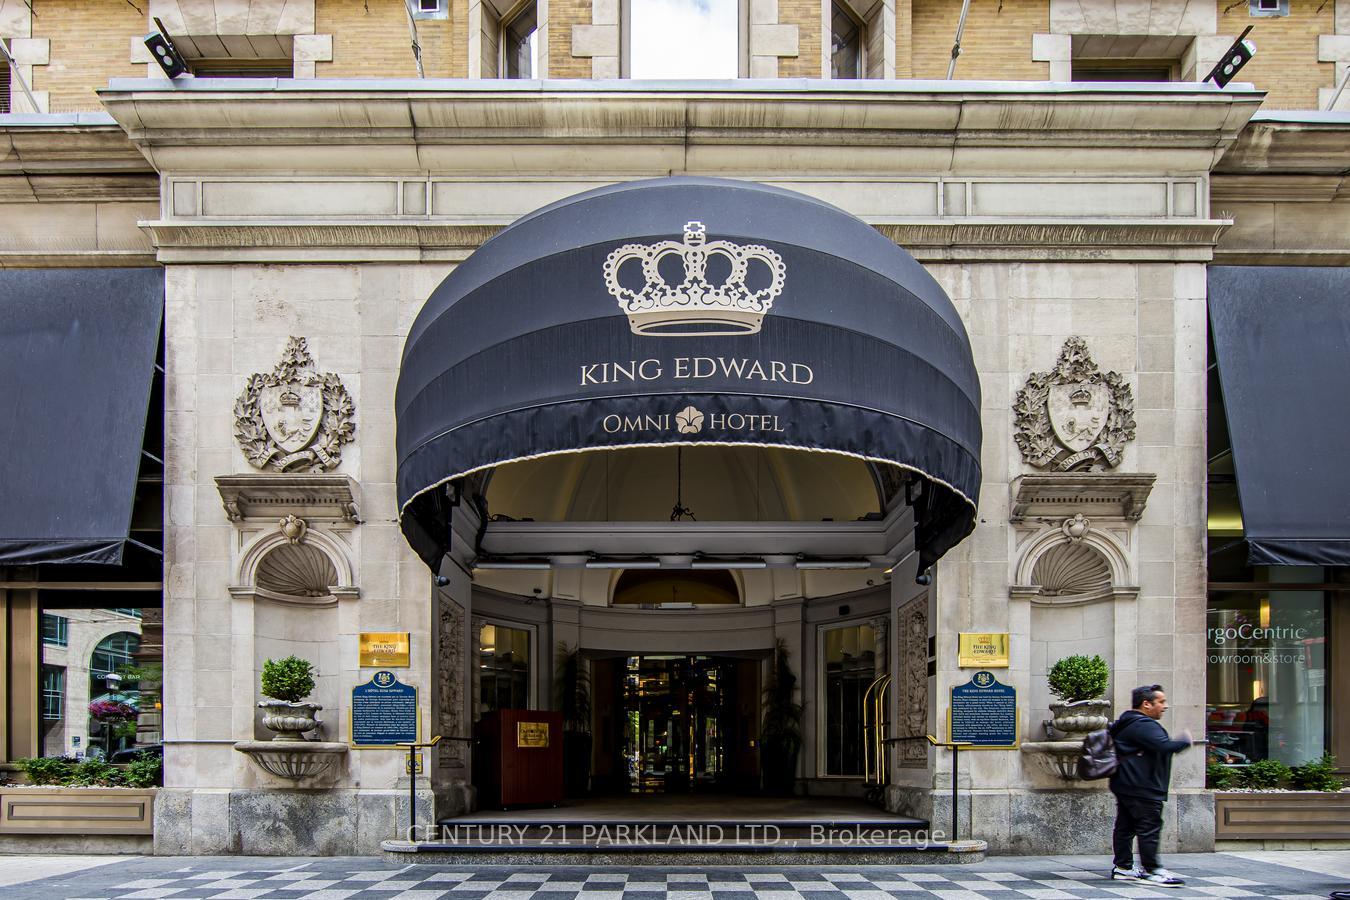
BuildingKing Edward Private Residences, Storeys 4, Units 143
- Name: King Edward Private Residences
- Storeys: 4
- Units: 143
- Registered: 2013
- Condo corporation: 2309
- Amenities: Bus ctr (wifi bldg), concierge, exercise room, media room, visitor parking
- Pets: Not allowed
Heating, water and powerForced air, gas, Central air
- Heating: Forced air, gas
- Cooling: Central air
Rent and termsRent $2,000 a month, Entire property, Unfurnished
- Rent: $2,000 a month
- Space for rent: Entire property
- Furnished: Unfurnished
- Lease: 12 months
- Paid: Monthly
- Deposit: Required
- Credit check: Required
- Employment letter: Required
- Rental application: Required
- References: Required
IncludedAccess to hotel amenities including: royal club lounge access, housekeeping, laundry service, room service, fitness centre, spa, 24-hr. valet service, concierge service, discount for hotel guests. phenomenal location in the heart of to! steps 2 subway/streetcar, financial district, shops/dining, parks, grocery, theatre, st. lawrence market. 4-pc spa-like bathroom w/marble floors, washer & dryer. top of the line integrated appliances: fridge, oven, built-in cooktop, dishwasher.
- Included: Access to hotel amenities including: royal club lounge access, housekeeping, laundry service, room service, fitness centre, spa, 24-hr. valet service, concierge service, discount for hotel guests. phenomenal location in the heart of to! steps 2 subway/streetcar, financial district, shops/dining, parks, grocery, theatre, st. lawrence market. 4-pc spa-like bathroom w/marble floors, washer & dryer. top of the line integrated appliances: fridge, oven, built-in cooktop, dishwasher.
Listing detailsC12265573, Rented, Jul 5, 2025
- MLS® number: C12265573
- Status: Rented
- Listed on: Jul 5, 2025
- Days on market: 22
- Updated: Jul 27, 2025
- Possession: Immediate
- Occupied by: Vacant
- Listing brokerage: CENTURY 21 PARKLAND LTD.
About this home
Unit 318, 22 Leader Lane, Toronto (Church-Yonge Corridor), ON M5C 1E9
Executive Luxury Living! Rare 1 Bedroom Pied-A-Terre Just Under 500 Sq. Ft. in The Prestigious King Edward Private Residences! Take Advantage: Use Spectacular Hotel Amenities: Housekeeping, Room Service, Gym, Spa, 24 Hr. Valet & Concierge. Bright & Spacious Floorplan W 10 Ft Coffered Ceilings Boasting Exceptional Finishes & Featuring: 4 Pc Spa-Like Bathroom W Marble Floors, Top of The Line Integrated Appliances: Fridge, Oven, Built-In Cooktop, Dishwasher, Quartz Countertop, Hardwood Floors, Crown Moulding, Oversized Baseboards, Washer & Dryer. Freshly Painted & Professionally Cleaned. Phenomenal Location,100 Walk Score, Steps 2 Subway/Streetcar, Financial District, Shops/Dining, Parks, Grocery, Theatre, St. Lawrence Market
Ask about this home
A HOMEH agent will answer your questions about this home.
Know more about King Edward Private Residences
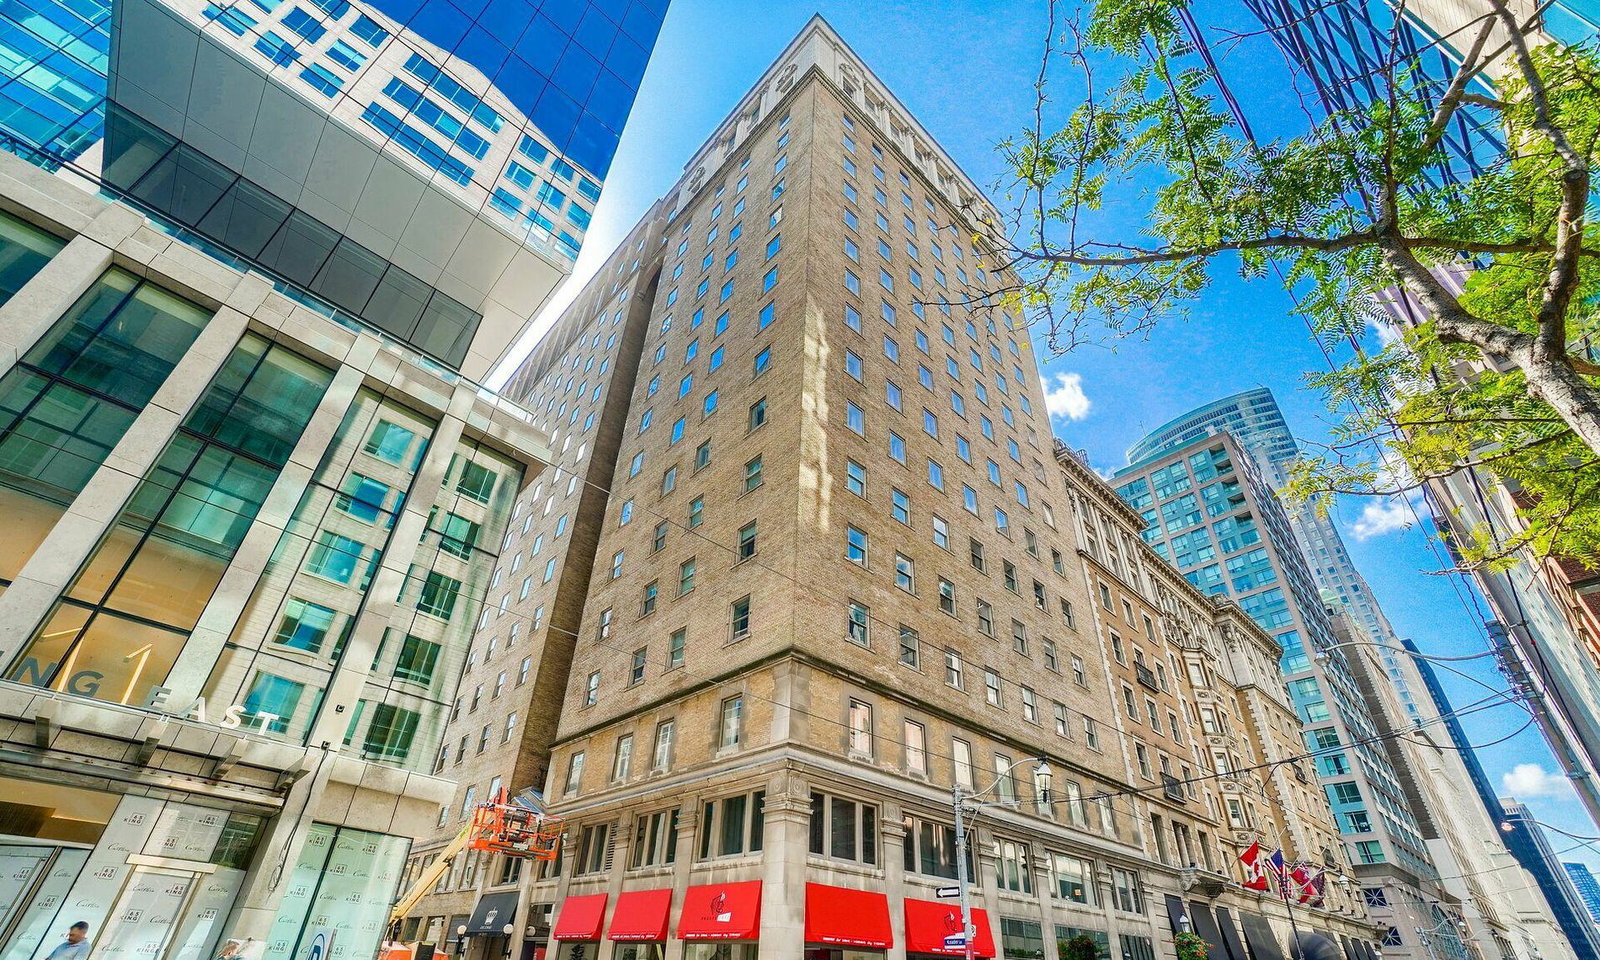
Condo building · 22 Leader Lane
King Edward Private Residences is a 4-storey condo with 143 suites, built in 2013 by Dundee Kilmer Developments. Right now 4 for sale and 1 for rent are on the market here.
- 4storeys
- 143suites
- $810/sq ft
- 2013built
No similar units for rent in King Edward Private Residences right now.
Around this home
Daily convenience, out of 100, from the distances below
Schools nearby
School rating, out of 10.
Helpful calculators
Your HOMEH agent

"I would see it this week."