

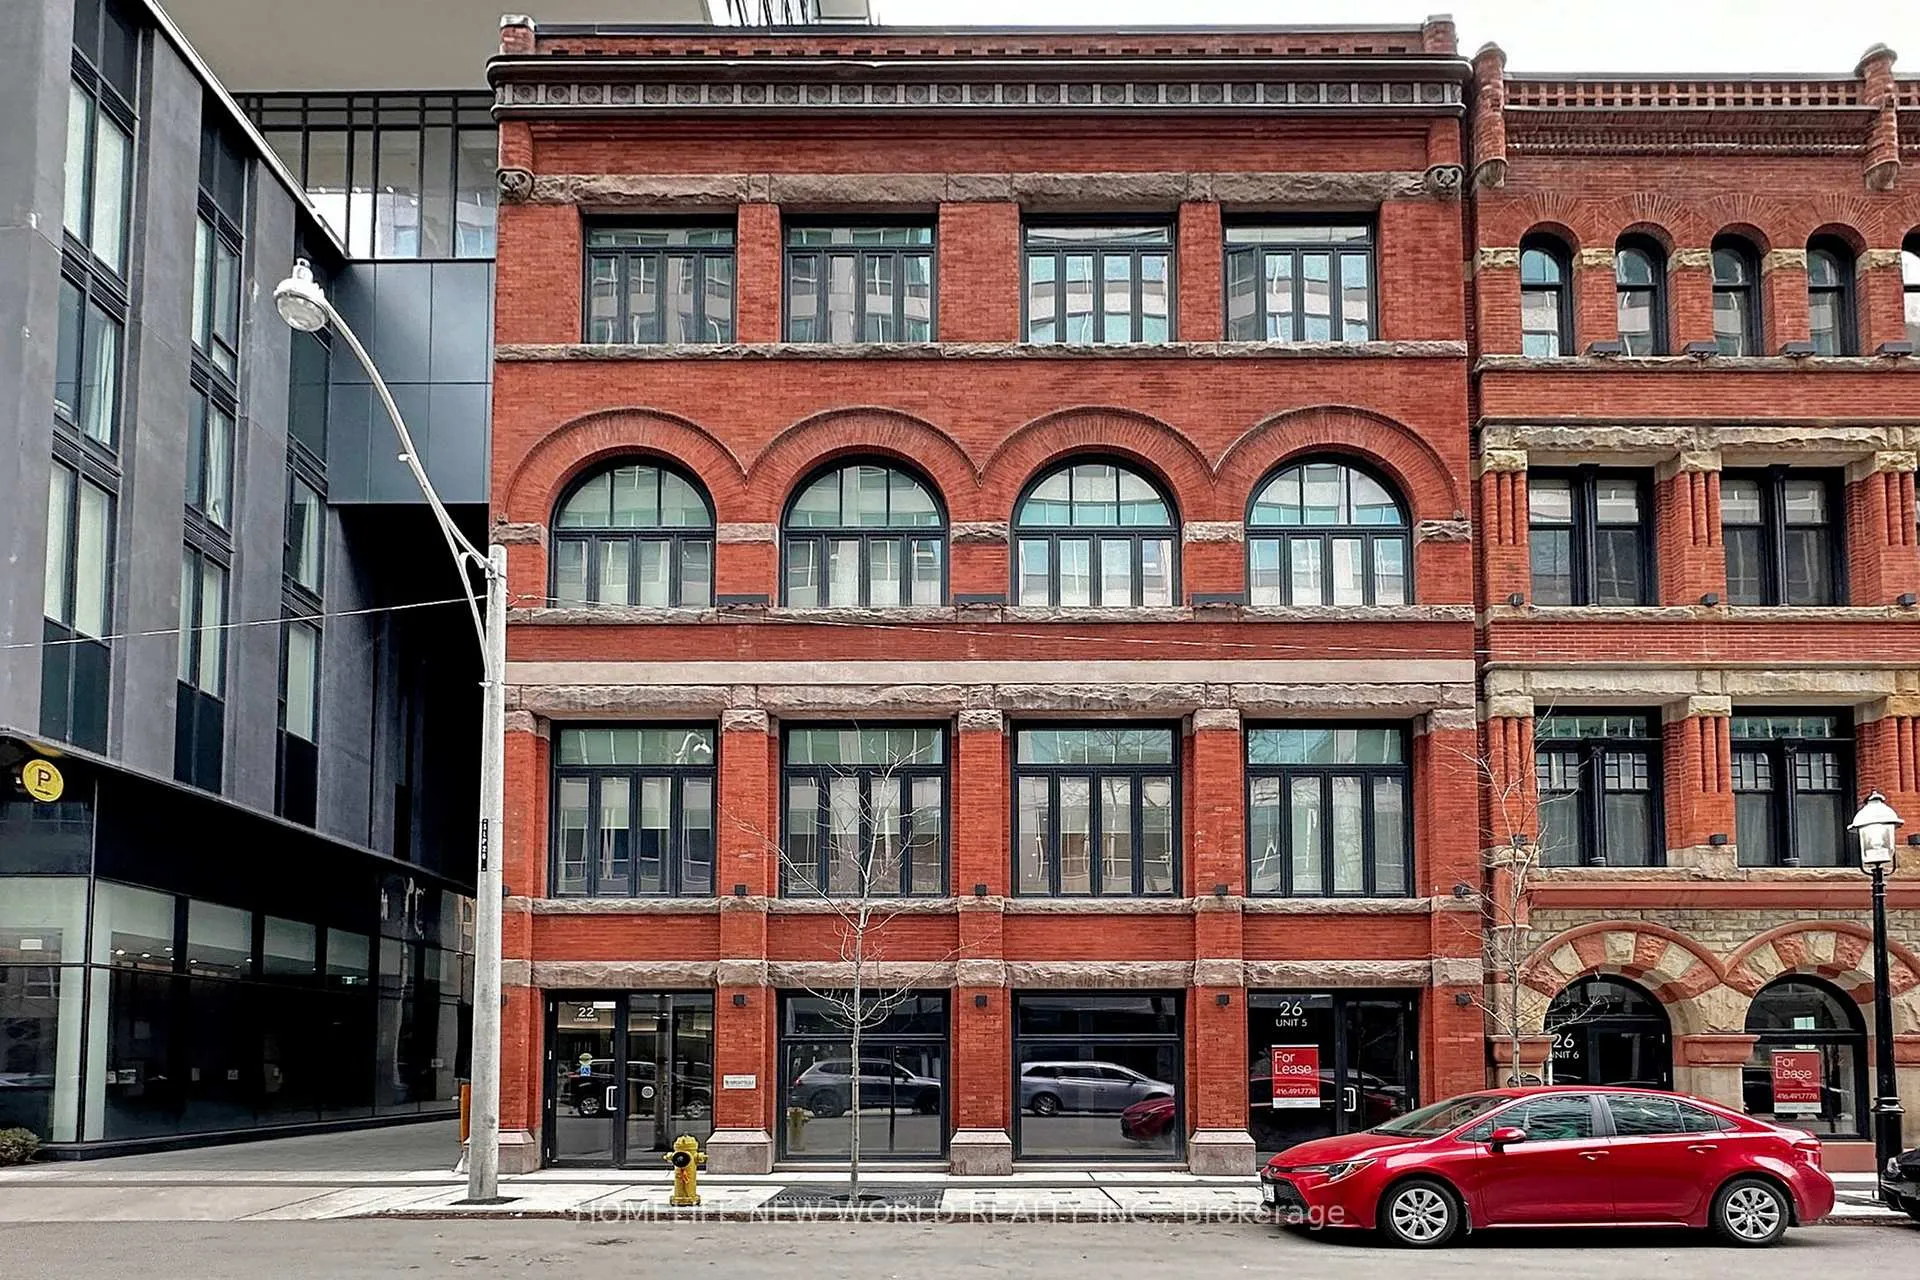
Unit 201, 22 Lombard Street
Unit 201, 22 Lombard Street
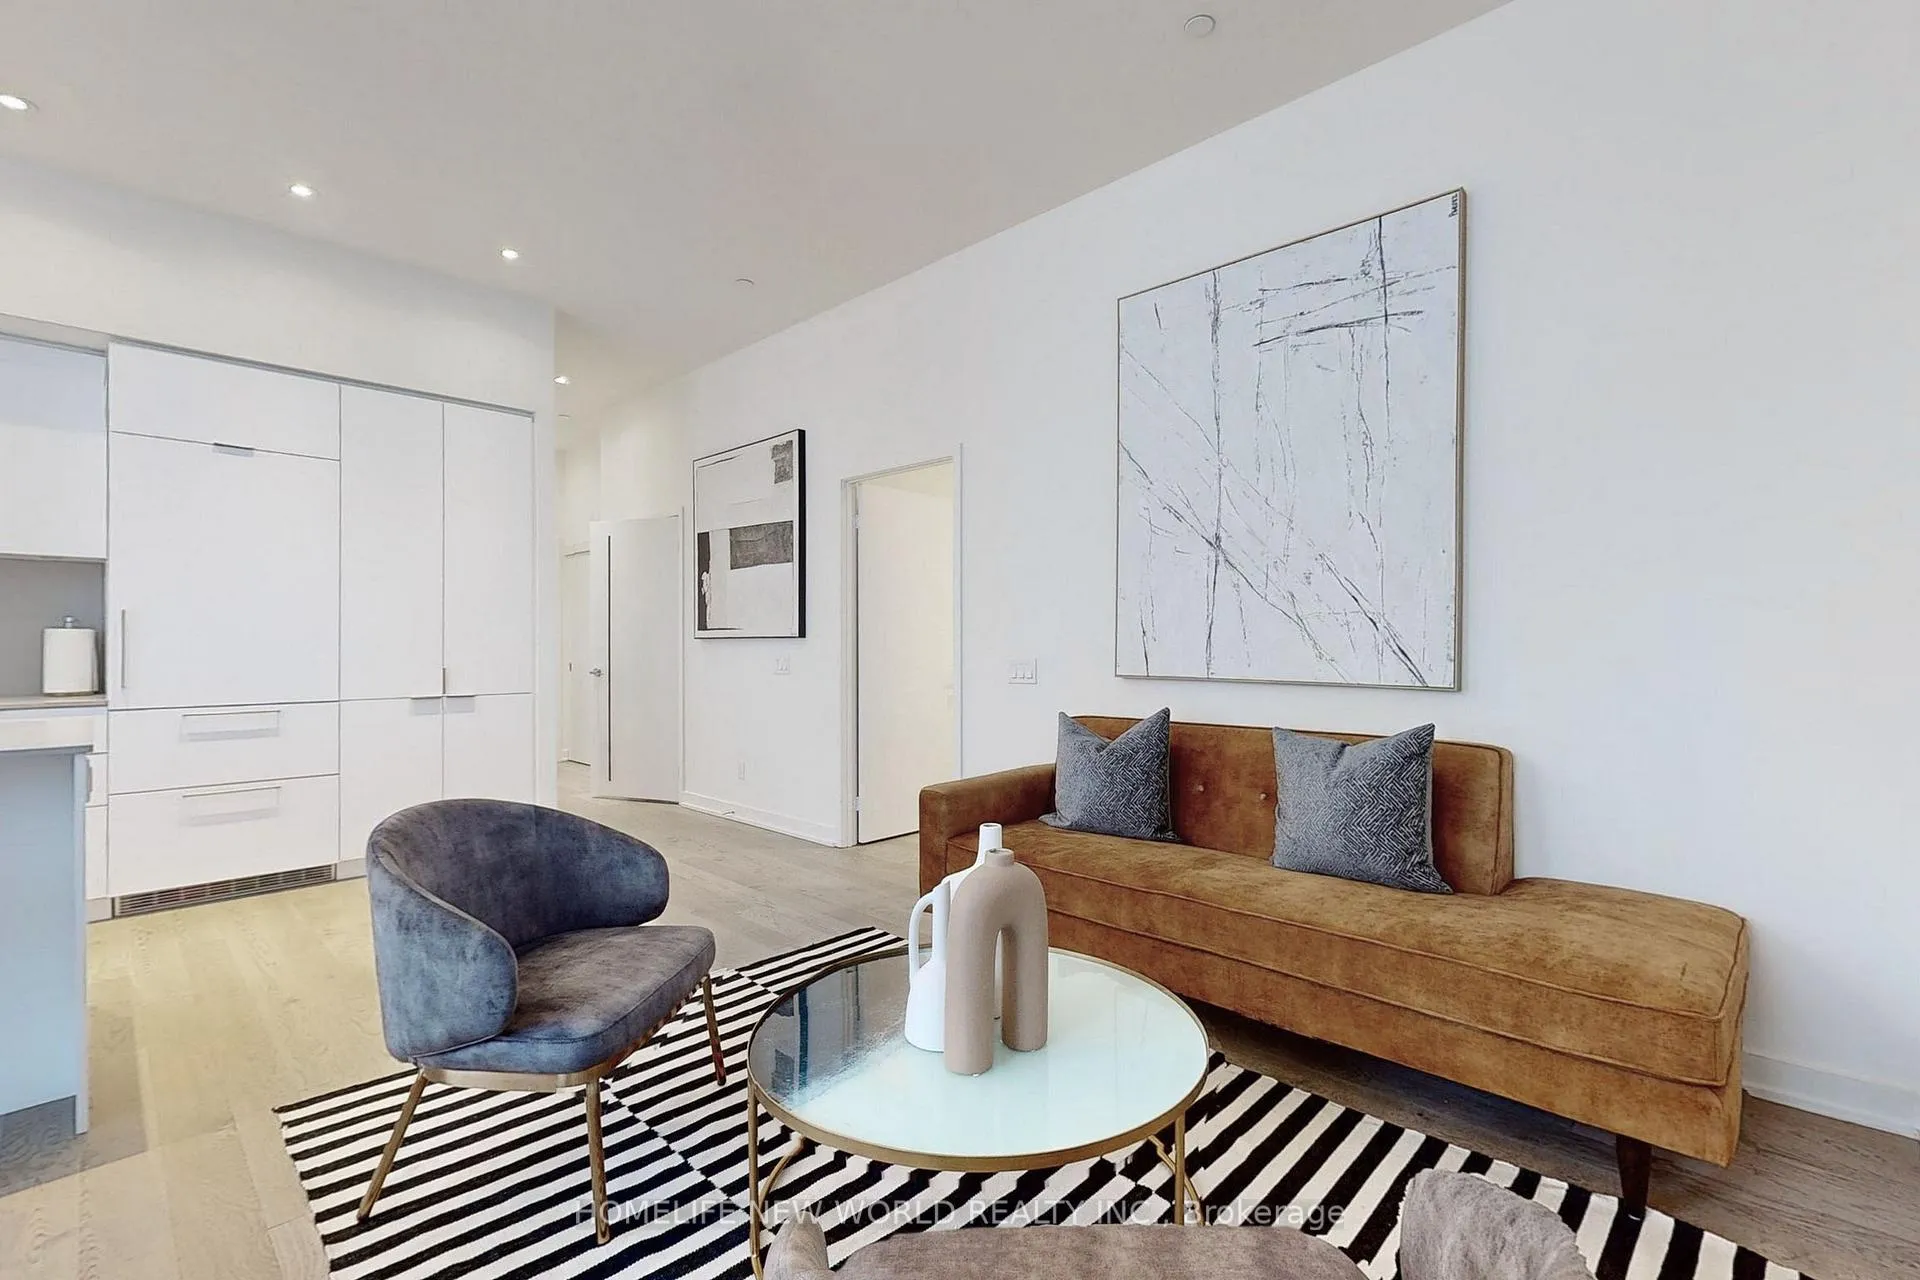 See all 32 photos
Property history
Facts and features
- ExposureNorth west
- LaundryEnsuite
- LockerOwned
- BalconyNone
- Central air
- Concierge
- Rooftop deck/garden
- Exercise room
The homeCondo Apartment, Apartment, Age 0–5 years
- Type: Condo Apartment
- Style: Apartment
- Age: 0–5 years
- Living space: 1,000–1,199 sq ft
- Basement: None
- Exposure: North West
- Special designation: Heritage
InsideEnsuite, main level, Other, Rooms above ground 5
- Laundry: Ensuite, main level
- Features: Other
- Rooms above ground: 5
- Bedrooms: 2
- Bathrooms: 2
- Kitchens: 1
OutsideBrick, Balcony None
- Exterior: Brick
- Balcony: None
Parking and locker1 Parking, Underground, Parking type Owned
- Spaces: 1 Parking
- Garage: Underground
- Parking type: Owned
- Driveway: Underground
- Locker: Owned
- Locker number: 1
BuildingResidences on Lombard, Storeys 18, Units 166
- Name: Residences on Lombard
- Storeys: 18
- Units: 166
- Registered: 2021
- Condo corporation: 2881
- Amenities: Concierge, recreation room, rooftop deck/garden, exercise room
- Pets: Allowed
Heating, water and powerForced air, gas, Central air
- Heating: Forced air, gas
- Cooling: Central air
Rent and termsRent $4,100 a month, Entire property, Furnished
- Rent: $4,100 a month
- Space for rent: Entire property
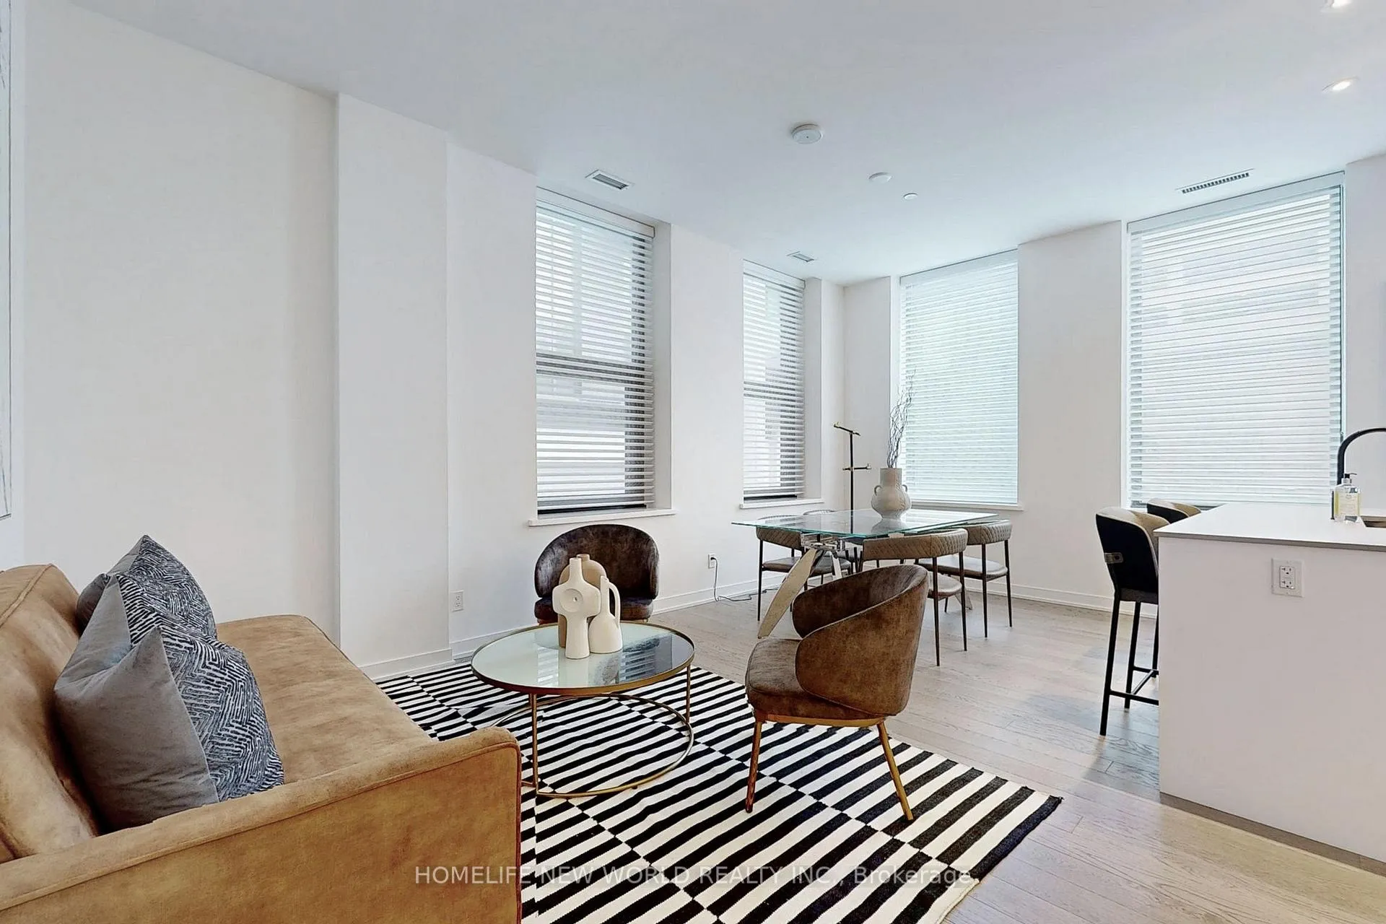
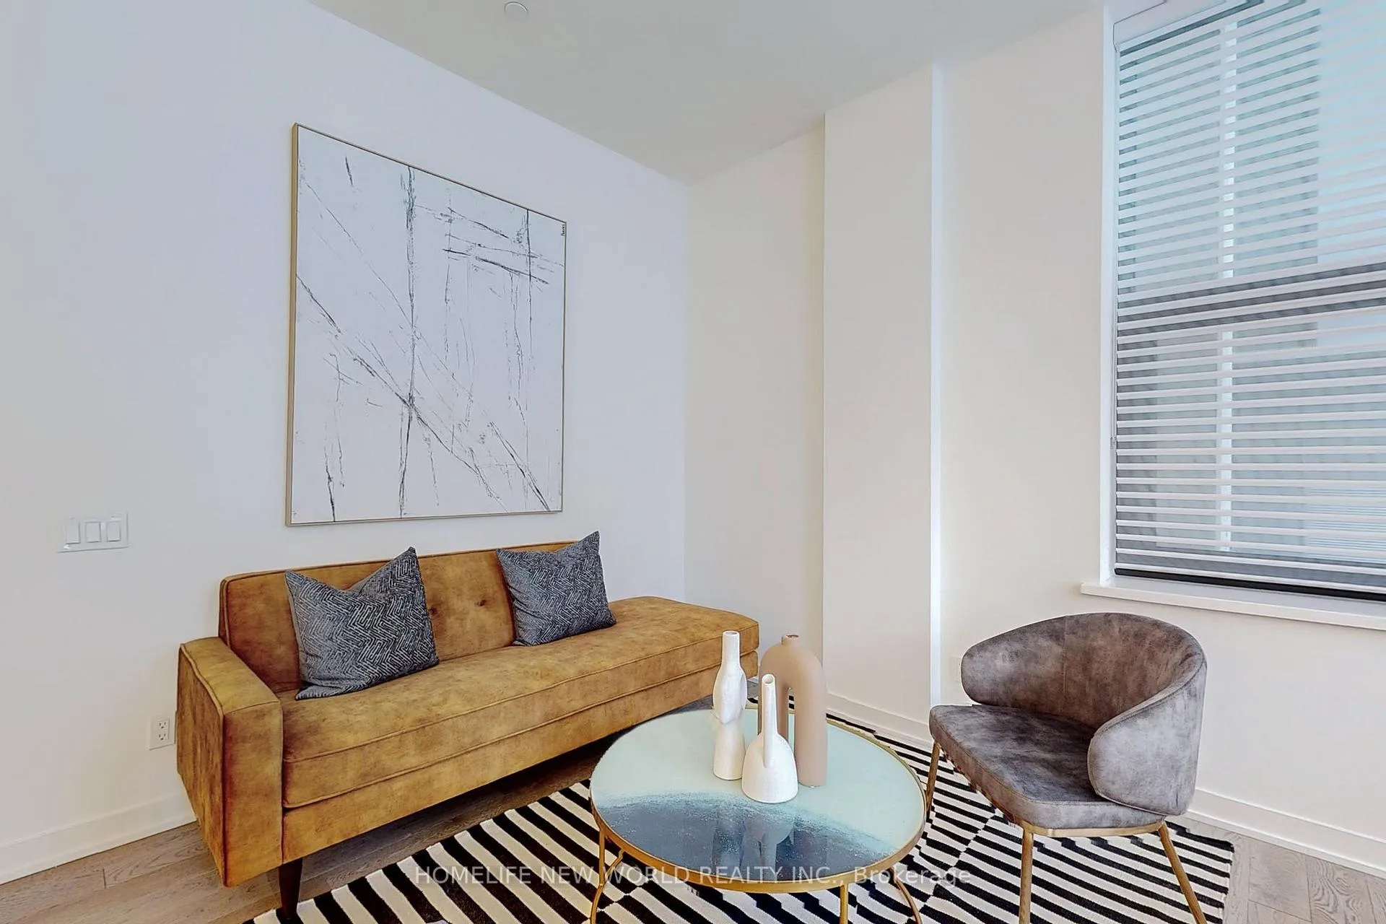
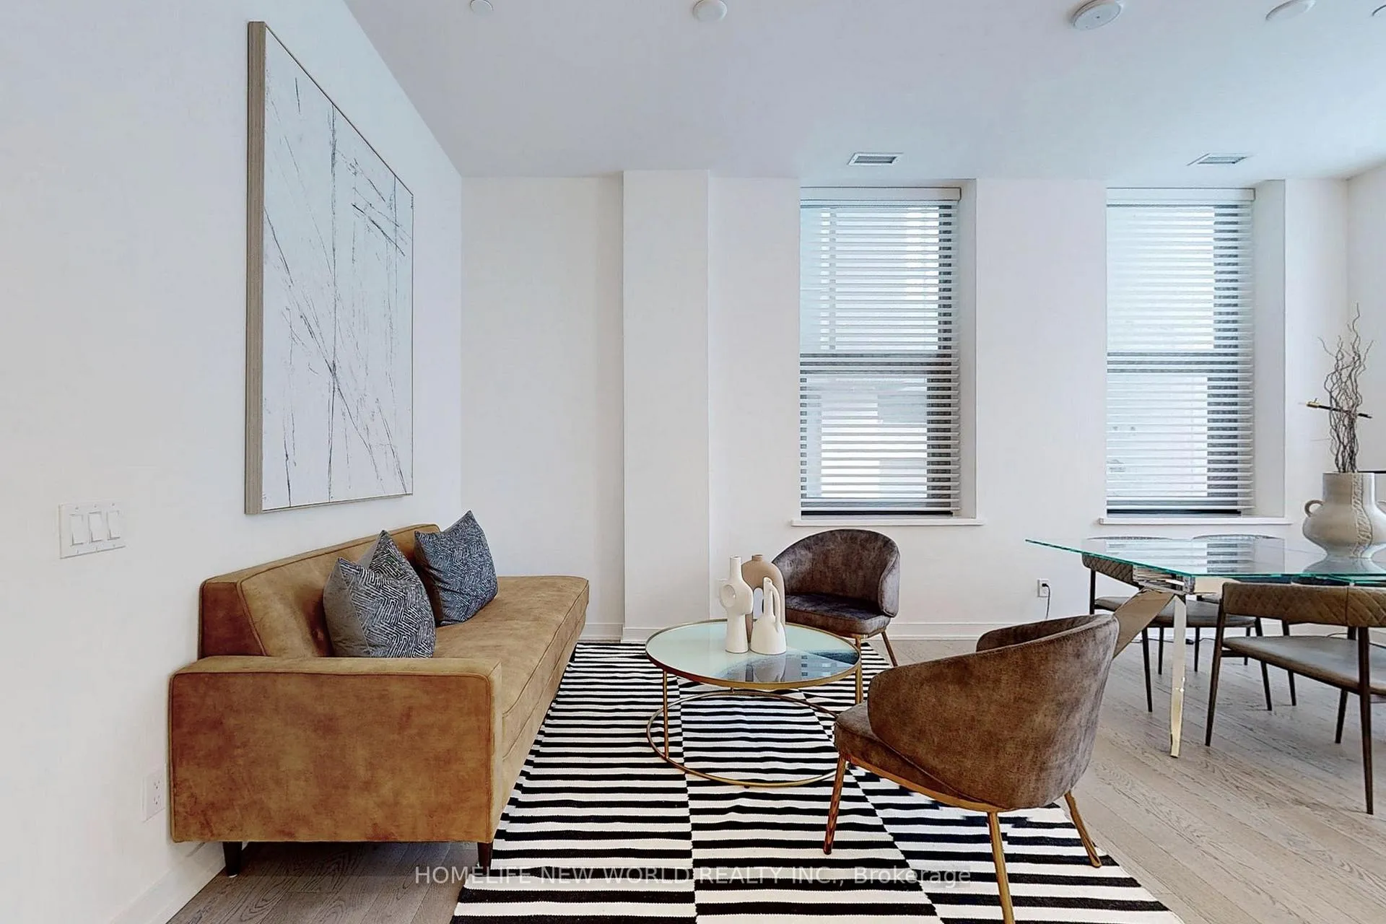
- Furnished: Furnished
- Lease: 12 months
- Paid: Monthly
- Rent includes: Parking, heat, water
- Deposit: Required
- Credit check: Required
- Employment letter: Required
- Rental application: Required
- References: Required
IncludedOne-year-old miele appliances including an integrated fridge, gas cooktop, and s/s convention oven, hood fan, microwave, b/i dishwasher and wine fridge. washer and dryer, all existing light fixtures and window coverings. furnished unit in move-in condition. includes one parking space, one locker, heat, and water.
- Included: One-year-old miele appliances including an integrated fridge, gas cooktop, and s/s convention oven, hood fan, microwave, b/i dishwasher and wine fridge. washer and dryer, all existing light fixtures and window coverings. furnished unit in move-in condition. includes one parking space, one locker, heat, and water.
NearbyArts centre, hospital, park, library, public transit, school
- Close to: Arts centre, hospital, park, library, public transit, school
Listing detailsC12459503, Rented, Oct 14, 2025
- MLS® number: C12459503
- Status: Rented
- Listed on: Oct 14, 2025
- Days on market: 30
- Updated: Nov 13, 2025
- Possession: 2025-10-14 / Immediate
- Occupied by: Vacant
- Listing brokerage: HOMELIFE NEW WORLD REALTY INC.
About this home
Unit 201, 22 Lombard Street, Toronto (Church-Yonge Corridor), ON M5A 0V3
Located in the heart of downtown Toronto, this luxurious and fully furnished corner unit offers 2 spacious bedrooms, 2 modern bathrooms, and soaring 10-foot ceilings. The gourmet kitchen features a quartz island and a full suite of high-end Miele appliances perfect for both daily living and entertaining. With over 1,100 sq ft of refined living space in move-in-ready condition, this residence blends sophisticated urban comfort with historic charm. Residents enjoy access to VIP premium amenities at Yonge + Rich, including a 24-hour concierge, a state-of-the-art fitness centre on the 46th floor, an outdoor rooftop swimming pool, and panoramic views of the city and lake. One parking space and one locker are included. Ideally situated just steps from the University of Toronto, Eaton Centre, multiple subway stations, the Financial District, and Scotiabank Arena. This is downtown living at its finest.
Ask about this home
A HOMEH agent will answer your questions about this home.
Know more about Residences on Lombard
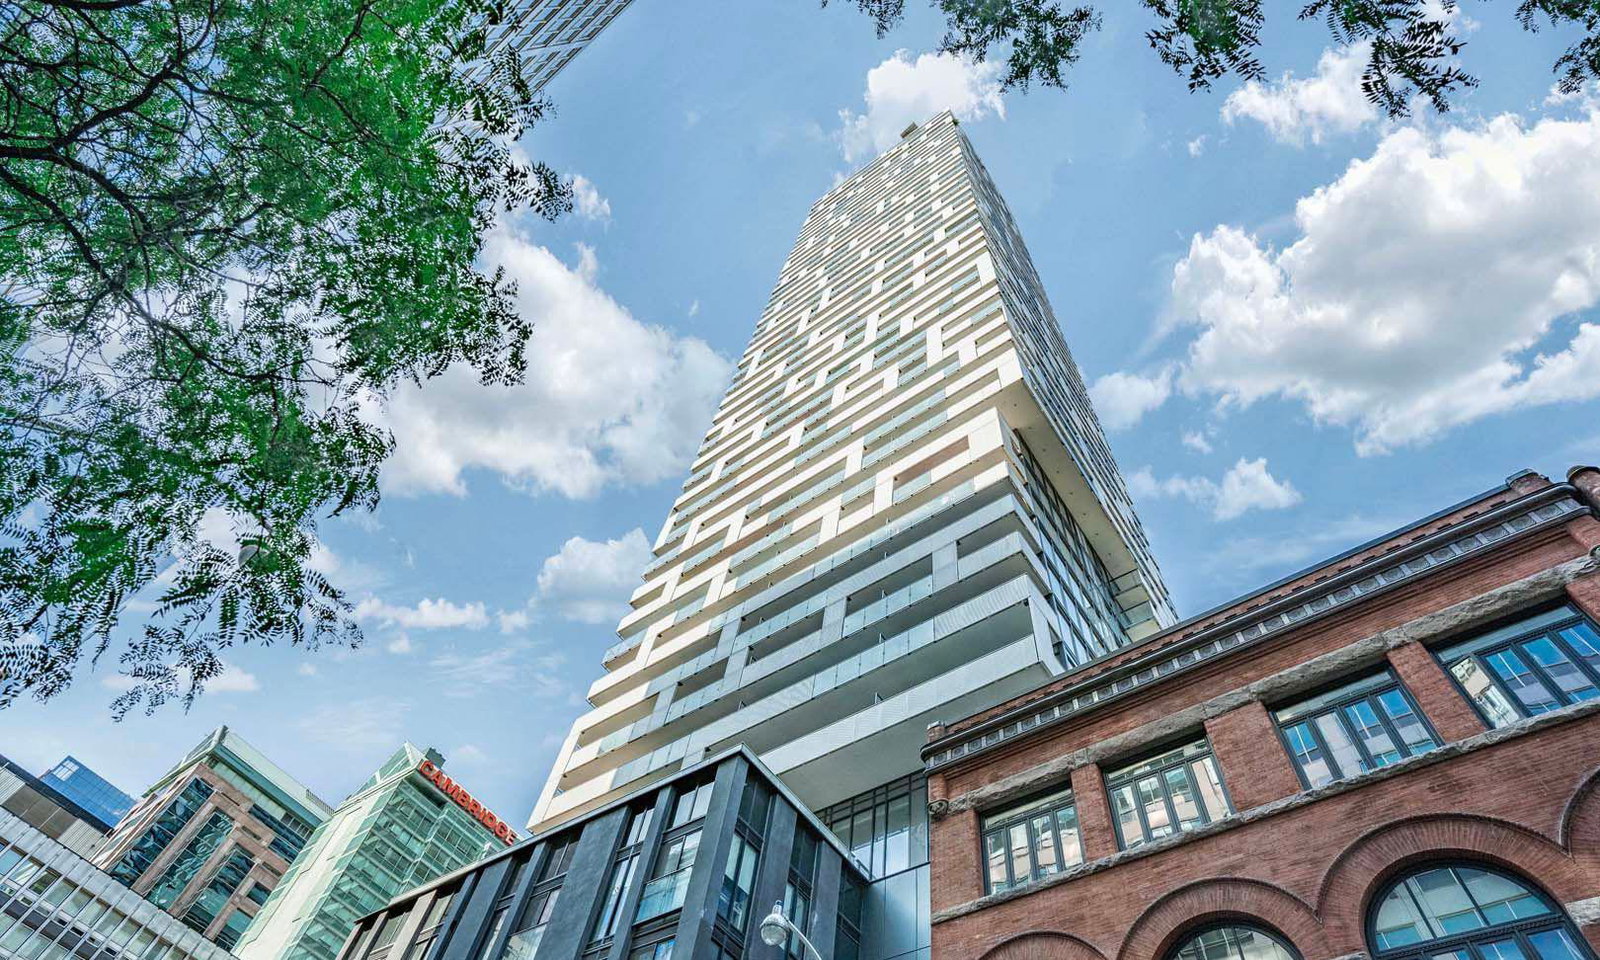
Condo building · 20 Lombard Street
Residences on Lombard is an 18-storey condo with 166 suites, built in 2021 by Great Gulf. Right now 5 for sale and 1 for rent are on the market here.
- 18storeys
- 166suites
- $1,018/sq ft
- 2021built
No similar units for rent in Residences on Lombard right now.
Around this home
Daily convenience, out of 100, from the distances below
Schools nearby
School rating, out of 10.
Helpful calculators
Your HOMEH agent

"I would see it this week."