

Unit 233, 22 Southport Street
Unit 233, 22 Southport Street
 See all 31 photos
Property history
Facts and features
- ExposureNorth
- LaundryEnsuite
- LockerOwned
- BalconyNone
- Hardwood floors
- Central air
- Gym
- Indoor pool
The homeCondo Apartment, Apartment, 900–999 sq ft
- Type: Condo Apartment
- Style: Apartment
- Living space: 900–999 sq ft
- Basement: None
- Exposure: North
InsideHardwood, Ensuite, main level, Carpet free, built-in oven
- Flooring: Hardwood
- Laundry: Ensuite, main level
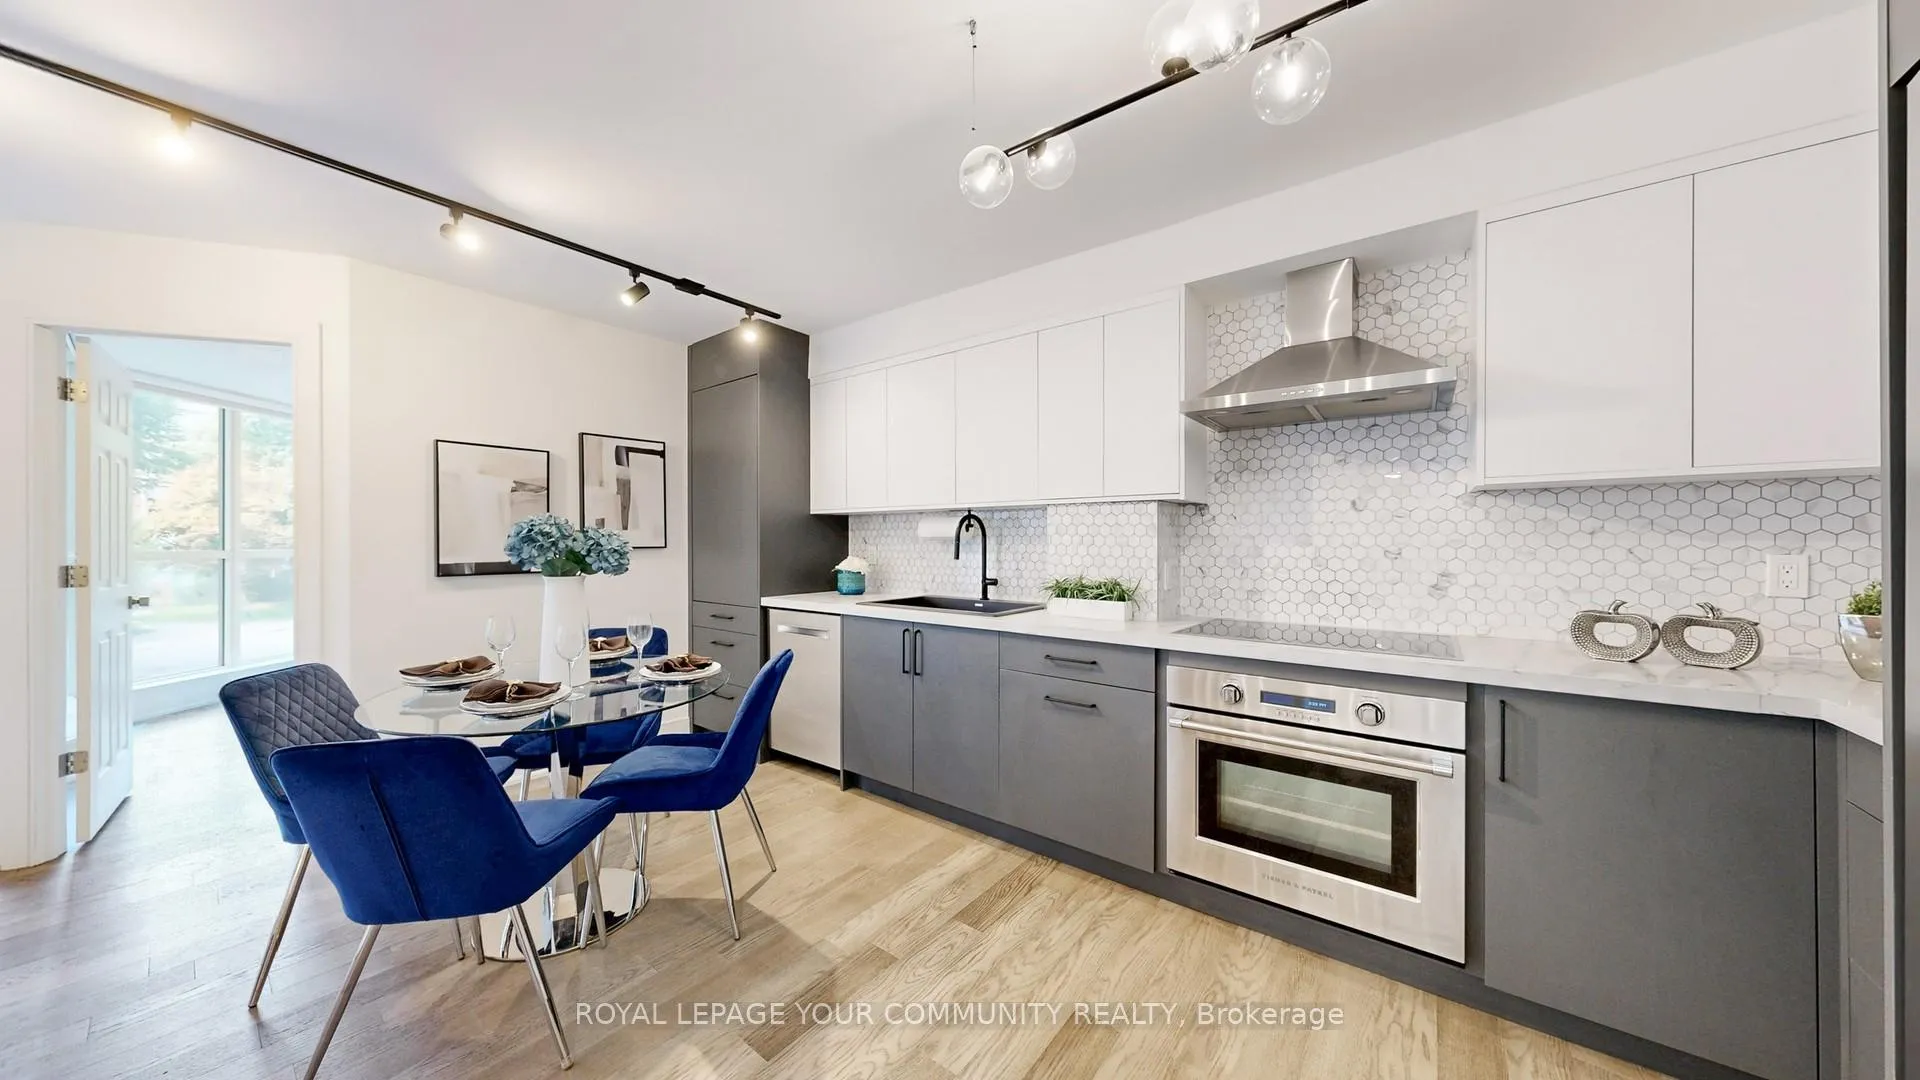
- Features: Carpet free, built-in oven
- Security: Concierge/security, smoke detector
- Rooms above ground: 5
- Bedrooms: 2
- Bathrooms: 2
- Kitchens: 1
OutsideBrick, concrete, Balcony None, Landscaped, privacy, recreational area, security gate
- Exterior: Brick, concrete
- Balcony: None
- Features: Landscaped, privacy, recreational area, security gate
Parking and locker1 Parking, Underground, Parking type Owned
- Spaces: 1 Parking
- Garage: Underground
- Parking type: Owned
- Driveway: Underground
- Spot: 66
- Locker: Owned
- Locker unit: 156
- Locker level: B
BuildingSouth Kingsway Village II Condos, Storeys 11, Units 166
- Name: South Kingsway Village II Condos
- Storeys: 11
- Units: 166
- Registered: 1989
- Condo corporation: 806
- Amenities: Community bbq, guest suites, gym, indoor pool, media room, squash/racquet court
- Pets: Allowed
Heating, water and powerForced air, gas, Central air
- Heating: Forced air, gas
- Cooling: Central air
Costs and taxesTaxes $2,405 a year, Condo fee $1,128 a month, Heat included, hydro included, water included, cac included, common elements included, building insurance included, parking included
- Taxes, 2025: $2,405 a year
- Condo fee: $1,128 a month
- Fee includes: Heat included, hydro included, water included, cac included, common elements included, building insurance included, parking included
- HST: HST included in the price
Included in the saleExisting stainless steel appliances, existing light fixtures, window coverings.
- Included: Existing stainless steel appliances, existing light fixtures, window coverings.
NearbyFenced yard, hospital, lake/pond, park, public transit, school
- Close to: Fenced yard, hospital, lake/pond, park, public transit, school
Listing detailsW12391046, Sold, Sep 8, 2025
- MLS® number: W12391046
- Status: Sold
- Listed on: Sep 8, 2025
- Days on market: 66
- Updated: Nov 13, 2025
- Possession: 30-59 days
- Occupied by: Vacant
- Listing brokerage: ROYAL LEPAGE YOUR COMMUNITY REALTY
About this home
Unit 233, 22 Southport Street, Toronto (High Park-Swansea), ON M6S 4Y9
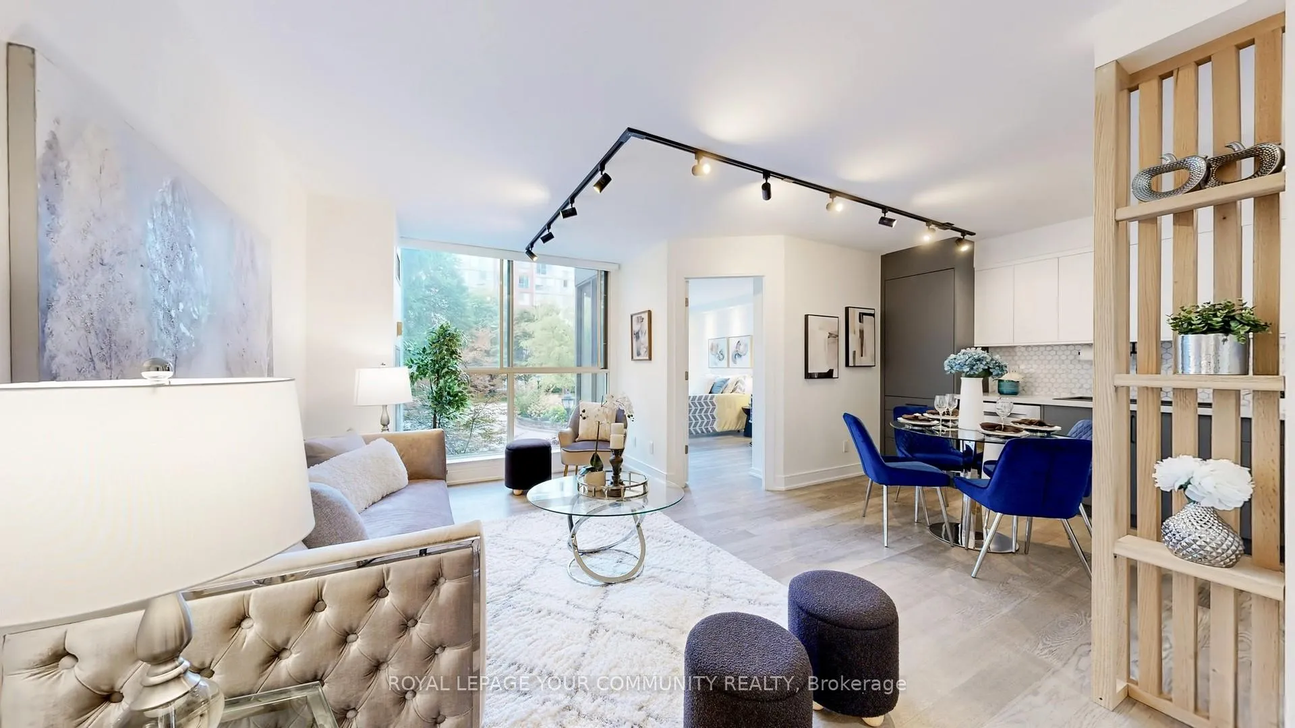
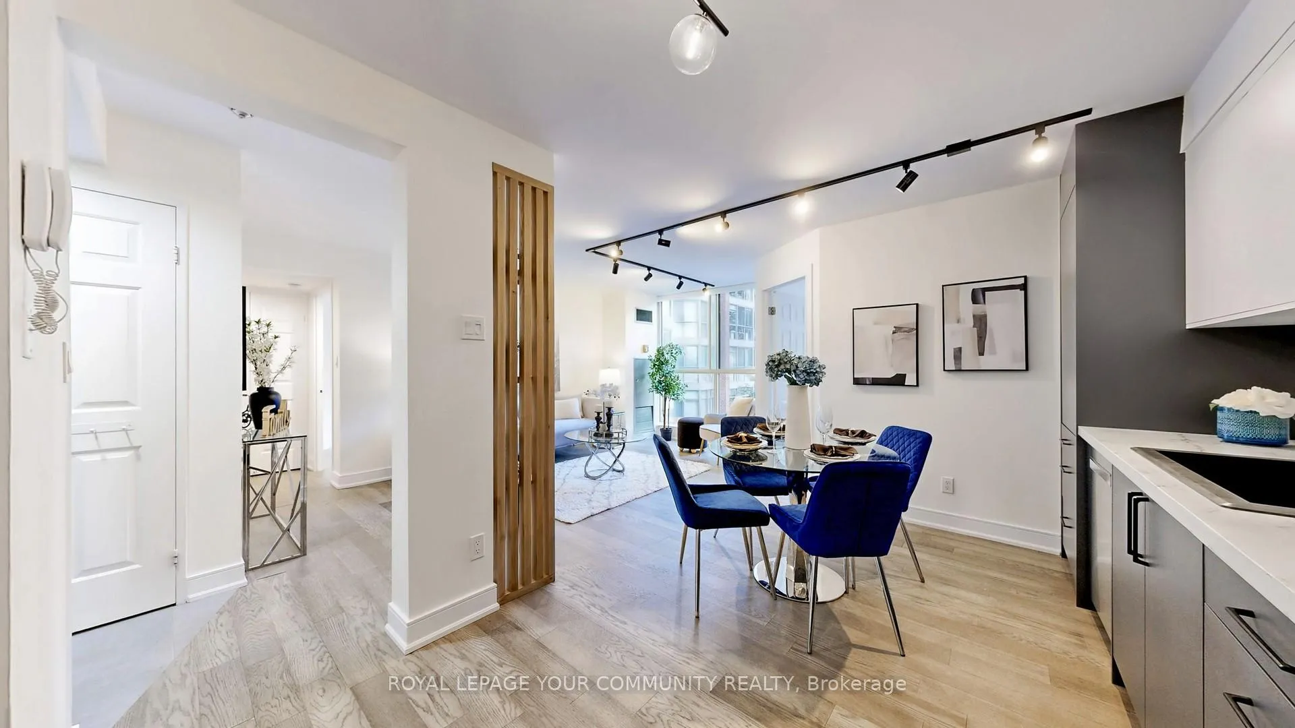
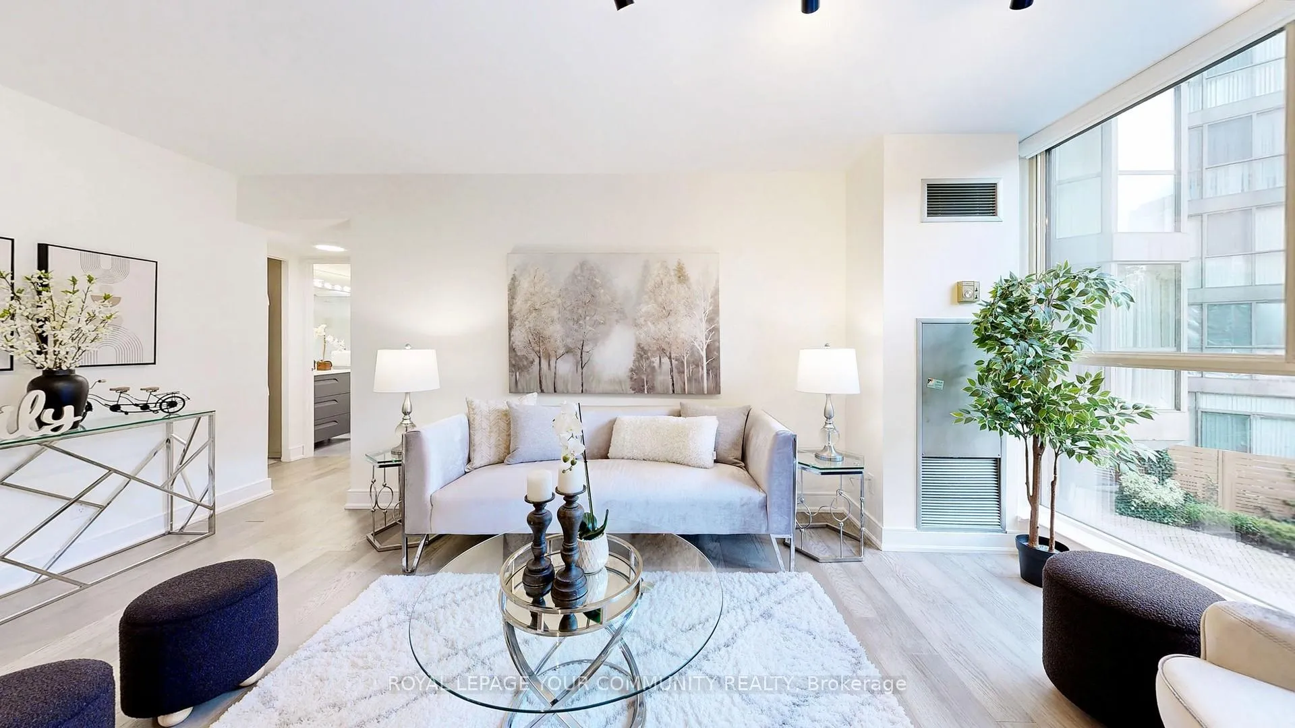
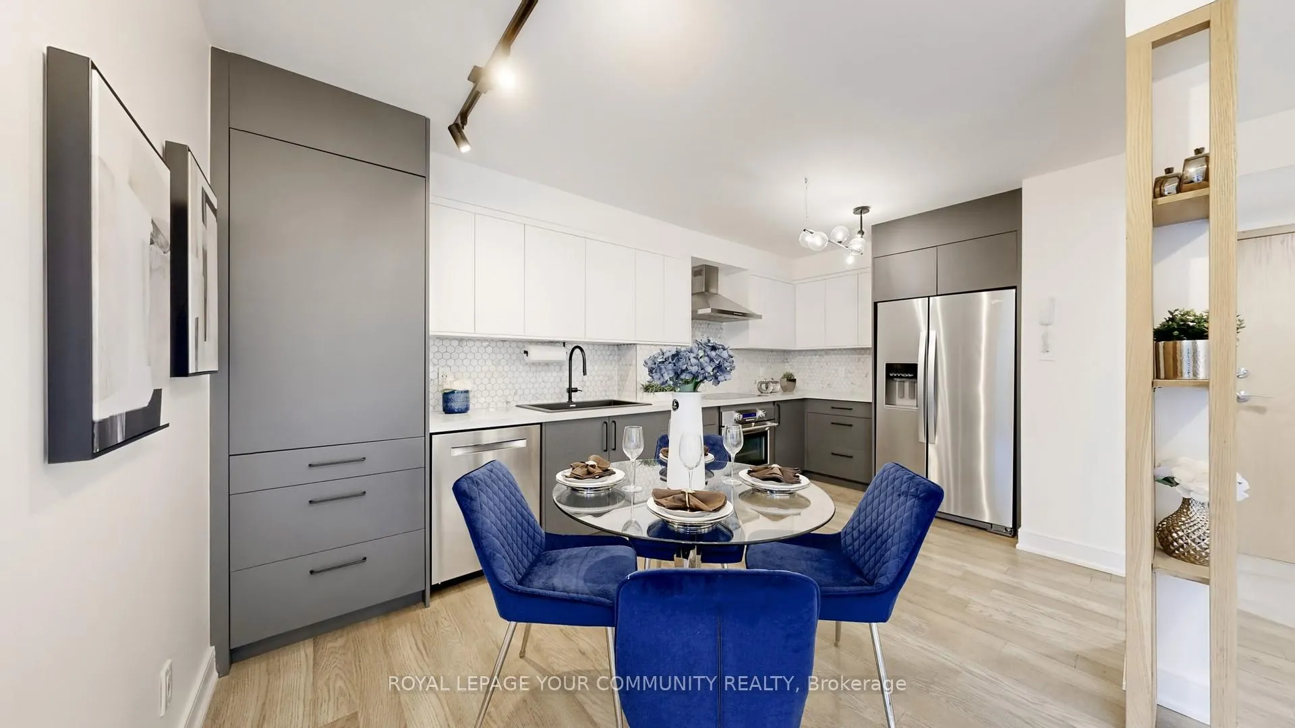
Beautifully renovated and move-in ready, this spacious almost 1,000 sq ft 2 bedroom, 2 bathroom unit offers a functional and well-designed layout with a bright, open-concept living room and excellent flow throughout. Located in a friendly, multi-generational building with a strong sense of community, the residence features modern upgrades including a renovated kitchen and bathrooms, new flooring, smooth ceilings, potlights, and track lighting. The chefs kitchen features quartz counters, a beautiful backsplash, glass cooktop, and high-end appliances by AEG and Fisher & Paykel. Fuzion engineered hardwood throughout.The primary bedroom is generously sized and includes a walk-in closet and a 4-piece ensuite, while the second bathroom features a sleek glass walk-in shower. Ample storage is a highlight, with multiple closets throughout, a spacious pantry/ensuite locker, and an additional locker in the basement. Maintenance fees cover everything hydro, heating, water, unlimited high-speed Bell internet (1.5Gb), cable with Crave, and more. A rare opportunity to enjoy urban living with resort-style amenities in a move-in ready home.The building offers outstanding amenities designed for comfort and convenience: a 25m indoor pool, gym, hot tub, squash courts, a renovated party room (2021), workstations for remote work, and guest suites at $75/night. Residents also enjoy the peace of mind of a gated community with 24/7 security guard access, convenient parking right by the building entrance, and plenty of visitor parking.Outdoor enthusiasts will love the beautifully maintained backyard with a BBQ area, perfect for gatherings, and the nearby Martin GoodmanTrail for cycling and commuting. The location provides unmatched access to transit, with steps to the 77 Bus and 501 Streetcar, and is only minutes from the lake, Roncesvalles, Parkdale, and Bloor West Village. Families will appreciate access to top-rated schools.
Ask about this home
A HOMEH agent will answer your questions about this home.
Know more about South Kingsway Village II Condos
Condo building · 22 Southport Street
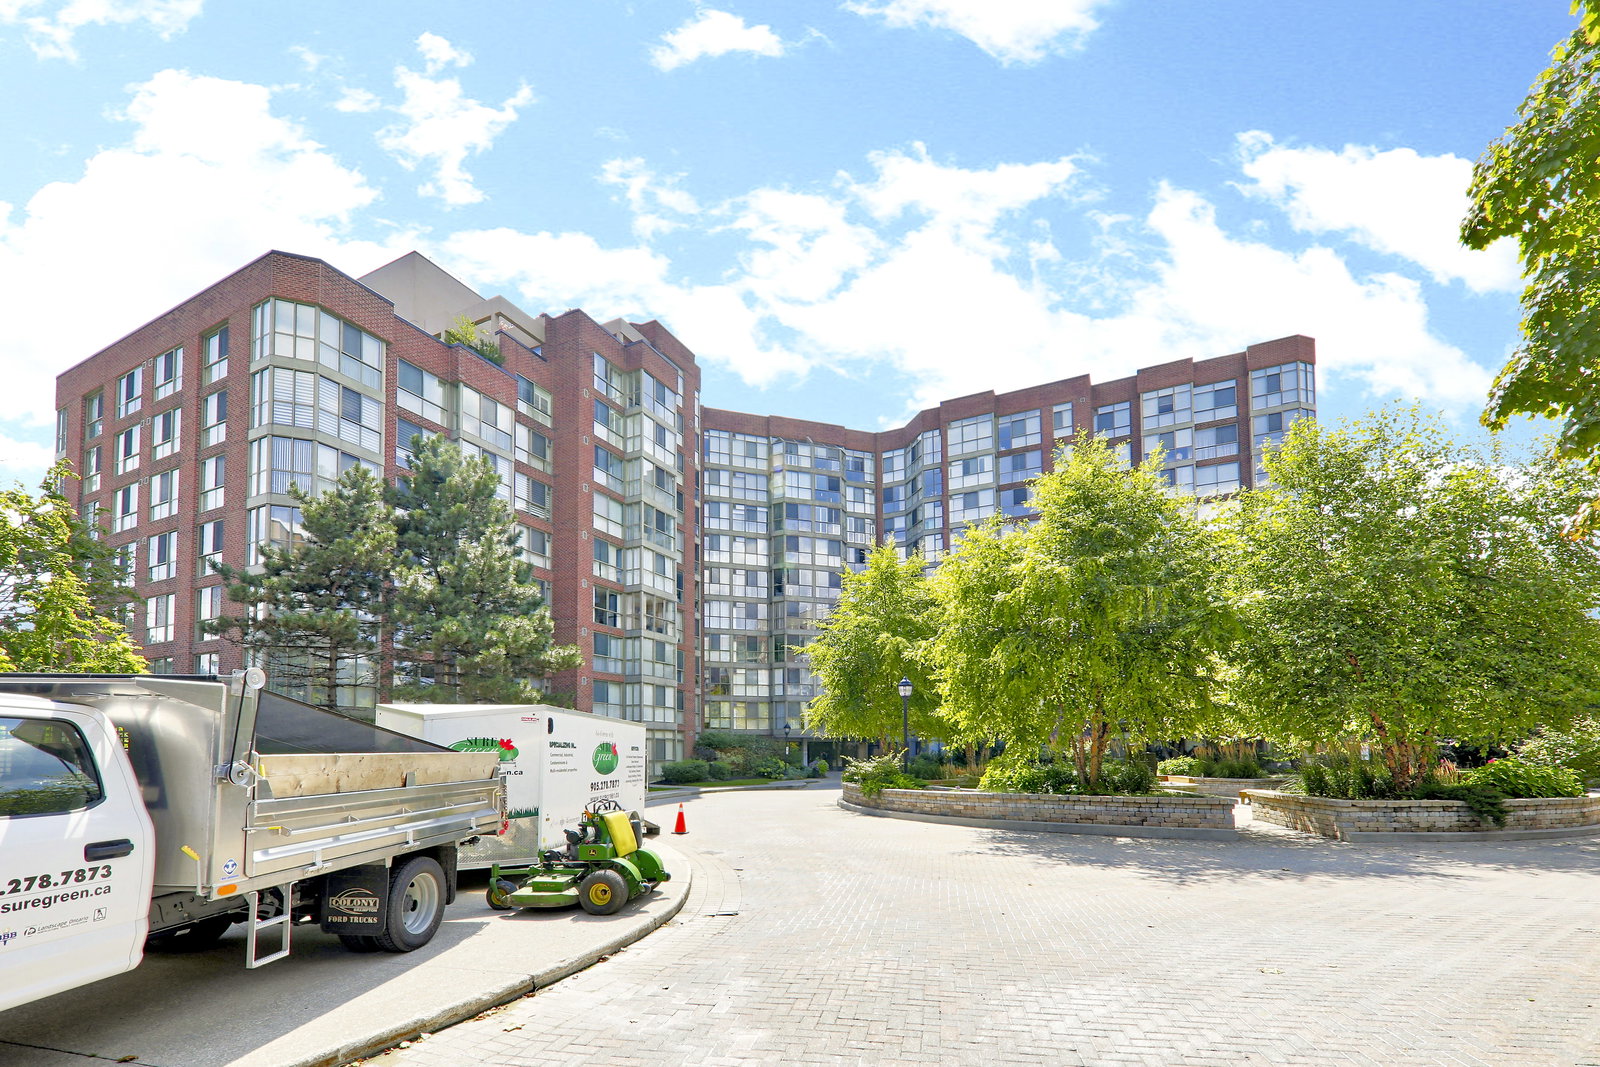
South Kingsway Village II Condos is an 11-storey condo with 166 suites, built in 1989 by Tridel. Right now 3 for sale are on the market here.
- 11storeys
- 166suites
- $687/sq ft
- 1989built
No similar units for sale in South Kingsway Village II Condos right now.
Around this home
Daily convenience, out of 100, from the distances below
Schools nearby
School rating, out of 10.
Helpful calculators
Your HOMEH agent

"I would see it this week."