
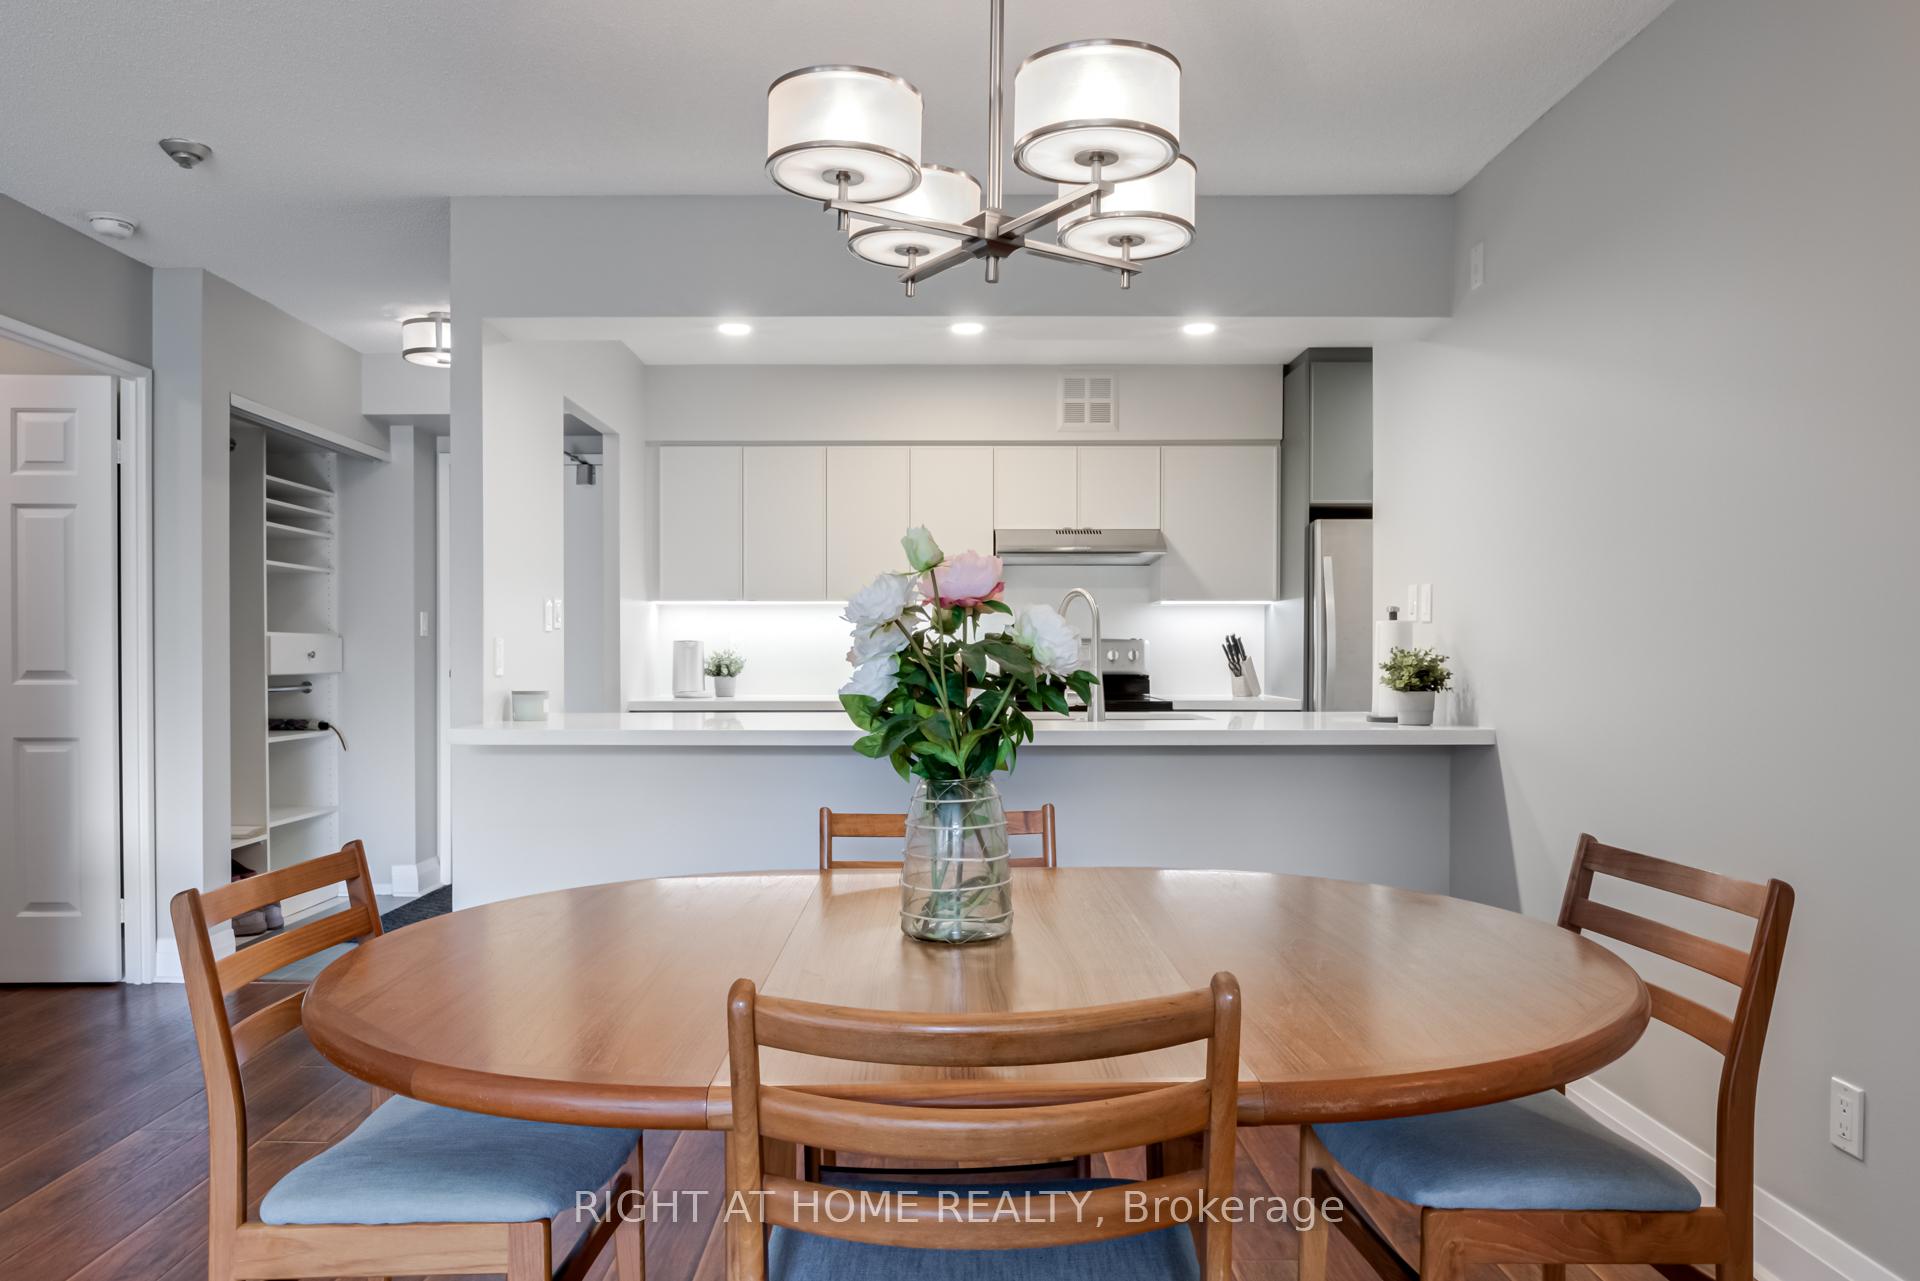
 See all 25 photos
Property history

This home has been leased. It is no longer available.
Property not available for sale or for rent.
Ask about this home
A HOMEH agent will answer your questions about this home.Ask HOMEH
About this home
Unit 329, 22 Southport Street, Toronto
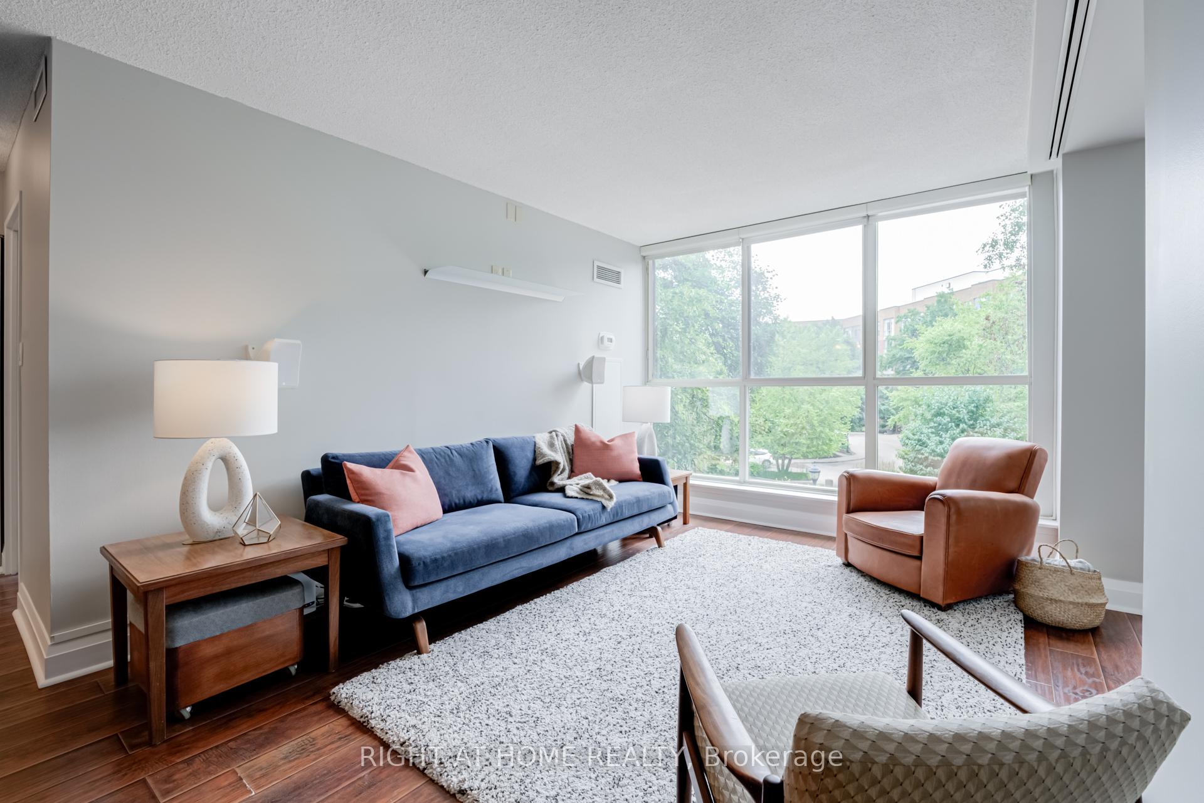
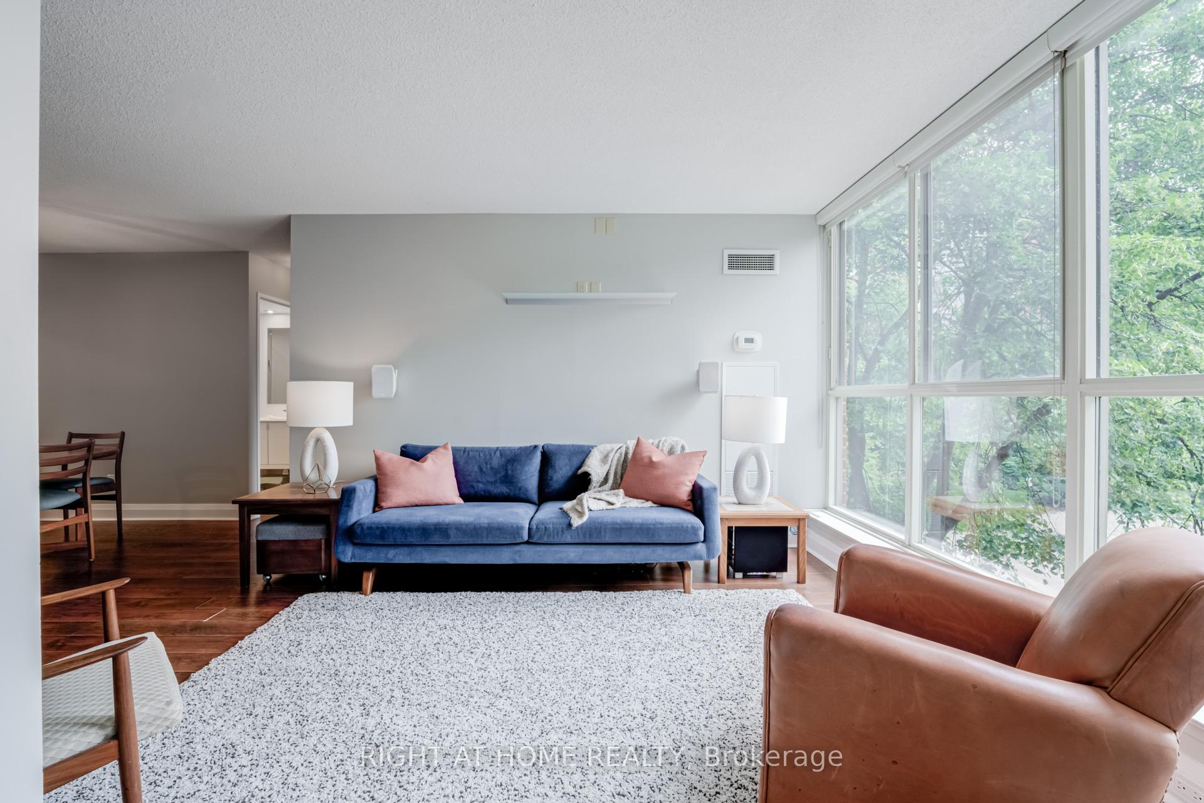
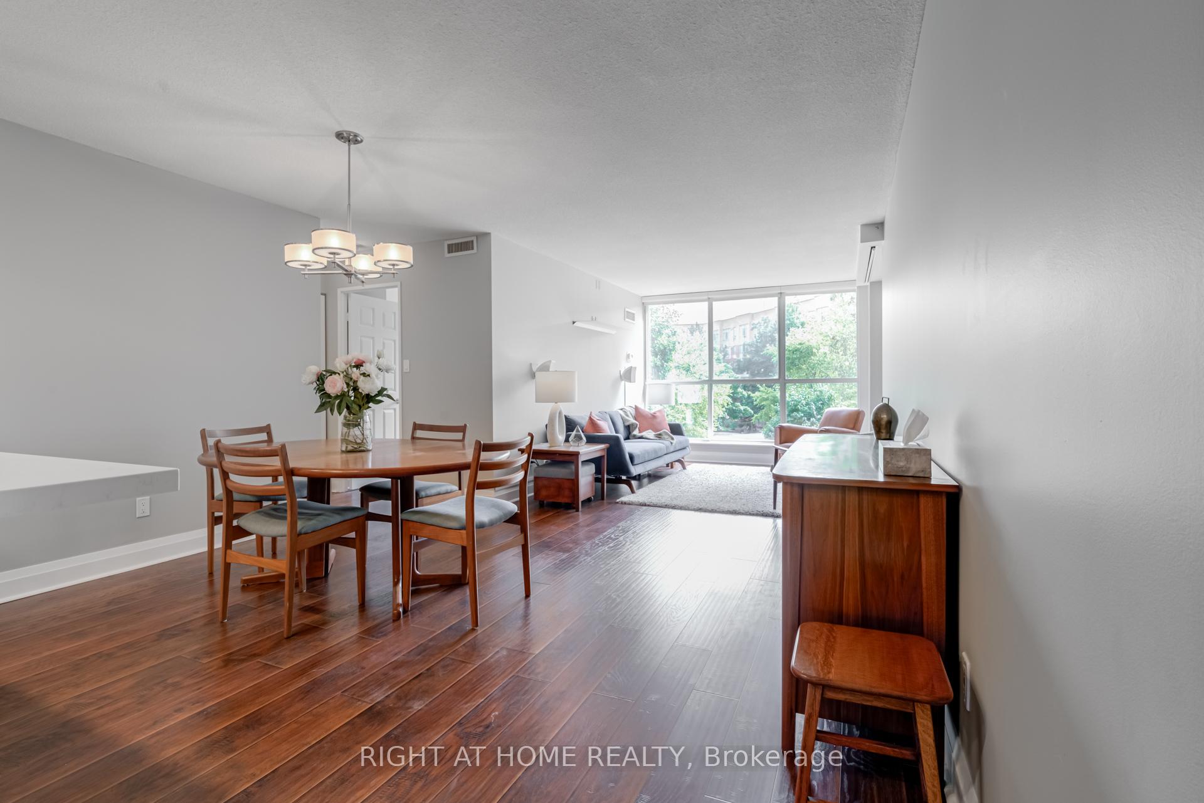
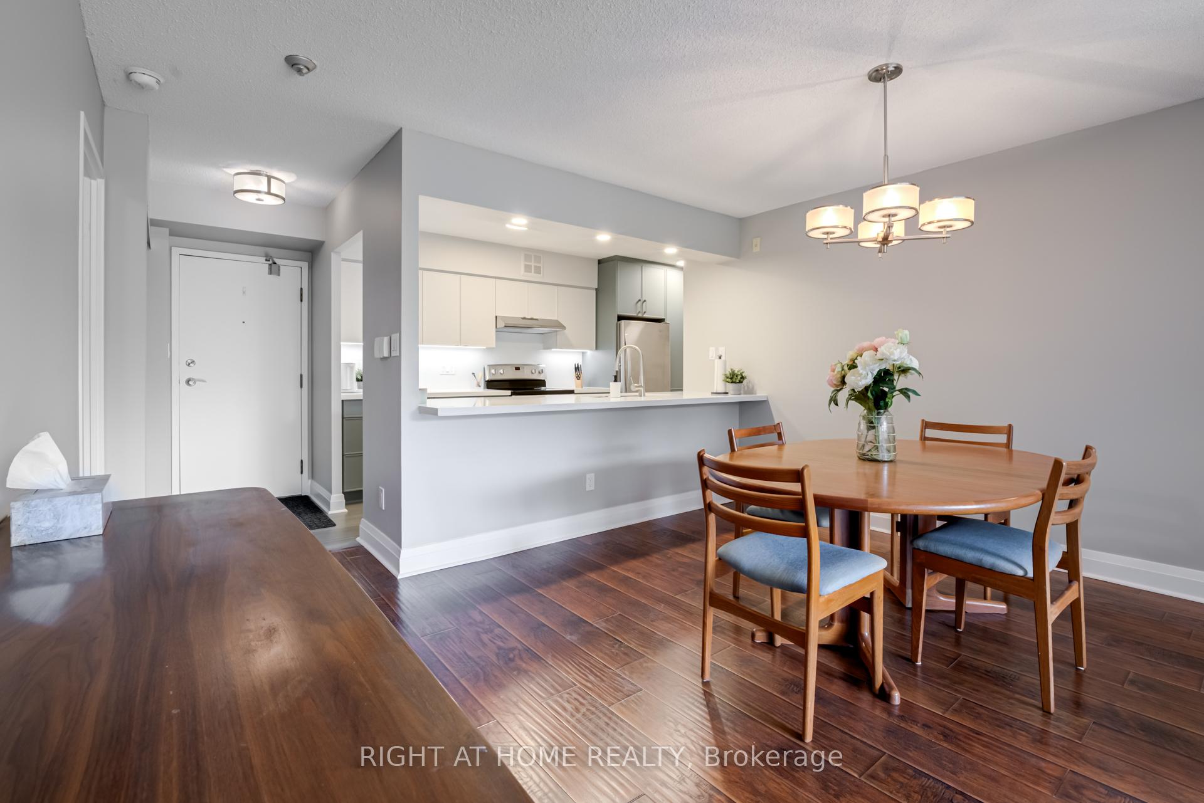
Welcome to this beautifully renovated and spacious 2-bedroom + den suite in the highly sought-after South Kingsway community. Thoughtfully redesigned with modern finishes throughout, this exceptional home offers an open-concept layout that's perfect for both everyday living and entertaining. Newly Renovated Kitchen, Stainless Steel Appliances, Two Fully Renovated Washrooms, Laminate Floors Throughout, Open Concept Entertainer's Kitchen With Quartz Counters & Backsplash, Breakfast Bar, Ensuite Laundry, Two Parking Spots(Tandem) Located Beside Building Entry And Ample Storage In Unit. Large Living Space With Lots Of Natural Light. Complete With Floor To Ceiling Windows And Scenic Views. The Primary Bedroom Is Complete With A Walk-in Closet, and a 4Pc Ensuite Washroom. Charming Second Bedroom. Utilities All Included In Rent, Option to Rent A Bike Rack Or Locker From Building Property Management, Please Confirm Availability Through PM. 5-Star Amenities In A Gated Complex With A Concierge/Gate House, Indoor Pool, Jacuzzi, Sauna, Billiards, Gym, Squash Court/Basketball, Hobby Room, Ping-pong, Foosball, Guest Suite, Party Room, Indoor Library/Working/Study Space with free Wi-Fi. Outdoor all year BBQ Area to enjoy with family and guests. Short walk to Lake Ontario, Humber River, High Park, Bloor West Village, And Shopping plazas. Easy Access To Gardiner, Downtown, Subway, And Street Cars. High rated Schools And 15-min walk to Rennie Park Ice Rink & Tennis Courts
Facts & features
Ask about this home
A HOMEH agent will answer your questions about this home.
Rooms
6 rooms · 2 bathrooms
- Dining room13′5″ × 10′11″147 sq.ft.
- Living room12′9″ × 10′4″131 sq.ft.
- Primary bedroom16′11″ × 11′186 sq.ft.
- Solarium12′6″ × 10′7″132 sq.ft.
- Bedroom 210′5″ × 8′10″92 sq.ft.
- Kitchen15′4″ × 7′7″116 sq.ft.
Around this home
Schools nearby
School rating, out of 10.
Listing details
Helpful tools
Your HOMEH agent
"I would see it this week."
Ask HOMEH about this home
Price, neighbourhood, monthly cost. Ask anything.
HOMEH Intelligent Agent is an AI, not a licensed representative. Check anything important with your agent.