

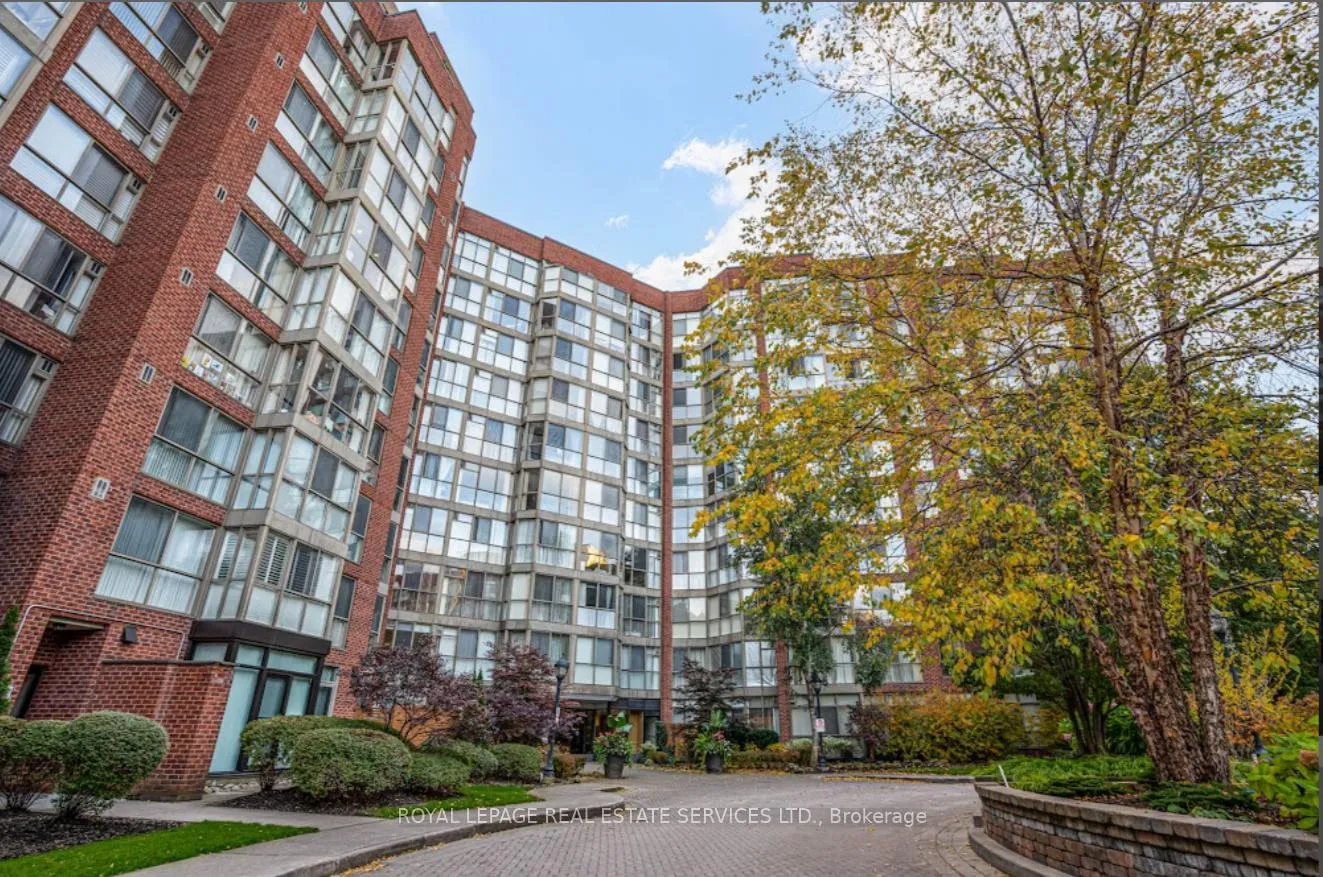
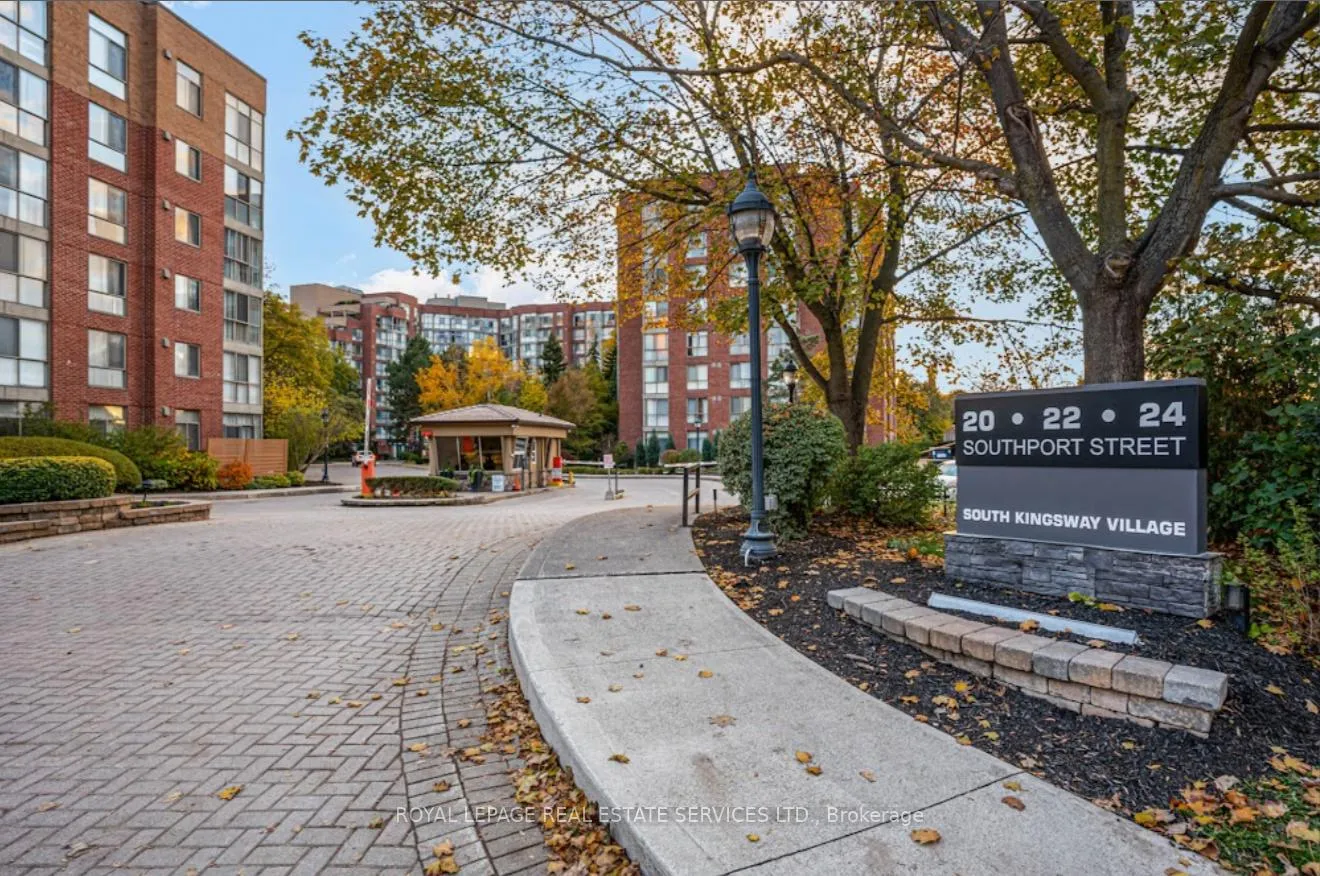
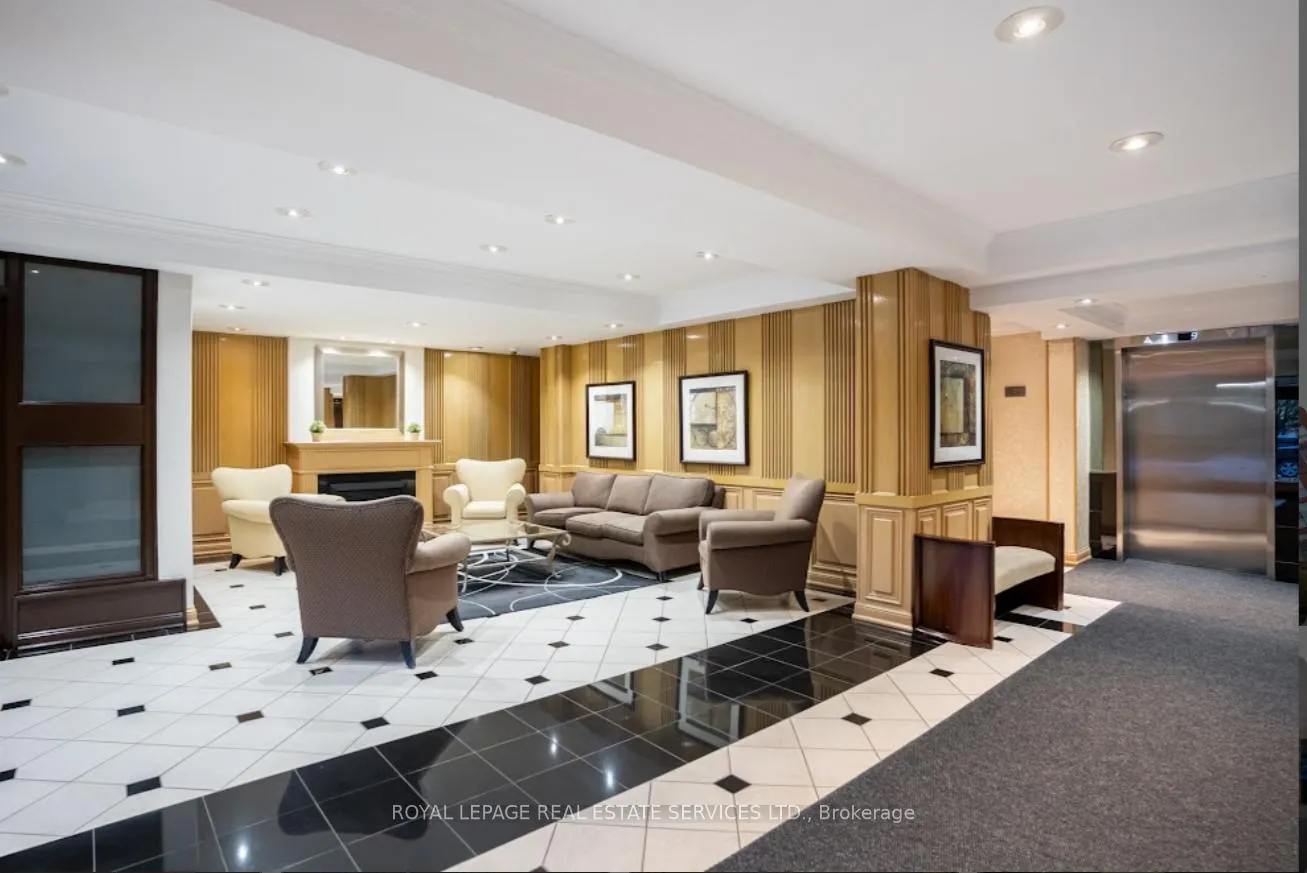
Unit 536, 22 Southport Street
Unit 536, 22 Southport Street
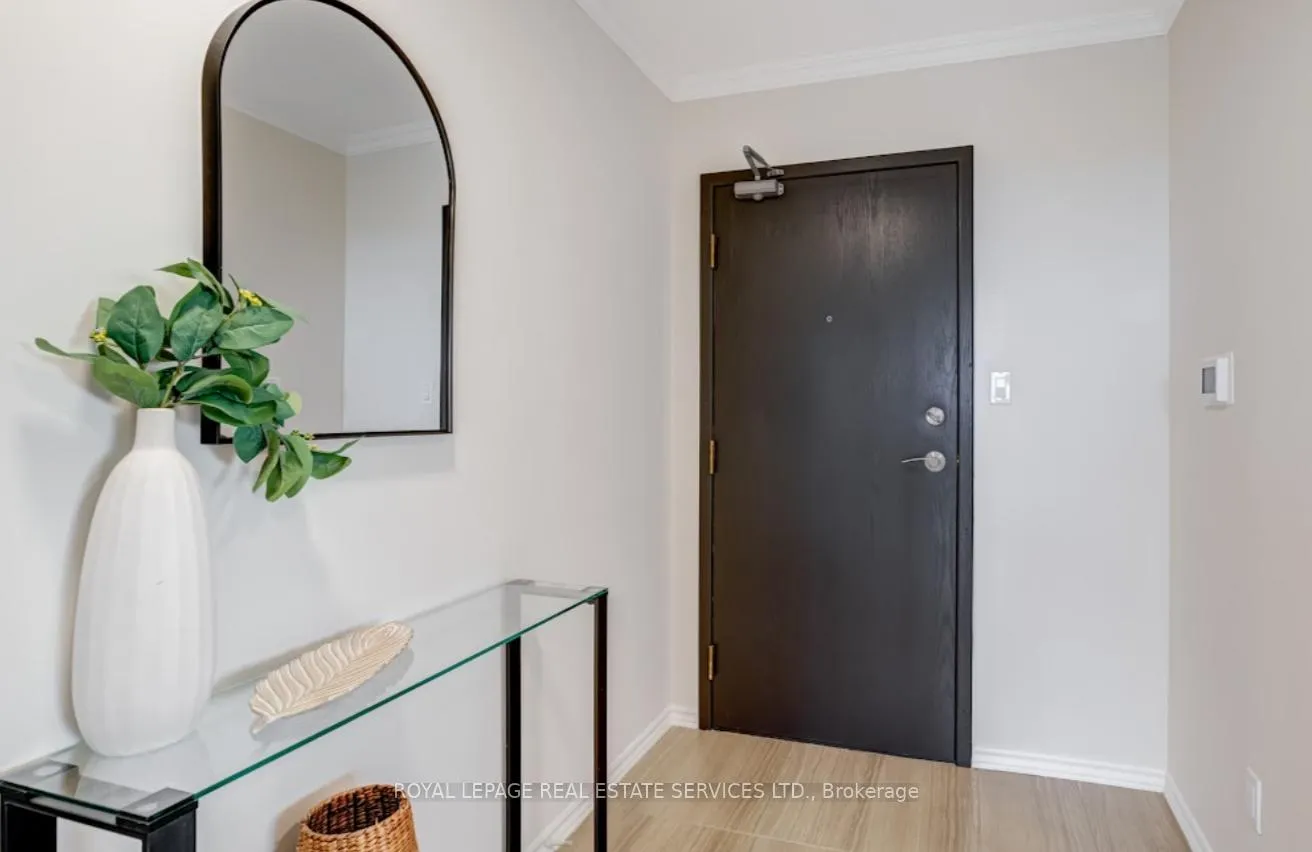 See all 32 photos
Property history
Facts and features
- ExposureSouth
- LaundryEnsuite
- LockerOwned
- BalconyNone
- Hardwood floors
- Central air
- Gym
- Party room/meeting room
- Indoor pool
The homeCondo Apartment, Apartment, 1,200–1,399 sq ft
- Type: Condo Apartment
- Style: Apartment
- Living space: 1,200–1,399 sq ft
- Basement: None
- Exposure: South
- View: Downtown, lake, panoramic, trees/woods
InsideCeramic, Hardwood, Ensuite, Carpet free
- Flooring: Ceramic, Hardwood
- Laundry: Ensuite
- Features: Carpet free
- Elevator: Yes
- Rooms above ground: 7
- Bedrooms: 2 + 1 in the basement
- Bathrooms: 2
- Kitchens: 1
OutsideBrick, Unknown, Unknown
- Exterior: Brick
- Roof: Unknown
- Foundation: Unknown
- Balcony: None
- Features: Security gate, landscaped
Parking and locker1 Parking, Underground, Parking type Owned
- Spaces: 1 Parking
- Garage: Underground
- Parking type: Owned
- Driveway: Underground
- Spot: 18
- Locker: Owned
- Locker unit: 115
- Locker number: 115
- Locker level: B
BuildingSouth kingsway village, Storeys 11, Units 166
- Name: South kingsway village
- Storeys: 11
- Units: 166
- Registered: 1989
- Condo corporation: 806
- Amenities: Bike storage, guest suites, gym, party room/meeting room, indoor pool, visitor parking
- Pets: Allowed
Heating, water and powerForced air, gas, Central air
- Heating: Forced air, gas
- Cooling: Central air
Costs and taxesTaxes $3,107 a year, Condo fee $1,424 a month, Heat included, hydro included, cac included, cable tv included, water included, common elements included, building insurance included, parking included
- Taxes, 2025: $3,107 a year
- Condo fee: $1,424 a month
- Fee includes: Heat included, hydro included, cac included, cable tv included, water included, common elements included, building insurance included, parking included
- HST: HST included in the price
Included in the saleSide by side s/s whirlpool fridge (2024), s/s stove, s/s built- in dishwasher, range hood fan, bathroom mirrors, all elfs, existing curtain rods and sheers, engineered hardwood style floors, washer/dryer. 1 parking space, 1 locker, All staging items
- Included: Side by side s/s whirlpool fridge (2024), s/s stove, s/s built- in dishwasher, range hood fan, bathroom mirrors, all elfs, existing curtain rods and sheers, engineered hardwood style floors, washer/dryer. 1 parking space, 1 locker
- Not included: All staging items
NearbyClear view, lake/pond, place of worship, public transit, rec./commun.centre
- Close to: Clear view, lake/pond, place of worship, public transit, rec./commun.centre
Listing detailsW12505494, Sold, Nov 3, 2025
- MLS® number: W12505494
- Status: Sold
- Listed on: Nov 3, 2025
- Days on market: 84
- Updated: Jan 26, 2026
- Possession: Flexible
- Occupied by: Vacant
- Listing brokerage: ROYAL LEPAGE REAL ESTATE SERVICES LTD.
About this home
Unit 536, 22 Southport Street, Toronto (High Park-Swansea), ON M6S 4Y9
Looking for space, style, and a little sparkle? Welcome to your Bungalow in the Sky in South Kingsway Village. A roomy bright Corner suite with a wrap around vibe! Come see this approx. 1350 sq ft 2 bath & 2-bedroom split bedroom suite plan with a large separate Den (think 3rd bedroom) - it feels more like a HOME than a condo! Featuring an expansive open-concept living/dining area that's perfect for family nights or entertaining friends. The sunny well designed eat-in kitchen w/ S/S Appliances has a south-facing window & breakfast area (yes, actual morning light with your coffee!) The Primary Bedroom comes complete with a large walk-in closet and ensuite bath for that extra touch of luxury. A generous & separately situated Den gives you plenty of flexibility - a child's bedroom, home office, guest space, or creative studio! You'll appreciate the very inclusive maintenance fees - Utilities: heat, hydro, water, central air, common elements, Bell Fibe internet package, Building Insurance. 1 Parking space & 1Locker. South Kingsway Village community offers a 5 star Amenities Resort Style Living. Enjoy the lush green & expansive private landscaped grounds featuring plenty of outdoor seating & BBQ area. Amazing shared facilities feature: full size indoor pool, jacuzzi style Hot Tub, Billiards Room, Gym, Basketball/Squash courts, Party room, Bike storage, Gate House security, Guest suites, Visitor Parking. Step outside and you're minutes from High Park trails, Bloor West shops, the lakefront, TTC at your door, and quick highway access-when downtown calls. Whether you're a growing family, a downsizer, or someone who loves both city and nature, this suite is your perfect match. Don't wait-make South Kingsway Village your next chapter today!
Ask about this home
A HOMEH agent will answer your questions about this home.
Know more about South Kingsway Village II Condos
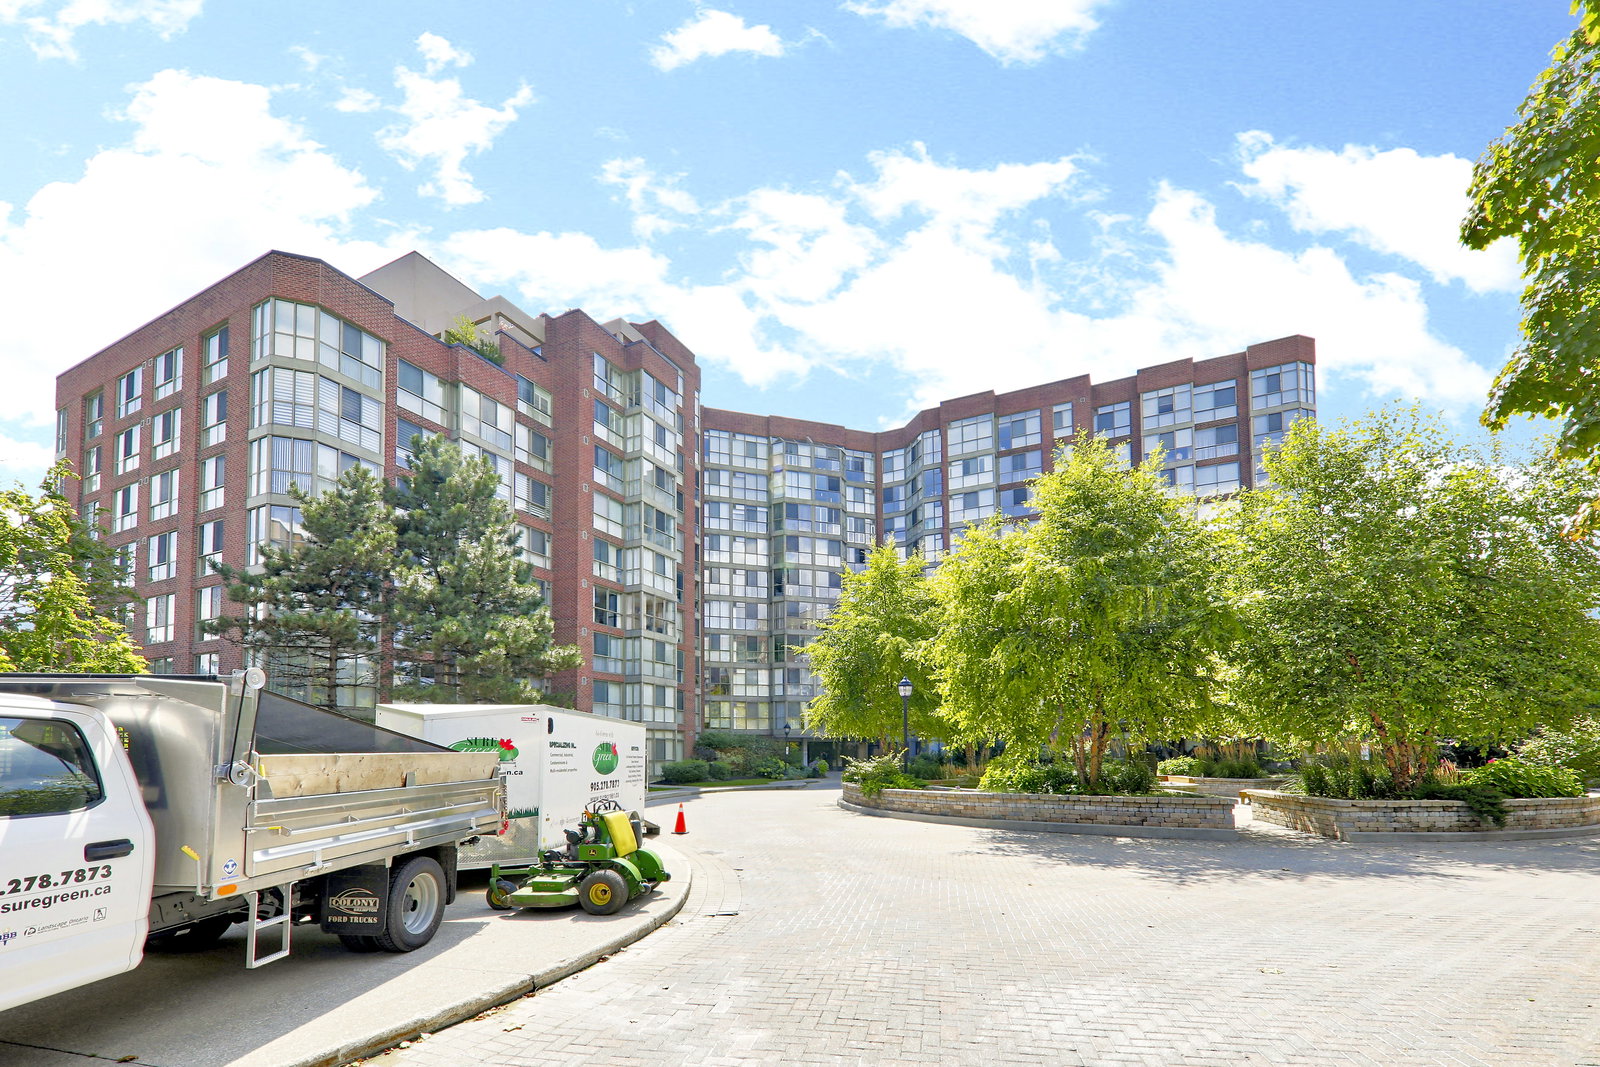
Condo building · 22 Southport Street
South Kingsway Village II Condos is an 11-storey condo with 166 suites, built in 1989 by Tridel. Right now 3 for sale are on the market here.
- 11storeys
- 166suites
- $687/sq ft
- 1989built
No similar units for sale in South Kingsway Village II Condos right now.
Around this home
Daily convenience, out of 100, from the distances below
Schools nearby
School rating, out of 10.
Helpful calculators
Your HOMEH agent

"I would see it this week."