

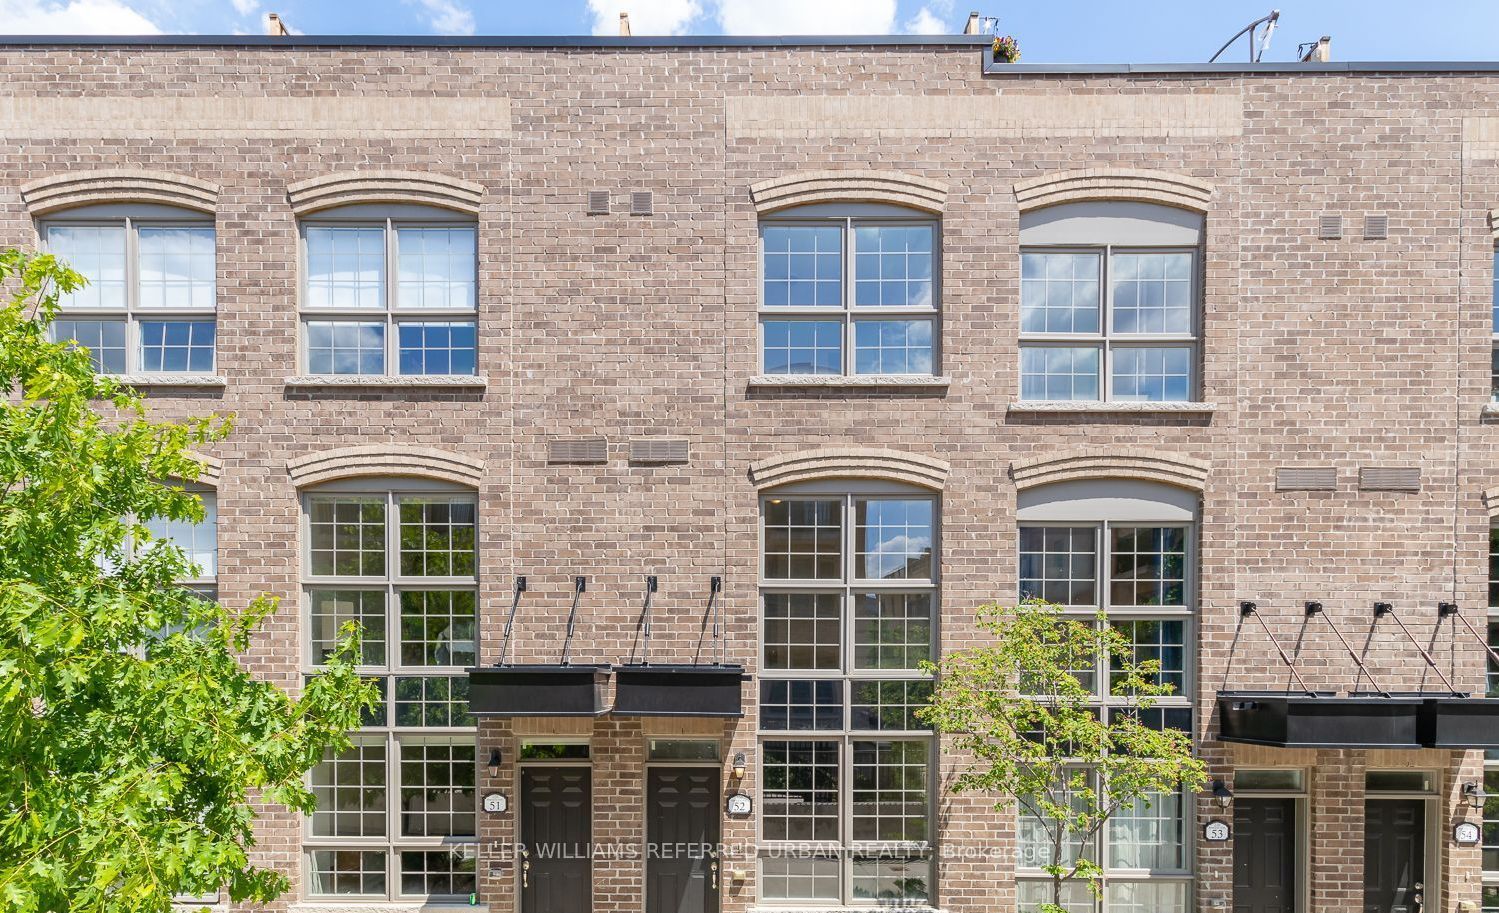
Unit 56, 220 Brandon Avenue
Freehold Townhouse Rented
1/18Unit 56, 220 Brandon Avenue
Freehold Townhouse Rented
 See all 18 photos
3+1 Bedrooms
3 Bathrooms
1 Garage
<700 sq.ft
Entire Home
— Unit
Property history
Facts and features
- BasementNone
- Lease term12 months
- FurnishedUnfurnished
- LaundryEnsuite
What stands out
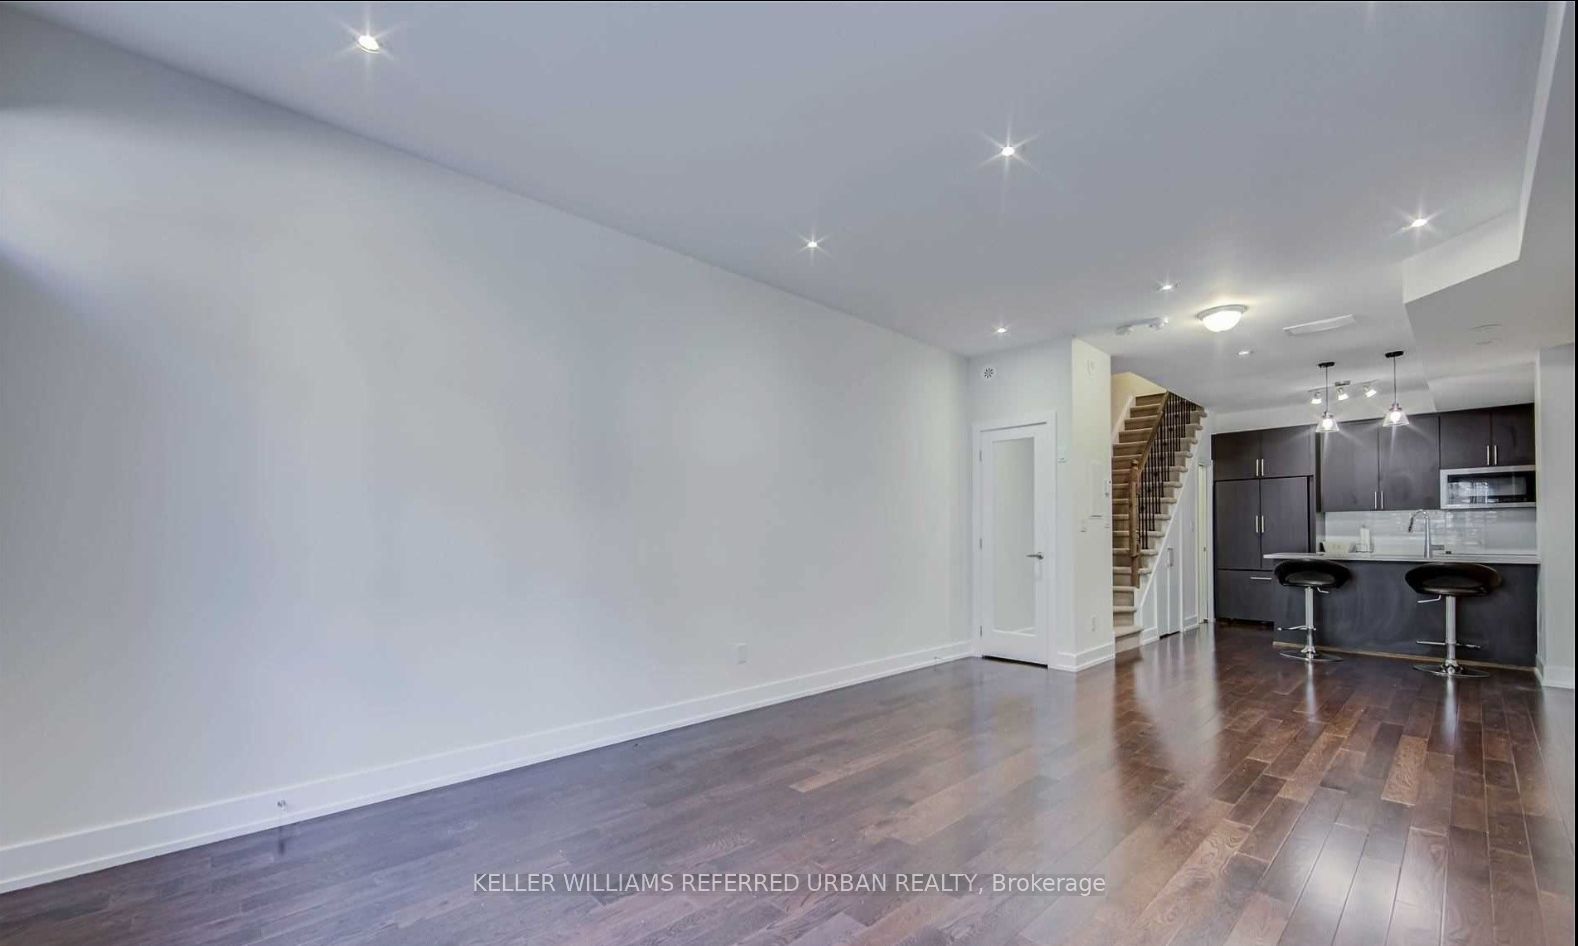
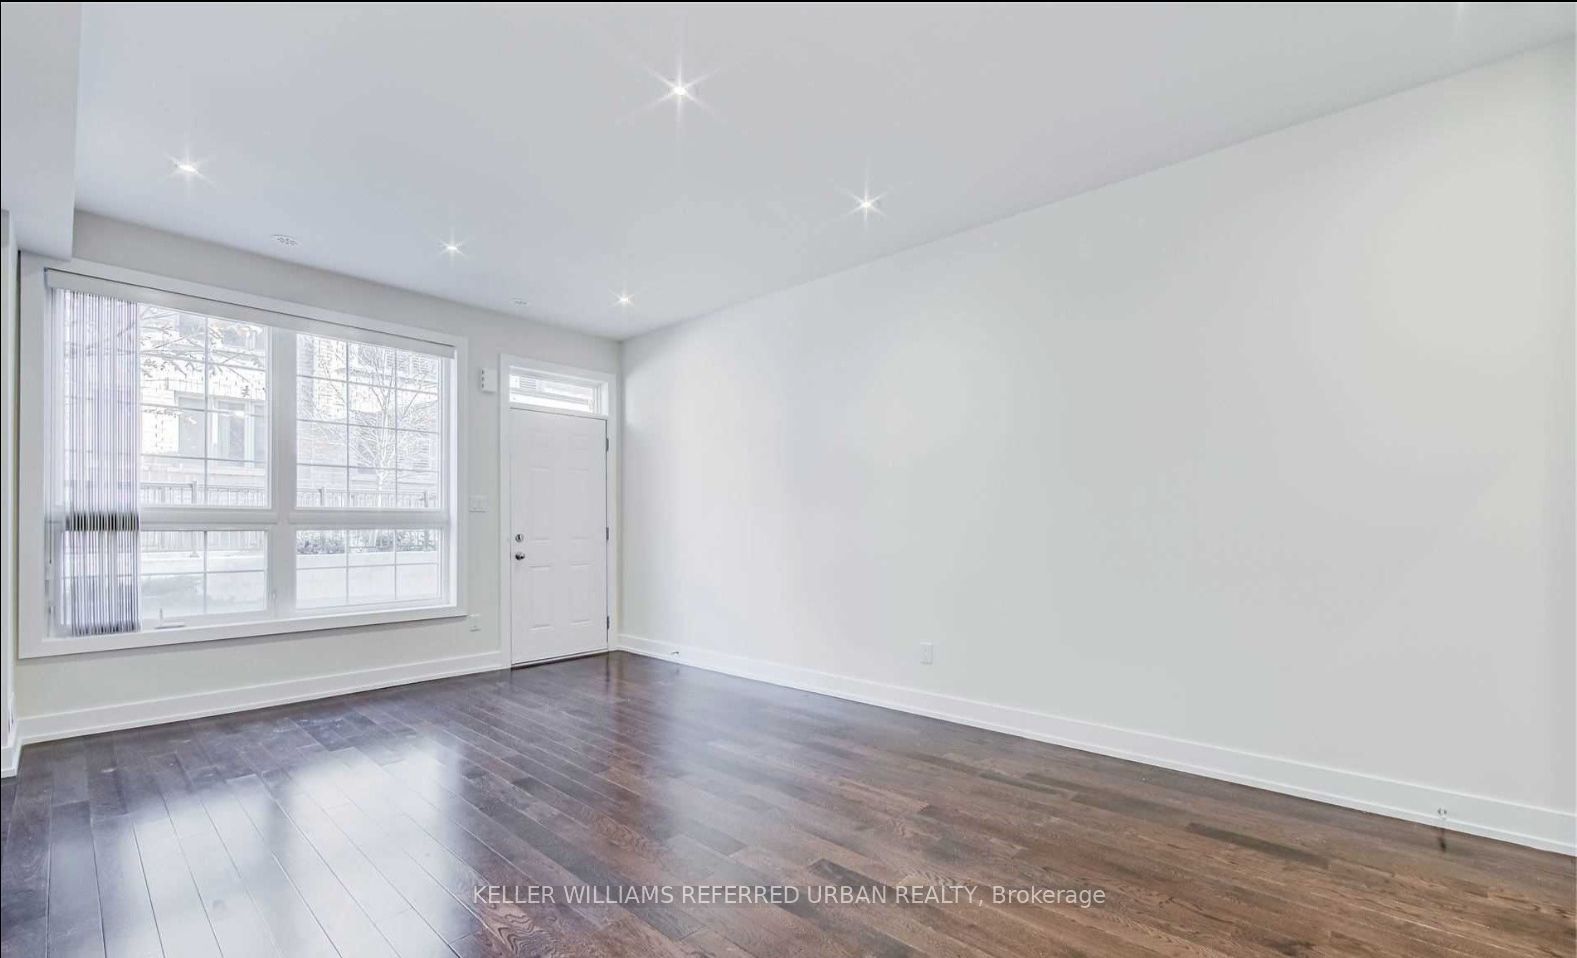
- Hardwood floors
- Central air
The homeFreehold Townhouse, 3-storey, Under 700 sq ft
- Type: Freehold Townhouse
- Style: 3-storey
- Living space: Under 700 sq ft
- Basement: None
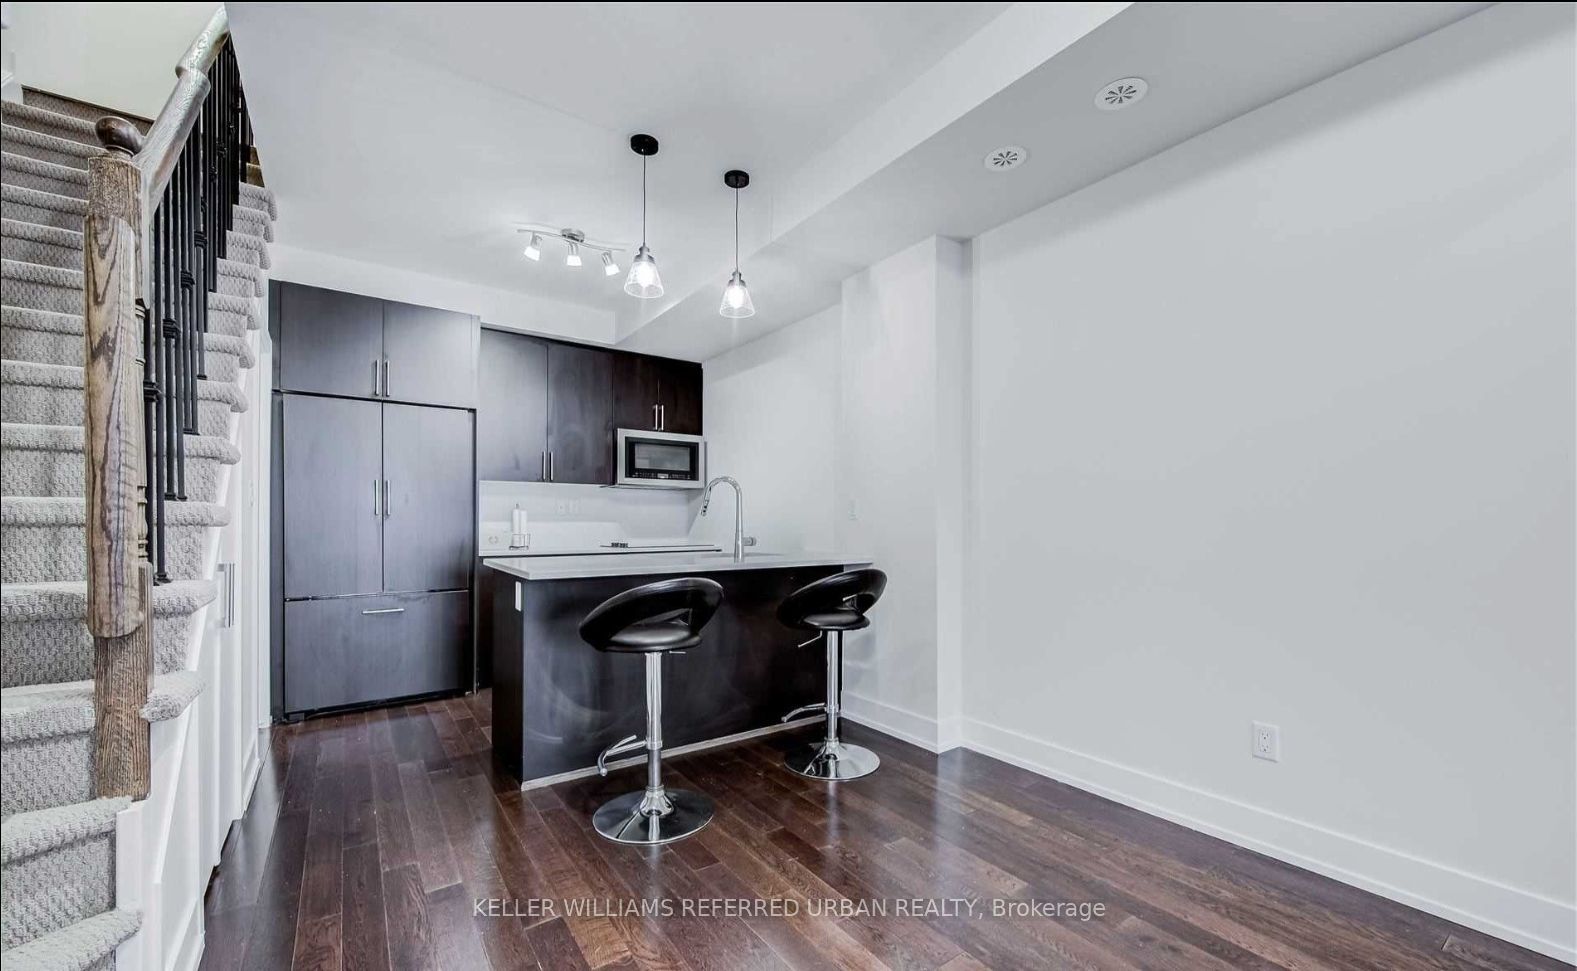
InsideHardwood, Ceramic, Ensuite, Built-in oven, countertop range, primary bedroom - main floor, separate heating controls, separate hydro meter, on demand water heater
- Flooring: Hardwood, Ceramic
- Laundry: Ensuite
- Features: Built-in oven, countertop range, primary bedroom - main floor, separate heating controls, separate hydro meter, on demand water heater
- Rooms above ground: 9
- Bedrooms: 3 + 1 in the basement
- Bathrooms: 3
- Kitchens: 1
- Family room: Yes
Outside and lotBrick, Asphalt shingle, Concrete block
- Exterior: Brick
- Roof: Asphalt shingle
- Foundation: Concrete block
Parking1 Garage, Detached
- Spaces: 1 Garage
- Garage: Detached
Heating, water and powerForced air, gas, Central air, Municipal water
- Heating: Forced air, gas
- Cooling: Central air
- Water: Municipal water
- Sewer: Municipal sewer
Rent and termsRent $4,295 a month, Entire property, Unfurnished
- Rent: $4,295 a month
- Space for rent: Entire property
- Furnished: Unfurnished
- Lease: 12 months
- Rent includes: Common elements
Listing detailsW12813170, Rented, Feb 21, 2026
- MLS® number: W12813170
- Status: Rented
- Listed on: Feb 21, 2026
- Days on market: 13
- Updated: Mar 6, 2026
- Possession: 2026-04-01 / Flexible
- Occupied by: Tenant
- Listing brokerage: KELLER WILLIAMS REFERRED URBAN REALTY
About this home
Unit 56, 220 Brandon Avenue, Toronto (Dovercourt-Wallace Emerson-Junction), ON M6H 0C5
Built-In OvenCountertop RangePrimary Bedroom - Main FloorSeparate Heating ControlsSeparate Hydro MeterOn Demand Water Heater
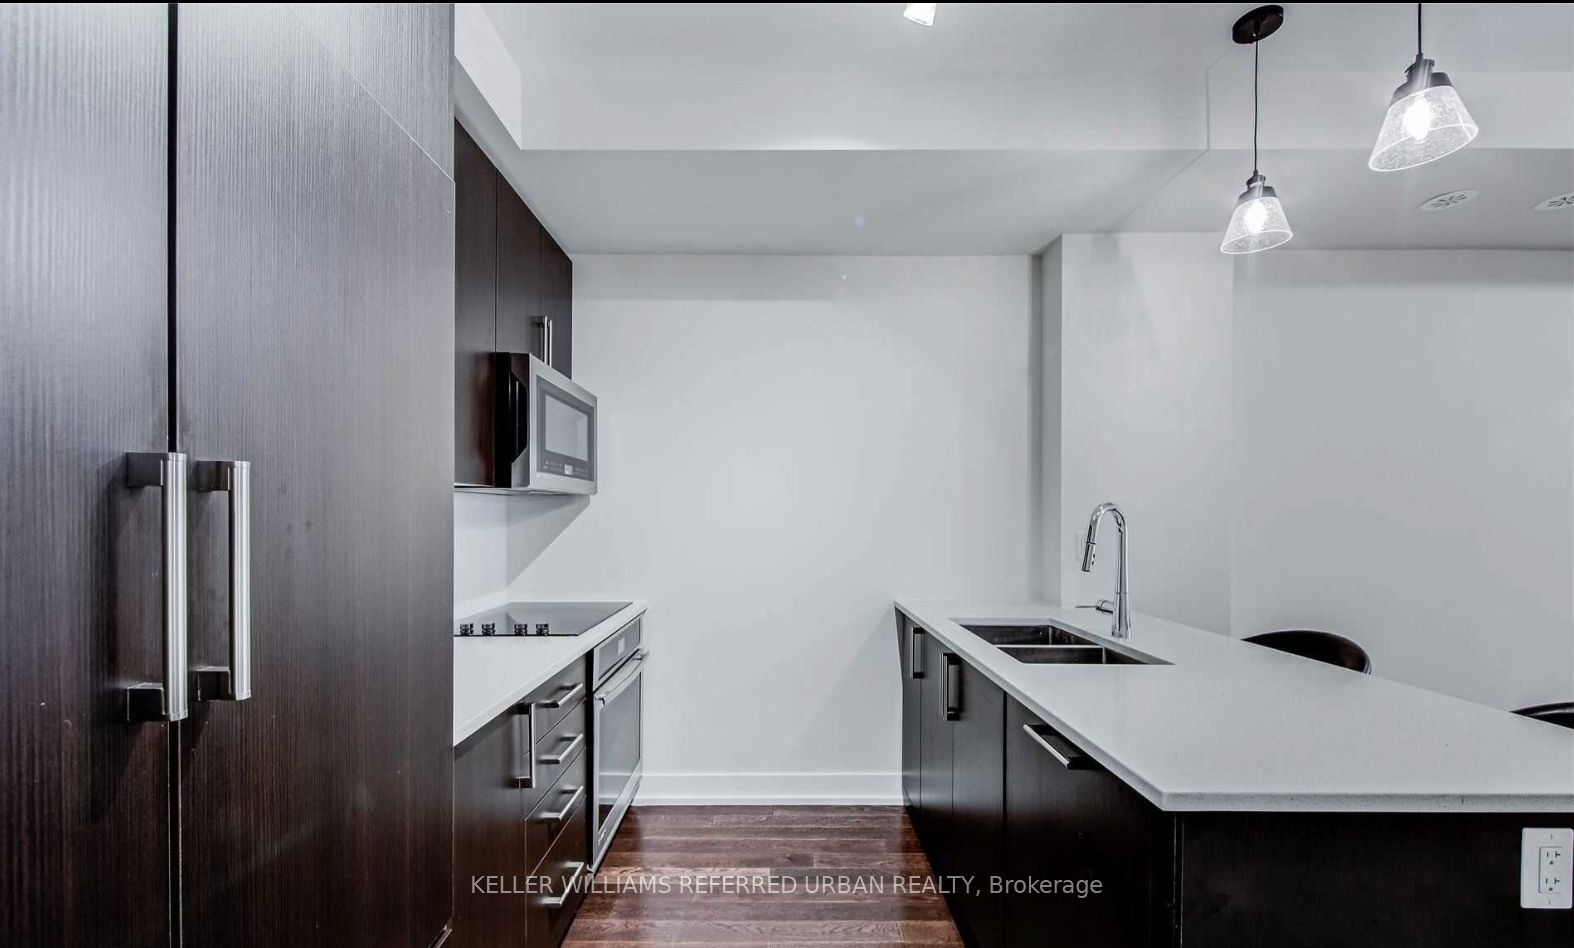
RARELY available 3 bedroom PLUS DEN with roof top terrace. Almost 2000 total square feet luxury three story townhouse. Open concept main floor with hardwood flooring, pot lights, breakfast bar island and upgraded appliances. Entire second floor devoted to large master bedroom with walk in closet and 5 piece ensuite with his and hers sink. High ceilings, and large windows fill the entire home with sunlight. Den on fourth floor can be used as 4th bedroom, office
Read more
Ask about this home
A HOMEH agent will answer your questions about this home.
Ask a question
Around this home
Dupont and Lansdowne
Errands
Parks
Schools
Daily convenience, out of 100, from the distances below
ParkDavenport Village Park · 15 within 1 km2 min walk98 m
GroceryFood Basics4 min walk269 m
SchoolÉcole élémentaire Charles-Sauriol10 min walk600 m
PharmacyShoppers Drug Mart4 min walk264 m
Cafés & foodBalzac’s · 15 within 1 km1 min walk75 m
Gym & rec centreBoulderz Climbing Centre4 min walk229 m
LibraryJunction Triangle6 min walk362 m
WalkDriveStraight-line distance, open map data
Grocery0.3 km
Park0.1 km
Coffee0.1 km
Dining0.3 km
Gym0.2 km
Schools nearby
School rating, out of 10.
École élémentaire Charles-Sauriolelementary · Public · 0.6 km
9.7/10Excellent
St Rita Catholic Schoolelementary · Catholic · 0.7 km
—
Msgr Fraser College (Southwest)secondary · Catholic · 0.7 km
—
Contact agent
Helpful calculators
Rent vs buy
Affordability
Mortgage
Down payment
Stress test
CMHC insurance
Your HOMEH agent

KimHOMEH agent · Toronto
"I would see it this week."
Ask Kim
Keep exploring
You are here