
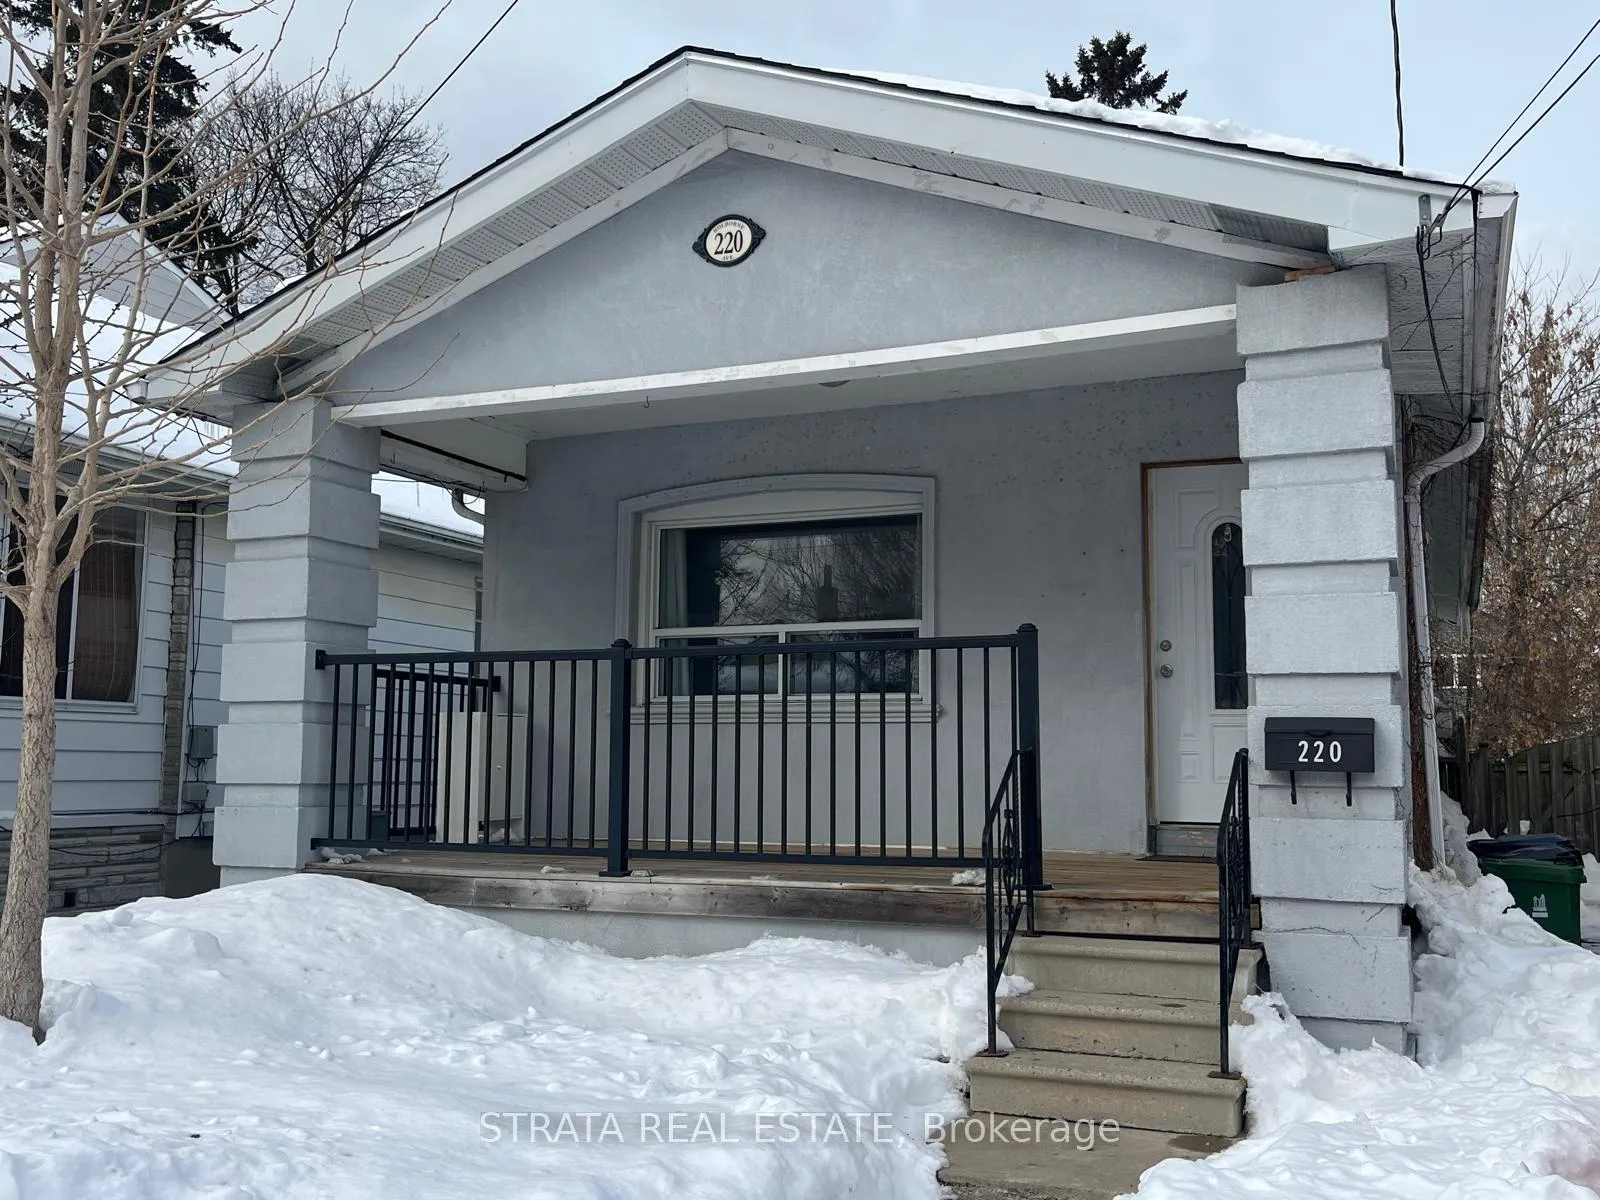
220 Holborne Avenue
Toronto (Woodbine-Lumsden)220 Holborne Avenue
Toronto (Woodbine-Lumsden)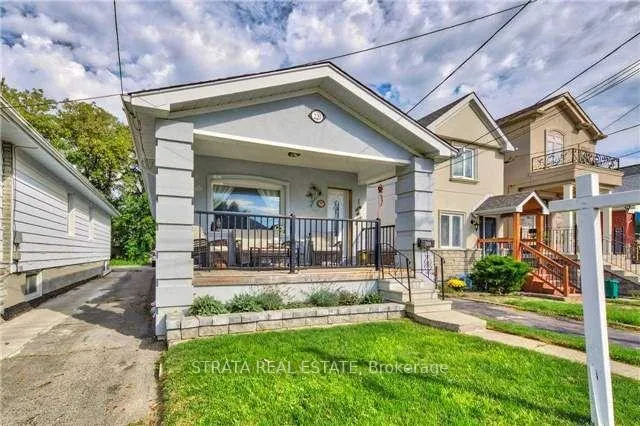
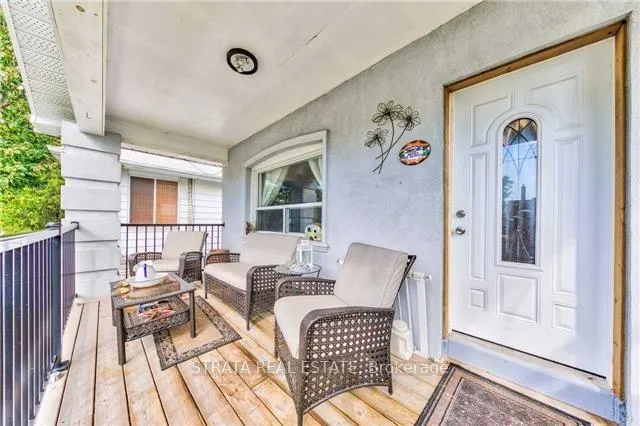
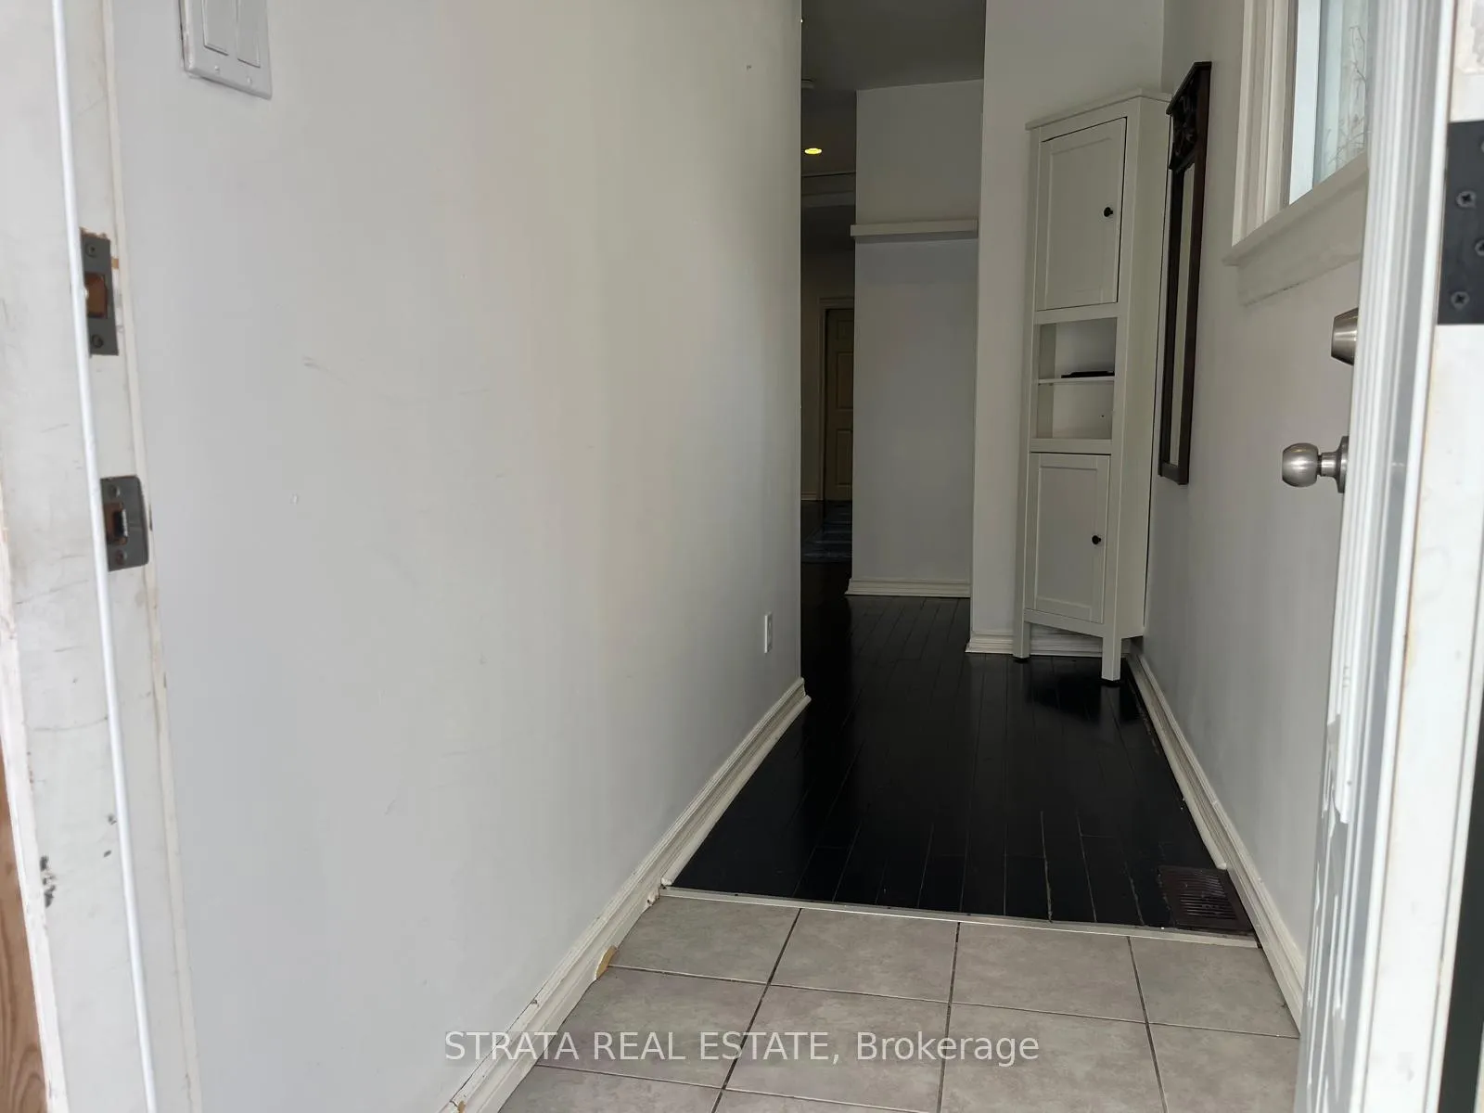
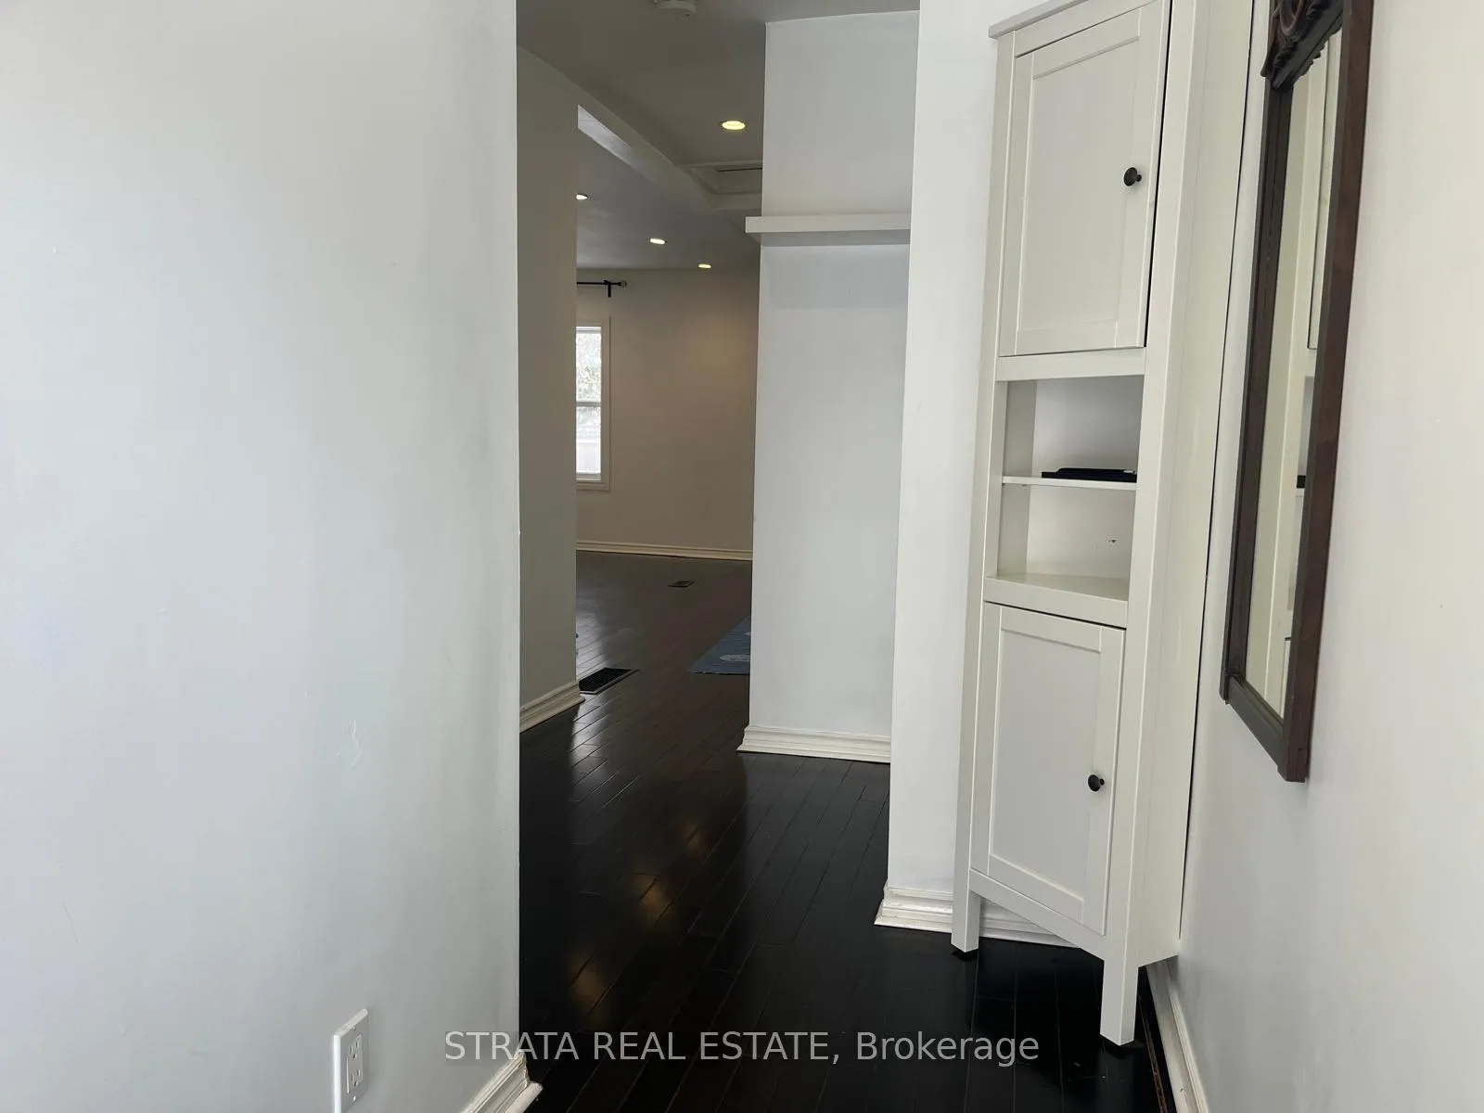 See all 34 photos
Property history

This listing has ended. It is no longer available.
Property not available for sale or for rent.
Ask about this home
A HOMEH agent will answer your questions about this home.Ask HOMEH
About this home
Among East York's Best! Experience the perfect blend of classic charm and modern versatility in this bright and warm detached bungalow. Situated on a lush, tree-lined street, this residence is designed for those who appreciate quiet elegance and a seamless indoor-outdoor lifestyle. Cross the threshold into a dedicated foyer, before entering the expansive, open-concept living and dining room. This versatile space effortlessly accommodates a full-scale dining set and a contemporary entertainment lounge, flowing naturally into a well equipped kitchen featuring stone countertops, bespoke cabinetry, and full sized stainless steel appliances including as gas range. From here, enjoy direct walk-out access to your private rear oasis, featuring a wood deck for al fresco dining and a secure garden shed perfectly sized for bikes and seasonal gear.The main level offers a sanctuary of light and productivity. The primary bedroom is anchored by a massive south-facing picture window that invites warmth throughout the day, while the ample secondary bedroom provides a sought after environment for a premium home office or "focus zone." A contemporary three-piece bath serves the main floor with modern finishes. Descending to the lower level, you'll find a bright, dry, and recently refinished space that feels like a natural extension of the home's footprint. With two additional bedrooms, a wonderfully updated 4 piece bathroom a second kitchen, and a generous living area, this level is ideal for a guest suite, media room, dedicated wellness studio or even a sublet. The exterior living spaces define the East York lifestyle. Spend your mornings on the charming front veranda overlooking the south-facing lawn, or retreat to the quiet backyard for weekend hosting. Complete with a dedicated laundry room and wash basin on the lower level, this home offers an exceptional lifestyle in a friendly, community-oriented pocket surrounded by parks and well served by transit. All utilities are extra.
Facts & features
Ask about this home
A HOMEH agent will answer your questions about this home.
Rooms
12 rooms · 2 bathrooms
- Living room17′7″ × 8′8″152 sq.ft.
- Dining room17′7″ × 8′8″152 sq.ft.
- Kitchen10′6″ × 7′11″83 sq.ft.
- Bedroom12′7″ × 9′5″118 sq.ft.
- Bedroom 29′2″ × 8′4″76 sq.ft.
- Bathroom4′11″ × 5′11″29 sq.ft.
- Family room9′2″ × 8′74 sq.ft.
- Den6′6″ × 8′4″54 sq.ft.
- Kitchen10′ × 5′11″59 sq.ft.
- Bedroom 315′8″ × 8′6″133 sq.ft.
- Bedroom 47′ × 10′70 sq.ft.
- Bathroom5′4″ × 7′11″42 sq.ft.
Around this home
Schools nearby
School rating, out of 10.
Listing details
Helpful tools
Your HOMEH agent
"I would see it this week."
Ask HOMEH about this home
Price, neighbourhood, monthly cost. Ask anything.
HOMEH Intelligent Agent is an AI, not a licensed representative. Check anything important with your agent.