
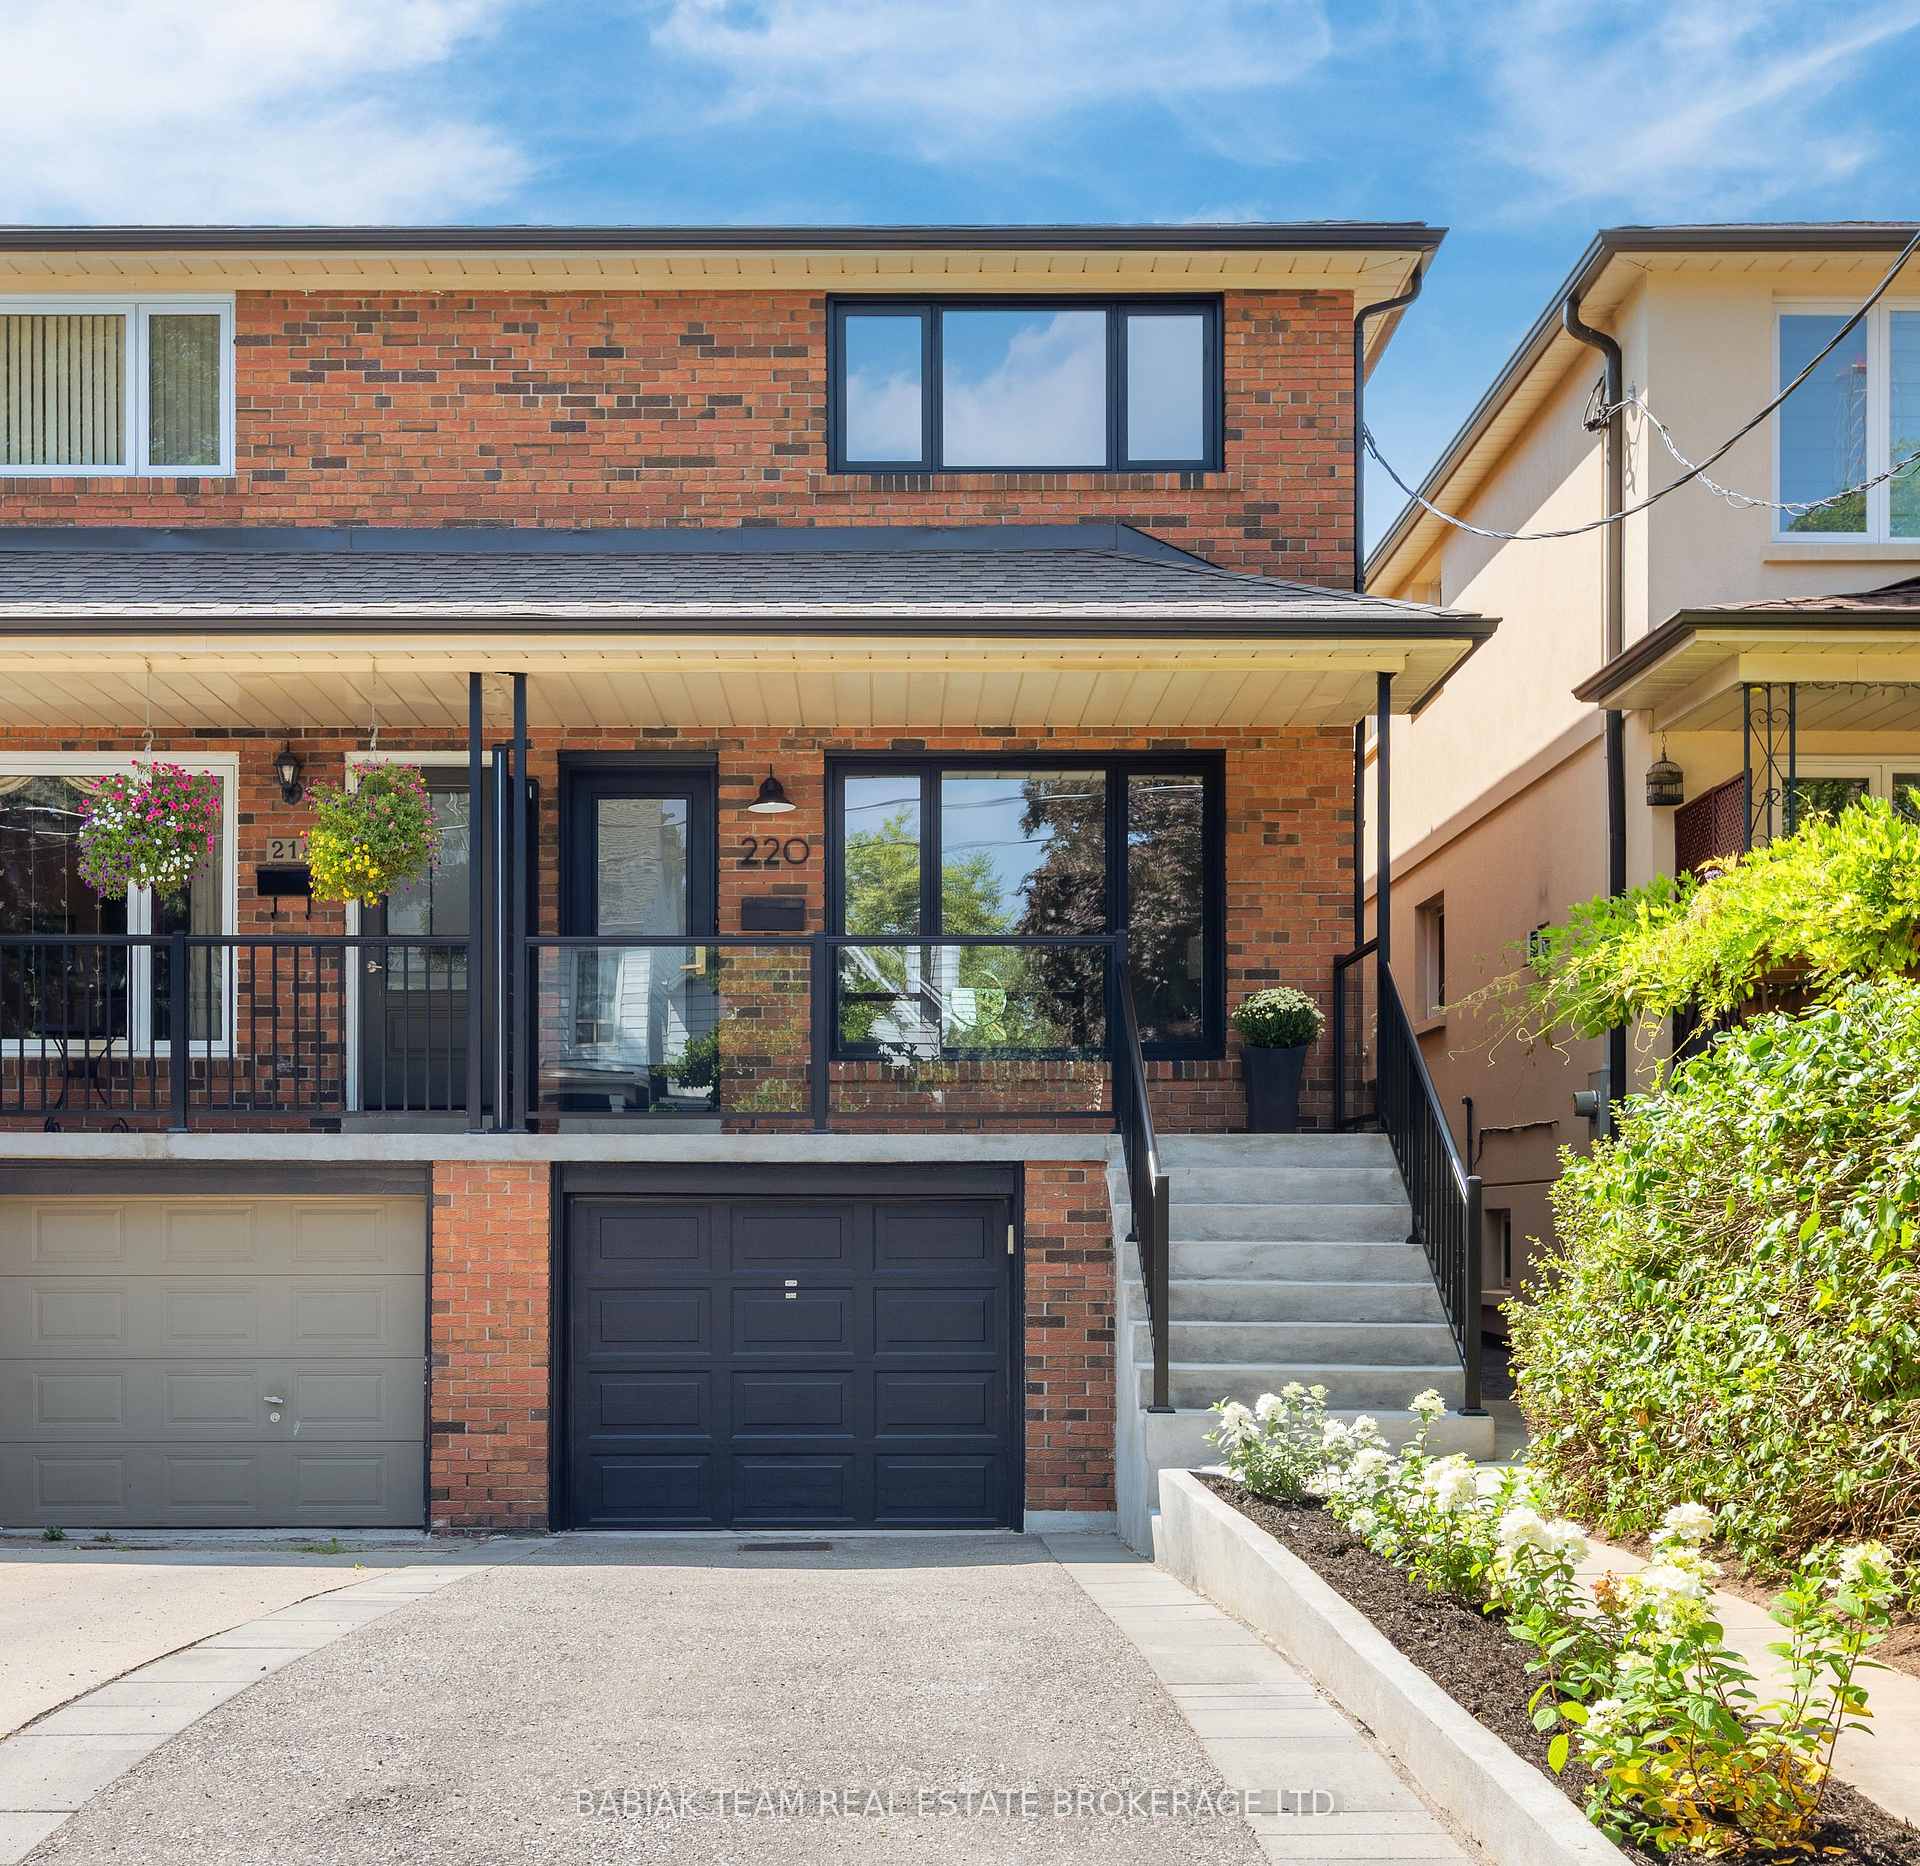
220 Medland Street
Toronto (High Park North)220 Medland Street
Toronto (High Park North)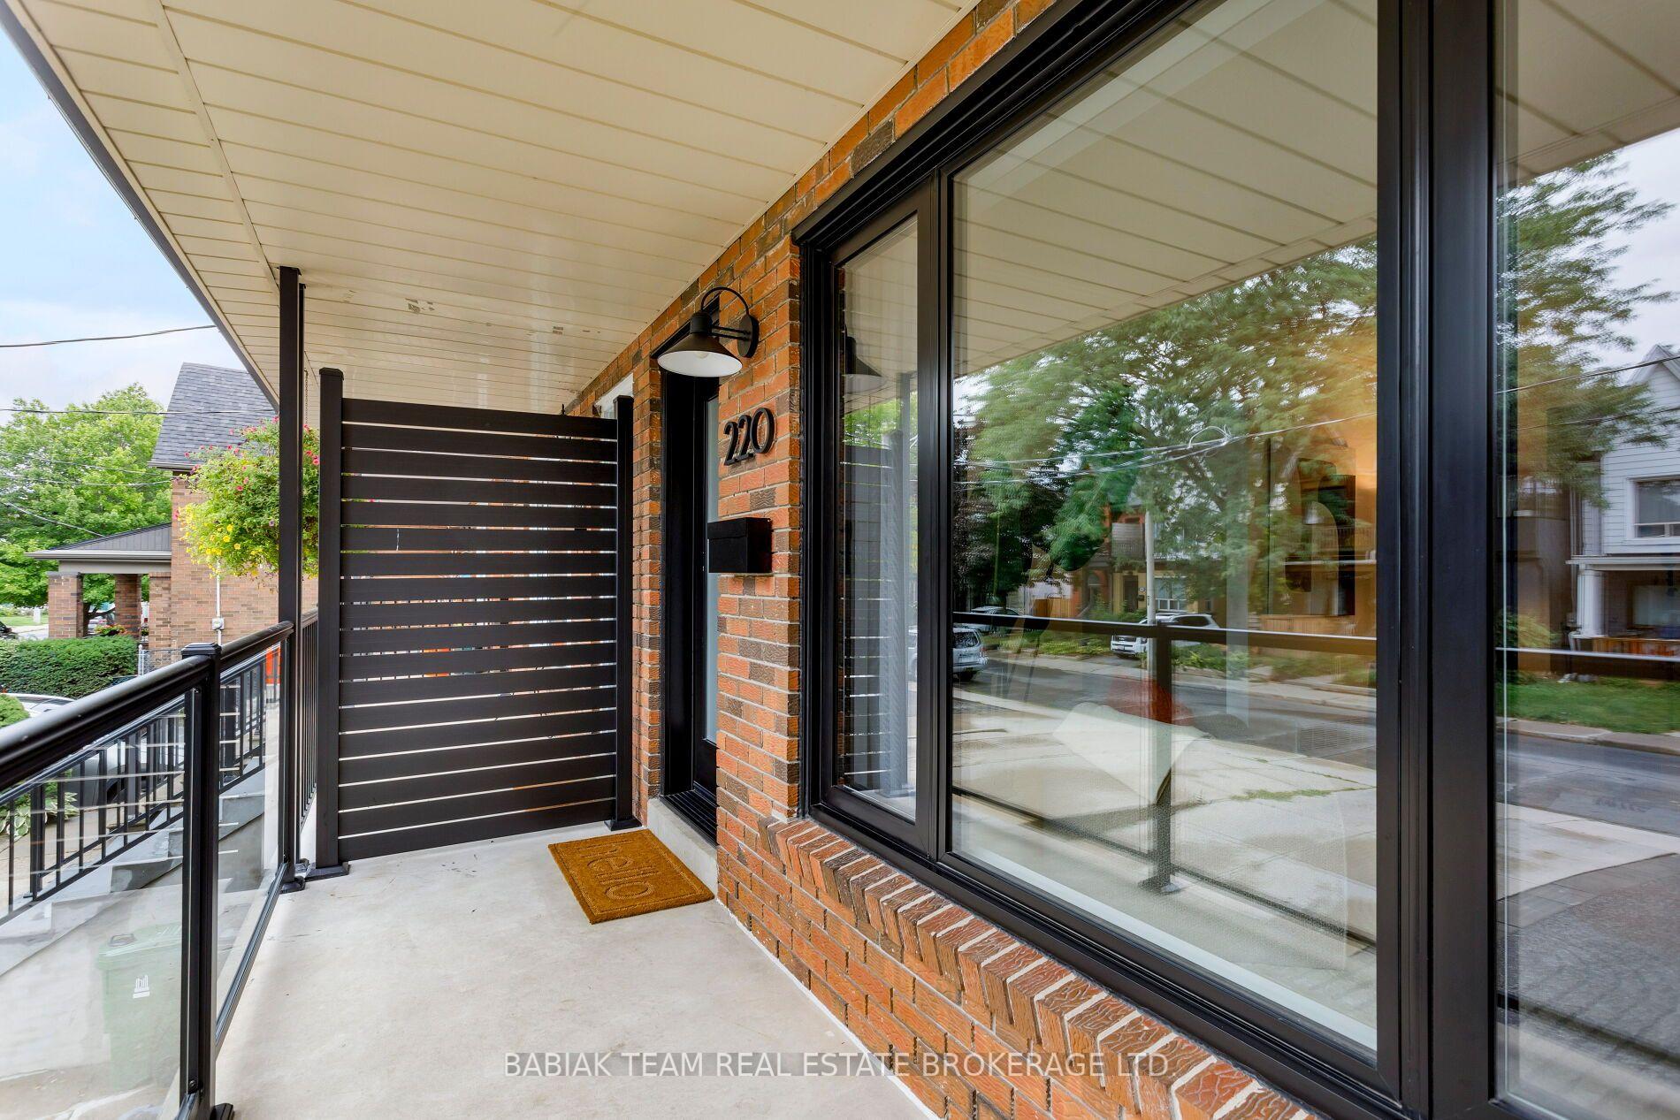
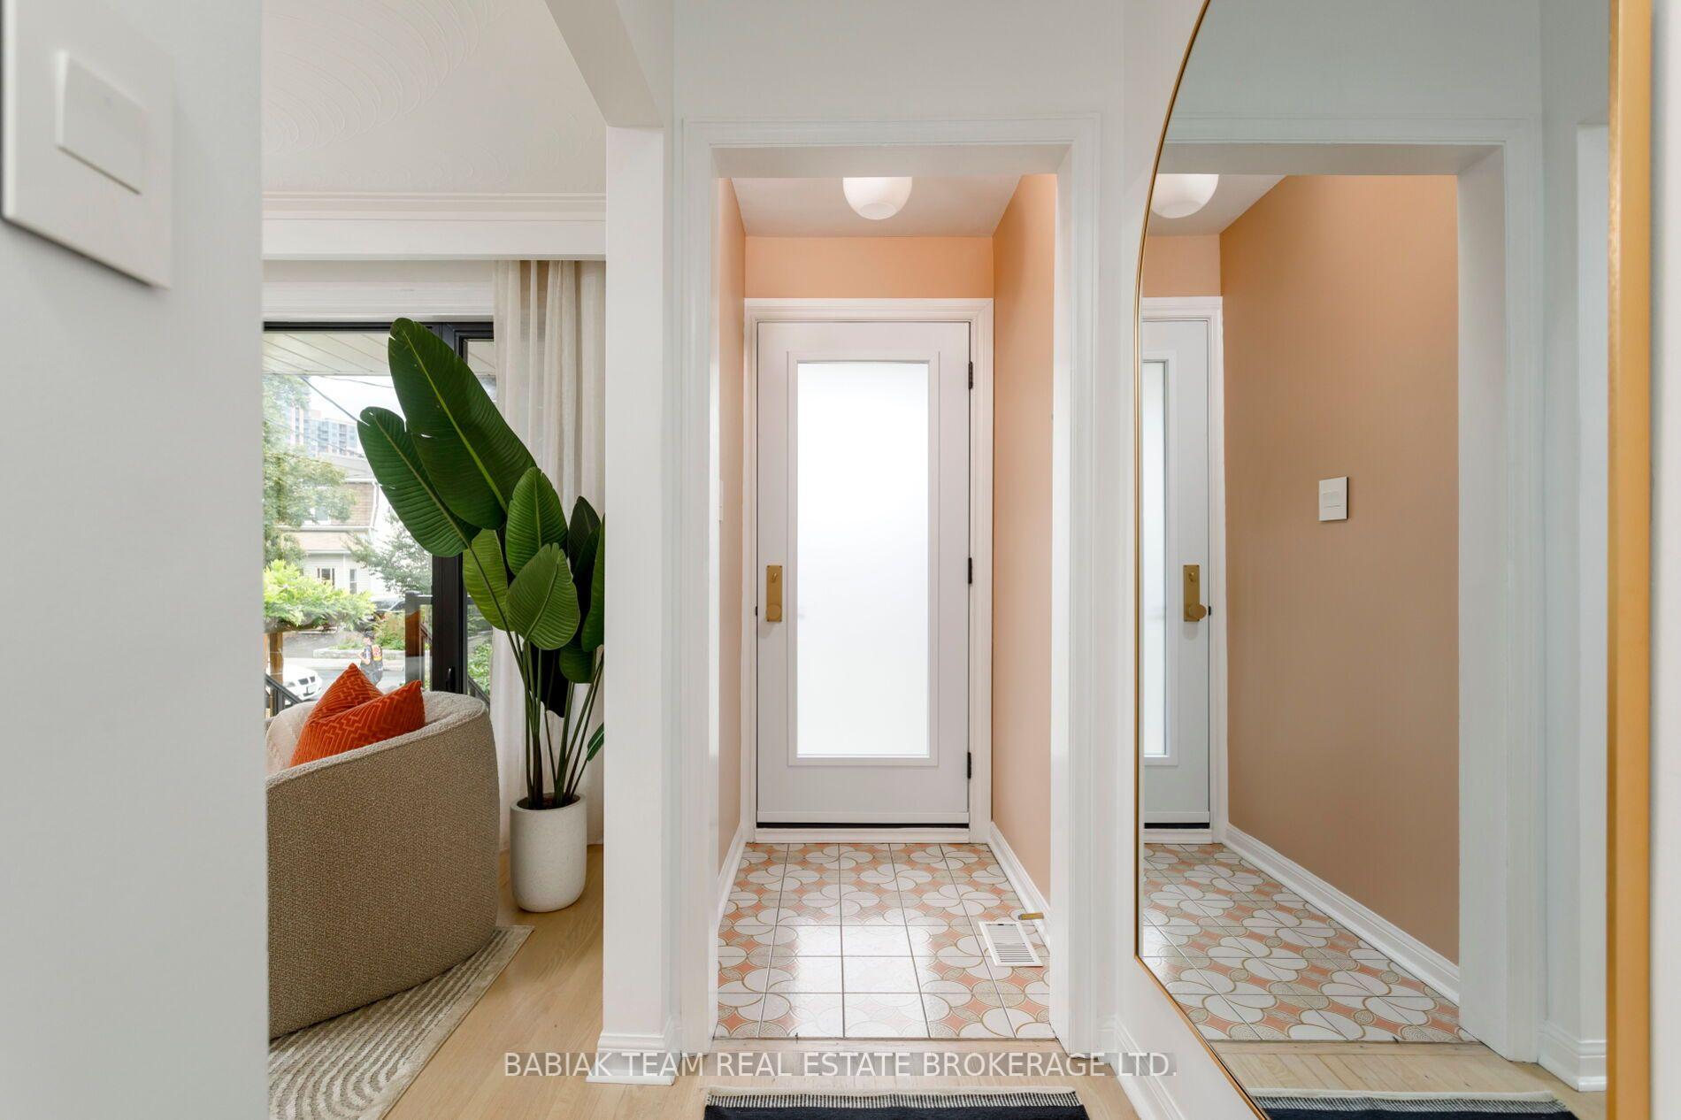 See all 45 photos
Property history

This listing has ended. It is no longer available.
Property not available for sale or for rent.
Ask about this home
A HOMEH agent will answer your questions about this home.Ask HOMEH
About this home
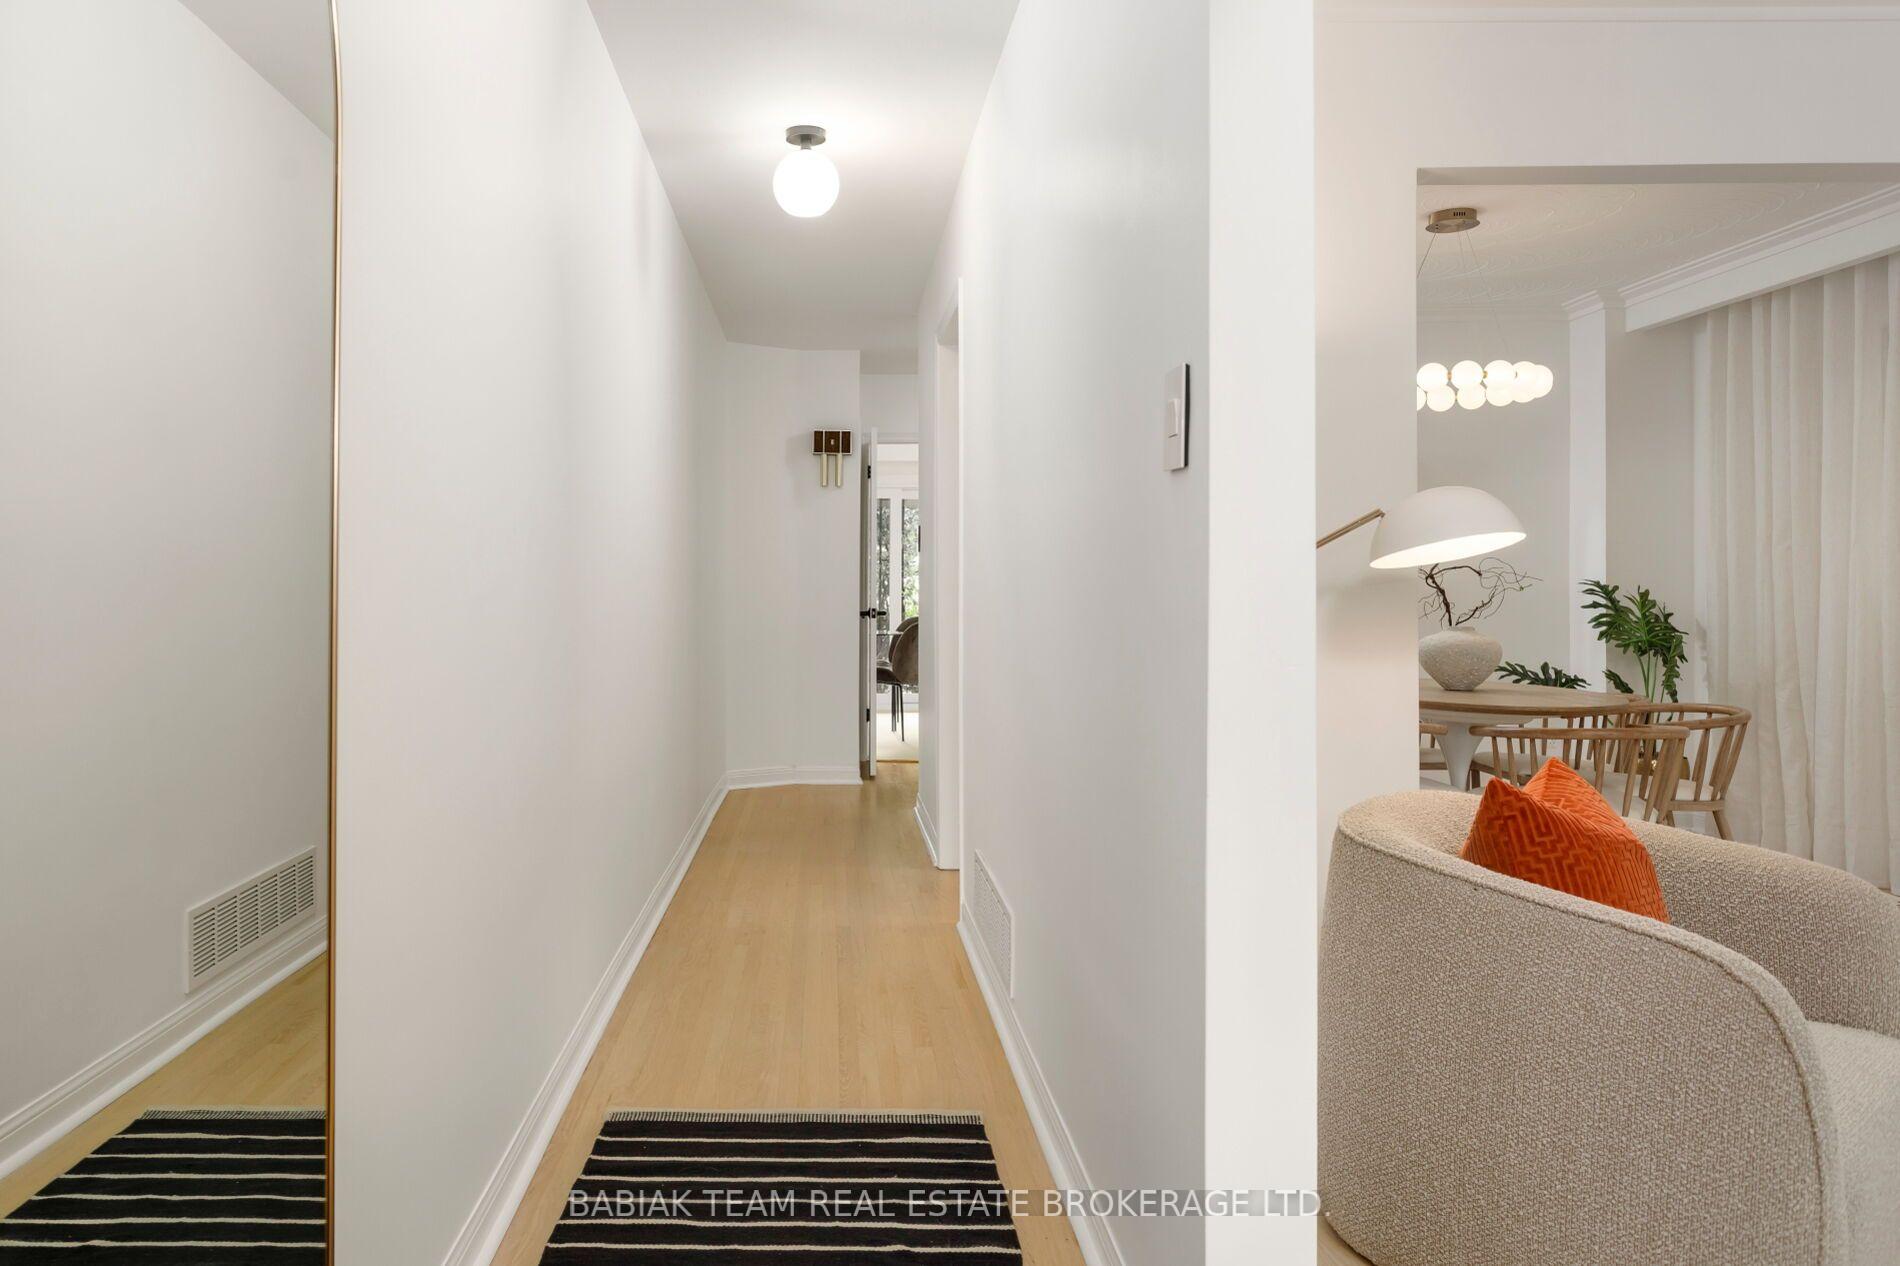
Smart design in The Junction! Set on a quiet, tree-lined street, this beautifully renovated 3 bedroom home is moments from excellent restaurants, cafés, bakeries & organic grocers, with High Park and the UP Express close at hand. The interiors are defined by curated, high end modern finishes. The oak floors have been sanded & finished in a soft Bona whitewash. The bright living rm is framed by crown moulding, while a separate dining rm provides an elegant setting for entertaining. At the heart of the home, the refined kitchen pairs a minimalist tile backsplash w/ Caesarstone counters, porcelain flooring & a west-facing glass door opening to the backyard. B/I oven, AEG induction cooktop, Fisher & Paykel refrigerator & Bosch dishwasher bring performance to the space. Upstairs, 3 generously proportioned bdrms share a newly appointed family bath. Throughout the main & 2nd floors, Legrand Adorne light switches add a tailored finish. The lower level is bright & welcoming, w/ excellent ceiling height, a sep side entry & a new egress window in the family room. An office/bdrm, 3-pc bath, spacious laundry rm & Electrolux equipped laundry, make the space exceptionally functional. A custom-made sliding barn door separates the lower level from the main floor, while a steel insulated door w/ keypad entry provides an extra layer of security & direct access to the garage. Triple-glazed windows, insulated steel doors, solid brass front-door hardware, real marble tiles in bathrooms, a new black aluminum-and-glass front railing, forced-air gas heating & central air complete this highly considered renovation. A west-facing covered porch overlooks a fenced garden & shed. Indian sandstone - was an inspired choice for the front walk & backyard. The private drive & B/I garage are complemented by a quiet, belt-driven WI-FI, smartphone-enabled opener. With potential for a 2-storey, a1,267 SF garden suite, 220 Medland Street offers both immediate beauty & exceptional future possibility.
Facts & features
Ask about this home
A HOMEH agent will answer your questions about this home.
Rooms
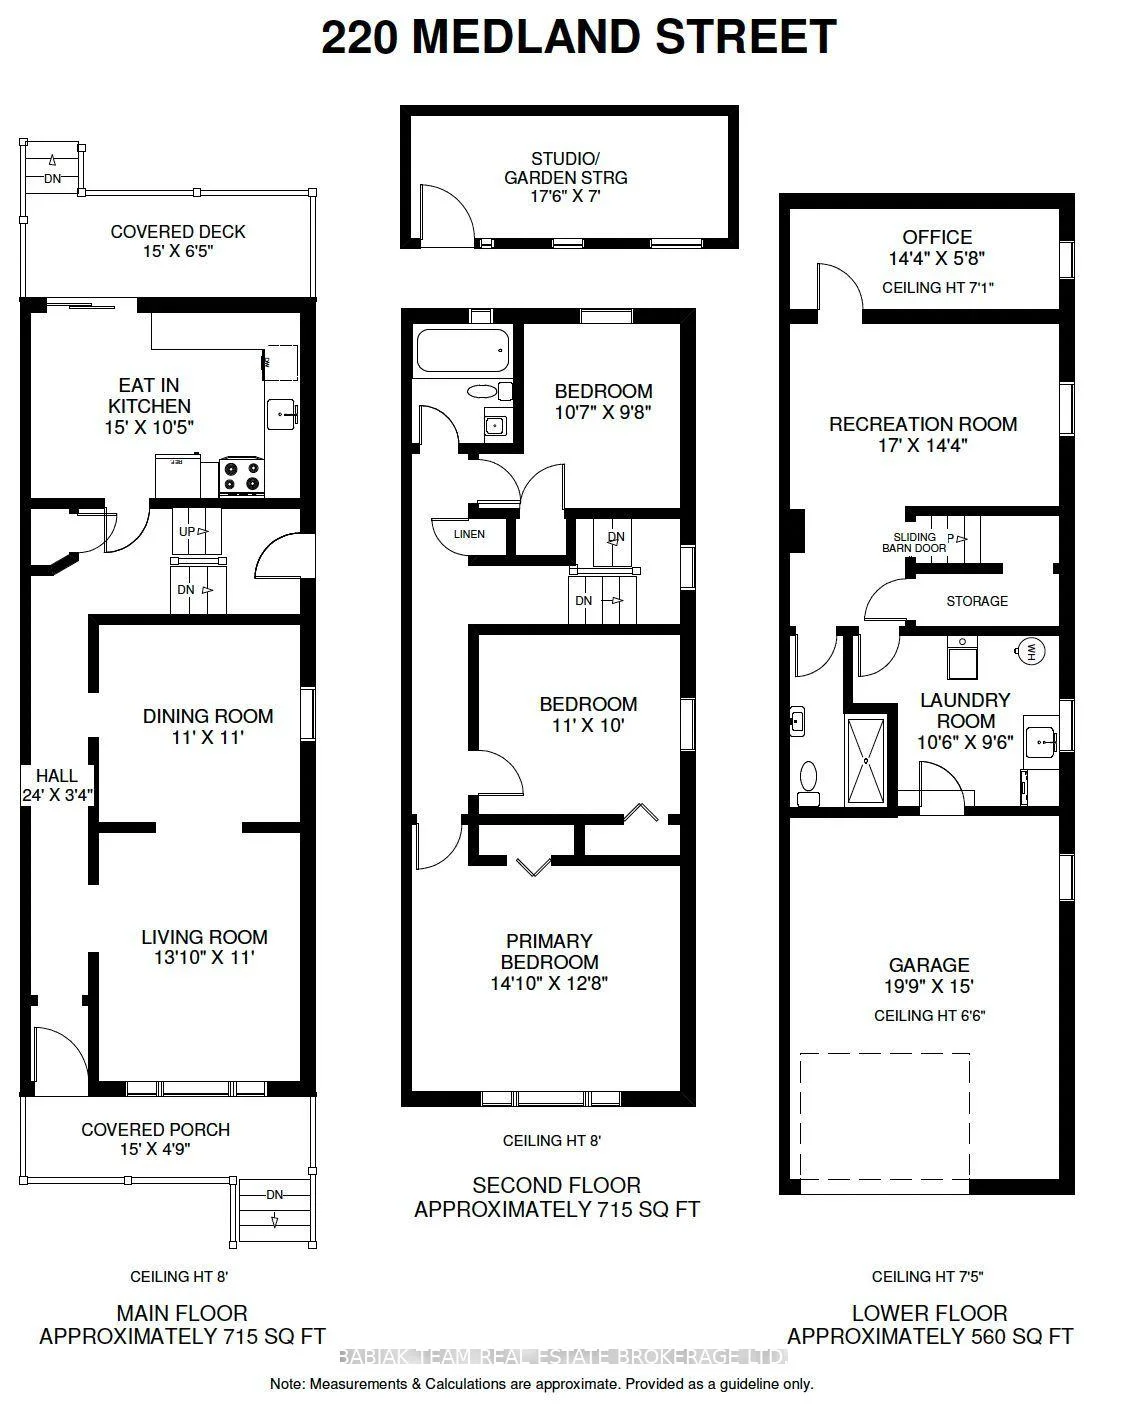
9 rooms · 2 bathrooms
- Kitchen15′ × 10′5″156 sq.ft.
- Living room13′10″ × 11′152 sq.ft.
- Dining room11′11″ × 11′11″142 sq.ft.
- Primary bedroom14′10″ × 12′8″188 sq.ft.
- Bedroom 310′7″ × 9′8″103 sq.ft.
- Bedroom 210′7″ × 10′106 sq.ft.
- Recreation17′ × 14′4″244 sq.ft.
- Bedroom14′4″ × 5′8″81 sq.ft.
- Laundry10′6″ × 9′6″100 sq.ft.
Around this home
Schools nearby
School rating, out of 10.
Listing details
Helpful tools
Your HOMEH agent
"Priced 8% over our estimate. I would see it this week."
Ask HOMEH about this home
Price, neighbourhood, monthly cost. Ask anything.
HOMEH Intelligent Agent is an AI, not a licensed representative. Check anything important with your agent.