
 See all 50 photos
Book a viewing
Ask HOMEH
About this home
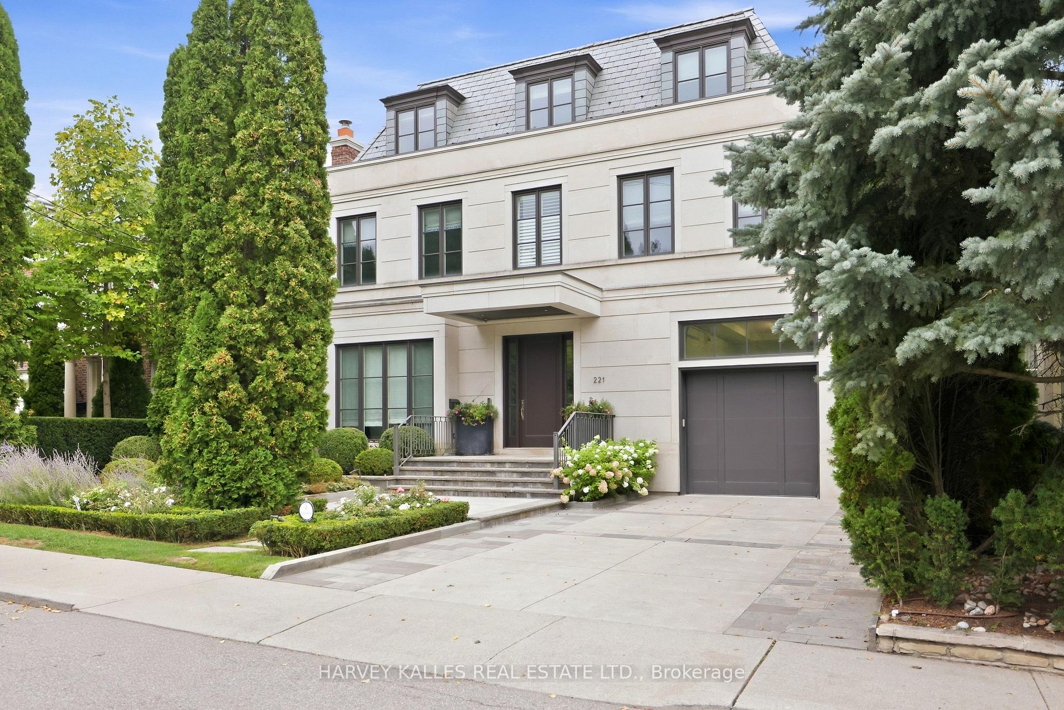
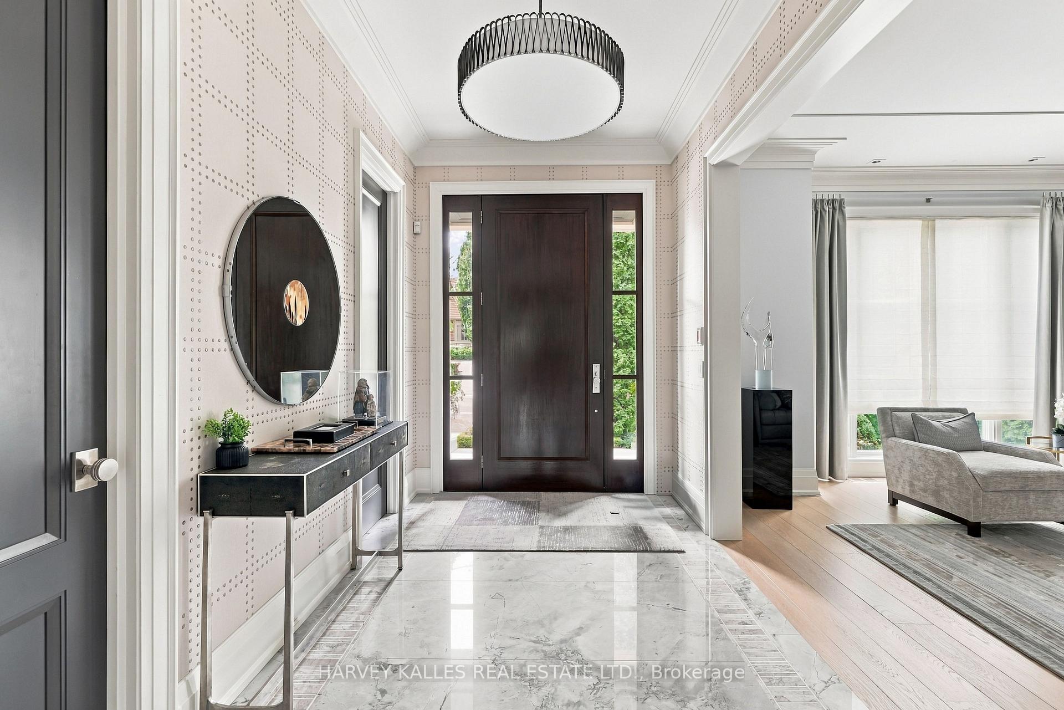
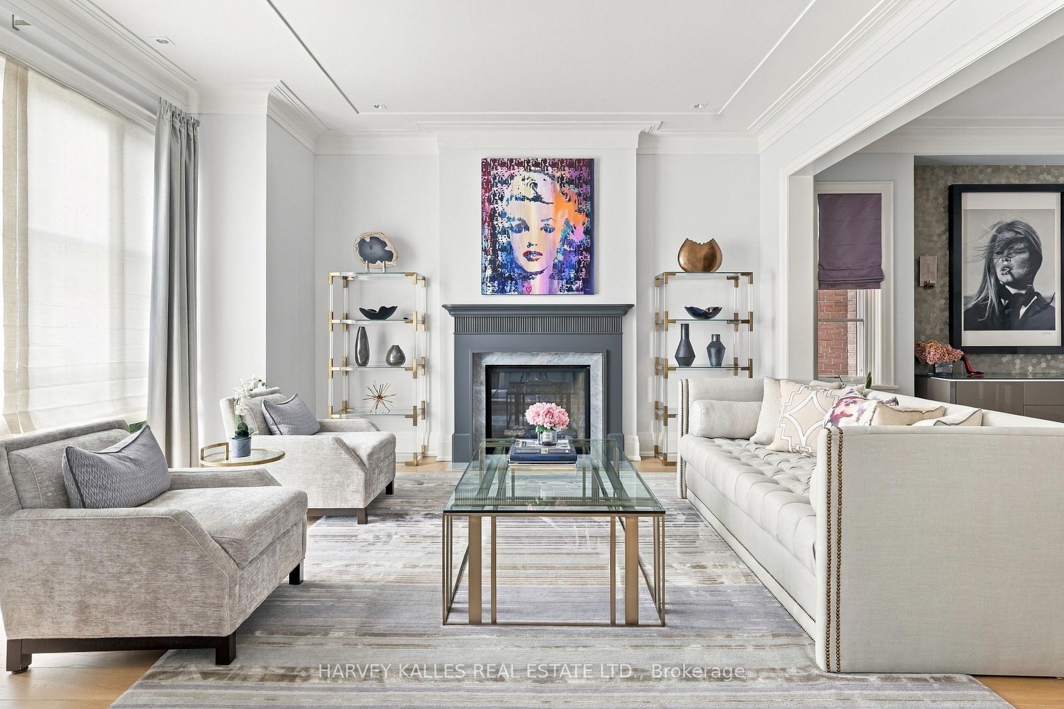
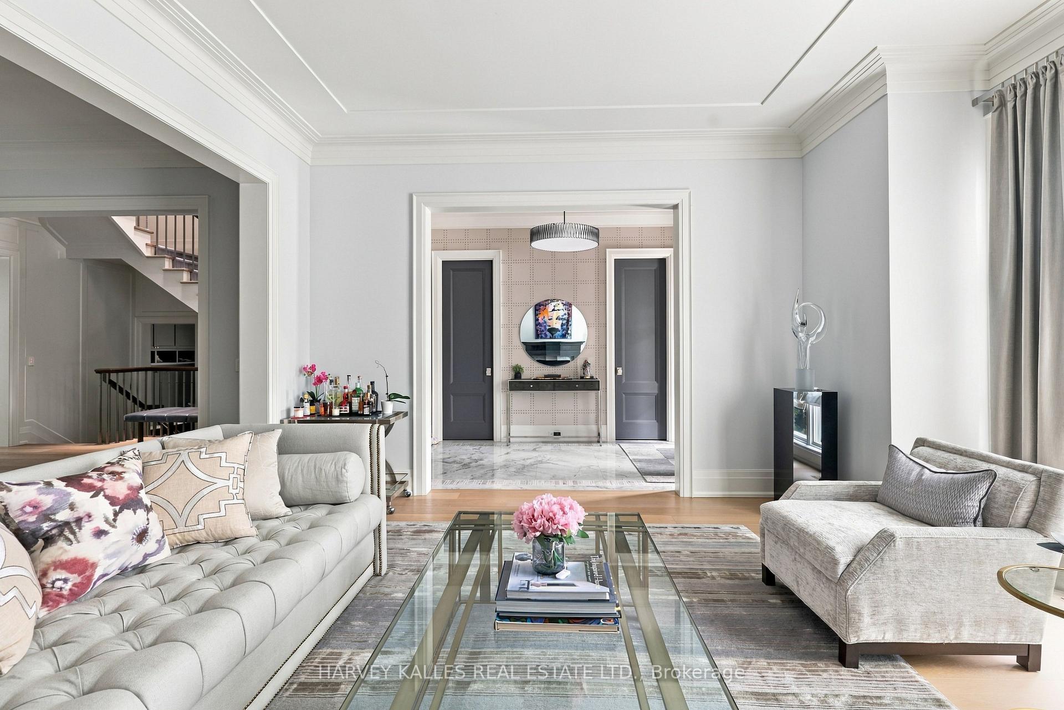
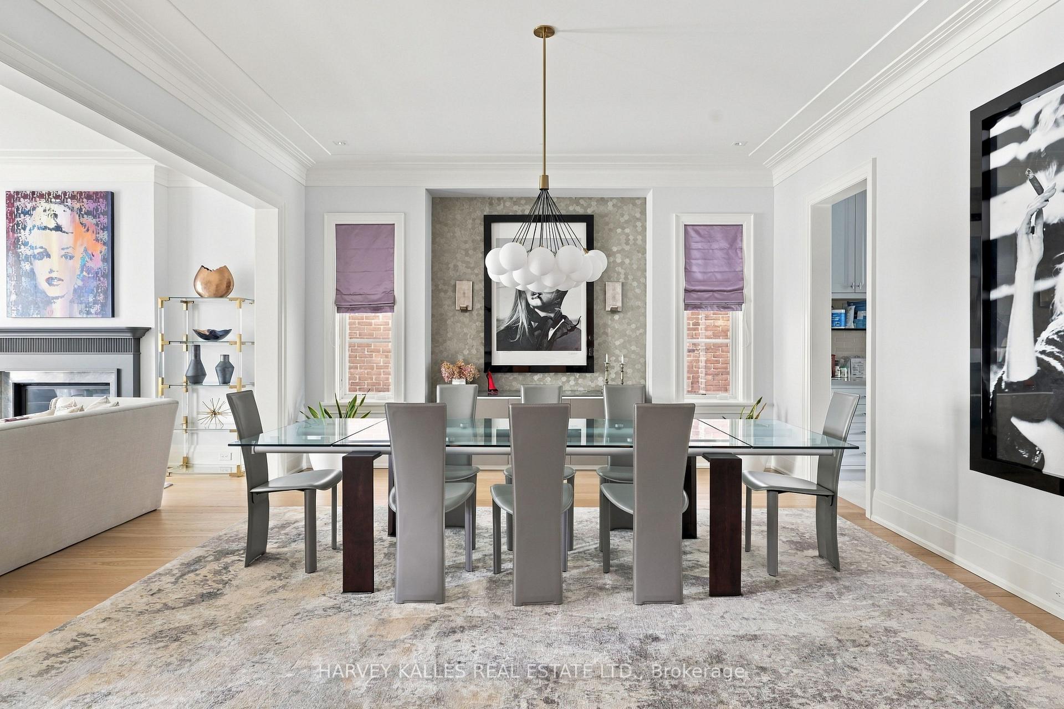
An Exceptional Residence In The Heart Of Forest Hill, Where Architectural Pedigree, Sophisticated Design And Uncompromising Construction Come Together In A Truly Remarkable Setting. Offering Over 8,700 Square Feet Of Living Space, The Home Is Designed By Renowned Architect Richard Wengle, With Interiors By Robyn C. Clarke And Construction By GES. 221 Dunvegan Road Was Created With An Extraordinary Level Of Attention To Detail. From The Quality Of The Materials To The Precision Of The Craftsmanship, Every Element Reflects Exceptional Construction, Thoughtful Design And A Refined Sense Of Timeless Luxury. The Home Is Surrounded By Mature, Private Landscaping, Creating A Secluded Setting Rarely Found In Such A Central Location. The Backyard Is Anchored By A Gib-San Pool, Creating A Private Outdoor Retreat Designed For Both Entertaining And Family Living, With A Wonderful Sense Of Privacy And Calm. A Cambridge Elevator Provides Convenient Access Throughout The Home, While The Garage Features An Impressive Car Lift With Access To The Lower Level, An Exceptional Feature For The Automotive Enthusiast Or Collector. A Heated Private Driveway Adds Another Layer Of Comfort And Convenience. Set On One Of Forest Hill's Most Established Streets, The Location Is Equally Remarkable. Walk To Forest Hill Village, Enjoy Easy Access To Many Of Toronto's Most Respected Schools, And Experience Everything That Makes This One Of The City's Most Sought-After Neighbourhoods. 221 Dunvegan Road Is A Rare Combination Of Architectural Distinction, Exceptional Craftsmanship, Privacy, Sophisticated Living And An Irreplaceable Forest Hill Location.
Facts & features
Book a viewing
Rooms
32 rooms · 8 bathrooms
- Family room18′ × 24′2″436 sq.ft.
- Living room15′8″ × 16′9″263 sq.ft.
- Dining room16′ × 18′288 sq.ft.
- Kitchen17′5″ × 16′9″292 sq.ft.
- Breakfast10′6″ × 14′147 sq.ft.
- Living room15′8″ × 16′9″263 sq.ft.
- Kitchen17′5″ × 16′9″292 sq.ft.
- Dining room16′ × 18′288 sq.ft.
- Family room18′ × 24′2″436 sq.ft.
- Bedroom 215′2″ × 17′1″259 sq.ft.
- Bedroom 316′1″ × 16′257 sq.ft.
- Primary bedroom18′ × 22′4″402 sq.ft.
- Bedroom 413′ × 15′7″202 sq.ft.
- Bedroom 412′10″ × 15′7″199 sq.ft.
- Primary bedroom18′ × 22′4″402 sq.ft.
- Bedroom 316′1″ × 16′257 sq.ft.
- Bedroom 215′2″ × 17′1″259 sq.ft.
- Sitting12′3″ × 13′4″163 sq.ft.
- Bedroom12′3″ × 16′8″204 sq.ft.
- Bedroom 512′3″ × 13′4″163 sq.ft.
- Sitting19′1″ × 18′6″353 sq.ft.
- Bedroom 512′3″ × 13′4″163 sq.ft.
- Bedroom12′3″ × 16′8″204 sq.ft.
- Media room19′4″ × 16′5″318 sq.ft.
- Exercise room18′7″ × 16′5″305 sq.ft.
- Laundry15′8″ × 10′1″158 sq.ft.
- Bedroom10′7″ × 16′5″174 sq.ft.
- Recreation19′ × 15′8″298 sq.ft.
- Recreation19′ × 15′8″298 sq.ft.
- Media room19′ × 16′5″312 sq.ft.
- Bedroom10′7″ × 16′5″174 sq.ft.
- Exercise room18′7″ × 13′2″244 sq.ft.
Around this home
Schools nearby
School rating, out of 10.
Listing details
Helpful tools
Your HOMEH agent

"Priced 5% under our estimate. I would see it this week."
Ask HOMEH about this home
Price, neighbourhood, monthly cost. Ask anything.
HOMEH Intelligent Agent is an AI, not a licensed representative. Check anything important with your agent.