
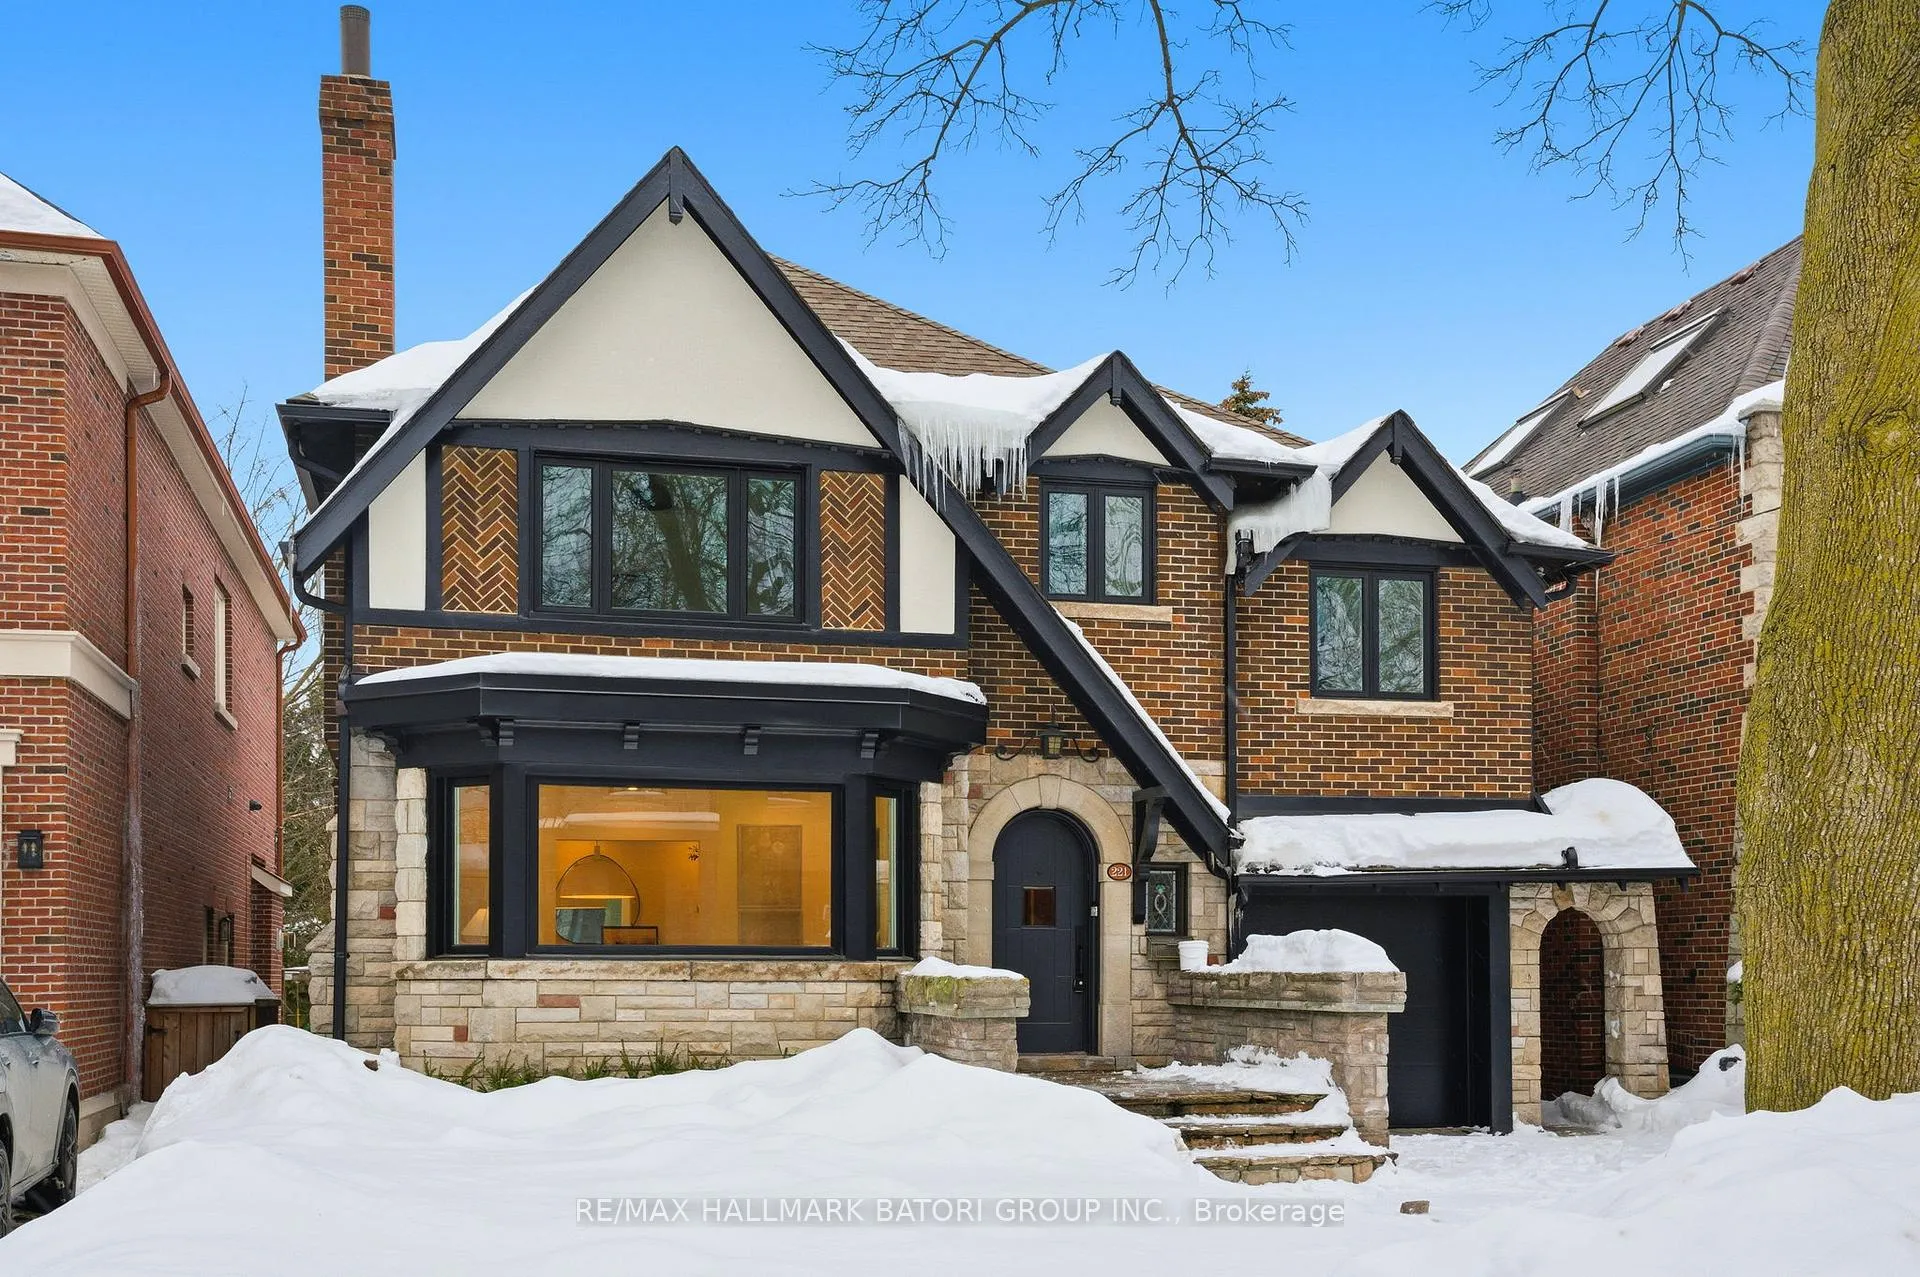
221 Richview Avenue
Toronto (Forest Hill South)221 Richview Avenue
Toronto (Forest Hill South)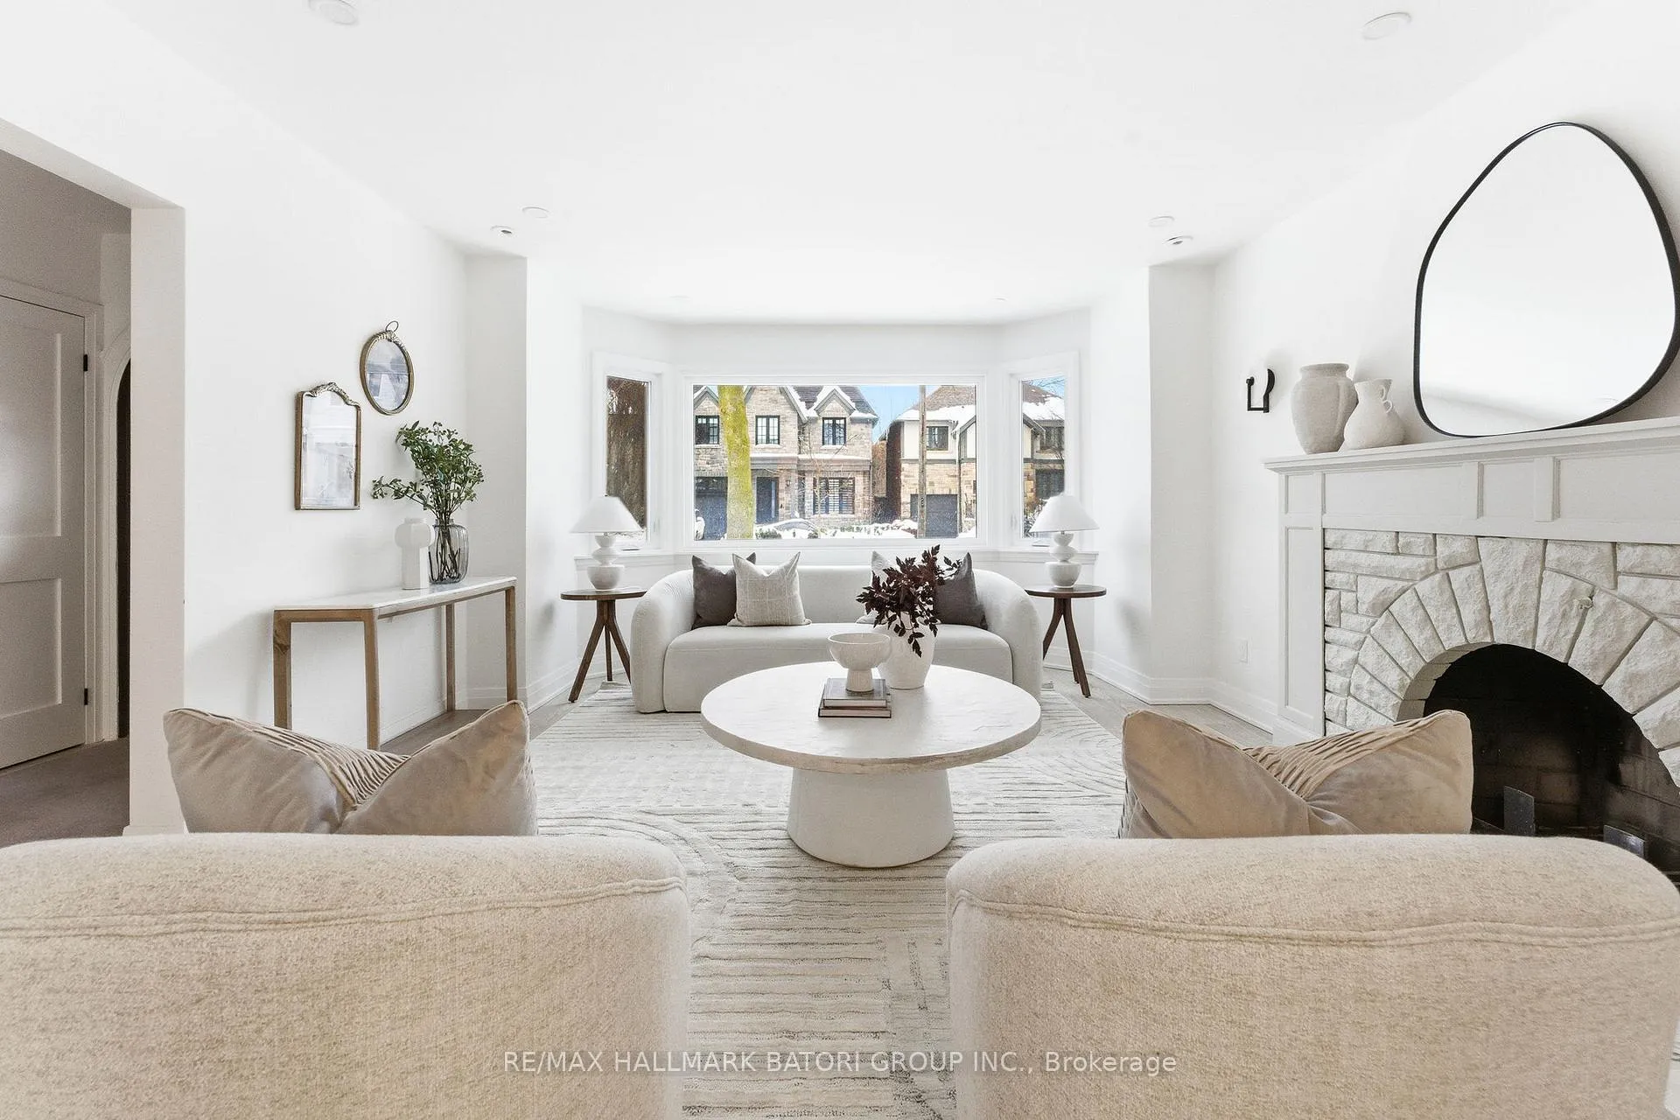
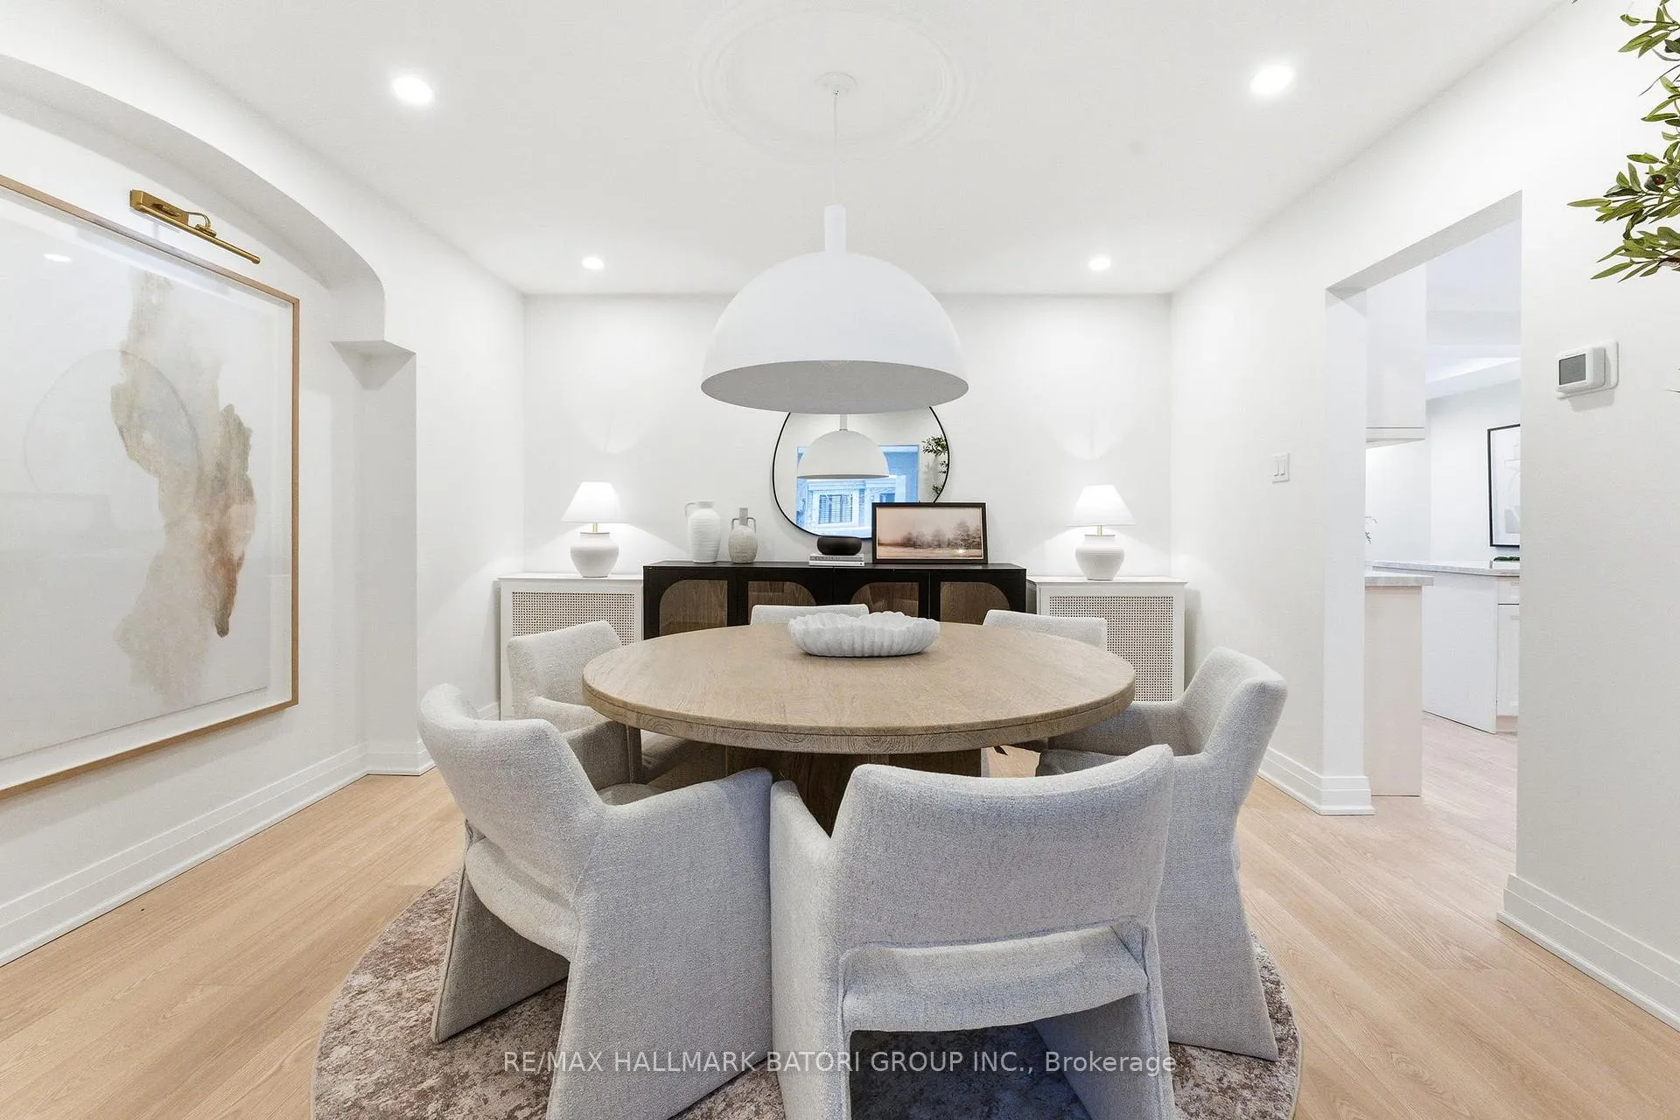 See all 32 photos
Property history

This listing has ended. It is no longer available.
Property not available for sale or for rent.
Ask about this home
A HOMEH agent will answer your questions about this home.Ask HOMEH
About this home
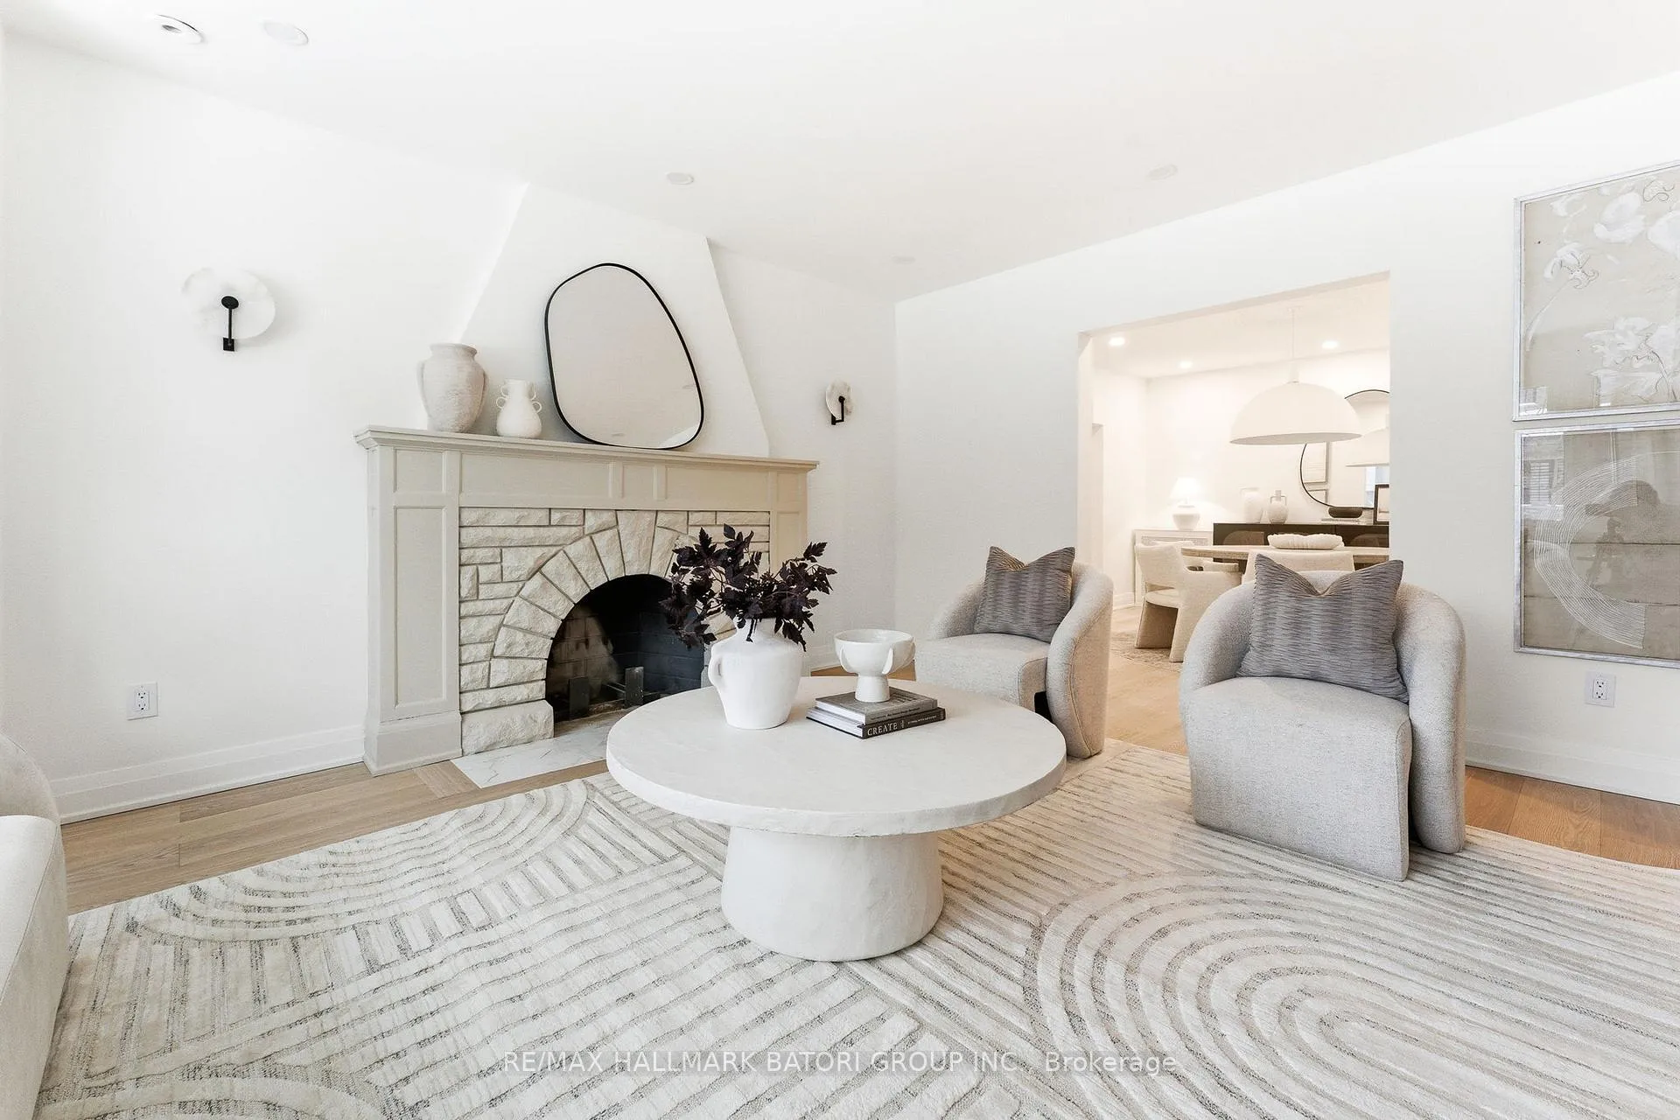
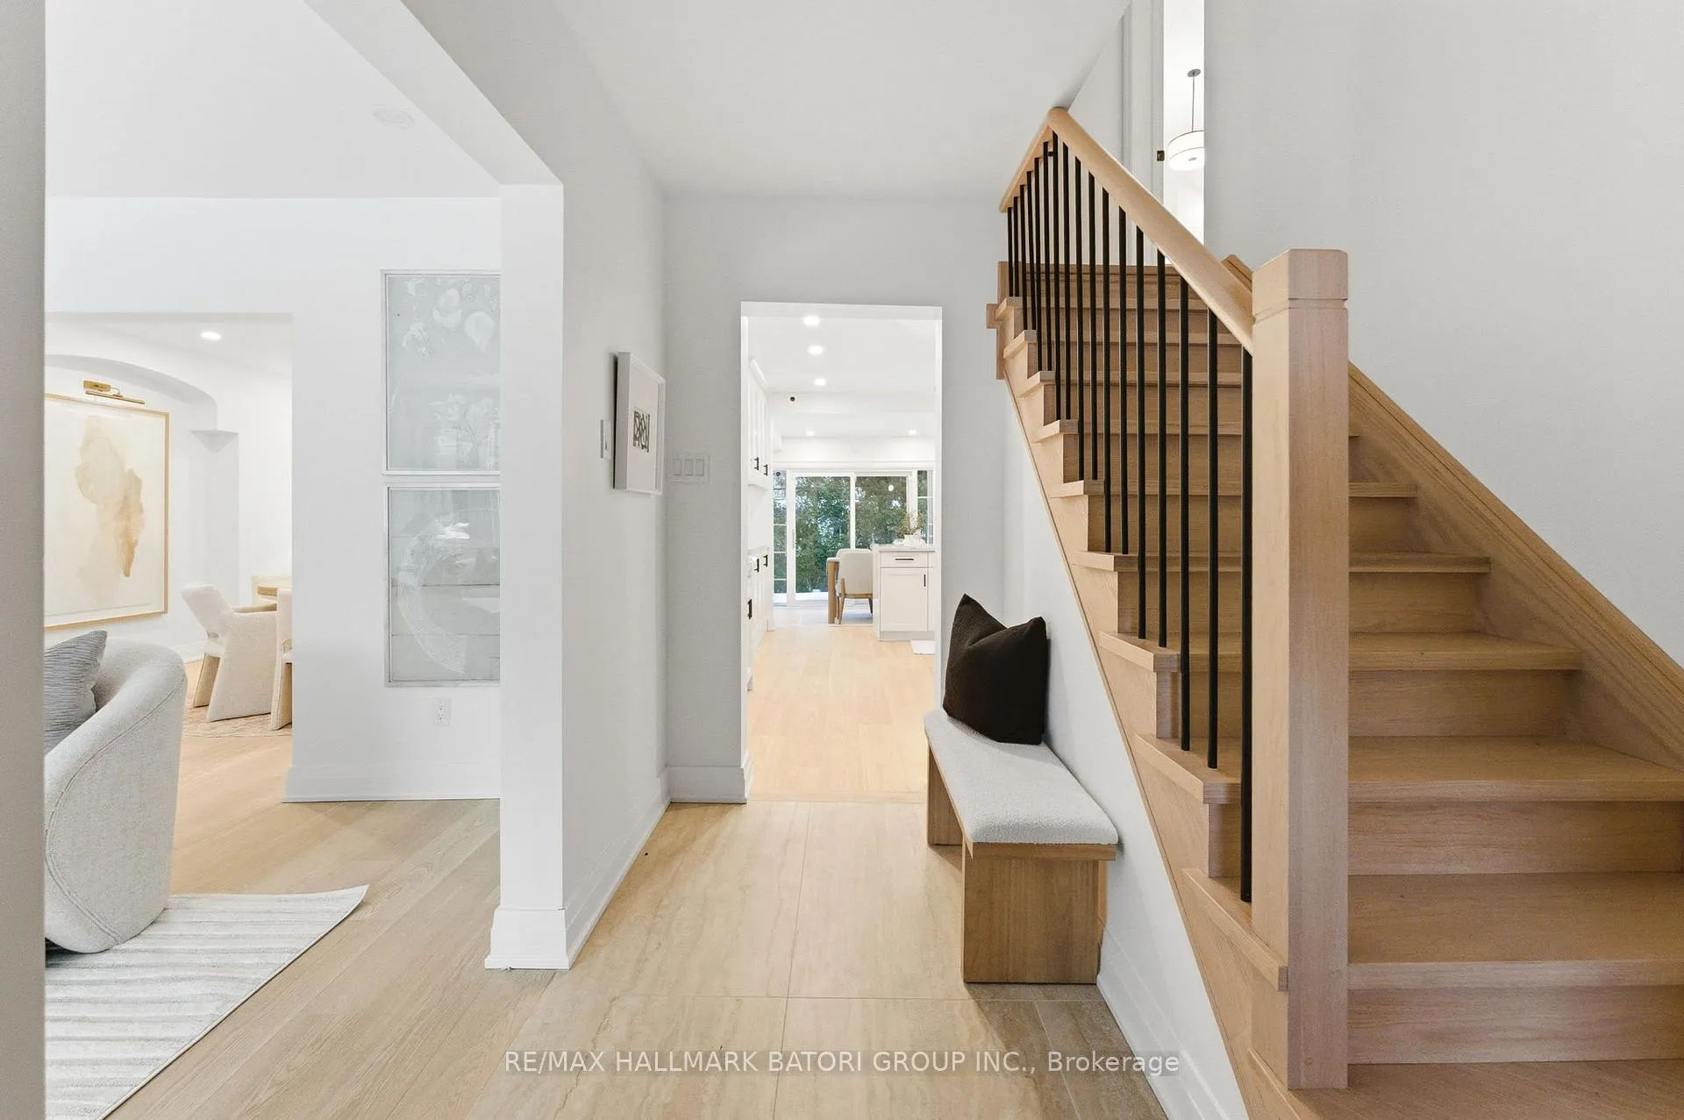
Beautifully renovated and nestled in coveted Forest Hill, this exceptional family home offers the perfect blend of comfort, style, and sophistication in one of Toronto's most prestigious neighbourhoods. The sun-filled living room features heated hardwood floors, a charming bay window, and a cozy gas fireplace - ideal for both everyday living and elegant entertaining. The open-concept chef's kitchen boasts a large island with seating for four, quartz countertops, premium appliances, heated floors, and striking navy cabinetry, flowing seamlessly into the dining area. Step outside to a private backyard oasis with a spacious deck, low-maintenance turf, and exceptional privacy. Upstairs, the primary retreat includes a renovated ensuite and walk-in closet, complemented by three additional bedrooms, a modern family bath, and a convenient second-floor laundry room (convertible to a fifth bedroom). The finished lower level offers a recreation room, guest bedroom, fourth bathroom, and ample storage. Complete with a full-size garage and additional parking, and just steps to top schools, Forest Hill Village, Eglinton shops and dining, the subway, and the upcoming LRT - this is a rare turnkey opportunity in an unbeatable location.
Facts & features
Ask about this home
A HOMEH agent will answer your questions about this home.
Rooms
12 rooms · 5 bathrooms
- Living room17′7″ × 13′9″243 sq.ft.
- Dining room13′ × 12′6″162 sq.ft.
- Kitchen18′3″ × 14′1″256 sq.ft.
- Breakfast12′10″ × 8′102 sq.ft.
- Family room12′8″ × 11′8″148 sq.ft.
- Mud room8′2″ × 7′5″61 sq.ft.
- Primary bedroom17′7″ × 12′1″213 sq.ft.
- Bedroom 218′8″ × 11′205 sq.ft.
- Bedroom 315′3″ × 9′137 sq.ft.
- Bedroom 413′11″ × 11′7″161 sq.ft.
- Recreation21′8″ × 13′281 sq.ft.
- Bedroom 513′1″ × 8′6″112 sq.ft.
Around this home
Schools nearby
School rating, out of 10.
Listing details
Helpful tools
Your HOMEH agent
"I would see it this week."
Ask HOMEH about this home
Price, neighbourhood, monthly cost. Ask anything.
HOMEH Intelligent Agent is an AI, not a licensed representative. Check anything important with your agent.