

Unit 1211, 222 The Esplanade
Unit 1211, 222 The Esplanade
 See all 30 photos
Property history
- $6,500TerminatedList: 2024-11-12|End: 2025-03-08|116 daysC10420689
Facts and features
- ExposureSouth
- LaundryOwn room
- LockerNone
- BalconyTerrace
- Central air
- Concierge
- Exercise room
- Gym
- Party room/meeting room
- Lap pool
The homeCondo Apartment, 2-storey, 1,400–1,599 sq ft
- Type: Condo Apartment
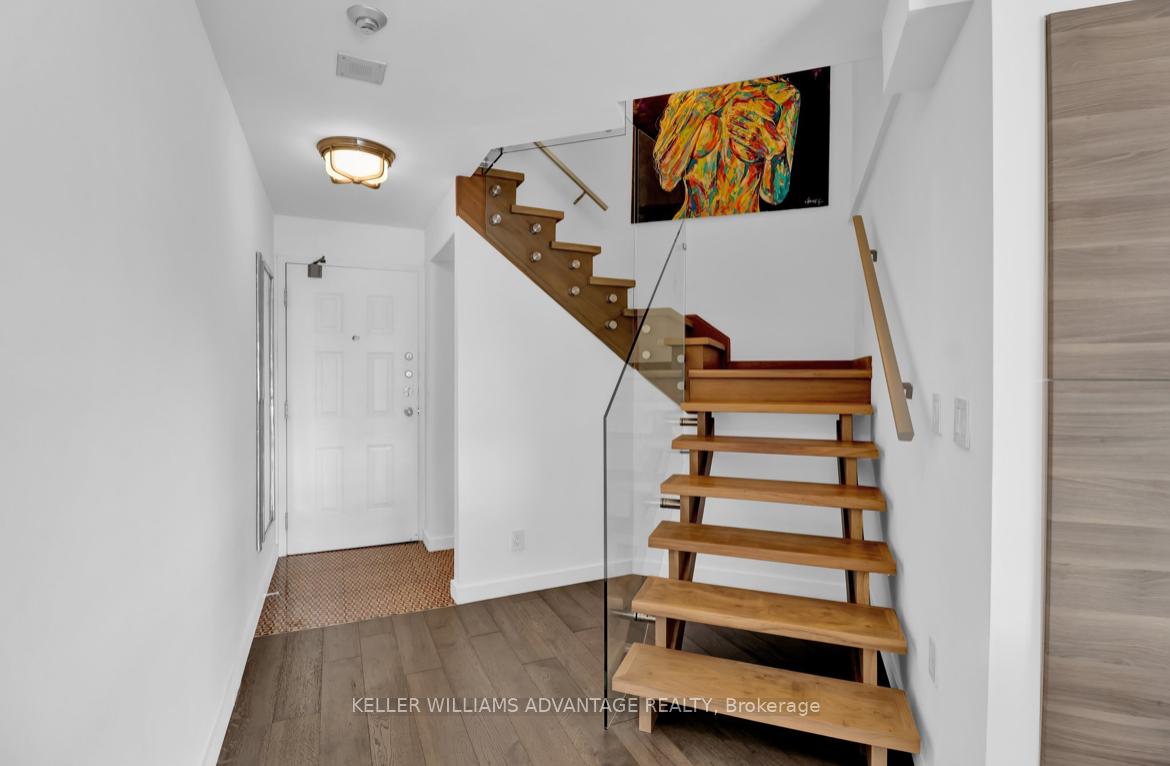
- Style: 2-storey
- Living space: 1,400–1,599 sq ft
- Basement: None
- Exposure: South
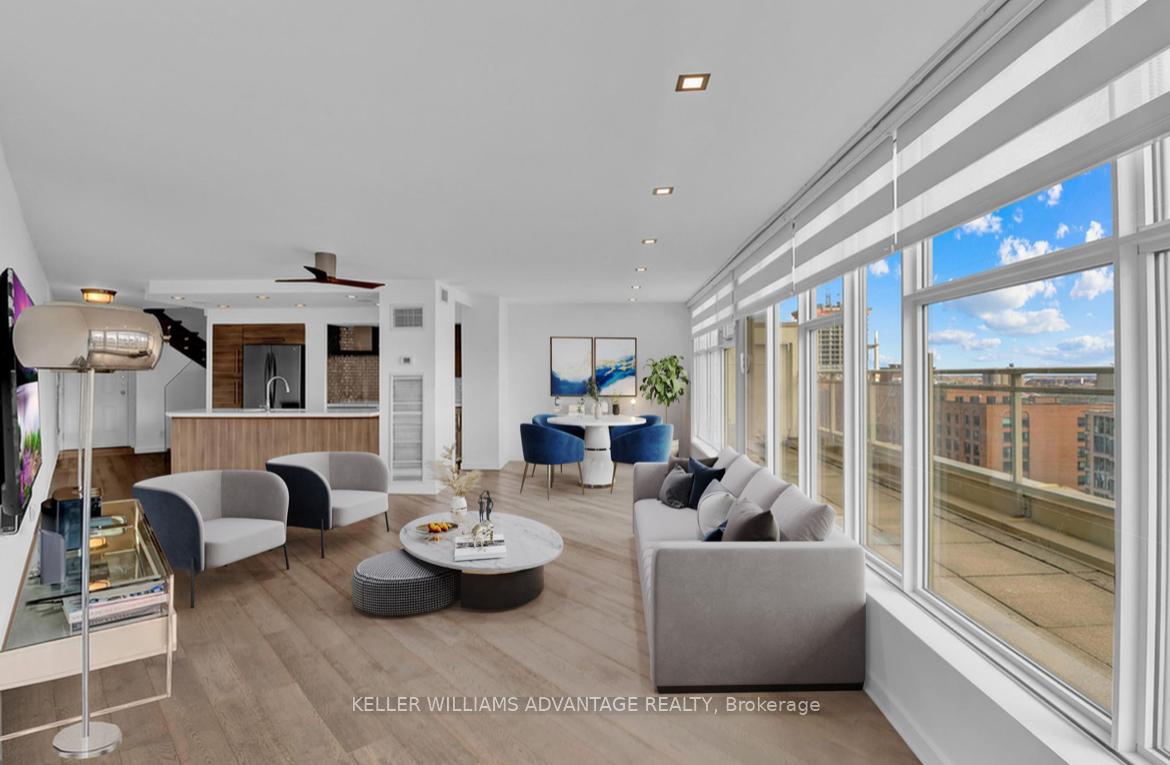
- View: Skyline, water, bridge, city, lake, park/greenbelt
InsideLaundry room, upper level, Other, Rooms above ground 8
- Laundry: Laundry room, upper level
- Features: Other
- Rooms above ground: 8
- Bedrooms: 2
- Bathrooms: 1
- Kitchens: 1
- Family room: Yes
OutsideConcrete, Terrace
- Exterior: Concrete
- Balcony: Terrace
Parking and locker1 Parking, Underground, Parking type None
- Spaces: 1 Parking
- Garage: Underground
- Parking type: None
- Locker: None
BuildingYorktown on the park, Storeys 12, Units 349
- Name: Yorktown on the park
- Storeys: 12
- Units: 349
- Registered: 1991
- Condo corporation: 955
- Amenities: Bike storage, concierge, exercise room, gym, party room/meeting room, lap pool
- Pets: Not allowed
Heating, water and powerForced air, gas, Central air
- Heating: Forced air, gas
- Cooling: Central air
Rent and termsRent $6,500 a month, Entire property, Furnished
- Rent: $6,500 a month
- Space for rent: Entire property
- Furnished: Furnished
- Lease: 12 months
- Paid: Monthly
- Rent includes: High speed internet, heat, parking, water, hydro, all inclusive, cable tv
- Deposit: Required
- Credit check: Required
- Employment letter: Required
- Rental application: Required
- References: Required
Included1 parking spot
- Included: 1 parking spot
NearbyPublic transit, school bus route, park, school, rec./commun.centre
- Close to: Public transit, school bus route, park, school, rec./commun.centre
Listing detailsC10420689, Terminated, Nov 12, 2024
- MLS® number: C10420689
- Status: Terminated
- Listed on: Nov 12, 2024
- Days on market: 116
- Updated: Mar 8, 2025
- Possession: 2024-11-12 / November 12, 2024
- Occupied by: Vacant
- Listing brokerage: KELLER WILLIAMS ADVANTAGE REALTY
About this home
Unit 1211, 222 The Esplanade, Toronto (Waterfront Communities), ON M5A 4M8
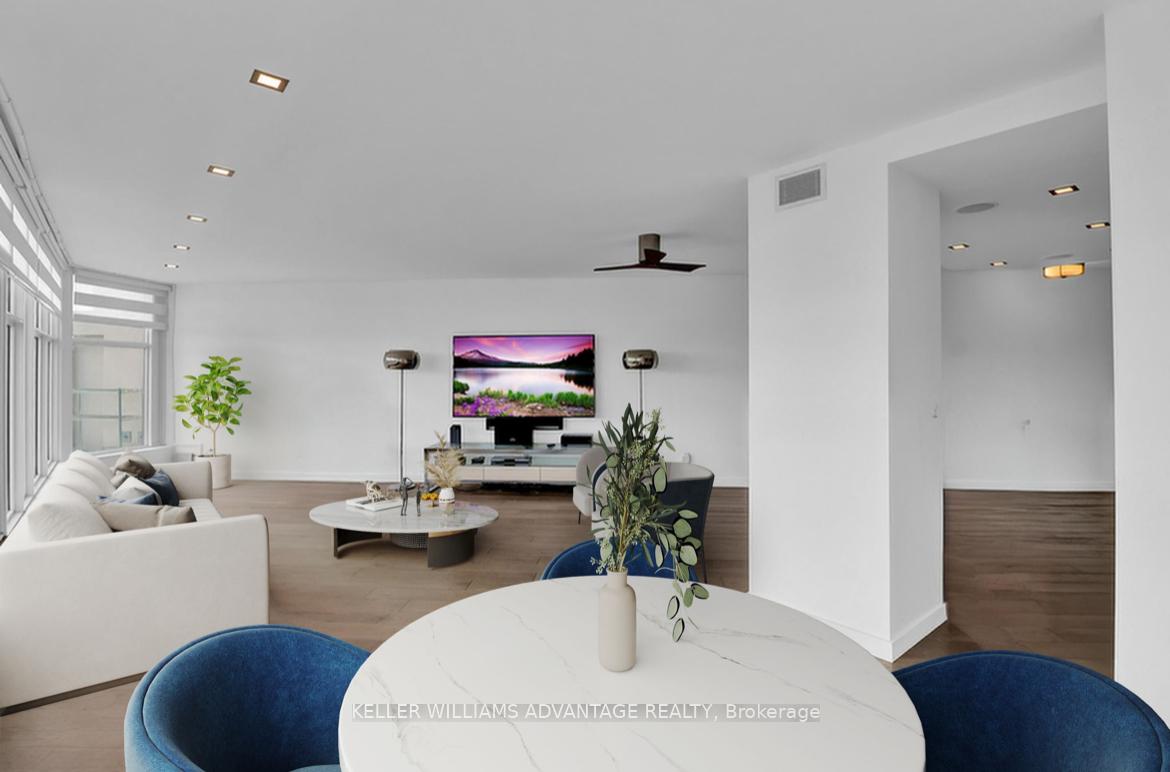
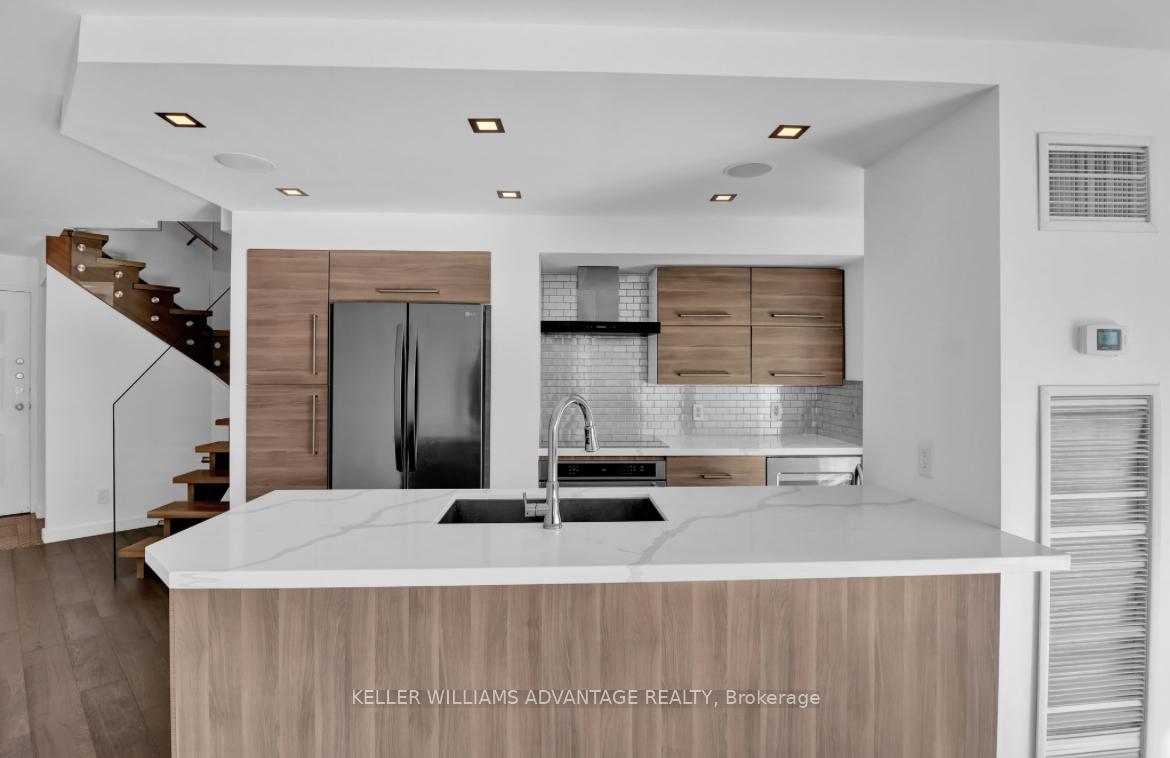
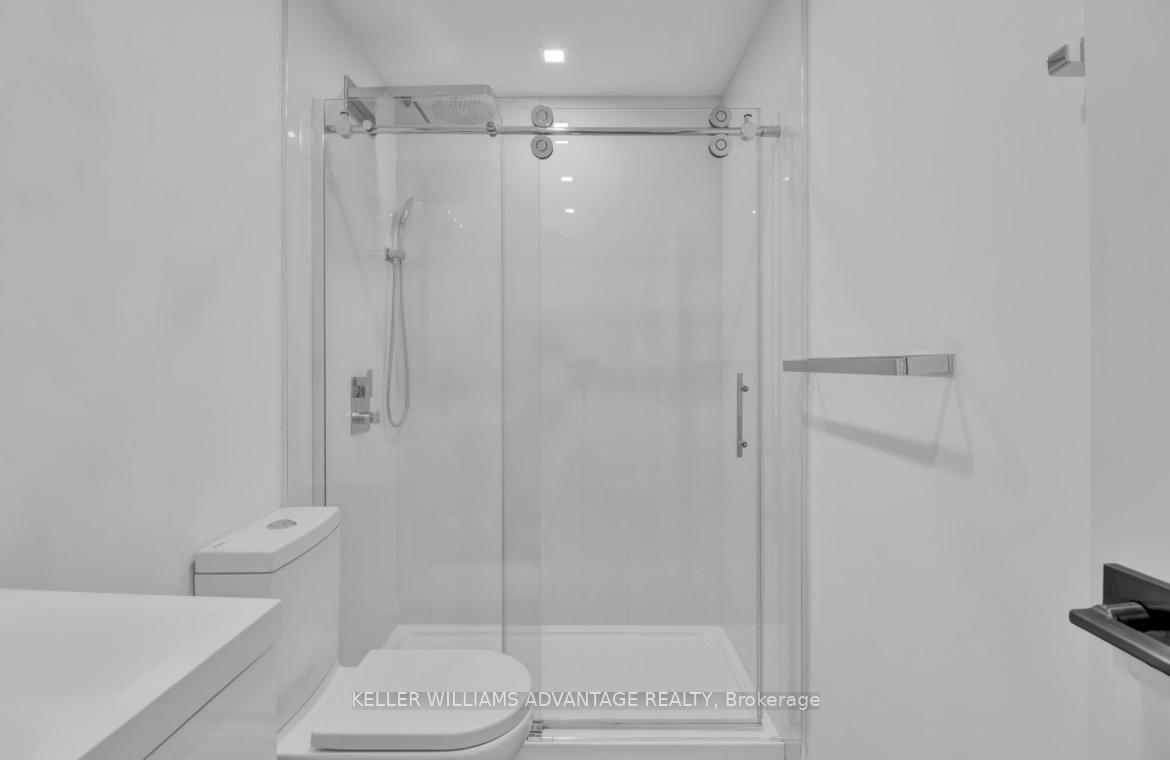
welcome to this hidden gem a luxury, high-end 2-bedroom condo with breathtaking lake and city views. This stunning 2-story loft feels more like a house, offering the perfect combination of space, privacy, and all the conveniences of condo living. The unit features a gorgeous, modern kitchen with upgraded finishes, designed to impress. With clear views of the water and the city skyline, this home is the ultimate urban retreat.Enjoy the luxury of a condo with amenities like a jacuzzi, gym, and 24/7 security, while still having the feeling of a private residence. Located in a prime area, you're just steps from the lake and St. Lawrence Market, offering easy access to everything the city has to offer. Utilities water, hydro, and Wi-F i are included in the price. Stylish, spacious, and convenient home in one of Toronto's most sought-after locations. This freshly renovated 2-floor, 2-bedroom, 1-bathroom unit comes fully furnished with luxury pieces and offers breathtaking lake and city views. Located in the desirable Yorktown on the Park, in the heart of the St. Lawrence Market neighbourhood, this bright unit features floor-to-ceiling windows that allow natural light to pour in. The sleek kitchen and bathroom renovations offer modern finishes, and the space is perfect for those seeking a blend of style and comfort. With a walk score of 99, you're just steps away from Downtowns top amenities, parks, restaurants, and shops. **EXTRAS** All in price, fully furnished with designer furniture
Ask about this home
A HOMEH agent will answer your questions about this home.
Know more about Yorktown on the Park
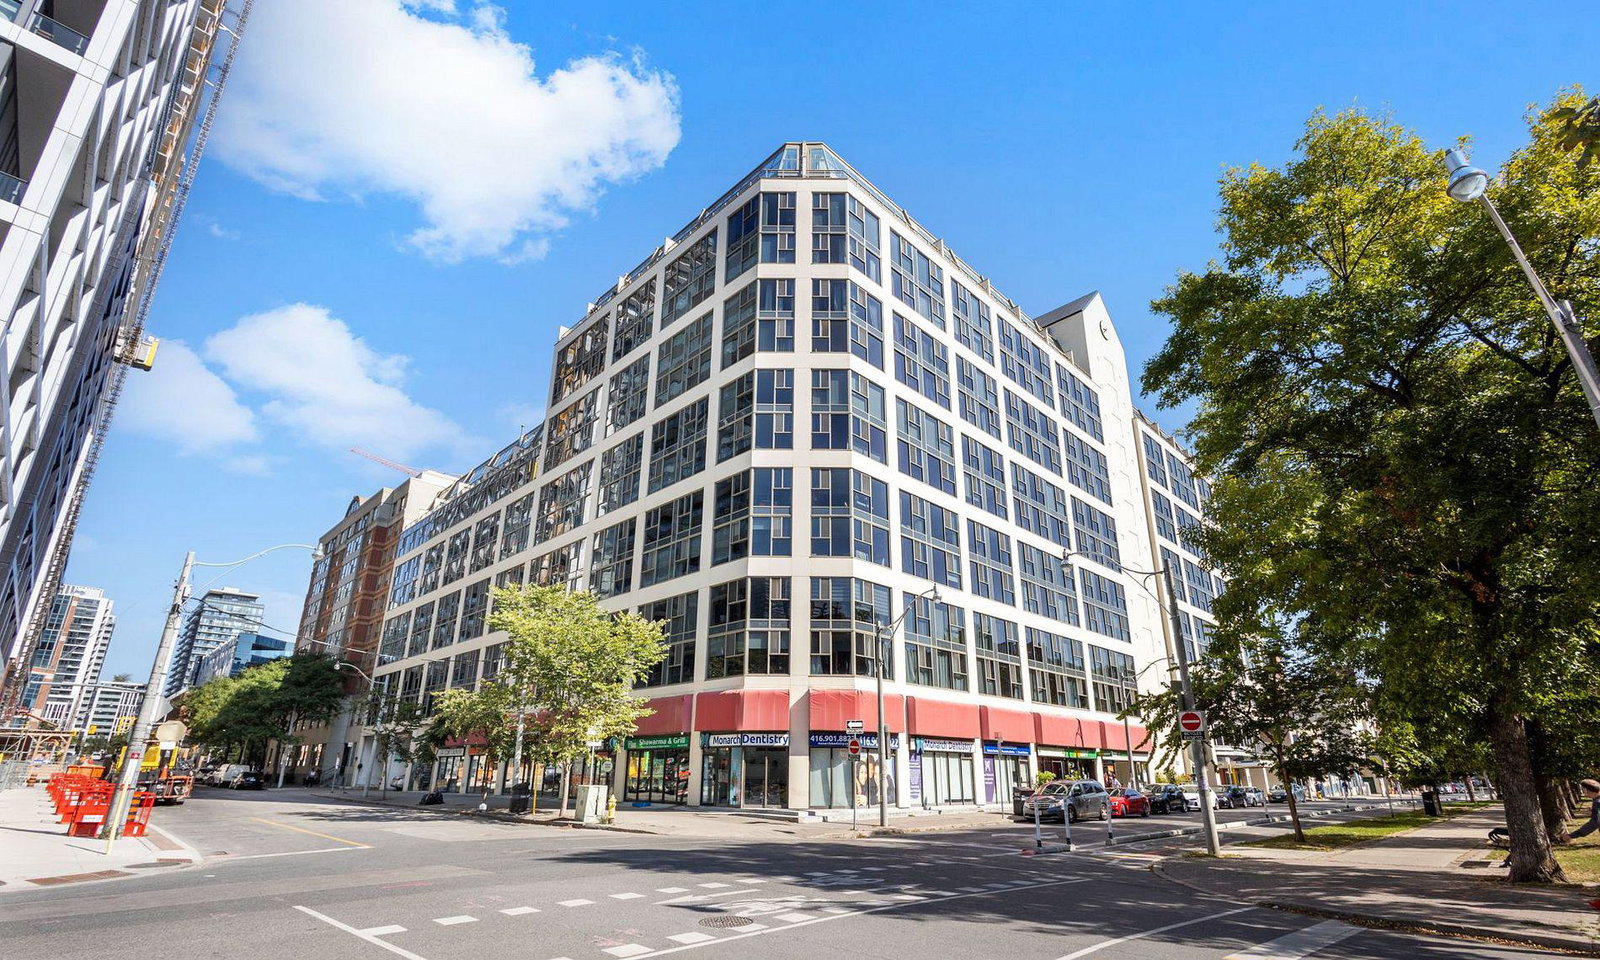
Condo building · 222 The Esplanade
Yorktown on the Park is a 12-storey condo with 349 suites, built in 1991 by Victoria & Lawrence (Yorktown) Ltd. Right now 8 for sale and 4 for rent are on the market here.
- 12storeys
- 349suites
- $654/sq ft
- 1991built
No similar units for rent in Yorktown on the Park right now.
Around this home
Daily convenience, out of 100, from the distances below
Schools nearby
School rating, out of 10.
Helpful calculators
Your HOMEH agent

"I would see it this week."