

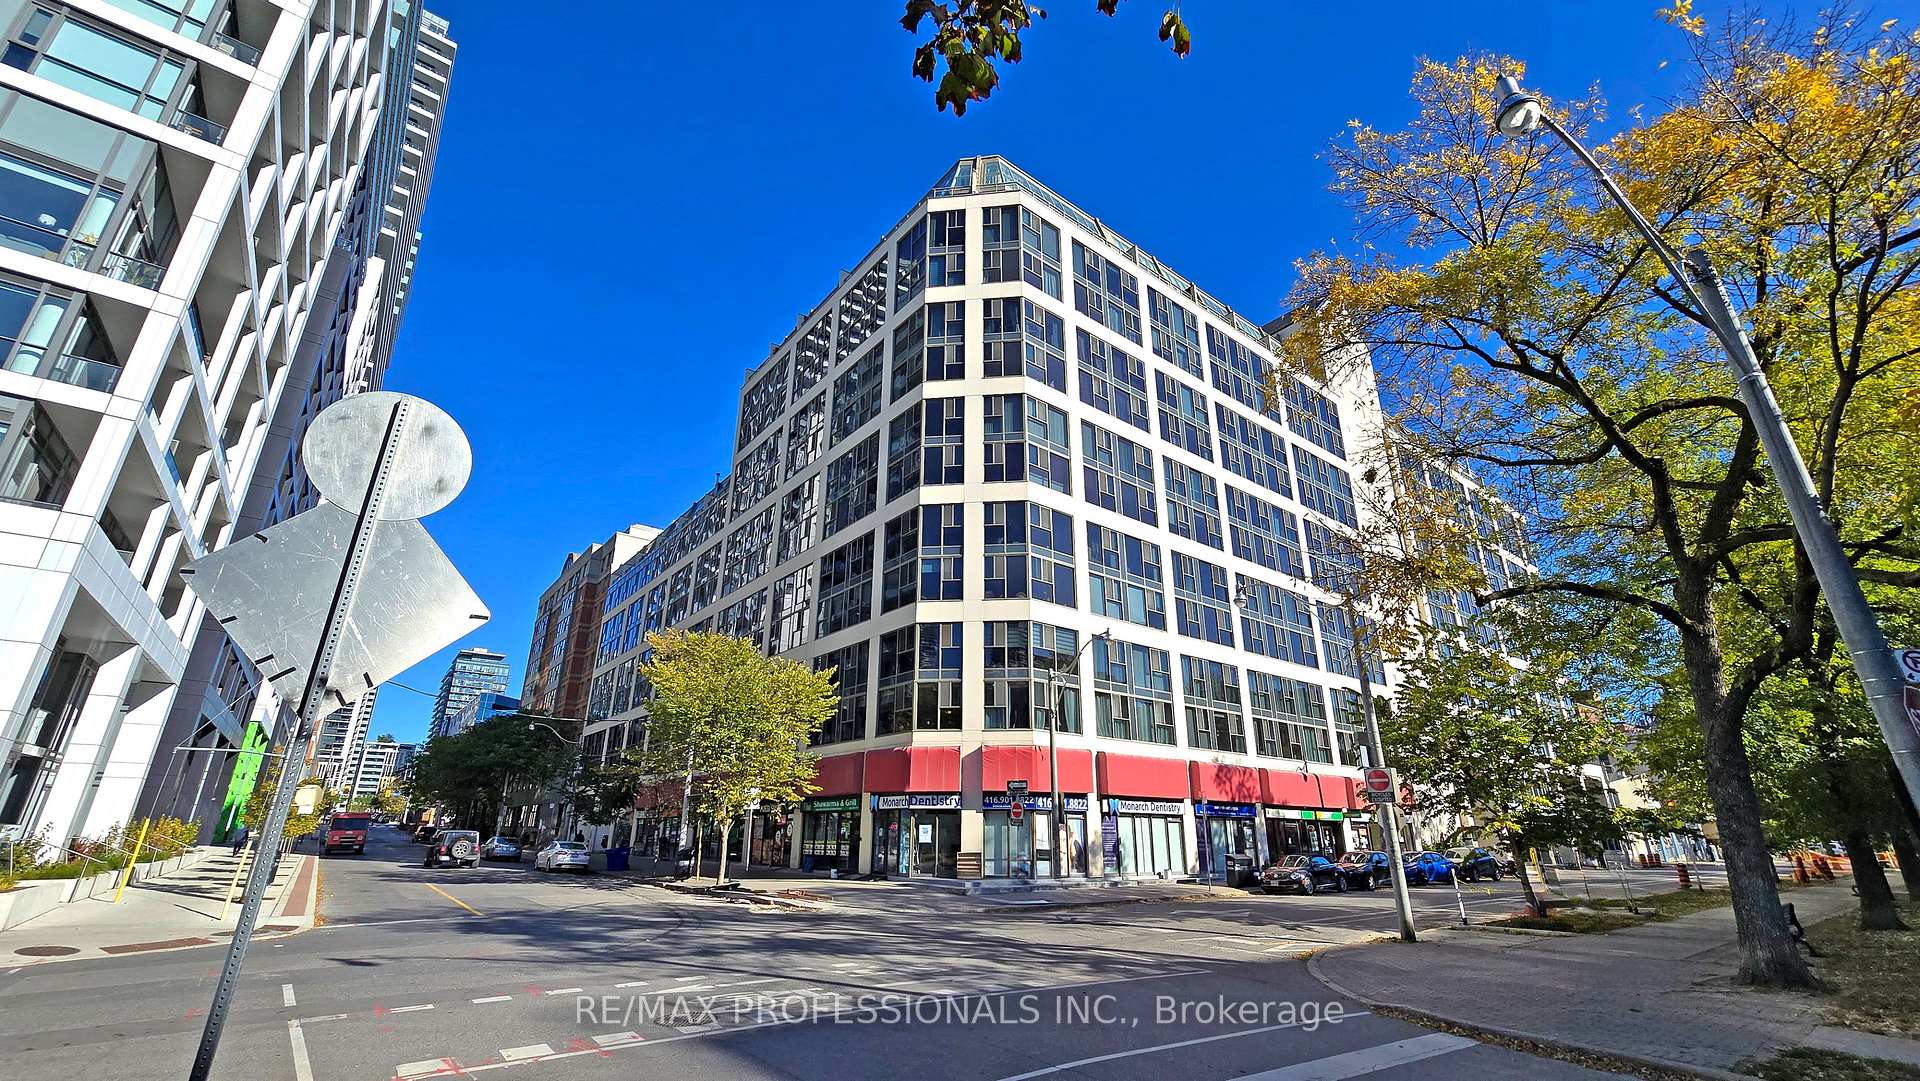
Unit 704, 222 The Esplanade
Unit 704, 222 The Esplanade
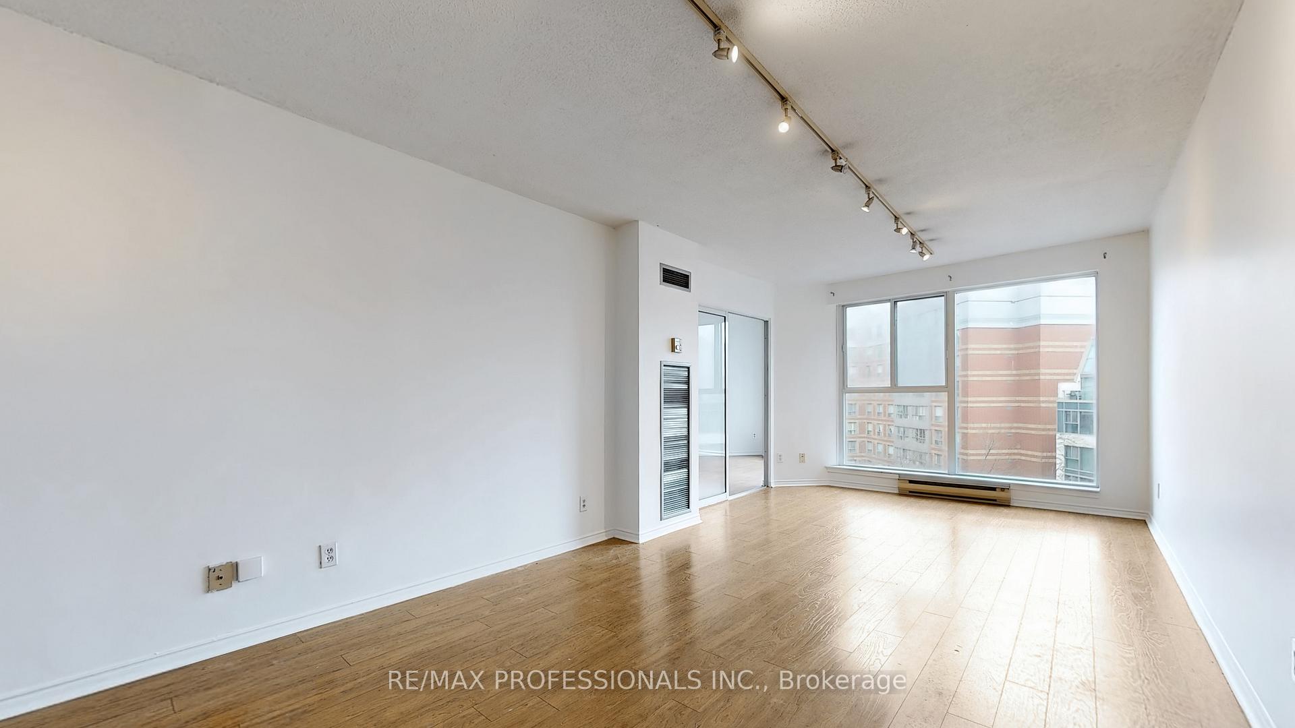
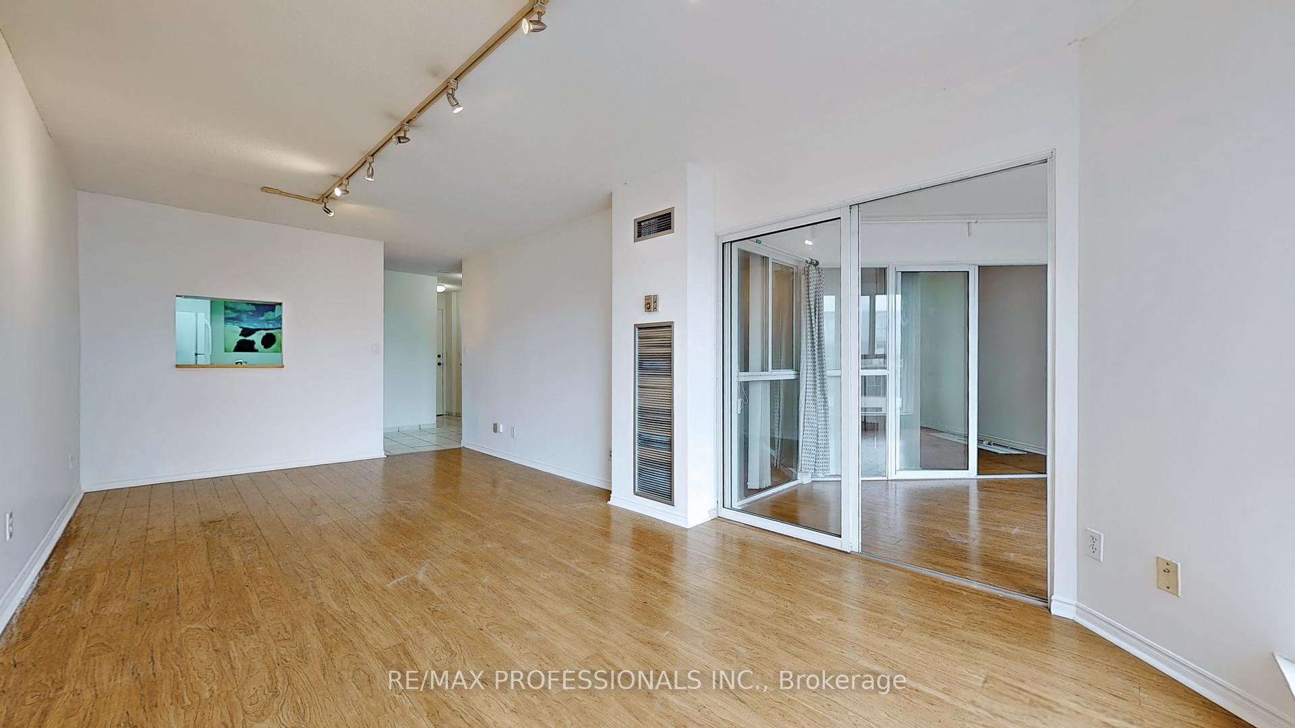
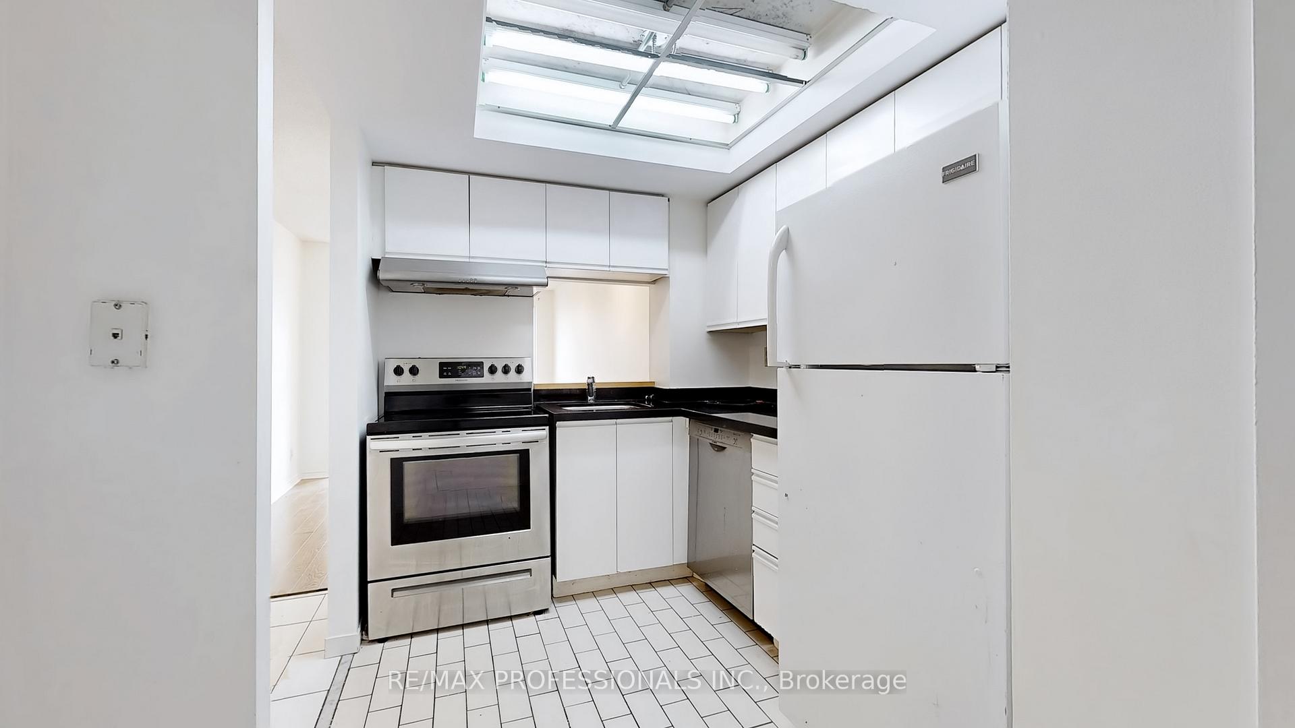
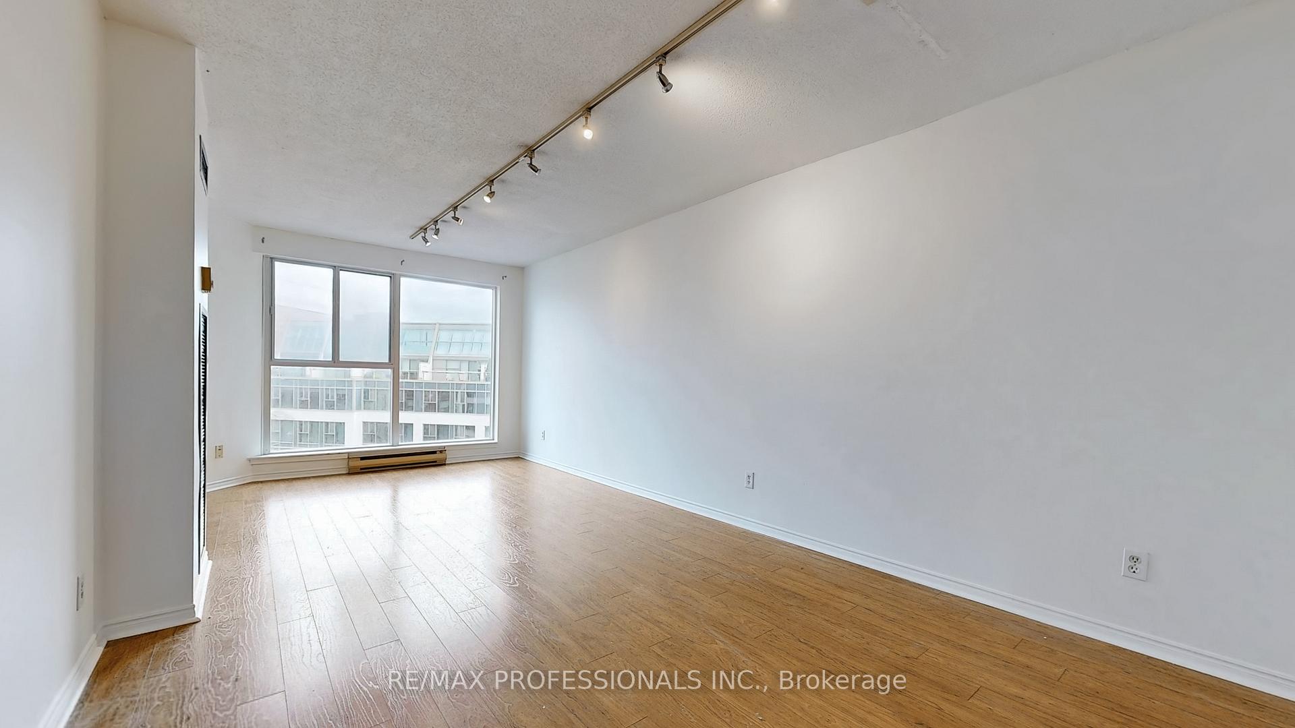 See all 40 photos
Property history
Facts and features
- ExposureNorth
- LaundryEnsuite
- LockerNone
- BalconyNone
- Central air
- Concierge
- Exercise room
The homeCondo Apartment, Apartment, Age 31–50 years
- Type: Condo Apartment
- Style: Apartment
- Age: 31–50 years
- Living space: 900–999 sq ft
- Basement: None
- Exposure: North
InsideCeramic, Ensuite, Other
- Flooring: Ceramic
- Laundry: Ensuite
- Features: Other
- Elevator: Yes
- Rooms above ground: 5
- Rooms in the basement: 1
- Bedrooms: 2
- Bathrooms: 2
- Kitchens: 1
OutsideConcrete, Balcony None
- Exterior: Concrete
- Balcony: None
Parking and locker1 Parking, Underground, Parking type Owned
- Spaces: 1 Parking
- Garage: Underground
- Parking type: Owned
- Driveway: Underground
- Spot: 76
- Locker: None
BuildingYorktown on the Park, Storeys 12, Units 349
- Name: Yorktown on the Park
- Storeys: 12
- Units: 349
- Registered: 1991
- Condo corporation: 955
- Amenities: Concierge, exercise room, game room, guest suites, sauna
- Pets: Allowed
Heating, water and powerForced air, gas, Central air
- Heating: Forced air, gas
- Cooling: Central air
Rent and termsRent $2,900 a month, Entire property, Unfurnished
- Rent: $2,900 a month
- Space for rent: Entire property
- Furnished: Unfurnished
- Lease: 12 months
- Paid: Monthly
- Rent includes: Building insurance, building maintenance, central air conditioning, common elements, heat, hydro, parking, recreation facility, water
- Deposit: Required
- Credit check: Required
- Employment letter: Required
- Rental application: Required
- References: Required
IncludedFridge, stove, built in dishwasher, washer, dryer, blinds
- Included: Fridge, stove, built in dishwasher, washer, dryer, blinds
NearbyClear view, park, public transit
- Close to: Clear view, park, public transit
Listing detailsC12124661, Rented, May 5, 2025
- MLS® number: C12124661
- Status: Rented
- Listed on: May 5, 2025
- Days on market: 16
- Updated: May 21, 2025
- Possession: Immediate
- Occupied by: Owner
- Listing brokerage: RE/MAX PROFESSIONALS INC.
About this home
Unit 704, 222 The Esplanade, Toronto (Waterfront Communities), ON M5A 1J2
ALL UTILITIES INCLUDED Welcome to Yorktown on the Park at 222 The Esplanade, a rare opportunity to lease a beautifully updated 2+1 bedroom, 2-bathroom condo in one of downtown Toronto's most vibrant and walkable neighborhoods. Spanning over 950 sq.ft. This spacious suite features an open-concept layout with expansive living and dining areas, along with a sun-filled den perfect for a home office or study. Enjoy peaceful northwest-facing courtyard views, offering a serene escape from the city's hustle. The primary bedroom includes a walk-in closet and a private 4-piece ensuite, while the second bedroom and full guest bathroom provide added flexibility and privacy. Recently freshly painted and professionally cleaned, this move-in-ready unit offers ultimate convenience. Building amenities include concierge, security, a gym, sauna, party room, bike storage, guest suites, and more. Located just steps from the St. Lawrence Market, Distillery District, George Brown College, the Financial District, the waterfront, and TTC transit, this home offers unparalleled access to the best of downtown. Ideal for professionals seeking a perfect blend of city convenience and a calm, community-oriented atmosphere, and with utilities included, this is a unique opportunity to live in one of Toronto's most desirable locations. With a 100 Transit Score and a 97 Walk Score, you're close to TTC, cafes, shops, George Brown College, and TMU. Quick access to the Gardiner Expressway and DVP completes the package. This is more than a home it's a lifestyle
Ask about this home
A HOMEH agent will answer your questions about this home.
Know more about Yorktown on the Park
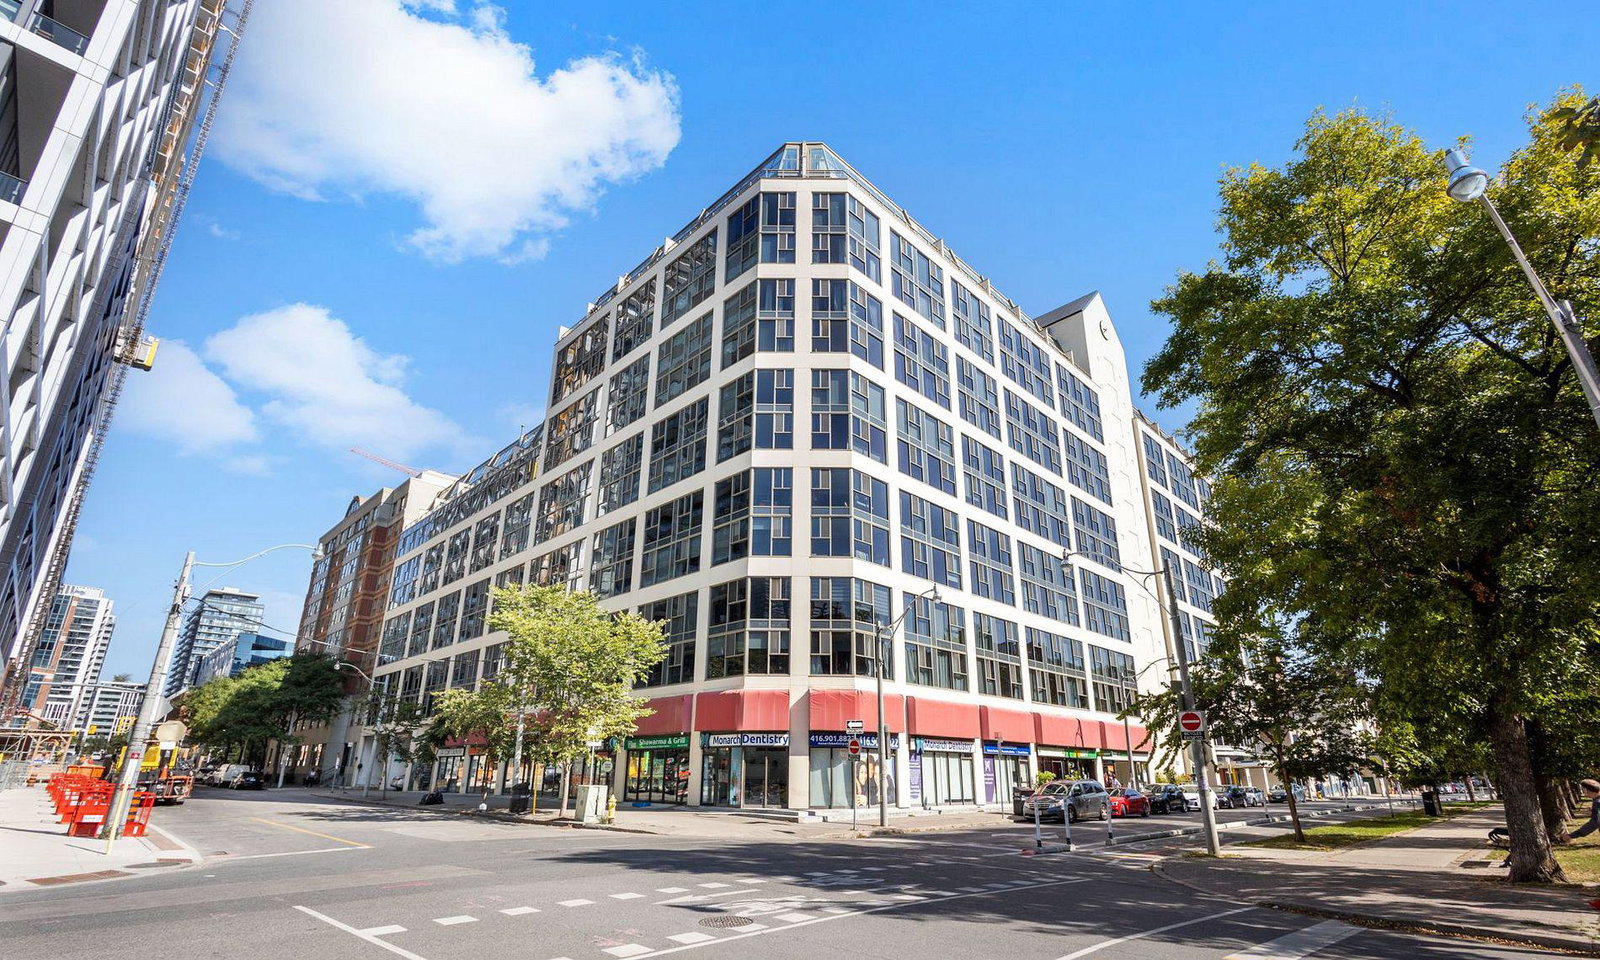
Condo building · 222 The Esplanade
Yorktown on the Park is a 12-storey condo with 349 suites, built in 1991 by Victoria & Lawrence (Yorktown) Ltd. Right now 8 for sale and 4 for rent are on the market here.
- 12storeys
- 349suites
- $654/sq ft
- 1991built
No similar units for rent in Yorktown on the Park right now.
Around this home
Daily convenience, out of 100, from the distances below
Schools nearby
School rating, out of 10.
Helpful calculators
Your HOMEH agent

"I would see it this week."