

Unit 1111, 2221 Yonge Street
Unit 1111, 2221 Yonge Street
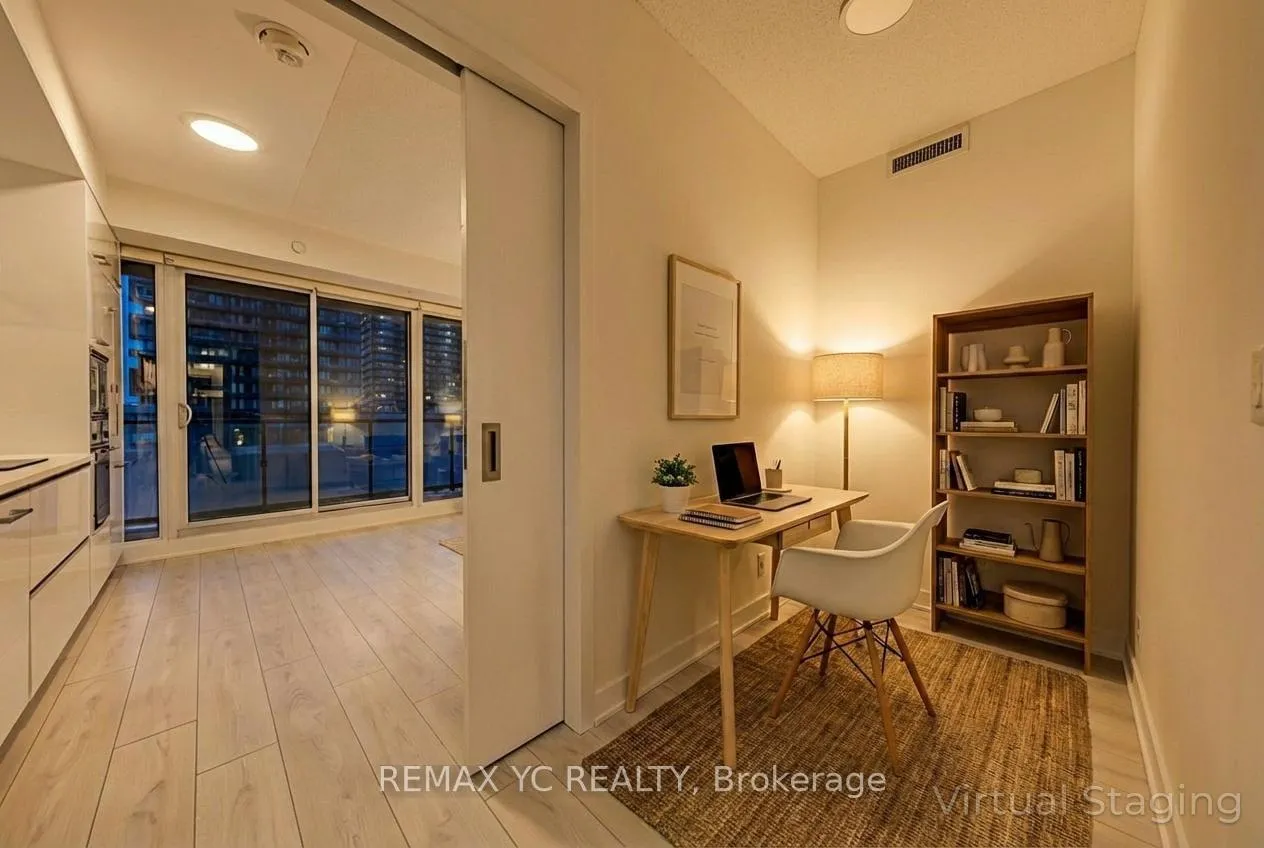 See all 28 photos
Facts and features
- ExposureNorth
- LaundryEnsuite
- LockerOwned
- BalconyOpen
- Central air
- Concierge
- Gym
- Indoor pool
- Party room/meeting room
- Rooftop deck/garden
The homeCondo Apartment, Apartment, Age 0–5 years
- Type: Condo Apartment
- Style: Apartment
- Age: 0–5 years
- Living space: 600–699 sq ft
- Basement: None
- Exposure: North
- View: Skyline
- Waterfront: None
InsideEnsuite, main level, Carpet free, Concierge/security, monitored, smoke detector
- Laundry: Ensuite, main level
- Features: Carpet free
- Security: Concierge/security, monitored, smoke detector
- Rooms above ground: 4
- Rooms in the basement: 1
- Bedrooms: 1 + 1 in the basement
- Bathrooms: 1
- Kitchens: 1
OutsideConcrete, Open
- Exterior: Concrete
- Balcony: Open
Parking and locker1 Parking, Parking type Owned, Underground
- Spaces: 1 Parking
- Parking type: Owned
- Driveway: Underground
- Locker: Owned
- Locker unit: 95
- Locker level: B
Building2221 Yonge Condos, Storeys 58, Units 566
- Name: 2221 Yonge Condos
- Storeys: 58
- Units: 566
- Registered: 2018
- Condo corporation: 2854
- Amenities: Concierge, gym, indoor pool, party room/meeting room, rooftop deck/garden
- Pets: Allowed
Heating, water and powerForced air, gas, Central air
- Heating: Forced air, gas
- Cooling: Central air
Costs and taxesTaxes $3,522 a year, Condo fee $684 a month, Common elements included, building insurance included, cac included
- Taxes, 2025: $3,522 a year
- Condo fee: $684 a month
- Fee includes: Common elements included, building insurance included, cac included
- HST: HST included in the price
- Rental items: N/a
Included in the saleAll existing b/i fridge, b/i cooktop, b/i oven & microwave, b/i dishwasher, b/i rangehood, washer/dryer, all existing light fixtures & window coverings, one parking & one locker, N/a
- Included: All existing b/i fridge, b/i cooktop, b/i oven & microwave, b/i dishwasher, b/i rangehood, washer/dryer, all existing light fixtures & window coverings, one parking & one locker
- Not included: N/a
NearbyLibrary, park, public transit, rec./commun.centre, school
- Close to: Library, park, public transit, rec./commun.centre, school
Listing detailsC12946682, Sold, Apr 1, 2026
- MLS® number: C12946682
- Status: Sold
- Listed on: Apr 1, 2026
- Days on market: 35
- Updated: May 6, 2026
- Possession: Immediate
- Occupied by: Vacant
- Listing brokerage: REMAX YC REALTY
About this home
Unit 1111, 2221 Yonge Street, Toronto (Mount Pleasant West), ON M4S 0B8
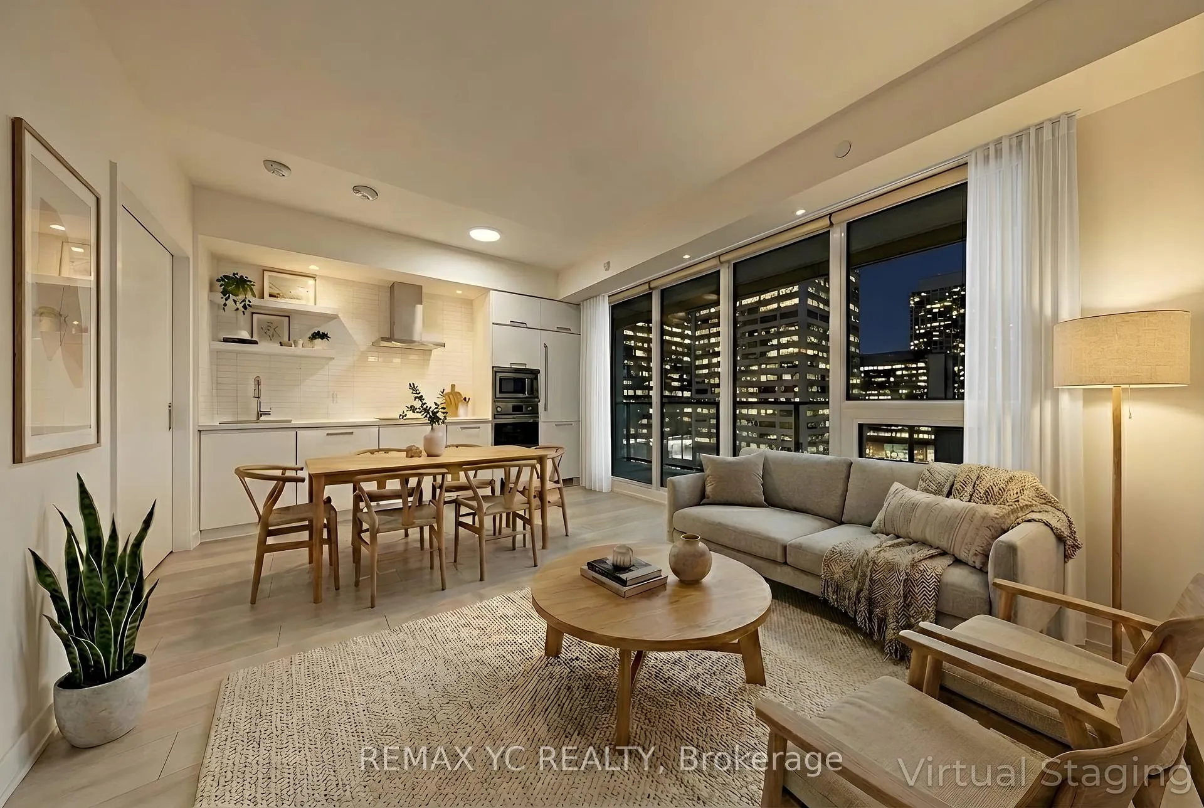
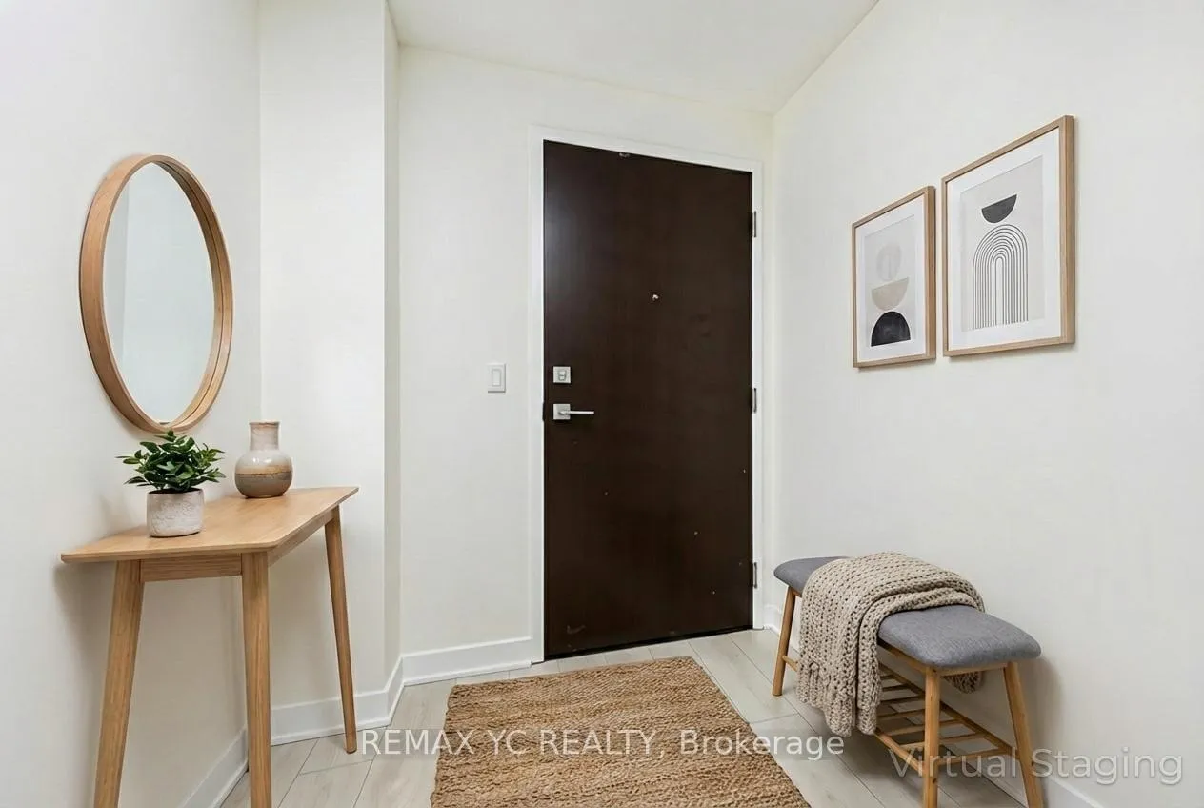
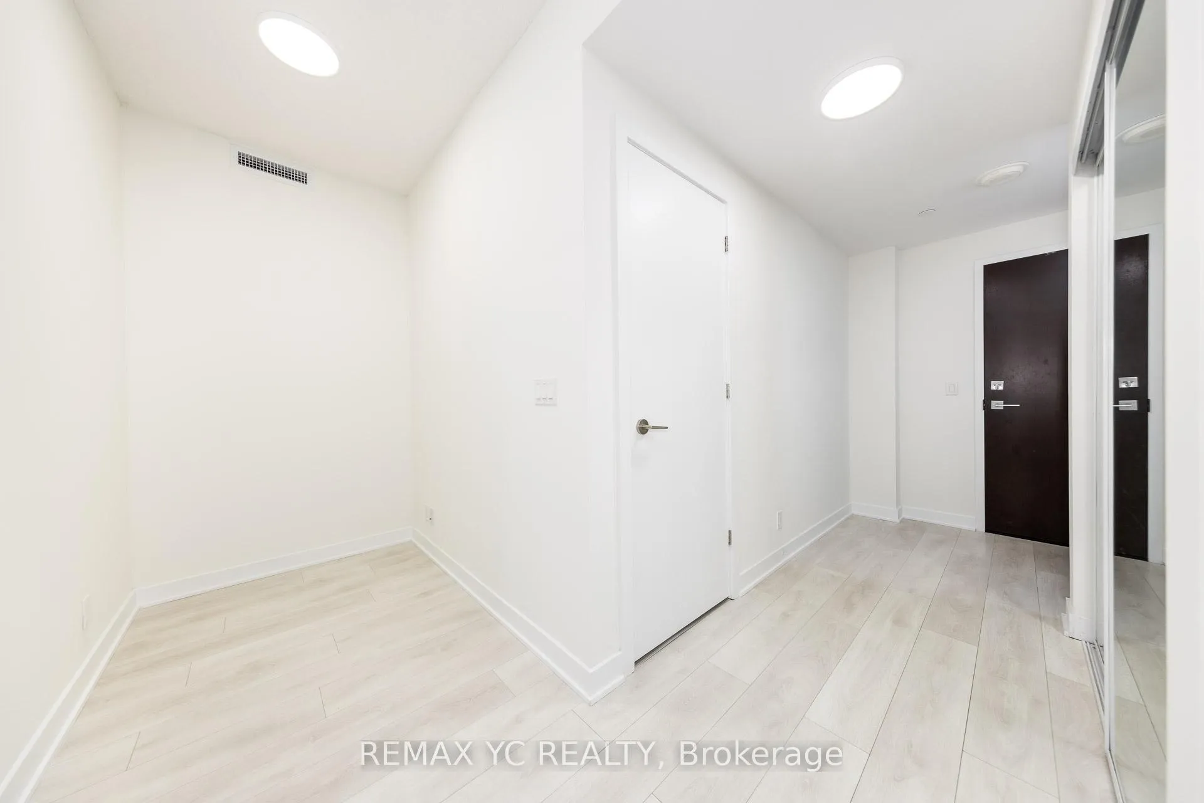
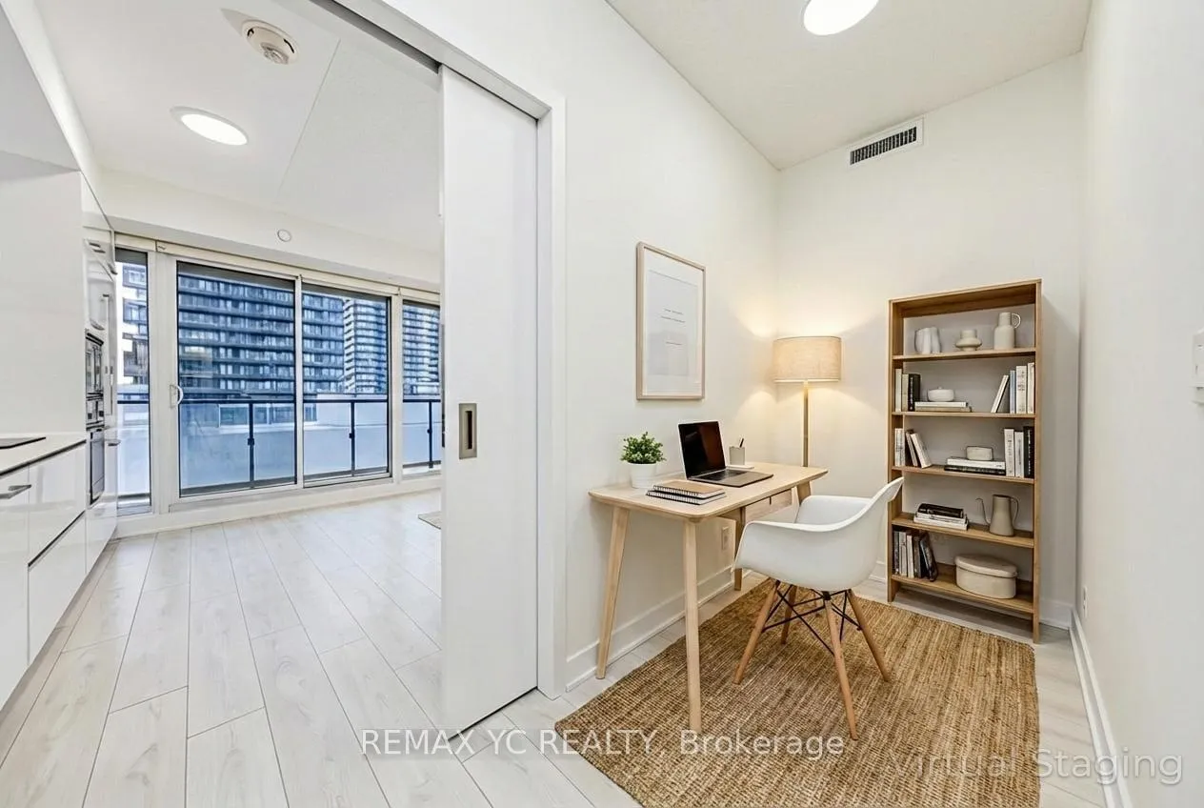
Don't Look further! Situated in the heart of Yonge/Eglinton, this unit offers a highly desirable one-bedroom plus den residence featuring the largest layout of its kind in the building with approximately 658 sqft of functional living space and the valuable addition of one parking spot & Private Locker Unit. The unit has been recently repainted and professionally refreshed, ready for immediate occupancy. Enjoy open north-facing views through expansive floor-to-ceiling windows that bring in generous natural light, complemented by smooth ceilings exceeding nine feet in height. The bedroom includes a spacious walk-in closet, while the enclosed den provides a flexible space ideal for working from home. The interior is finished with sleek laminate flooring, a contemporary kitchen with integrated appliances, custom cabinetry, and a durable quartz countertop. Residents benefit from a full range of upscale building amenities, including a spa facility, valet parking service, and a well-managed, well-maintained environment. Conveniently located steps from TTC service available around the clock, the Crosstown LRT, library, dining, and everyday essentials. A great opportunity to own a unit with parking as an end-user or generate additional rental income in one of Toronto's most dynamic neighbourhoods.
Ask about this home
A HOMEH agent will answer your questions about this home.
Know more about 2221 Yonge Condos
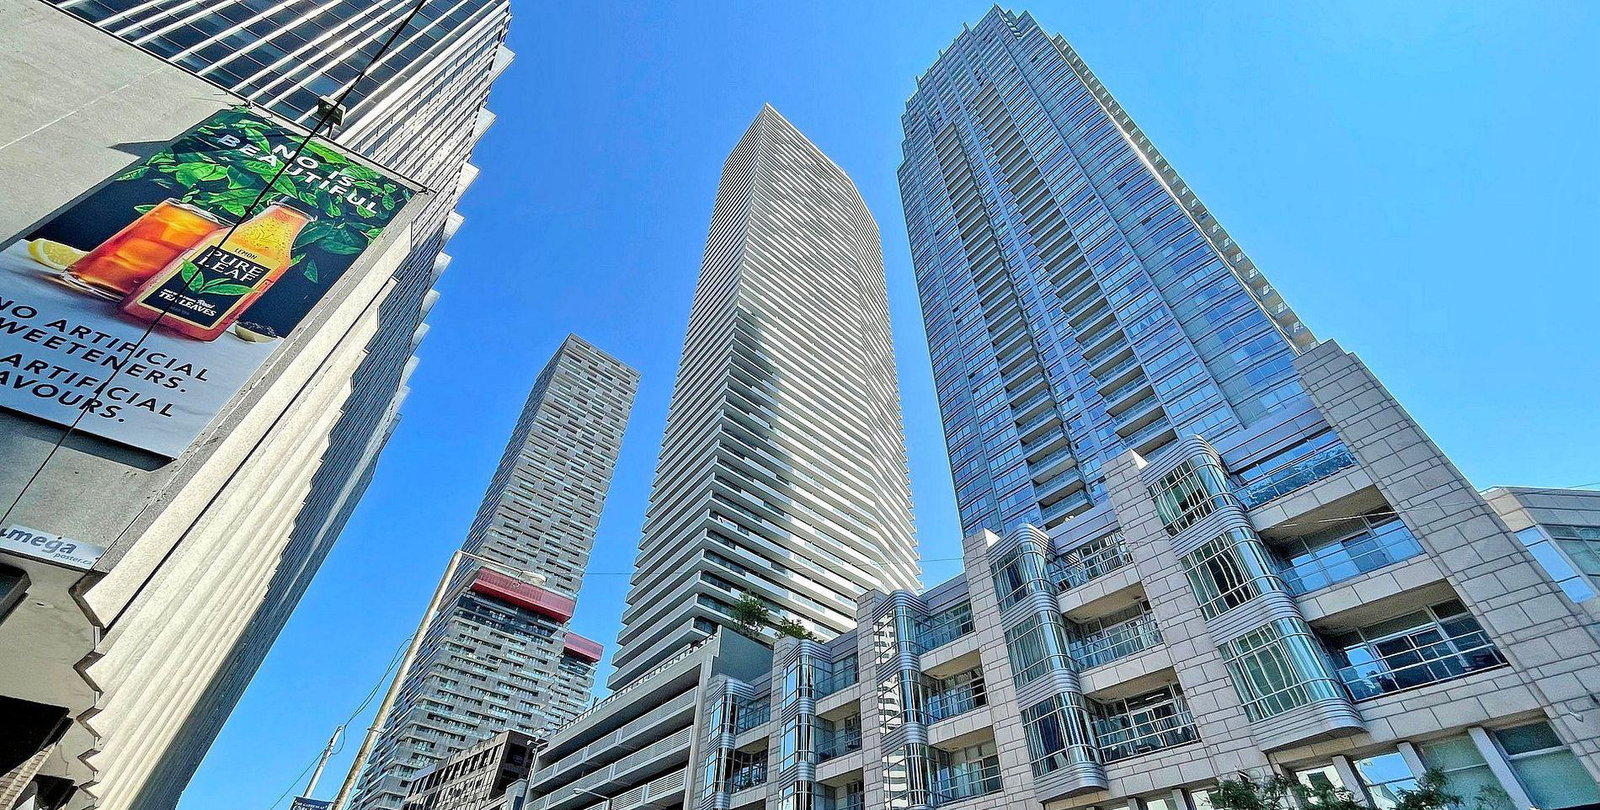
Condo building · 2221 Yonge Street
2221 Yonge Condos is a 58-storey condo with 566 suites, built in 2018 by Tower Hill Development Corporation. Right now 7 for sale and 8 for rent are on the market here.
- 58storeys
- 566suites
- $791/sq ft
- 2018built
No similar units for sale in 2221 Yonge Condos right now.
Around this home
Daily convenience, out of 100, from the distances below
Schools nearby
School rating, out of 10.
Helpful calculators
Your HOMEH agent

"I would see it this week."