

Unit 5303, 2221 Yonge Street
Toronto (Mount Pleasant East)Unit 5303, 2221 Yonge Street
Toronto (Mount Pleasant East)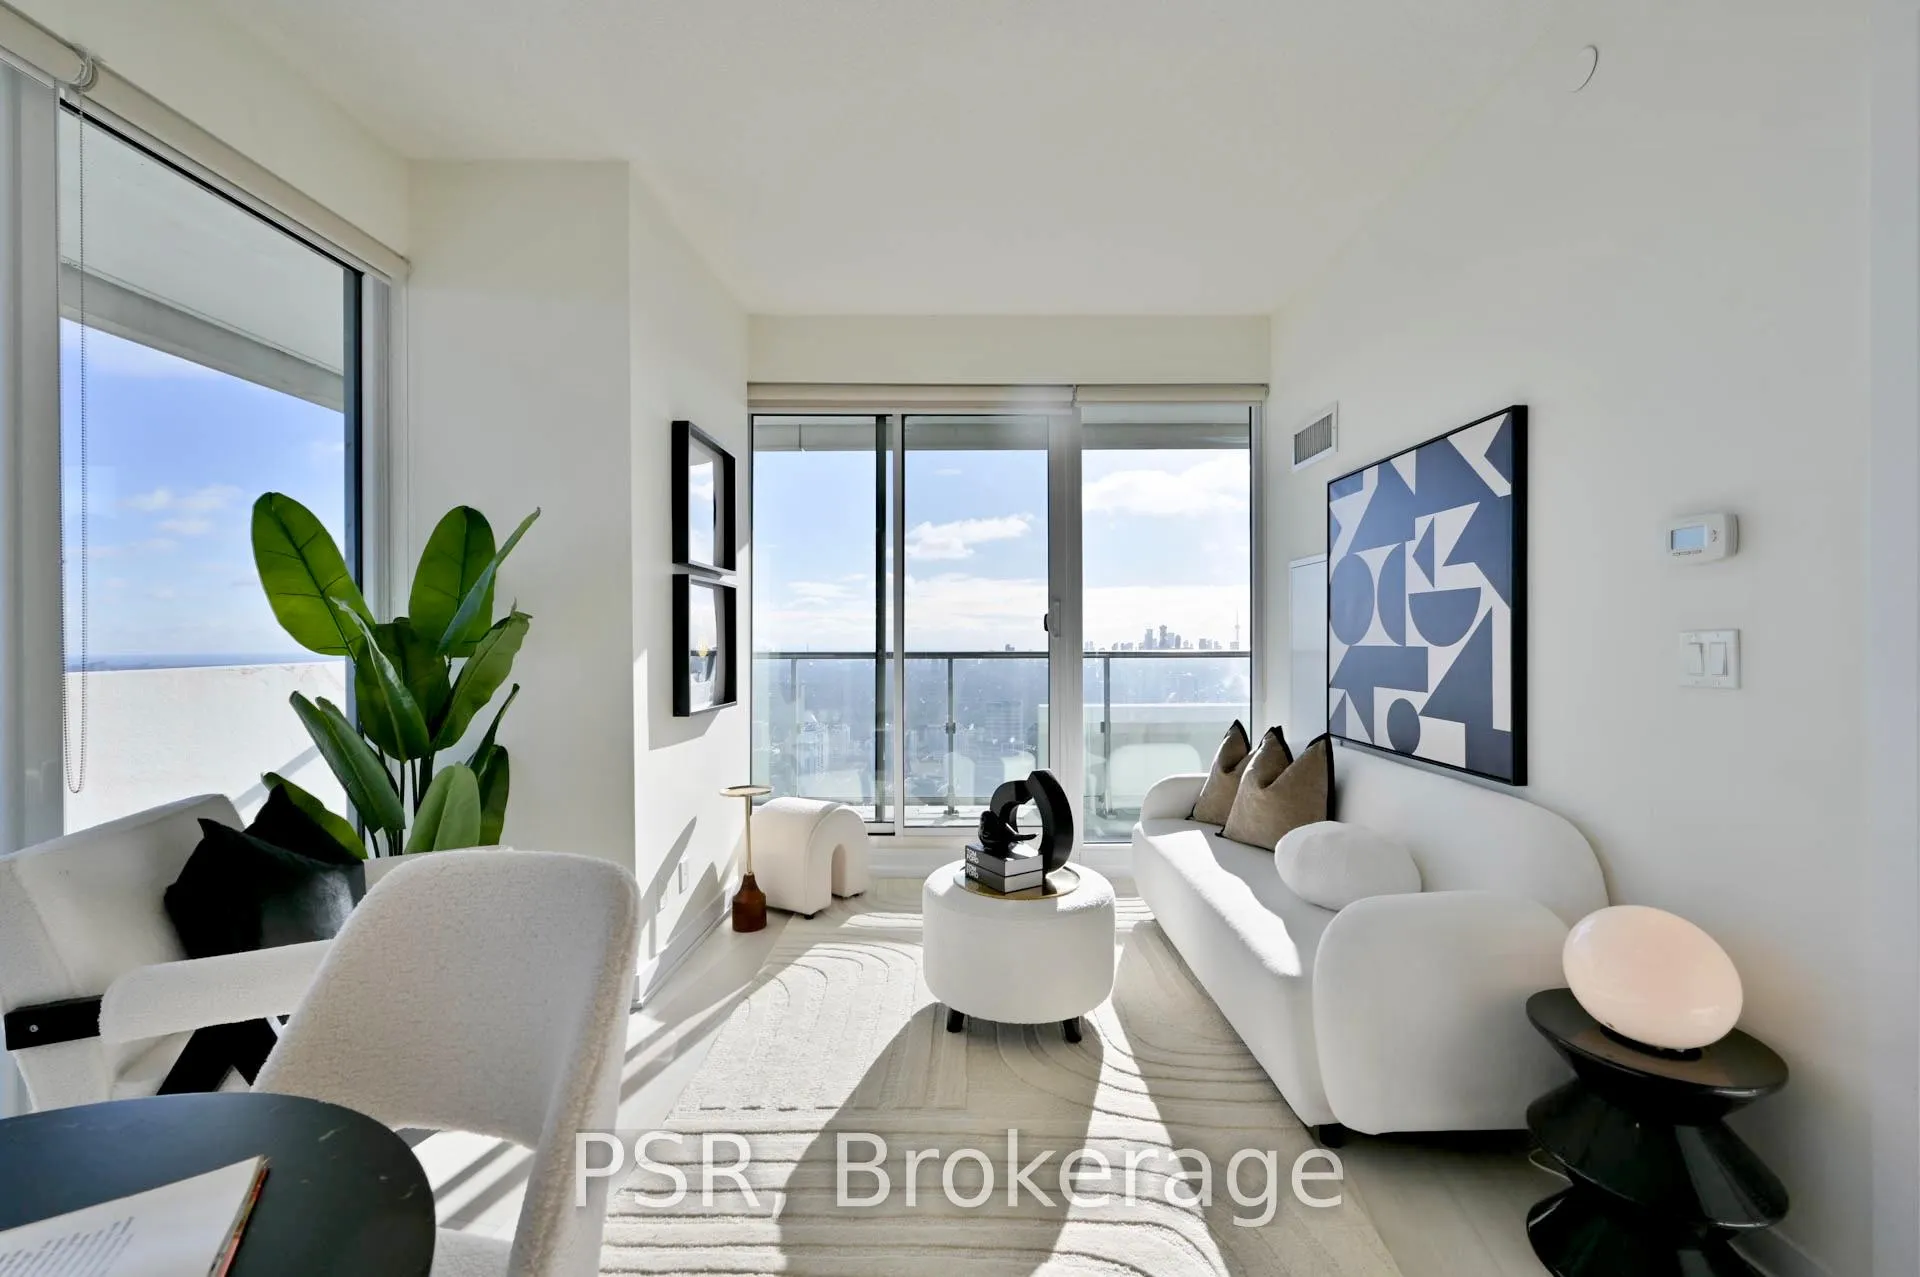
 See all 35 photos
Property history

This home has been leased. It is no longer available.
Property not available for sale or for rent.
About this home
Unit 5303, 2221 Yonge Street, Toronto
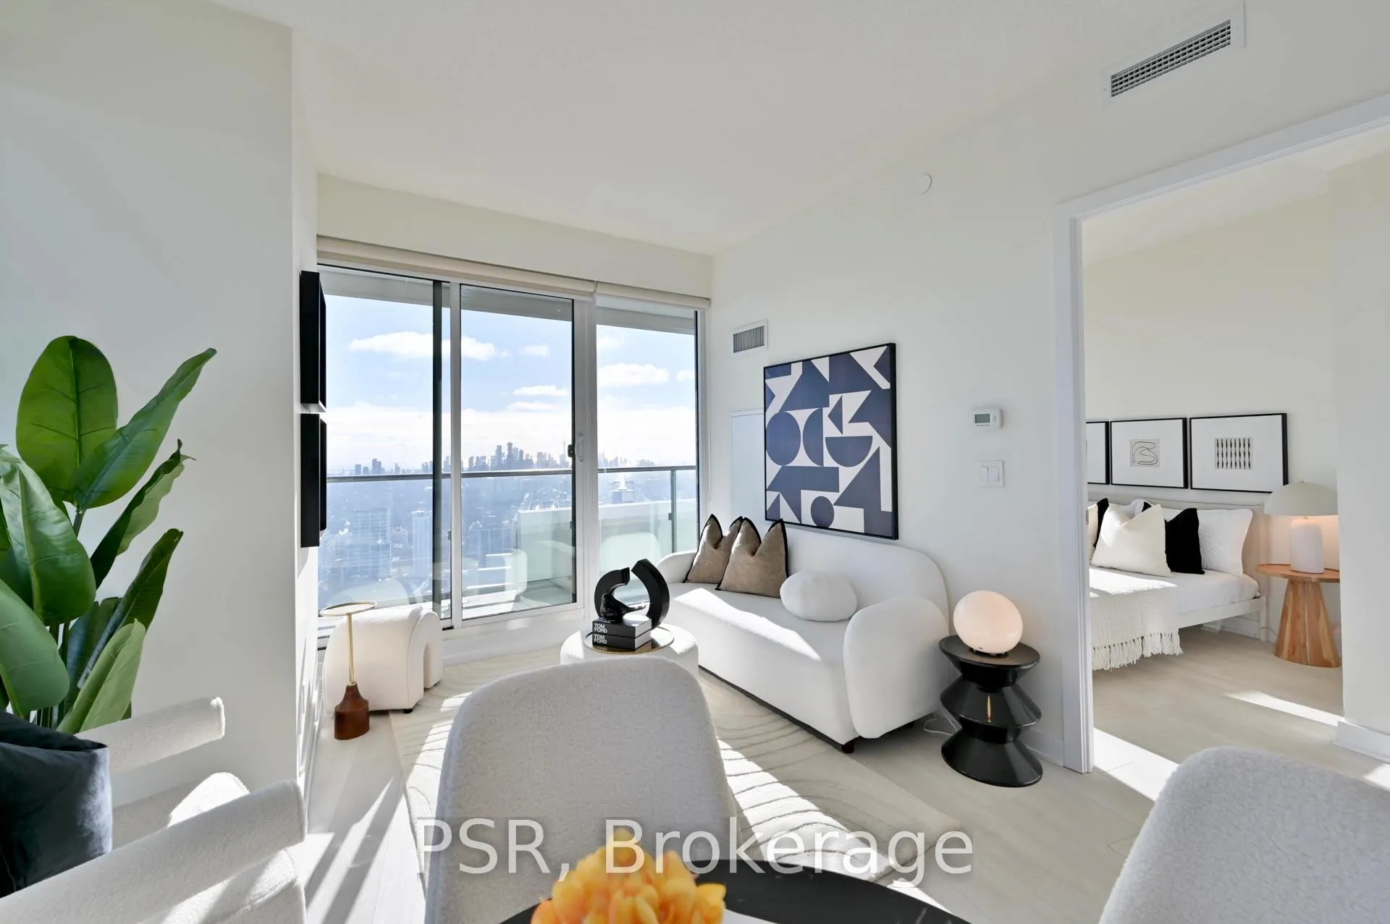
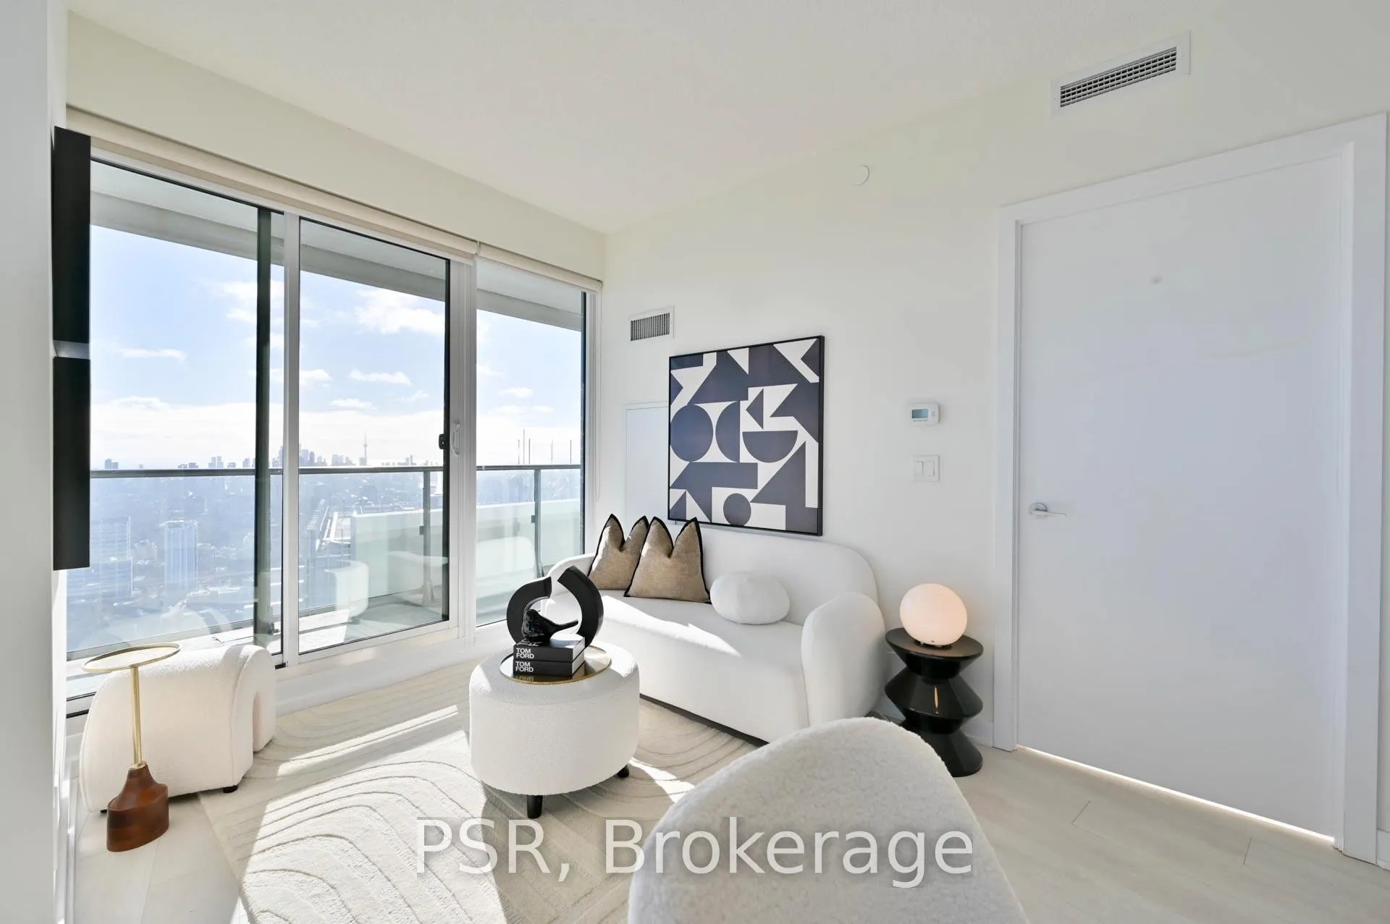
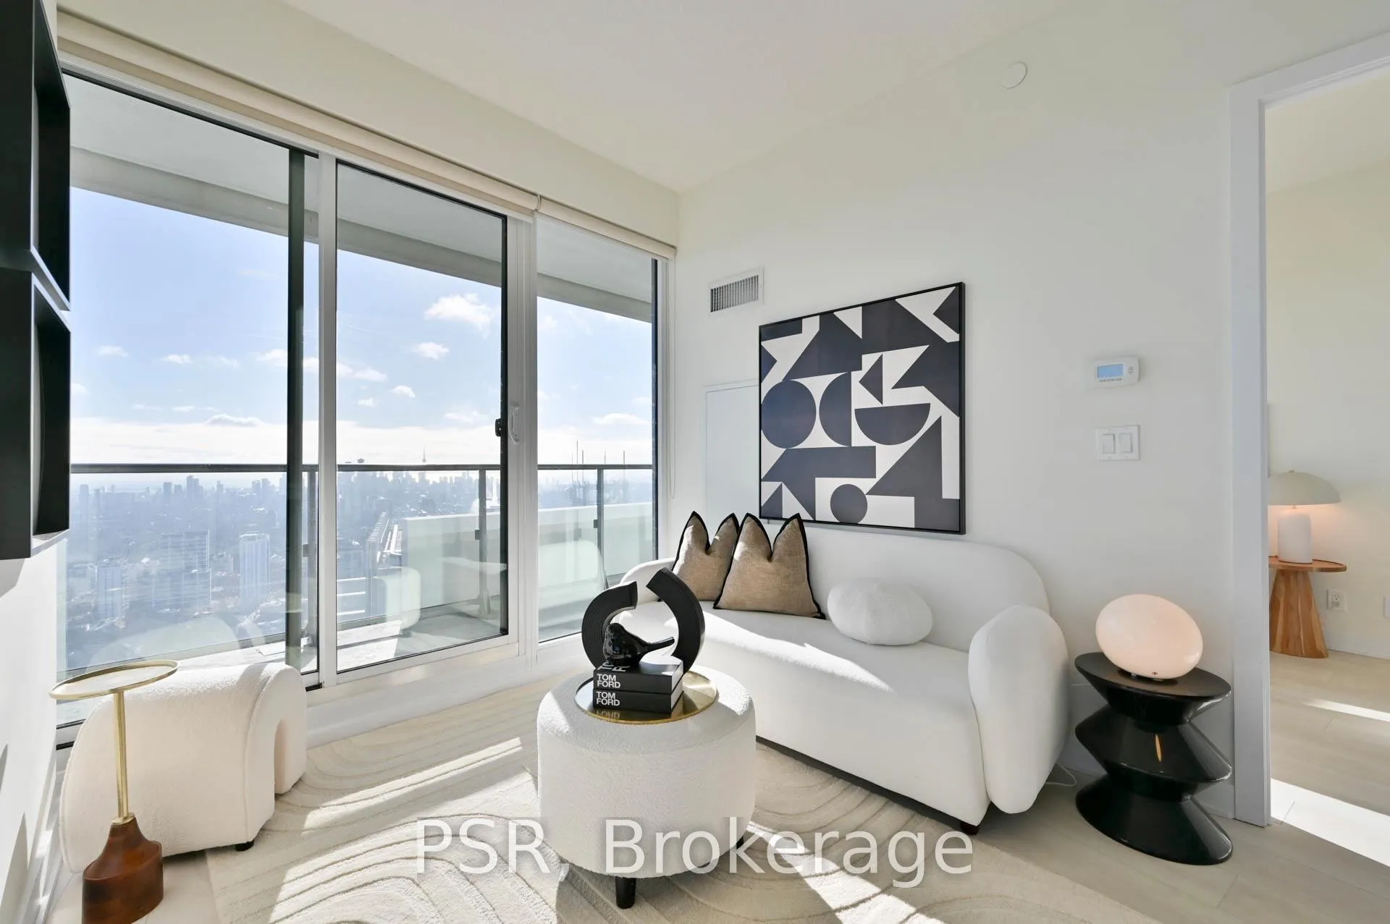
Luxurious Living on the 53rd Floor! Panoramic, uninterrupted views like these are seldom found in Toronto. The epitome of urban luxury, offering a rare amenity: valet parking, a truly elevated convenience for city living. Step into this impeccably designed 2-bedroom, 2-bathroom residence. Offering unmatched privacy and sweeping, unobstructed southeast views of the CN Tower and Lake Ontario from your rare 311 sq ft wrap-around terrace. Bathed in natural light through expansive floor-to-ceiling windows, this suite boasts a preferred split-bedroom floor plan, sleek laminate flooring, and a modern, open-concept kitchen equipped with quartz countertops, ample storage, and premium integrated appliances: Blomberg fridge/freezer, dishwasher, Fulgor convection oven & cooktop, and GE microwave. The generously sized bedrooms offer comfort and flexibility, with the primary suite featuring a walk-in closet and a spa inspired ensuite that serves as your personal retreat. Additional world-class amenities include a rooftop terrace, state-of-the-art fitness club, Spa on Mezzanine, yoga studio, media room, elegant resident lounges, Party Room, Card Room, Movie Theatre & Billiard Table on 6th Floor, 24 Hr Security & more! Location is everything, Walk Score of 95! Steps to the subway, LRT, Farm Boy, boutique shops, trendy restaurants, and top-rated schools including Whitney Jr. PS and North Toronto Collegiate Institute. Bright, functional, luxurious this suite checks every box!
Facts & features
Ask about this home
A HOMEH agent will answer your questions about this home.
Rooms
5 rooms · 2 bathrooms
- Living room14′ × 10′5″146 sq.ft.
- Dining room14′ × 10′5″146 sq.ft.
- Kitchen8′6″ × 7′1″60 sq.ft.
- Primary bedroom10′ × 9′11″99 sq.ft.
- Bedroom 210′4″ × 9′11″102 sq.ft.
Around this home
Schools nearby
School rating, out of 10.
Listing details
Helpful tools
Your HOMEH agent
"I would see it this week."
Ask HOMEH about this home
Price, neighbourhood, monthly cost. Ask anything.
HOMEH Intelligent Agent is an AI, not a licensed representative. Check anything important with your agent.