

222A St. Marks Road
222A St. Marks Road
 See all 14 photos
Property history
- $3,000ExpiredList: 2026-05-04|End: 2026-07-31|88 daysW13077906
Facts and features
- BasementFinished
- Lease term12 months
- FurnishedUnfurnished
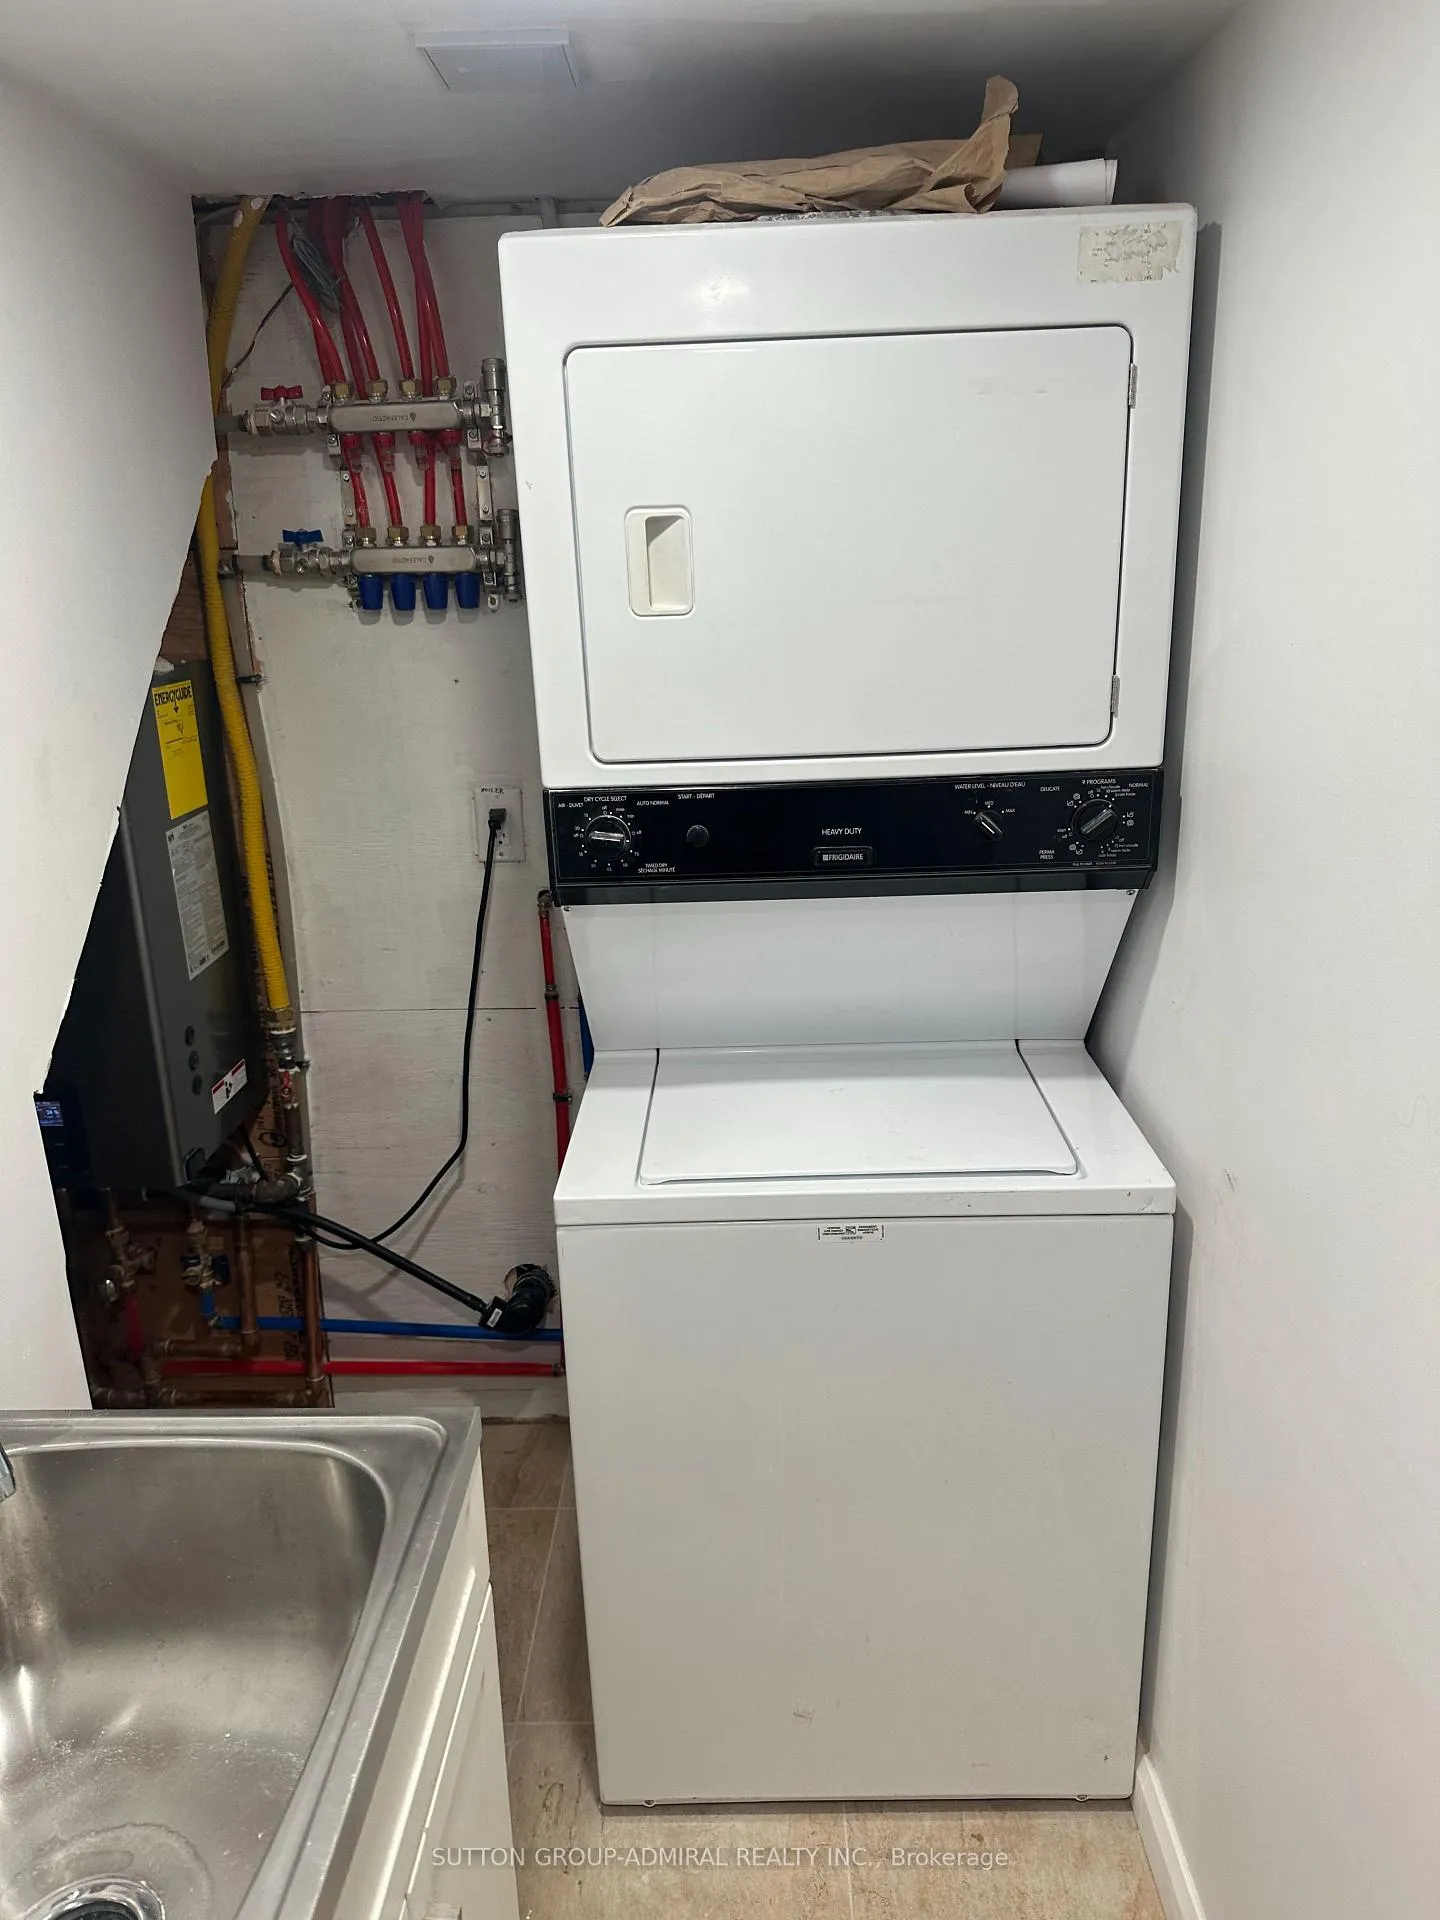
- LaundryEnsuite
The homeDetached, Garden house, Under 700 sq ft
- Type: Detached
- Style: Garden house
- Living space: Under 700 sq ft
- Basement: Finished
InsideHeated, Ensuite, Other
- Flooring: Heated
- Laundry: Ensuite
- Features: Other
- Rooms above ground: 3
- Bedrooms: 1
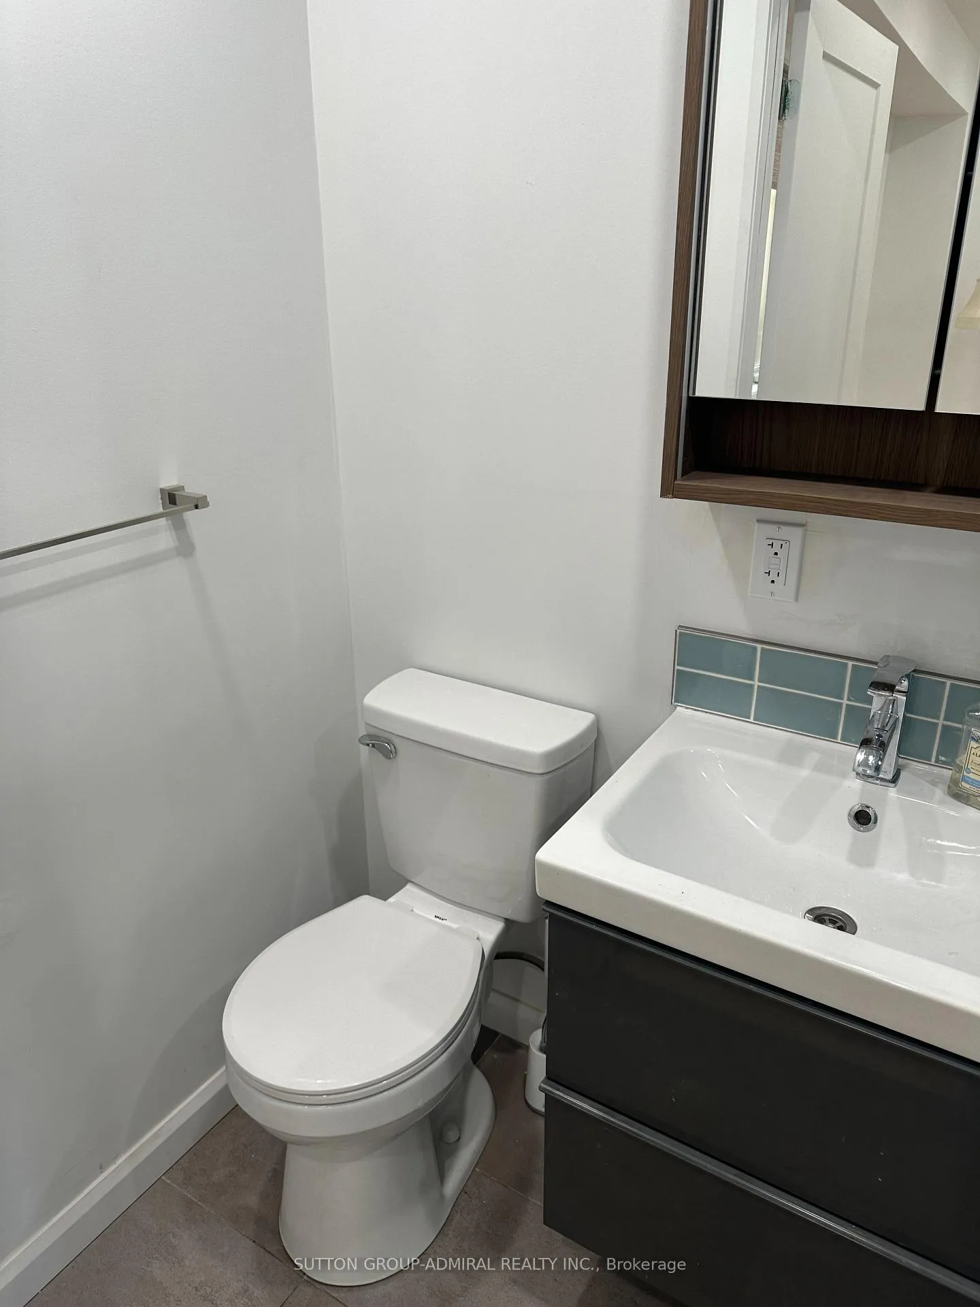
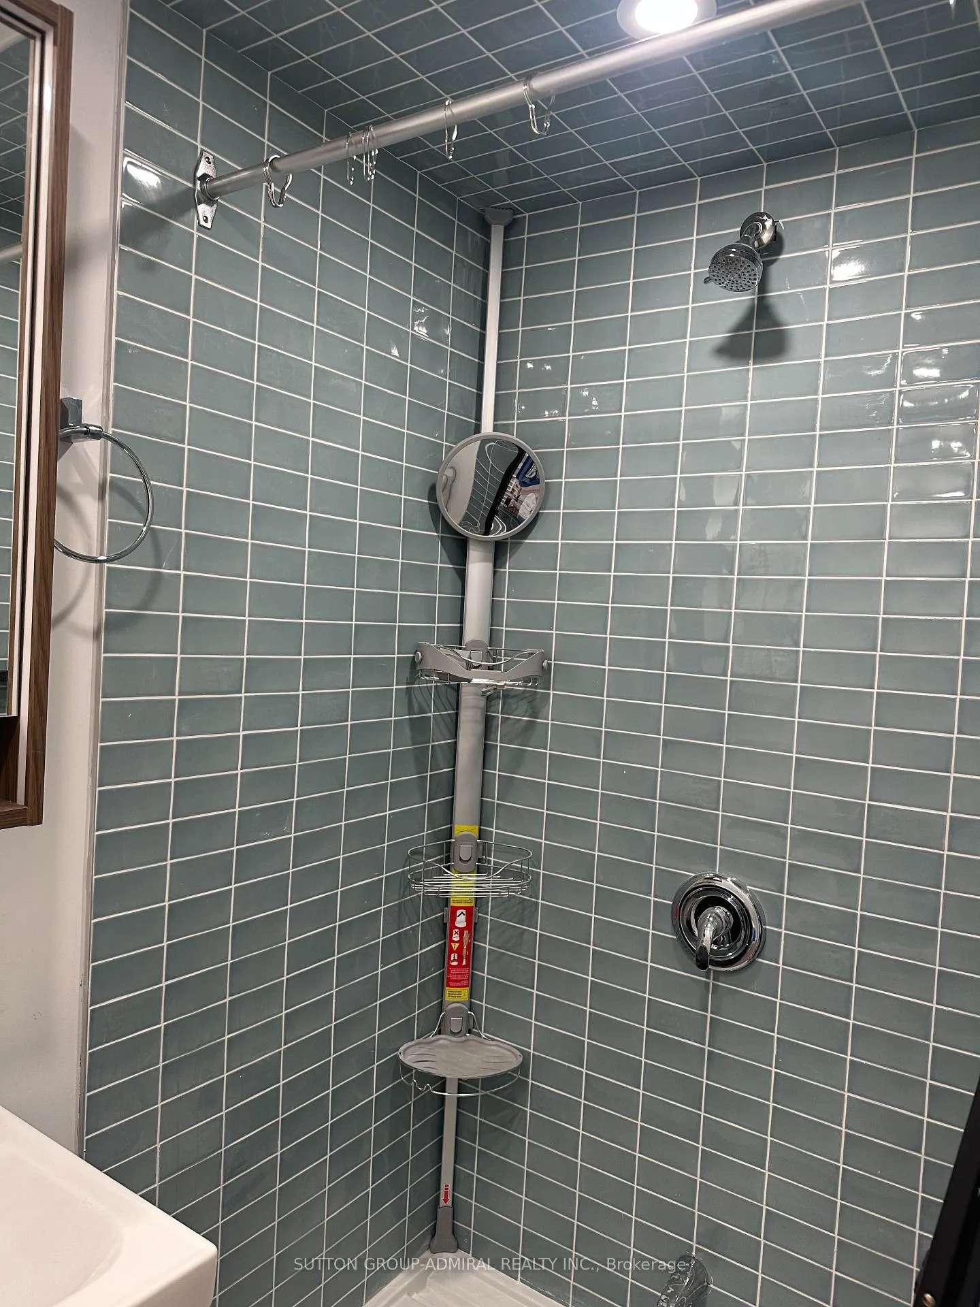
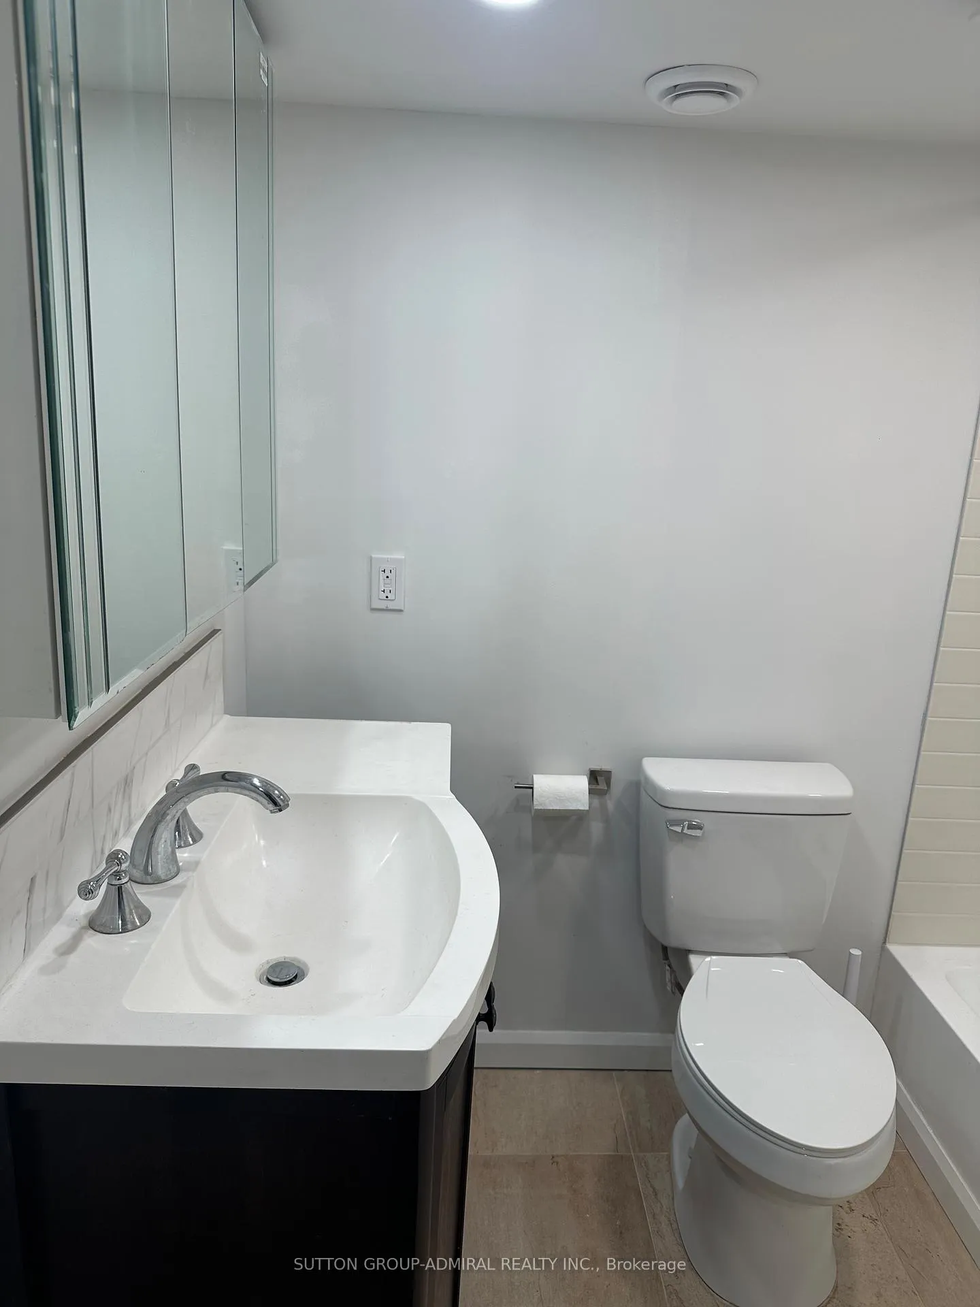
- Bathrooms: 2
- Kitchens: 1
Outside and lotVinyl siding, Other, Other
- Exterior: Vinyl siding
- Roof: Other
- Foundation: Other
Parking1 Parking, Available
- Spaces: 1 Parking
- Driveway: Available
Heating, water and powerRadiant, gas, Wall unit(s), Municipal water
- Heating: Radiant, gas
- Cooling: Wall unit(s)
- Water: Municipal water
- Sewer: Municipal sewer
Rent and termsRent $3,000 a month, Entire property, Unfurnished
- Rent: $3,000 a month
- Space for rent: Entire property
- Furnished: Unfurnished
- Lease: 12 months
- Rent includes: Heat, water, hydro
- Deposit: Required
- Credit check: Required
- Employment letter: Required
- Rental application: Required
- References: Required
- Rental items: None
IncludedFull use of fridge, stove, diswasher. washer and dryer., Not included None
- Included: Full use of fridge, stove, diswasher. washer and dryer.
- Not included: None
Listing detailsW13077906, Expired, May 4, 2026
- MLS® number: W13077906
- Status: Expired
- Listed on: May 4, 2026
- Days on market: 88
- Updated: Jul 31, 2026
- Possession: Immediate
- Occupied by: Vacant
- Listing brokerage: SUTTON GROUP-ADMIRAL REALTY INC.
About this home
222A St. Marks Road, Toronto (Lambton Baby Point), ON M6S 2J2
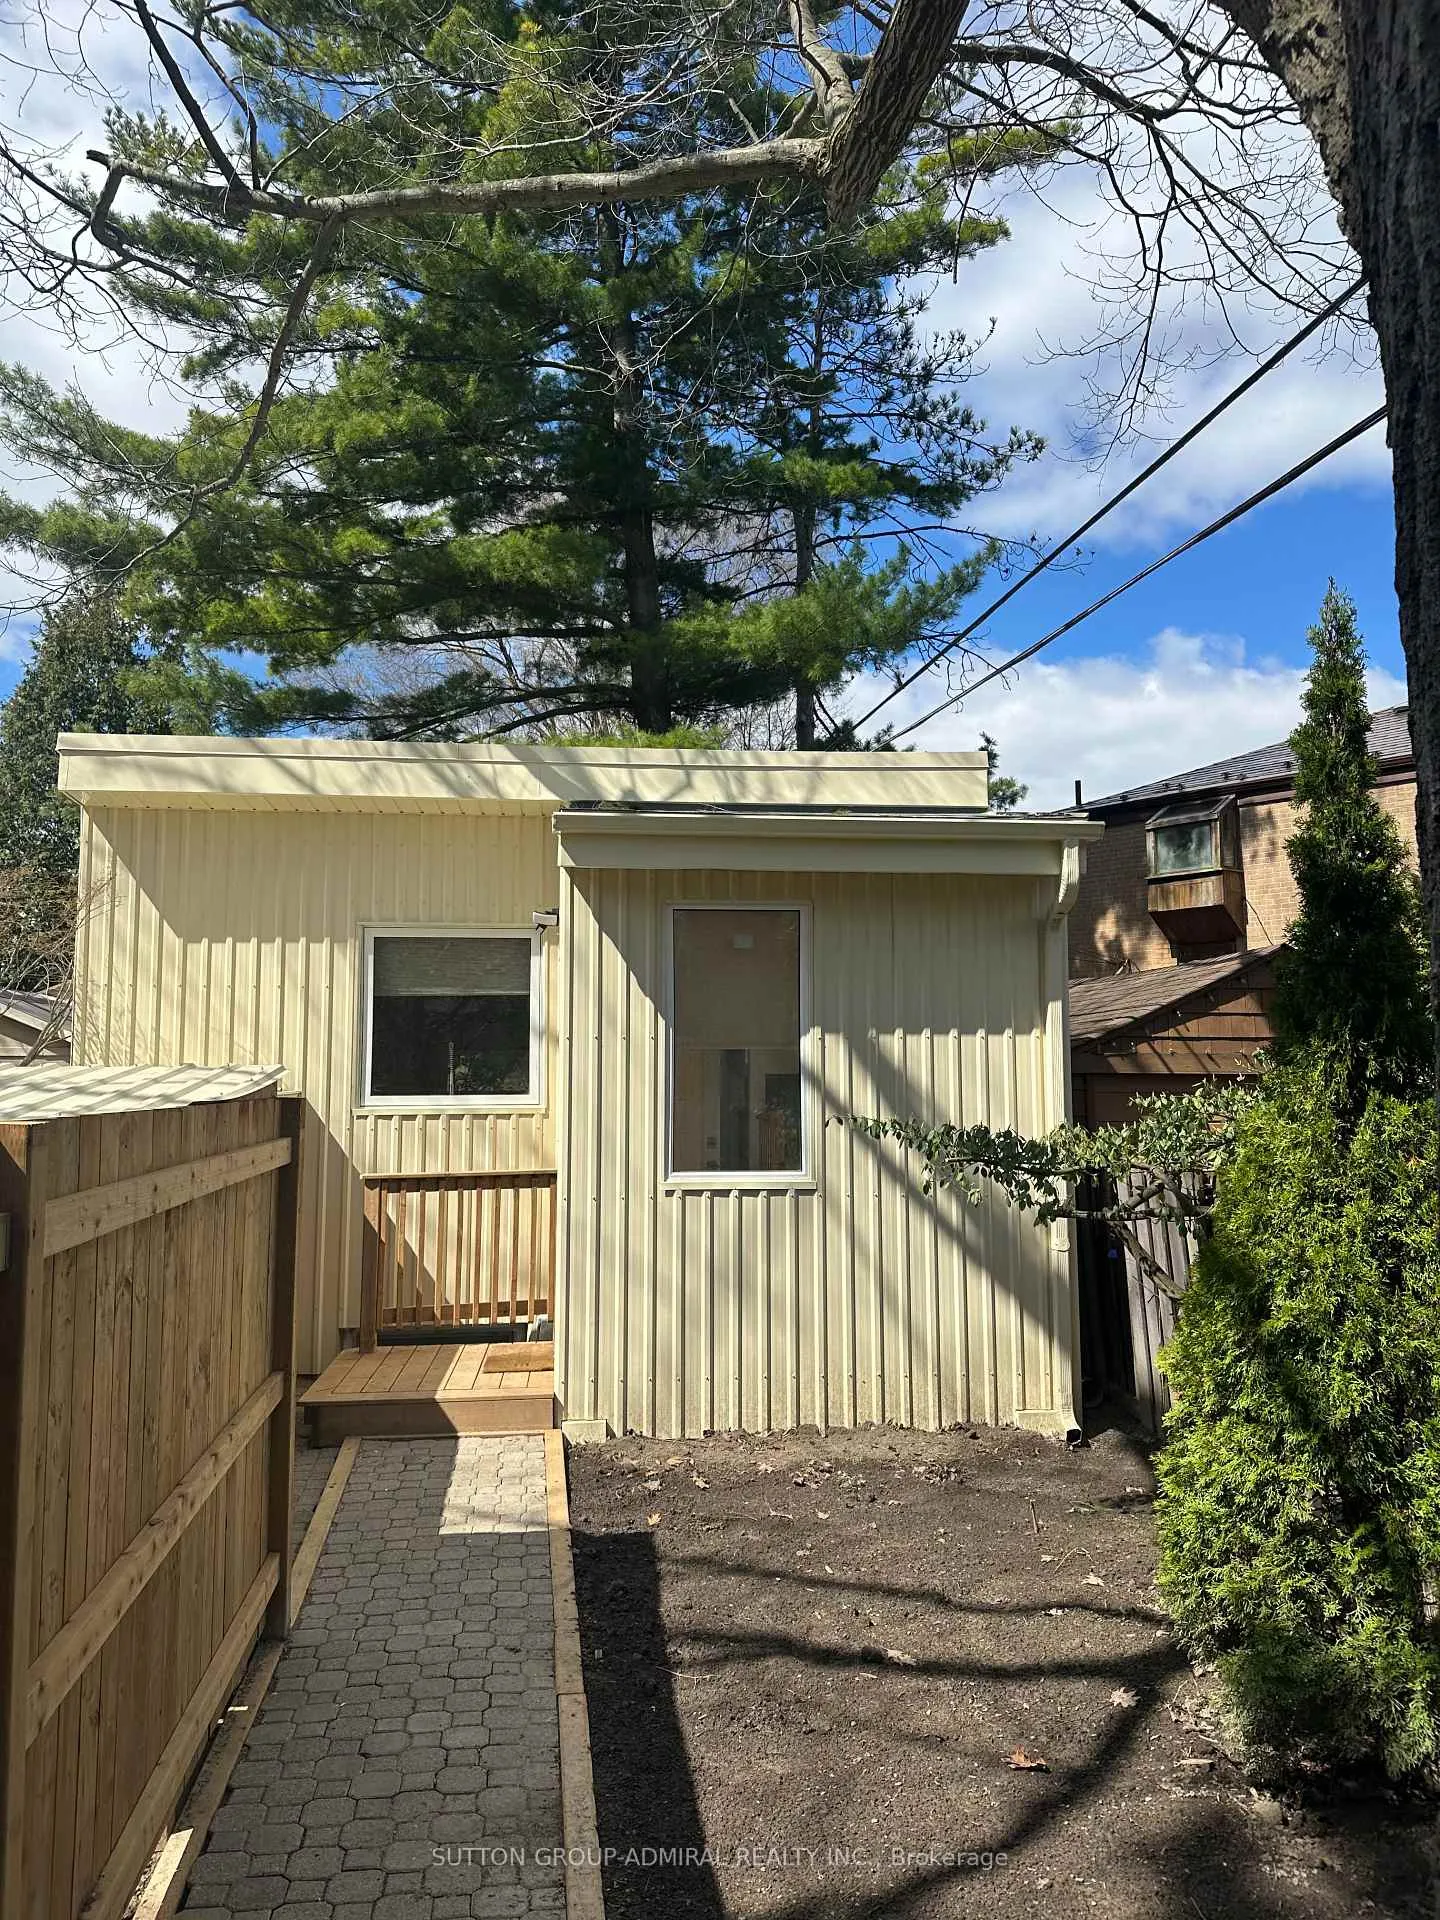
Tucked away in the heart of the Humber Valley, this brand new laneway home offers a rare blend of privacy, comfort, and style. Designed with a warm, cottage-inspired feel, this unique residence delivers a peaceful retreat just minutes from the vibrant shops and restaurants of Bloor West Village and the Junction.Thoughtfully built with quality finishes throughout, the home features heated floors, two full bathrooms, and a functional layout that maximizes both space and comfort--including a rear private deck/garden. The bright, open-concept living area is complemented by a modern kitchen and in-suite laundry for everyday convenience. Parking is included, along with all utilities, making for a great condo or basement alternative. A one-of-a-kind opportunity to enjoy the charm of cottage-style living in the city, in one of Toronto's most sought-after neighbourhoods.
Ask about this home
A HOMEH agent will answer your questions about this home.
Around this home
Daily convenience, out of 100, from the distances below
Schools nearby
School rating, out of 10.
Helpful calculators
Your HOMEH agent

"I would see it this week."