

Unit 1502, 224 King Street W
Unit 1502, 224 King Street W
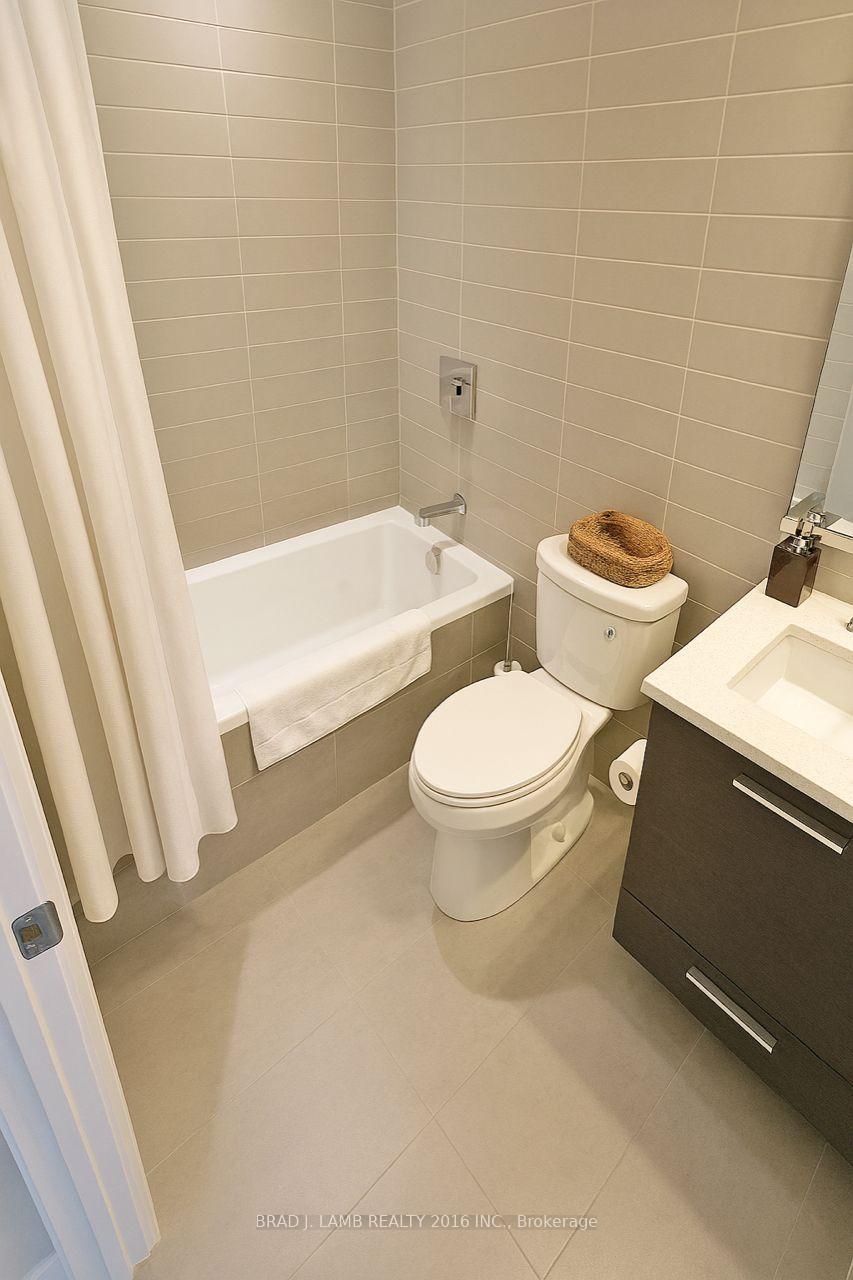 See all 14 photos
Property history
Facts and features
- ExposureSouth
- LaundryEnsuite
- LockerNone
- BalconyOpen
- Hardwood floors
- Central air
- Concierge
- Gym
- Rooftop deck/garden
- Party room/meeting room
The homeCondo Apartment, Apartment, Age 6–10 years
- Type: Condo Apartment
- Style: Apartment
- Age: 6–10 years
- Living space: 0–499 sq ft
- Basement: None
- Exposure: South
- View: Clear, water
InsideHardwood, Ensuite, main level, Carpet free
- Flooring: Hardwood
- Laundry: Ensuite, main level
- Features: Carpet free
- Security: Concierge/security, security system, smoke detector
- Rooms above ground: 4
- Bedrooms: 1
- Bathrooms: 1
- Kitchens: 1
OutsideBrick, concrete, Open
- Exterior: Brick, concrete
- Balcony: Open
Parking and lockerUnderground, Parking type None, Locker None
- Garage: Underground
- Parking type: None
- Locker: None
BuildingTheatre Park, Storeys 47, Units 234
- Name: Theatre Park
- Storeys: 47
- Units: 234
- Registered: 2015
- Condo corporation: 2489
- Amenities: Bbqs allowed, concierge, gym, rooftop deck/garden, party room/meeting room, outdoor pool
- Pets: Allowed
Heating, water and powerForced air, gas, Central air
- Heating: Forced air, gas
- Cooling: Central air
Rent and termsRent $2,400 a month, Entire property, Unfurnished
- Rent: $2,400 a month
- Space for rent: Entire property
- Furnished: Unfurnished
- Lease: 12 months
- Paid: Monthly
- Rent includes: Building insurance, building maintenance, water
- Deposit: Required
- Credit check: Required
- Employment letter: Required
- Rental application: Required
- References: Required
- Rental items: Heat pump lease approx $40/month paid by tenant.
IncludedEnjoy trendy king w and queen w shopping, cafes, loblaws, banks and 24hr spadina/king/queenstreetcars. david pecaut square, right across the street, offers a serene green space. the path access is directly across the street. bbq all year round with a gas-line on the balcony.
- Included: Enjoy trendy king w and queen w shopping, cafes, loblaws, banks and 24hr spadina/king/queenstreetcars. david pecaut square, right across the street, offers a serene green space. the path access is directly across the street. bbq all year round with a gas-line on the balcony.
NearbyClear view, park, public transit
- Close to: Clear view, park, public transit
Listing detailsC12464928, Rented, Oct 16, 2025
- MLS® number: C12464928
- Status: Rented
- Listed on: Oct 16, 2025
- Days on market: 13
- Updated: Oct 29, 2025
- Possession: 2025-11-15 / 30-59 days
- Occupied by: Tenant
- Listing brokerage: BRAD J. LAMB REALTY 2016 INC.
About this home
Unit 1502, 224 King Street W, Toronto (Waterfront Communities), ON M5V 0A6
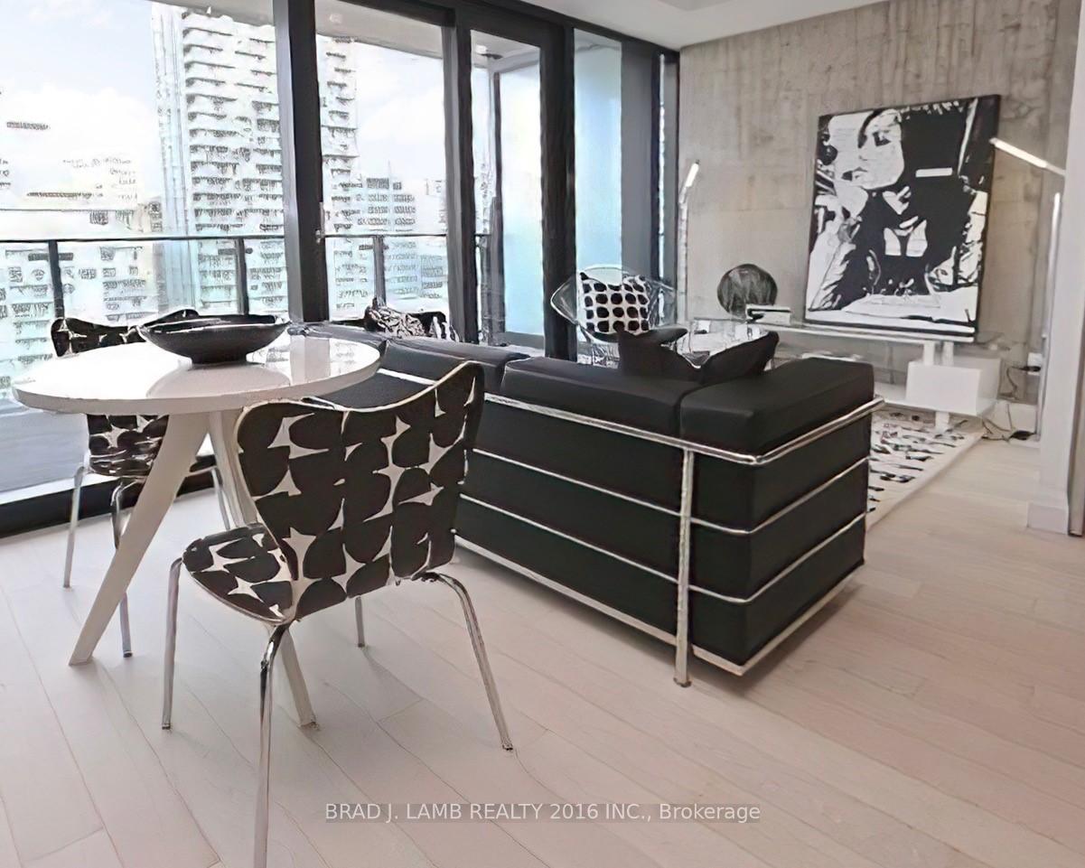
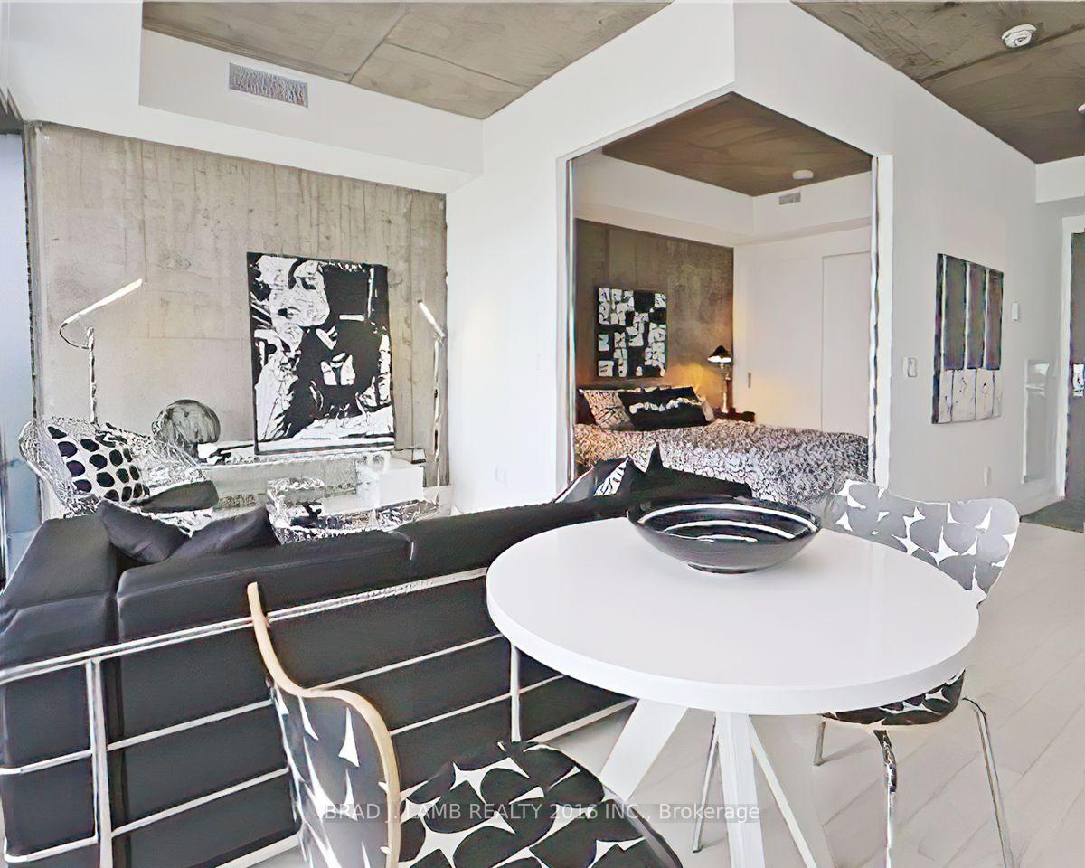
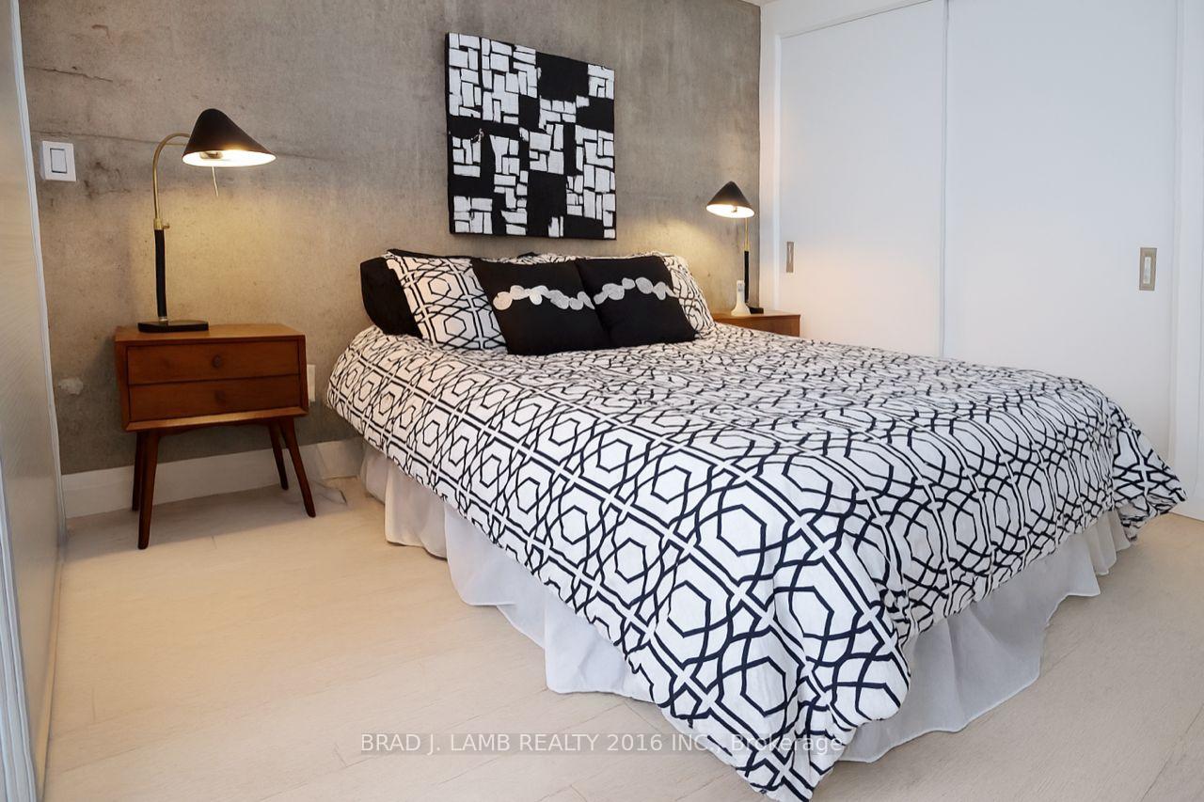
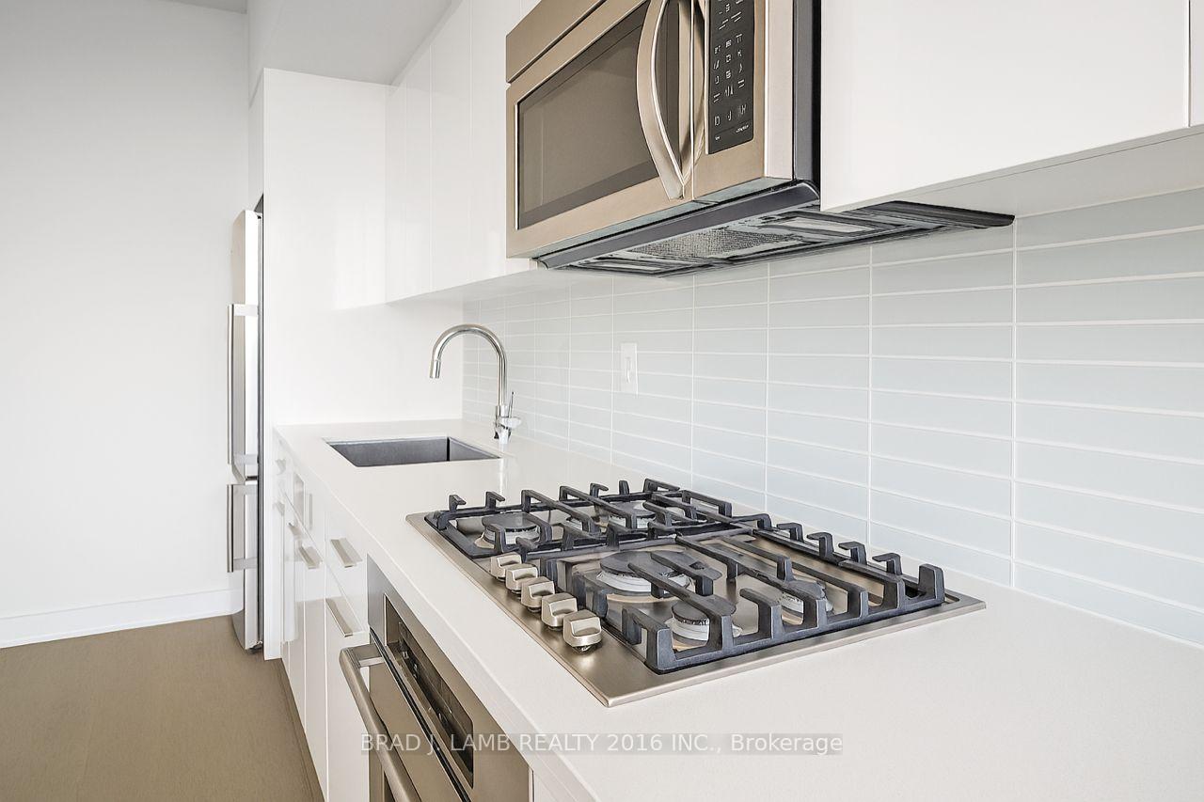
Welcome to the epitome of luxury living at iconic Theatre Park - setting new standards for elegance & comfort. This bright, sun-filled 1-bedroom feels very spacious with soaring exposed concrete ceilings and true floor-to-ceiling windows overlooking Roy Thompson Hall! 1 full bathroom + huge 125 sq ft balcony with gas-line for a BBQ. Nestled on Theatre Row, just steps to St Andrew Subway Station & The Path; convenience meets sophistication at every turn. You can walk to everything! Floor to ceiling windows. All stainless steel appliances, stone countertops and gas range. Be prepared to be awestruck by the soaring ceilings that amplify the sense of space. Stainless steel fridge, built-in (Oven, Gas Cook Top, D/W) microwave, front loading Washer/Dryer. Gas-line On Balcony for year-round BBQ. 24hr concierge. Luxurious outdoor pool. Just steps to the Financial District, University, hospitals, fine dining, Union Station, parks, shopping & so much more.
Ask about this home
A HOMEH agent will answer your questions about this home.
Know more about Theatre Park
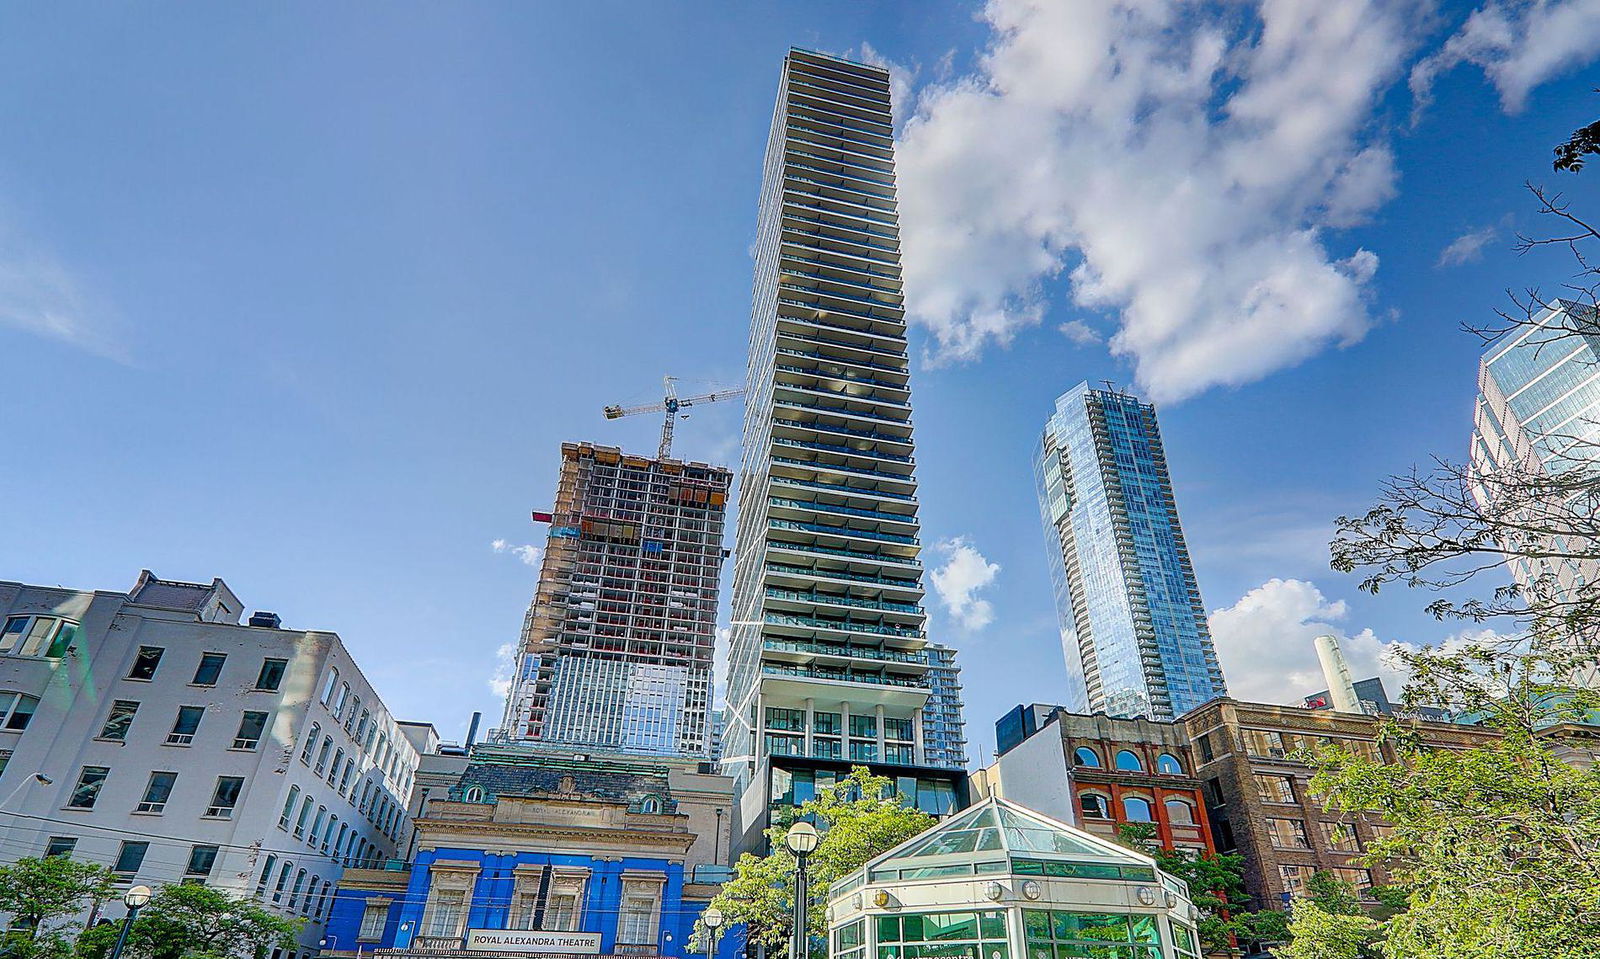
Condo building · 224 King Street W
Theatre Park is a 47-storey condo with 234 suites, built in 2015 by Lamb Development Corp. Right now 2 for sale and 4 for rent are on the market here.
- 47storeys
- 234suites
- $1,034/sq ft
- 2015built
No similar units for rent in Theatre Park right now.
Around this home
Daily convenience, out of 100, from the distances below
Schools nearby
School rating, out of 10.
Helpful calculators
Your HOMEH agent

"I would see it this week."