

Unit 1507, 224 King Street W
Unit 1507, 224 King Street W
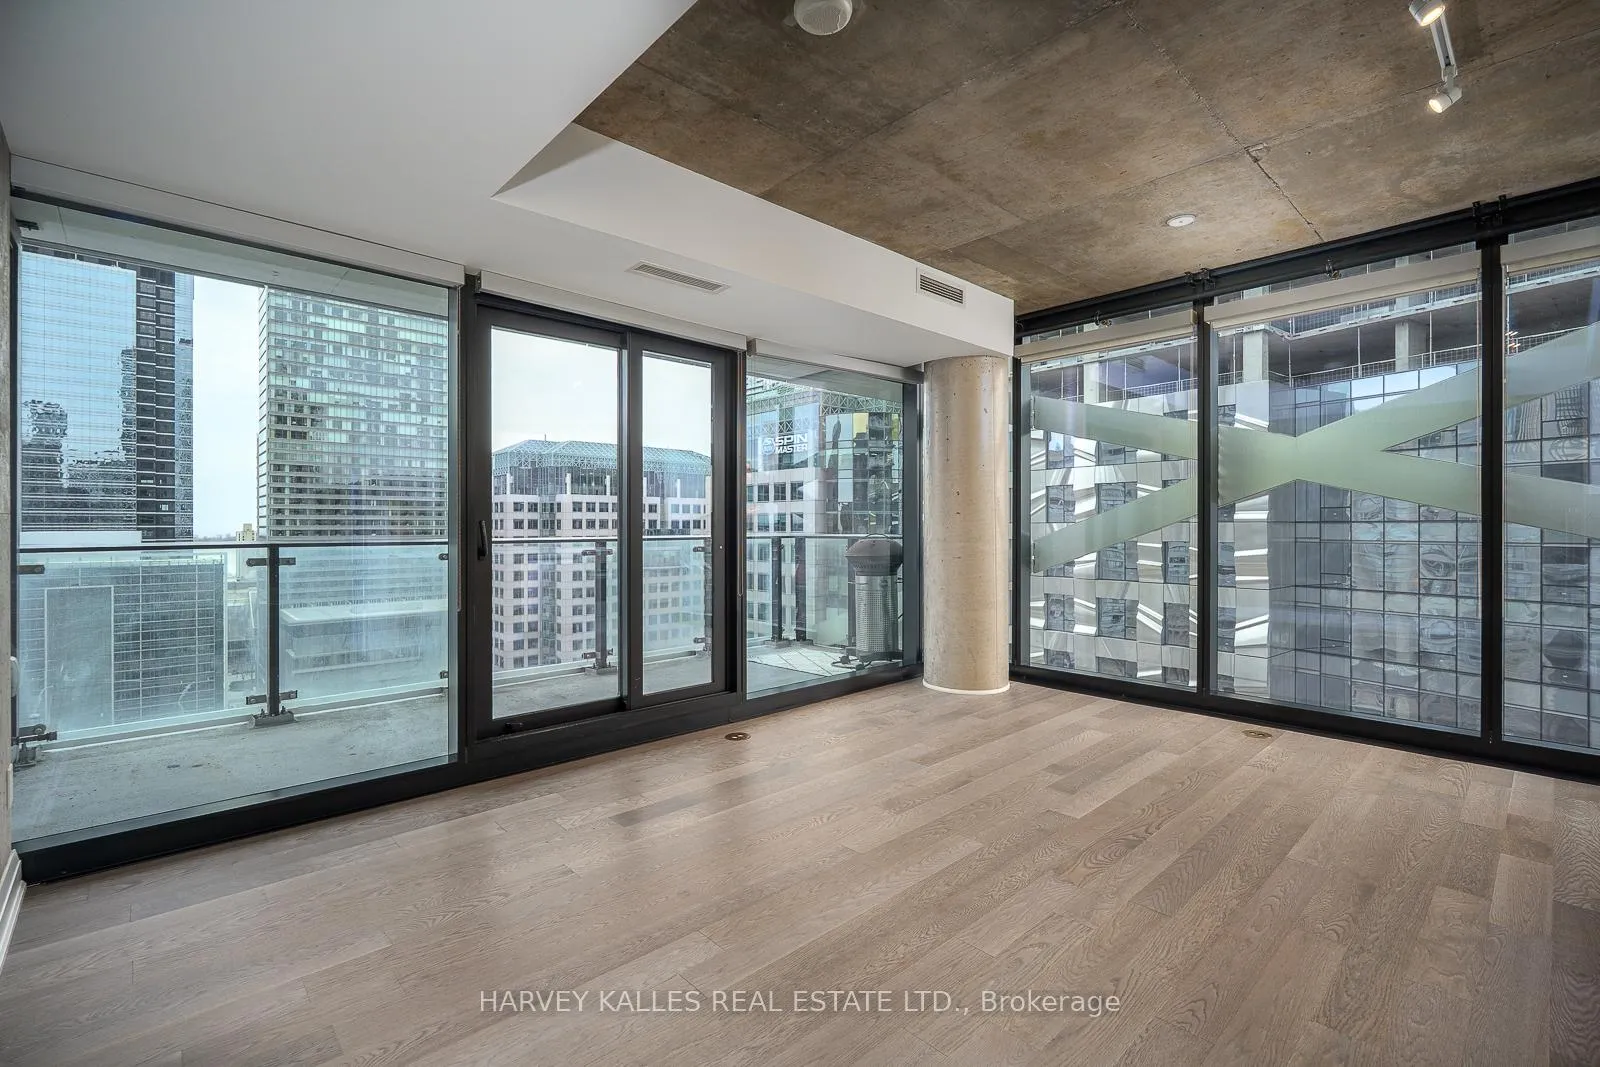 See all 41 photos
Property history
- $867,500ExpiredList: 2026-06-16|End: 2026-09-21|97 daysC13451020
- $868,000TerminatedList: 2026-05-14|End: 2026-06-16|33 daysC13128544
- $888,000TerminatedList: 2026-04-21|End: 2026-05-14|23 daysC13025194
Facts and features
- ExposureSouth west
- LaundryEnsuite
- LockerOwned
- BalconyOpen
- Hardwood floors
- Central air
- Concierge
- Exercise room
- Gym
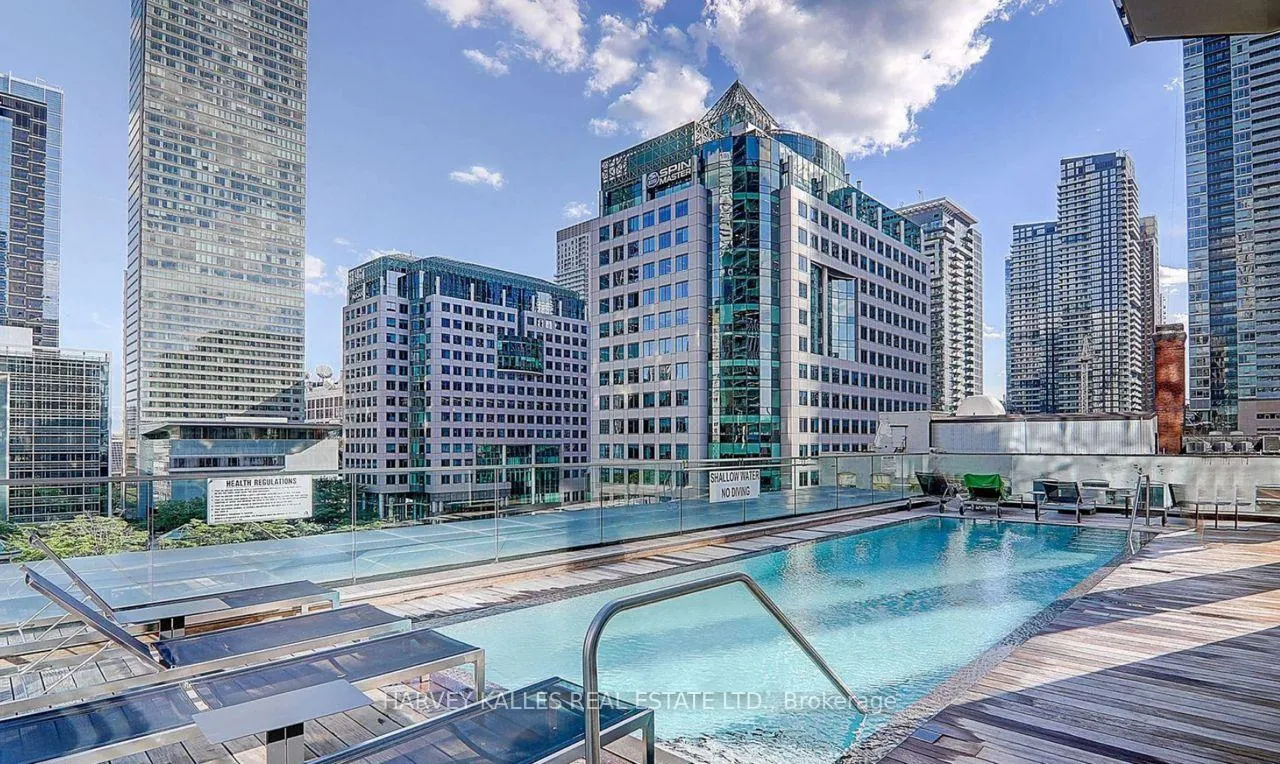
- Outdoor pool
The homeCondo Apartment, Apartment, 800–899 sq ft
- Type: Condo Apartment
- Style: Apartment
- Living space: 800–899 sq ft
- Basement: None
- Exposure: South West
InsideHardwood, Ceramic, Ensuite, main level, Built-in oven, carpet free
- Flooring: Hardwood, Ceramic
- Laundry: Ensuite, main level
- Features: Built-in oven, carpet free
- Rooms above ground: 5
- Bedrooms: 2
- Bathrooms: 1
- Kitchens: 1
OutsideConcrete, Open
- Exterior: Concrete
- Balcony: Open
Parking and lockerUnderground, Parking type None, Underground
- Garage: Underground
- Parking type: None
- Driveway: Underground
- Locker: Owned
- Locker number: 46
- Locker level: 3
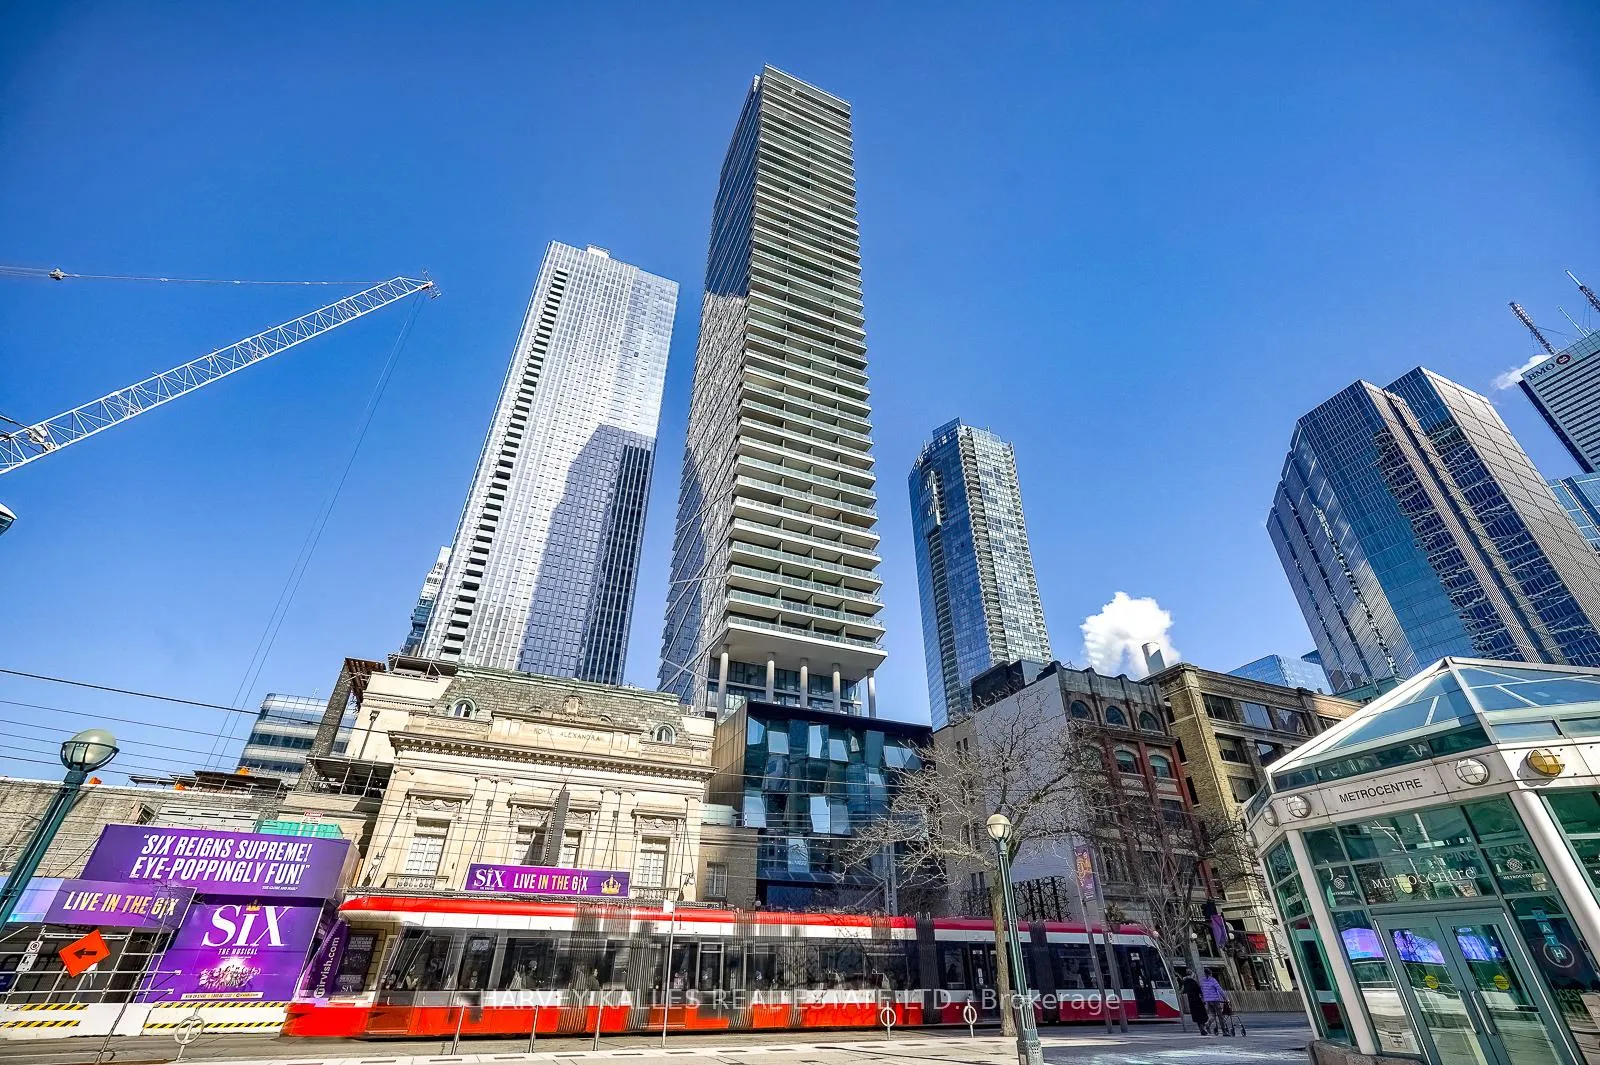
BuildingTheatre Park, Storeys 47, Units 234
- Name: Theatre Park
- Storeys: 47
- Units: 234
- Registered: 2015
- Condo corporation: 2489
- Amenities: Concierge, exercise room, gym, outdoor pool, party room/meeting room
- Pets: Allowed
Heating, water and powerHeat pump, electric, Central air
- Heating: Heat pump, electric
- Cooling: Central air
Costs and taxesTaxes $4,132 a year, Condo fee $748 a month, Water included, common elements included, building insurance included
- Taxes, 2026: $4,132 a year
- Condo fee: $748 a month
- Fee includes: Water included, common elements included, building insurance included
- HST: HST included in the price
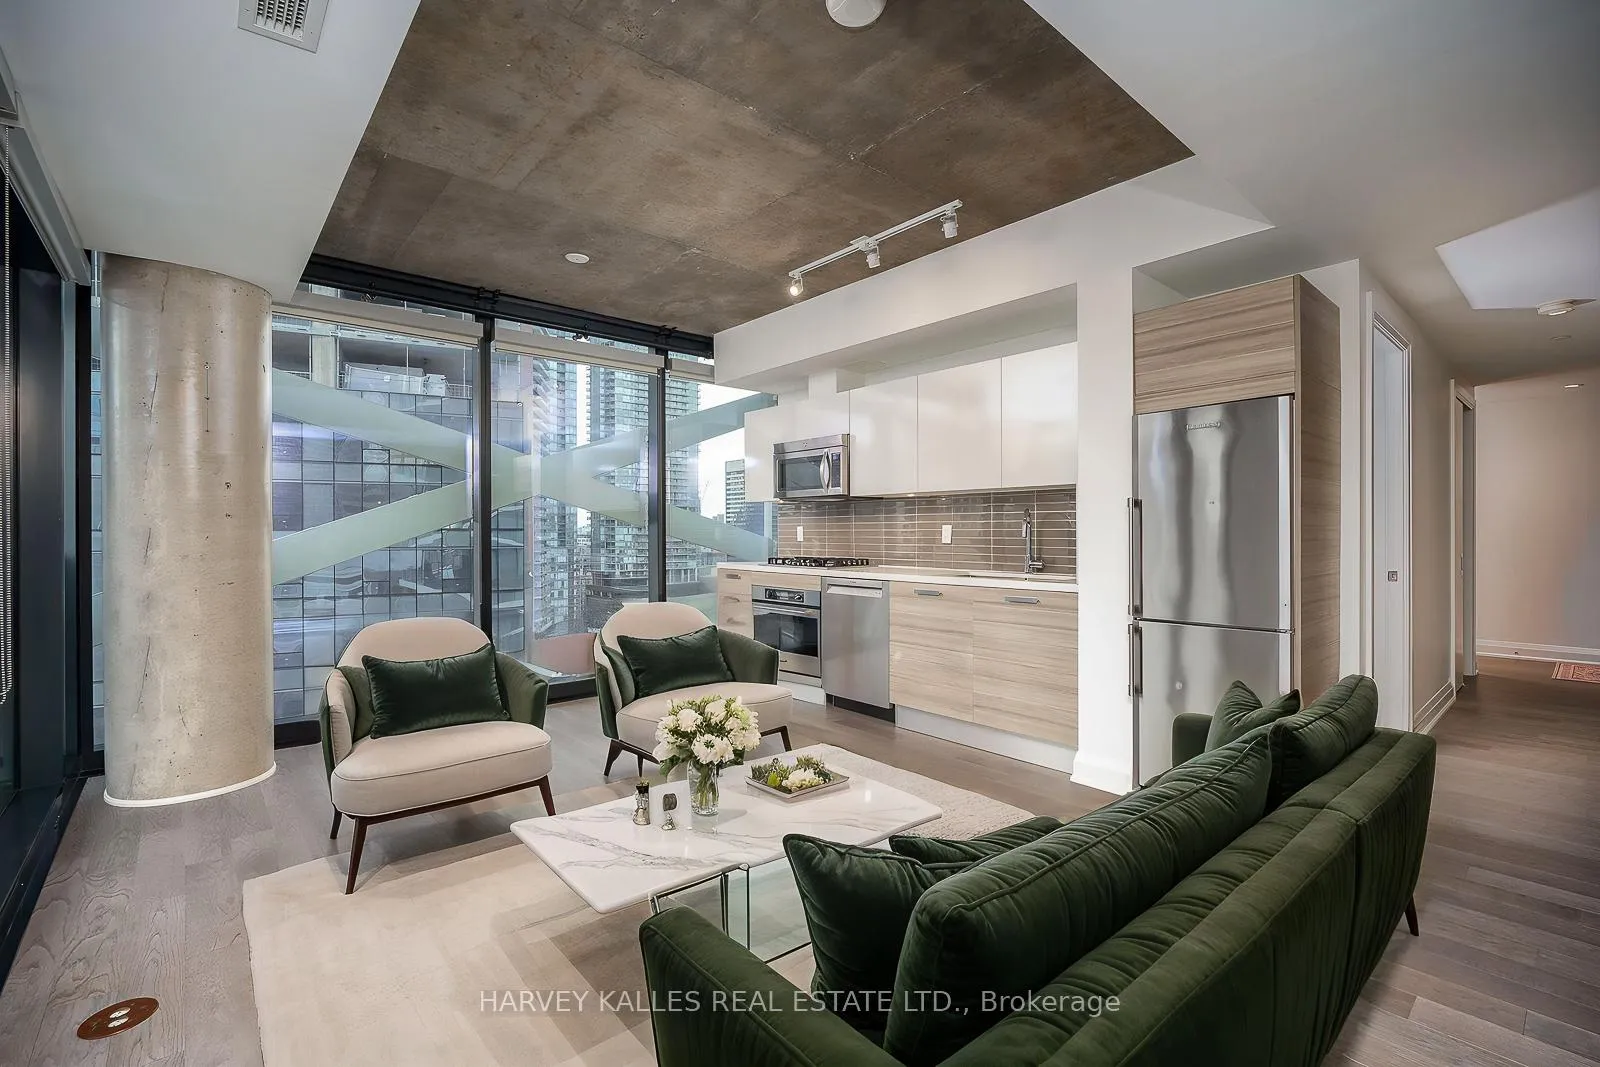
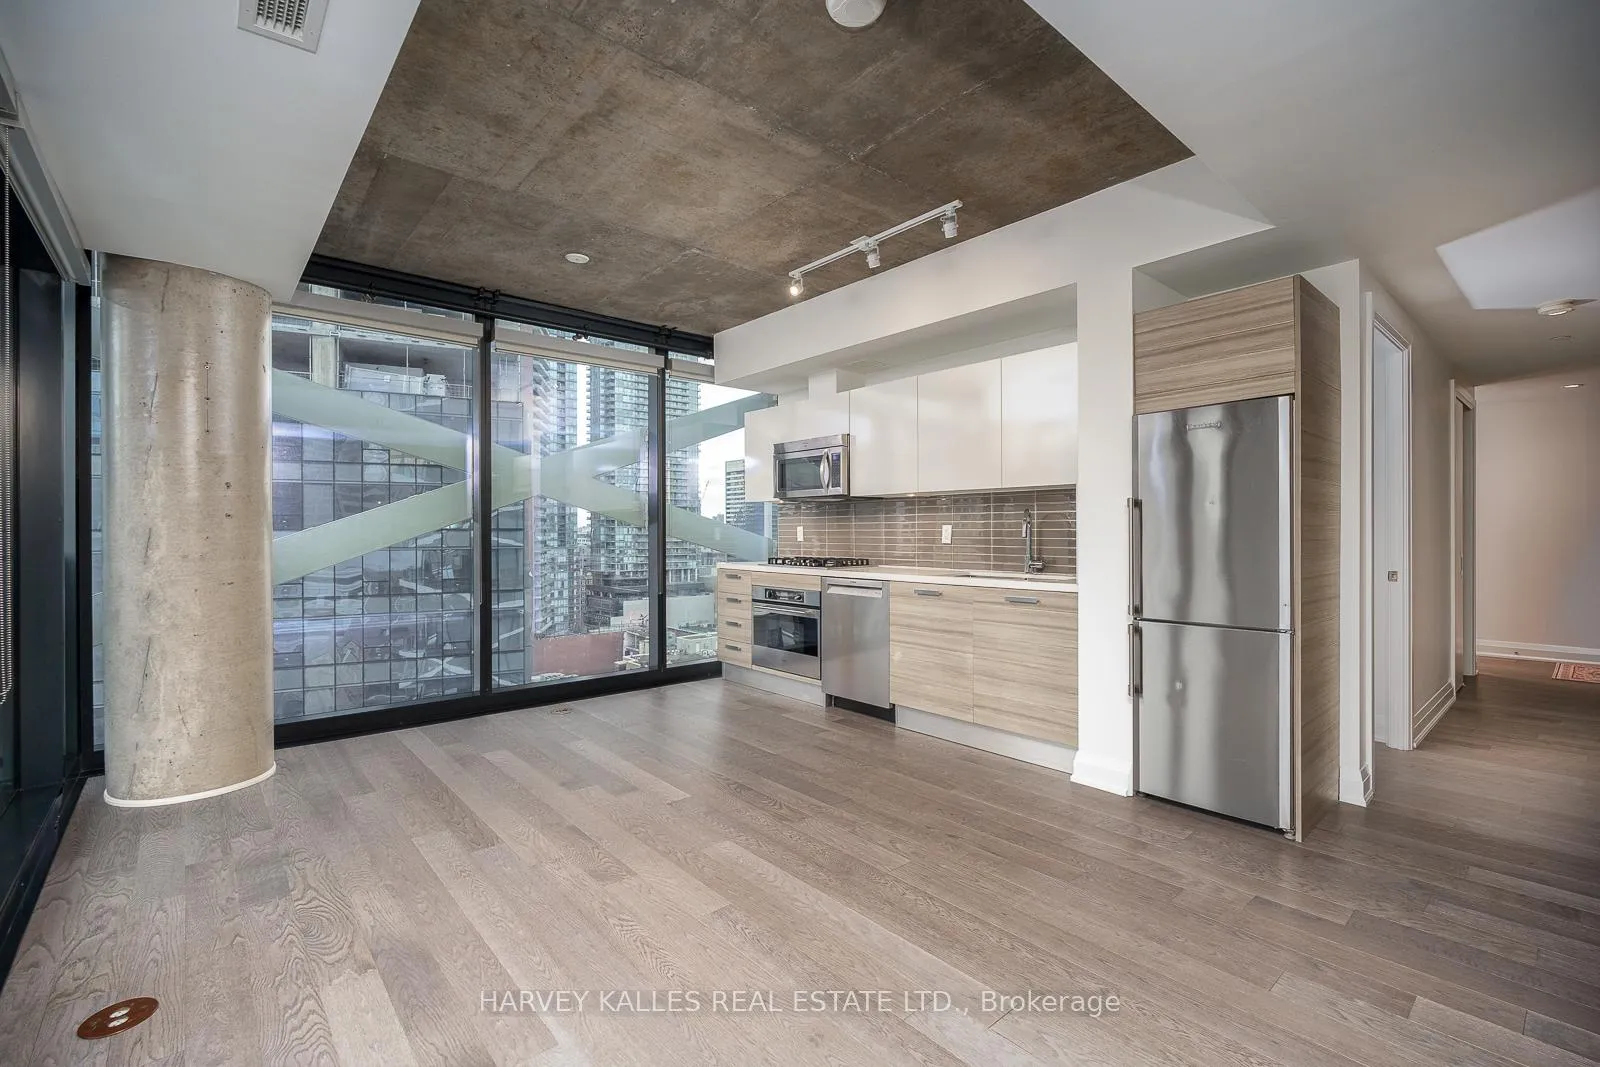
Included in the saleS/s fridge, s/s built-in oven, gas stove top, s/s microwave hood fan, front loader washer and dryer. all custom-made blinds and elf, conveniently located locker on 3rd floor. amazing outdoor pool, gym, party room, bbq's permitted on balcony.
- Included: S/s fridge, s/s built-in oven, gas stove top, s/s microwave hood fan, front loader washer and dryer. all custom-made blinds and elf, conveniently located locker on 3rd floor. amazing outdoor pool, gym, party room, bbq's permitted on balcony.
NearbyArts centre, clear view, hospital, park, place of worship, public transit
- Close to: Arts centre, clear view, hospital, park, place of worship, public transit
Listing detailsC13128544, Terminated, May 14, 2026
- MLS® number: C13128544
- Status: Terminated
- Listed on: May 14, 2026
- Days on market: 33
- Updated: Jun 16, 2026
- Possession: Immediate
- Occupied by: Vacant
- Listing brokerage: HARVEY KALLES REAL ESTATE LTD.
About this home
Unit 1507, 224 King Street W, Toronto (Waterfront Communities), ON M5H 0A6
Live in style at Theatre Park in the heart of King West - the perfect address for young professionals seeking the ultimate downtown lifestyle. This beautifully upgraded 2-bedroom corner suite features a smart, functional layout, breathtaking southwest views, and an abundance of natural light pouring through dramatic floor-to-ceiling windows. Recently upgraded with **brand new engineered hardwood flooring throughout** and **fresh professional painting**, this stunning residence feels sleek, modern, and completely move-in ready. Stylish exposed concrete ceilings and high-end finishes add to the sophisticated urban aesthetic. Step outside to your spacious south-facing private balcony complete with a gas line for BBQs, ideal for entertaining, relaxing, and enjoying summer evenings in the city. Plus, enjoy the added convenience of an **included locker** for valuable extra storage. Residents enjoy exceptional amenities, including a spectacular outdoor pool with panoramic city views and a state-of-the-art fitness centre. Unbeatable location just steps to TIFF Bell Lightbox, renowned restaurants, the Financial District, University Health Network, and St. Andrew Station. Maintenance fees include water and gas. Some photos are virtually staged
Ask about this home
A HOMEH agent will answer your questions about this home.
Know more about Theatre Park
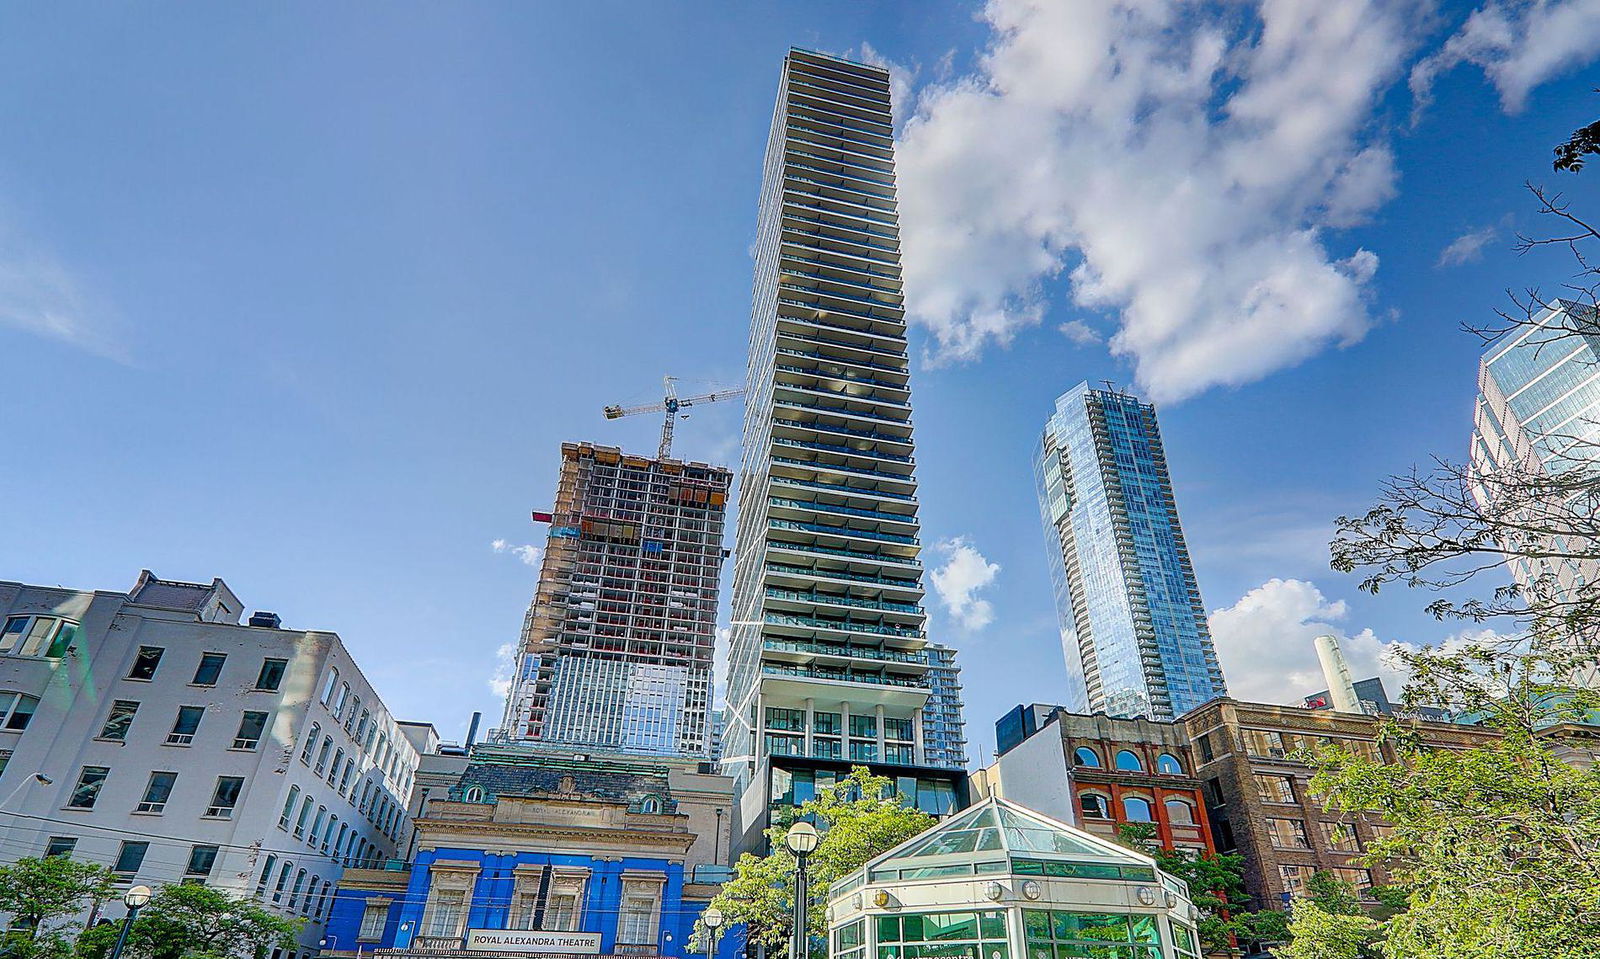
Condo building · 224 King Street W
Theatre Park is a 47-storey condo with 234 suites, built in 2015 by Lamb Development Corp. Right now 2 for sale and 3 for rent are on the market here.
- 47storeys
- 234suites
- $1,034/sq ft
- 2015built
No similar units for sale in Theatre Park right now.
Around this home
Daily convenience, out of 100, from the distances below
Schools nearby
School rating, out of 10.
Helpful calculators
Your HOMEH agent

"I would see it this week."