

Unit 1907, 224 King Street W
Unit 1907, 224 King Street W
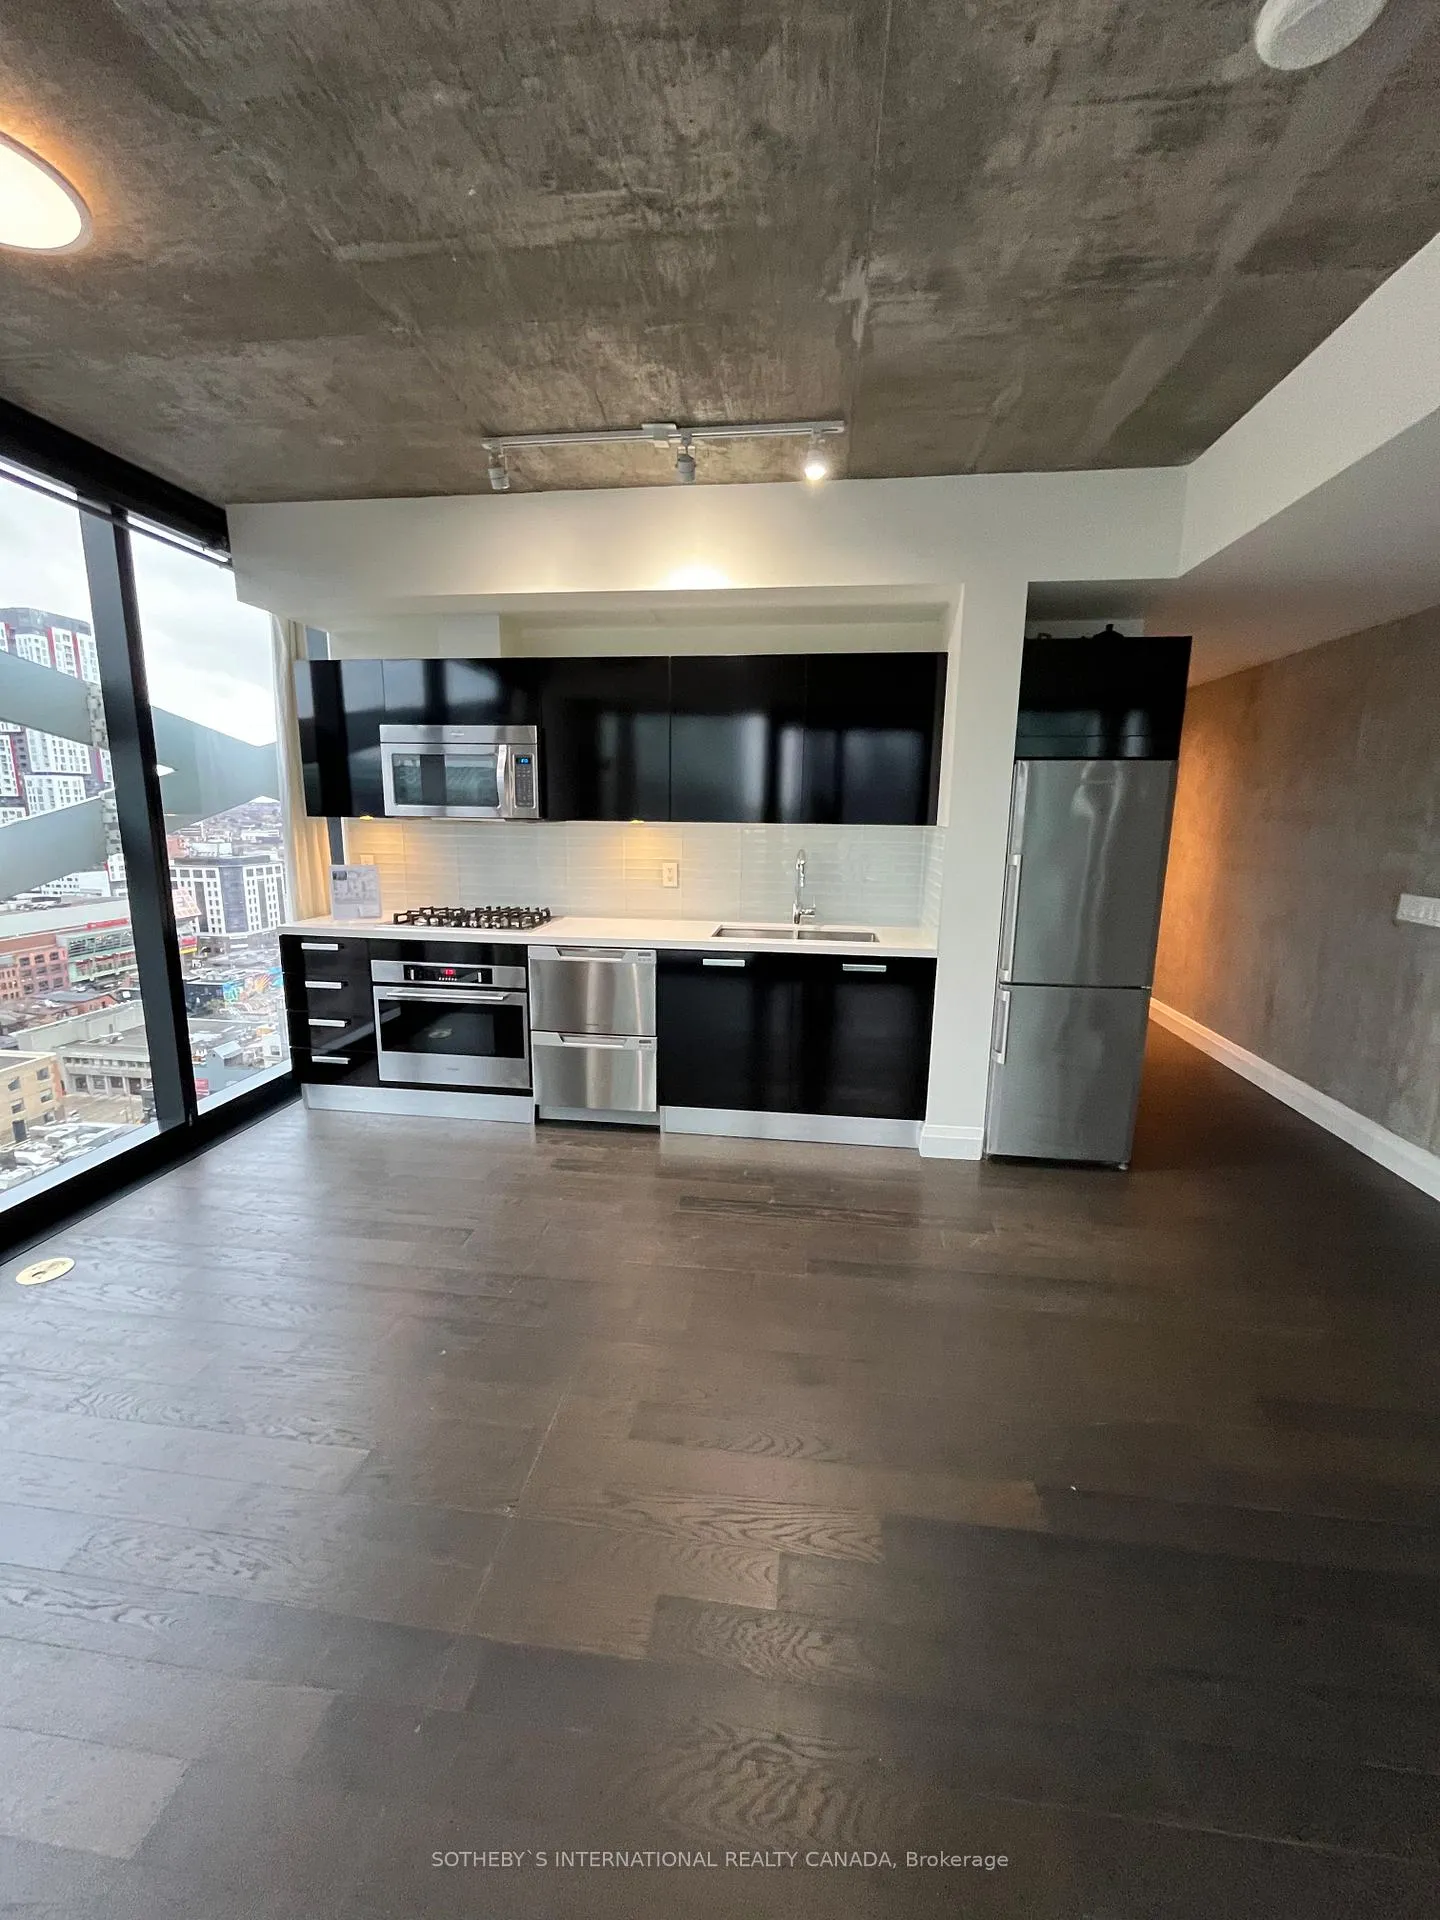 See all 23 photos
Property history
- $3,400TerminatedList: 2024-12-12|End: 2024-12-31|19 daysC11891353
Facts and features
- ExposureSouth
- LaundryIn-suite laundry, closet
- LockerOwned
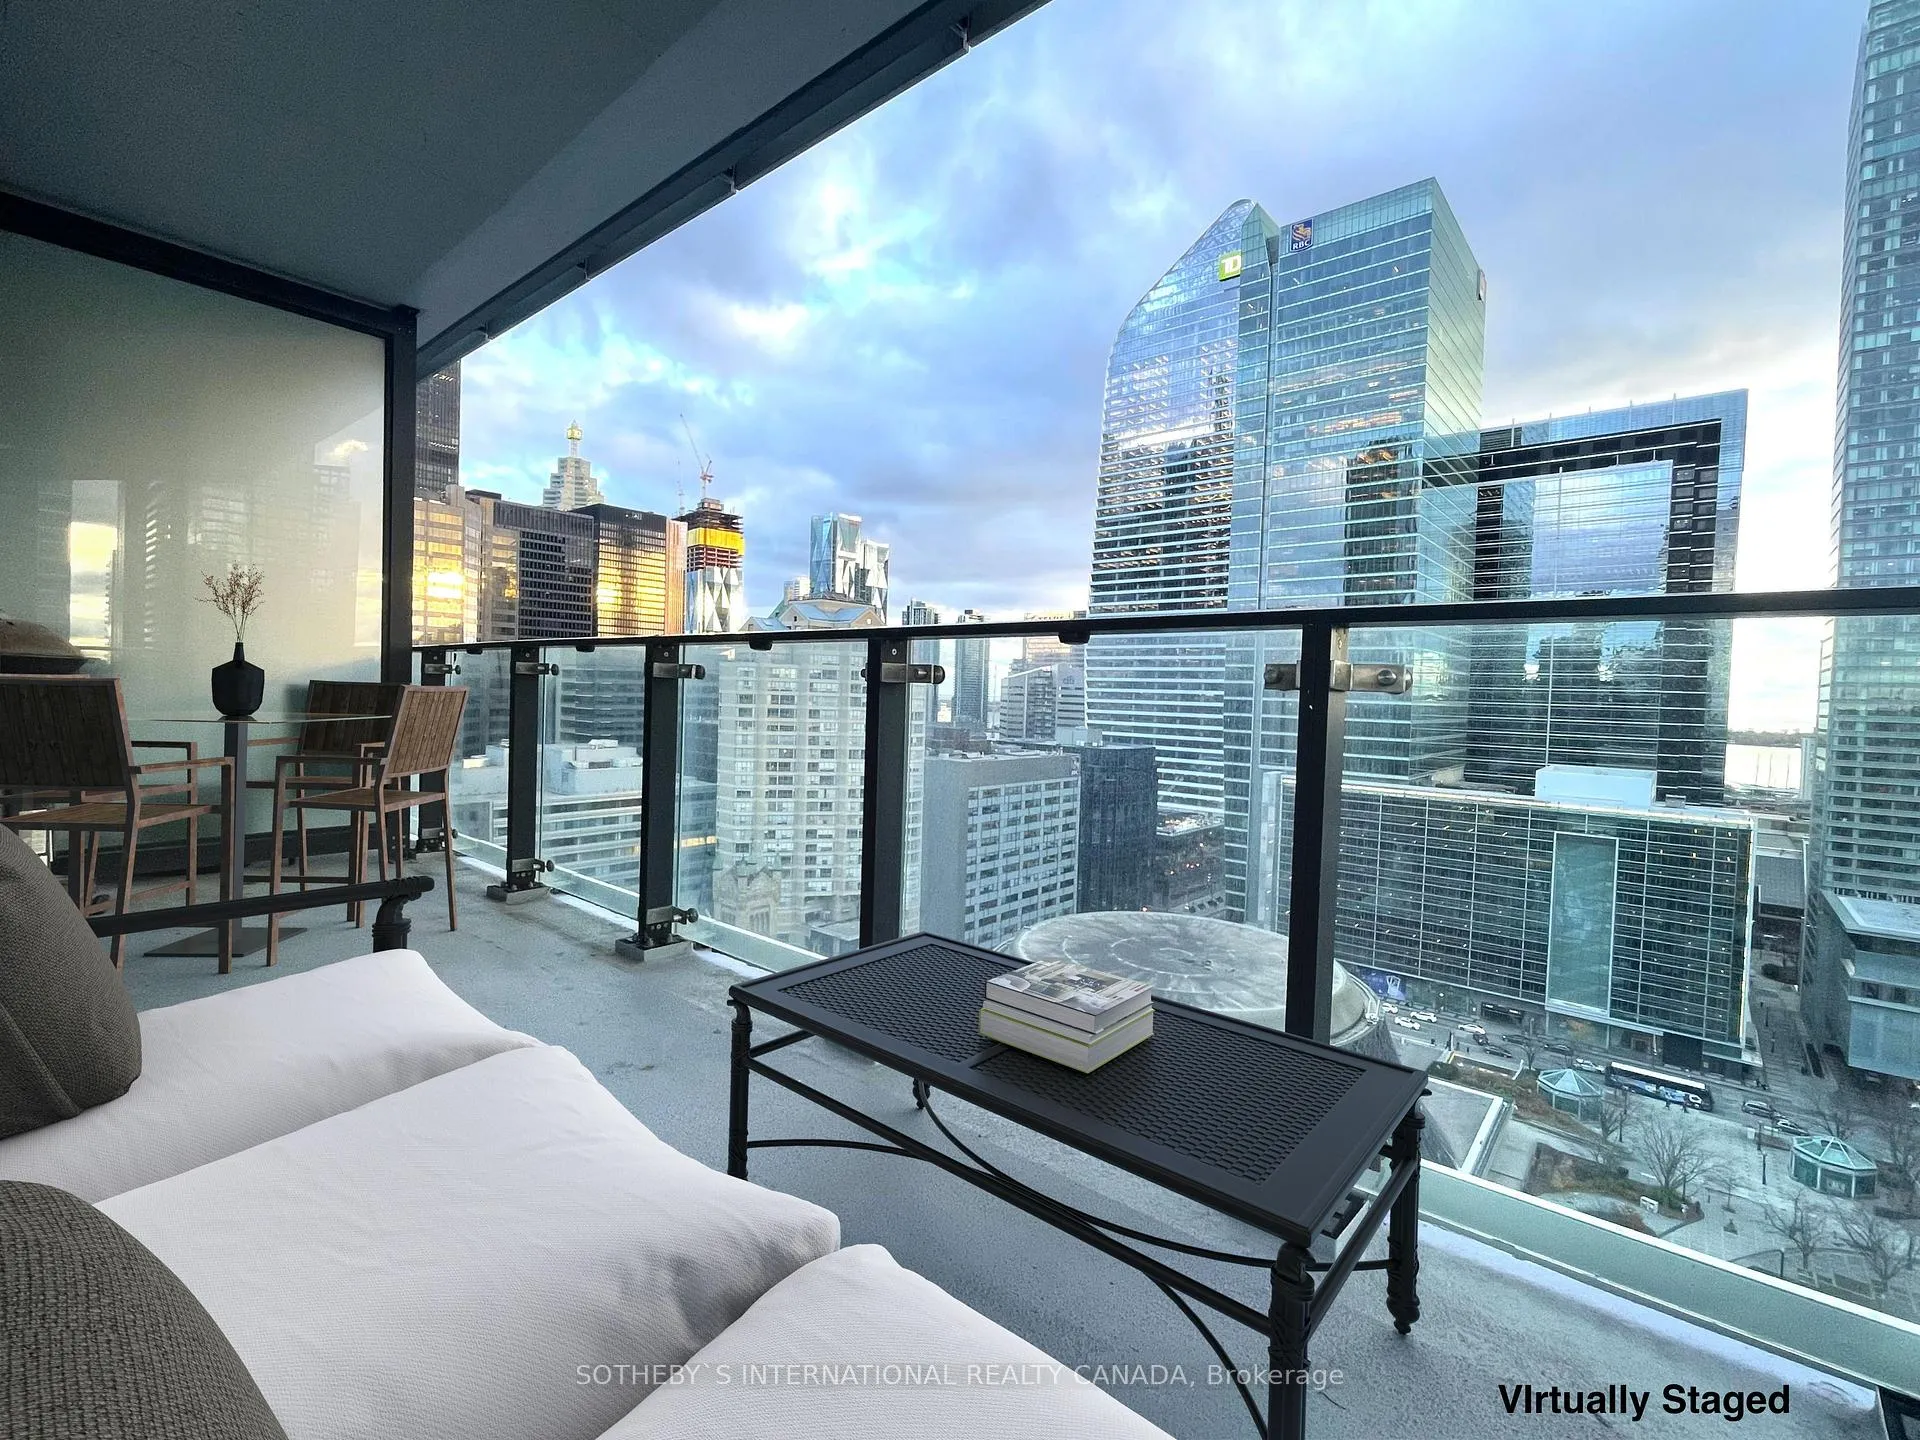
- BalconyOpen
- Central air
- Outdoor pool
- Concierge
- Gym
- Party room/meeting room
- Rooftop deck/garden
The homeCondo Apartment, Apartment, 800–899 sq ft
- Type: Condo Apartment
- Style: Apartment
- Living space: 800–899 sq ft
- Basement: None
- Exposure: South
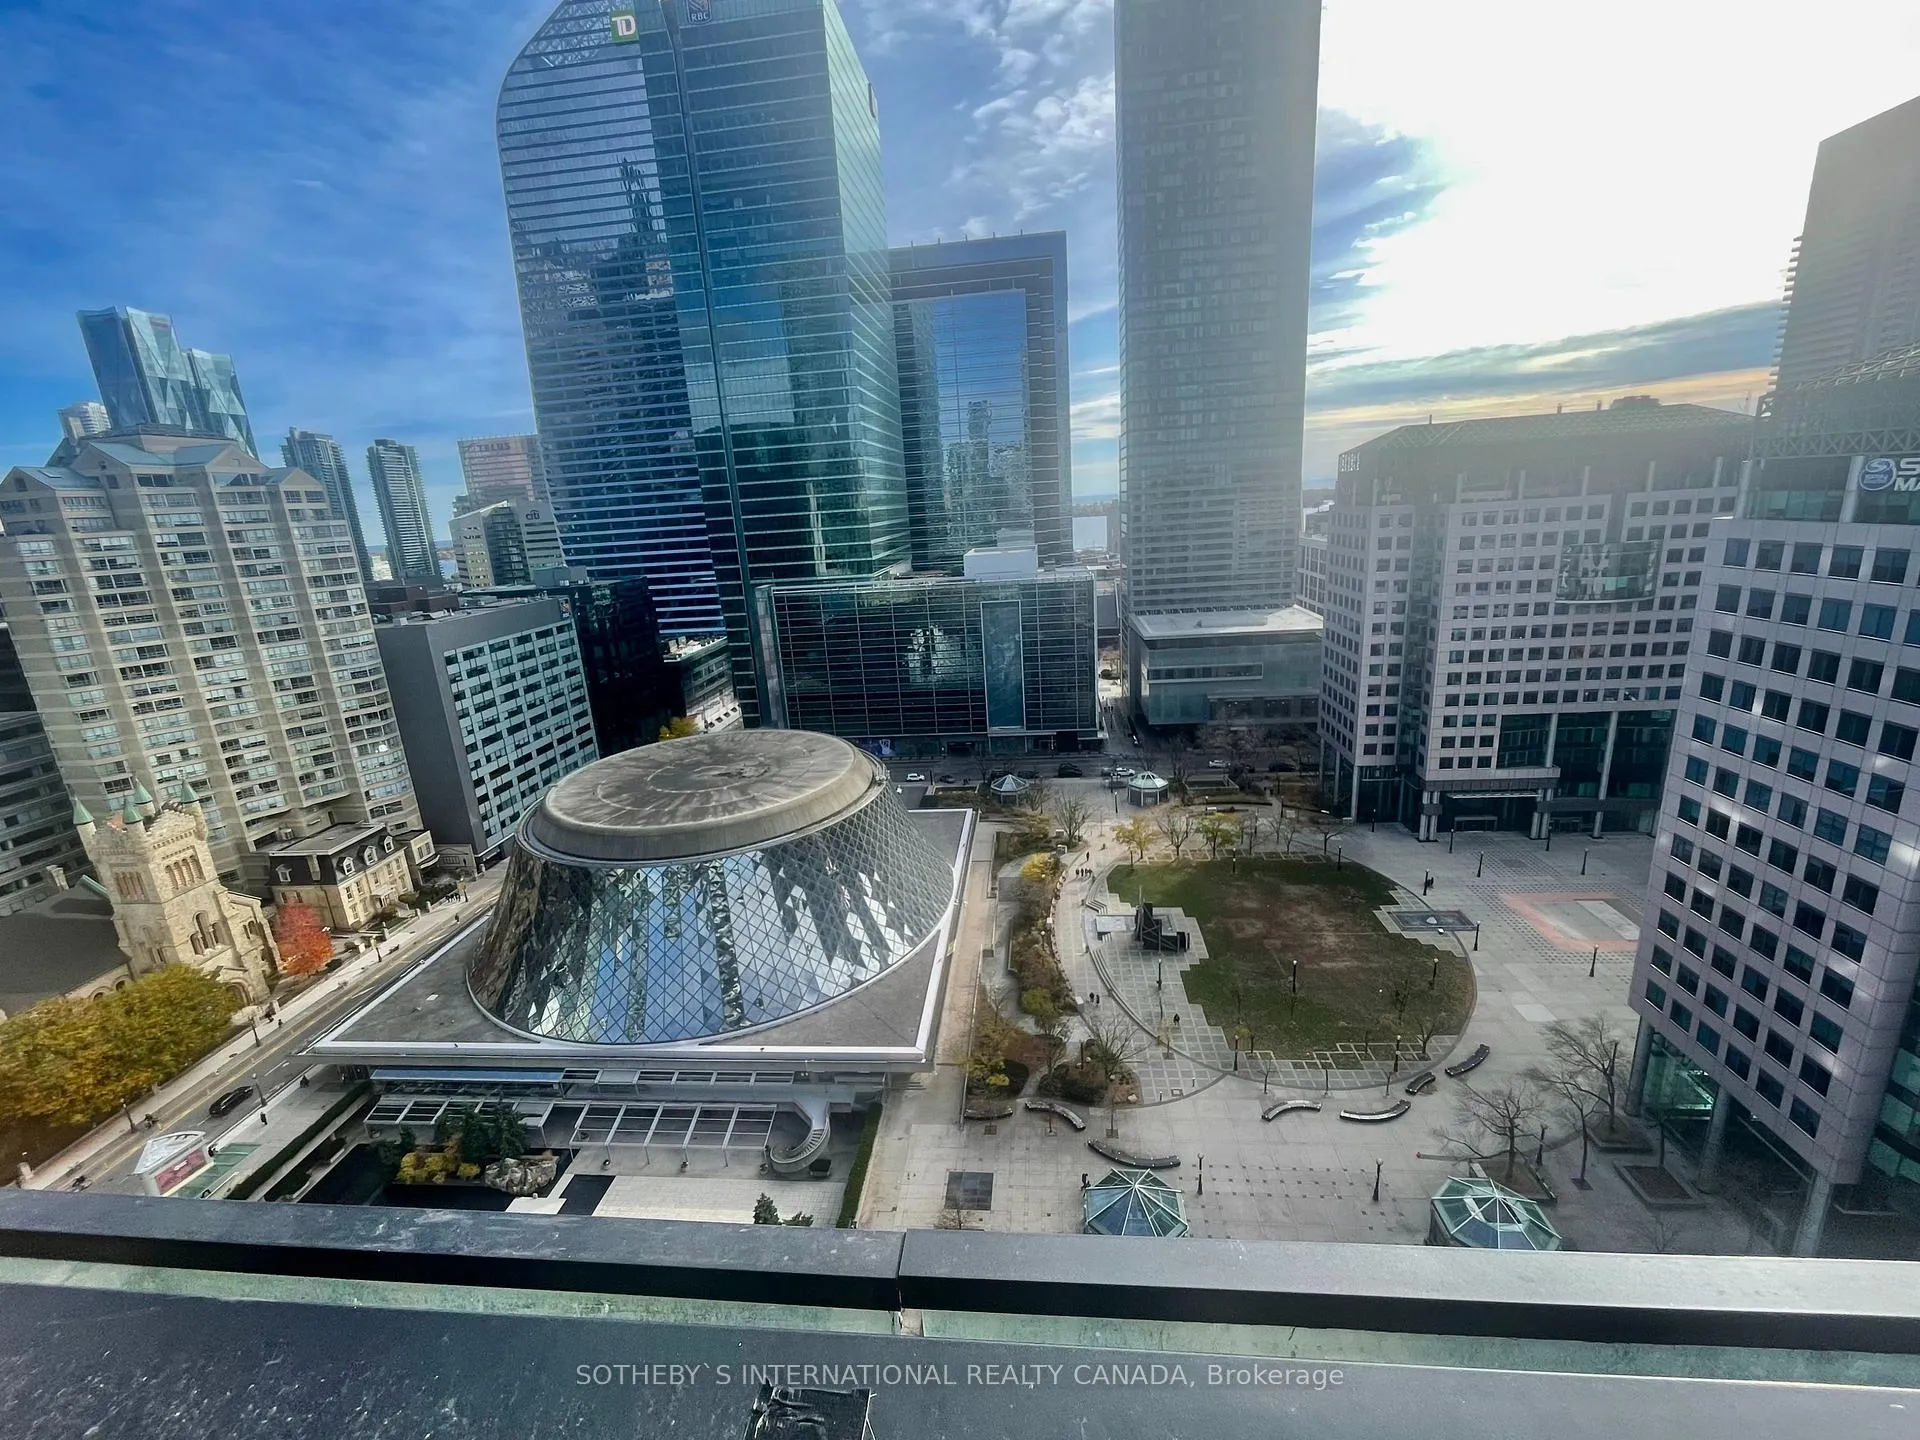
- View: Downtown, skyline, lake
InsideWindow floor to ceiling, In-suite laundry, laundry closet, Carpet free, storage
- Flooring: Window floor to ceiling
- Laundry: In-suite laundry, laundry closet
- Features: Carpet free, storage
- Security: Concierge/security
- Rooms above ground: 4
- Bedrooms: 2
- Bathrooms: 1
- Kitchens: 1
OutsideConcrete, Open, Deck, lighting
- Exterior: Concrete
- Balcony: Open
- Features: Deck, lighting
Parking and lockerUnderground, Parking type None, Locker Owned
- Garage: Underground
- Parking type: None
- Locker: Owned
- Locker unit: 72
- Locker number: 72
- Locker level: 3
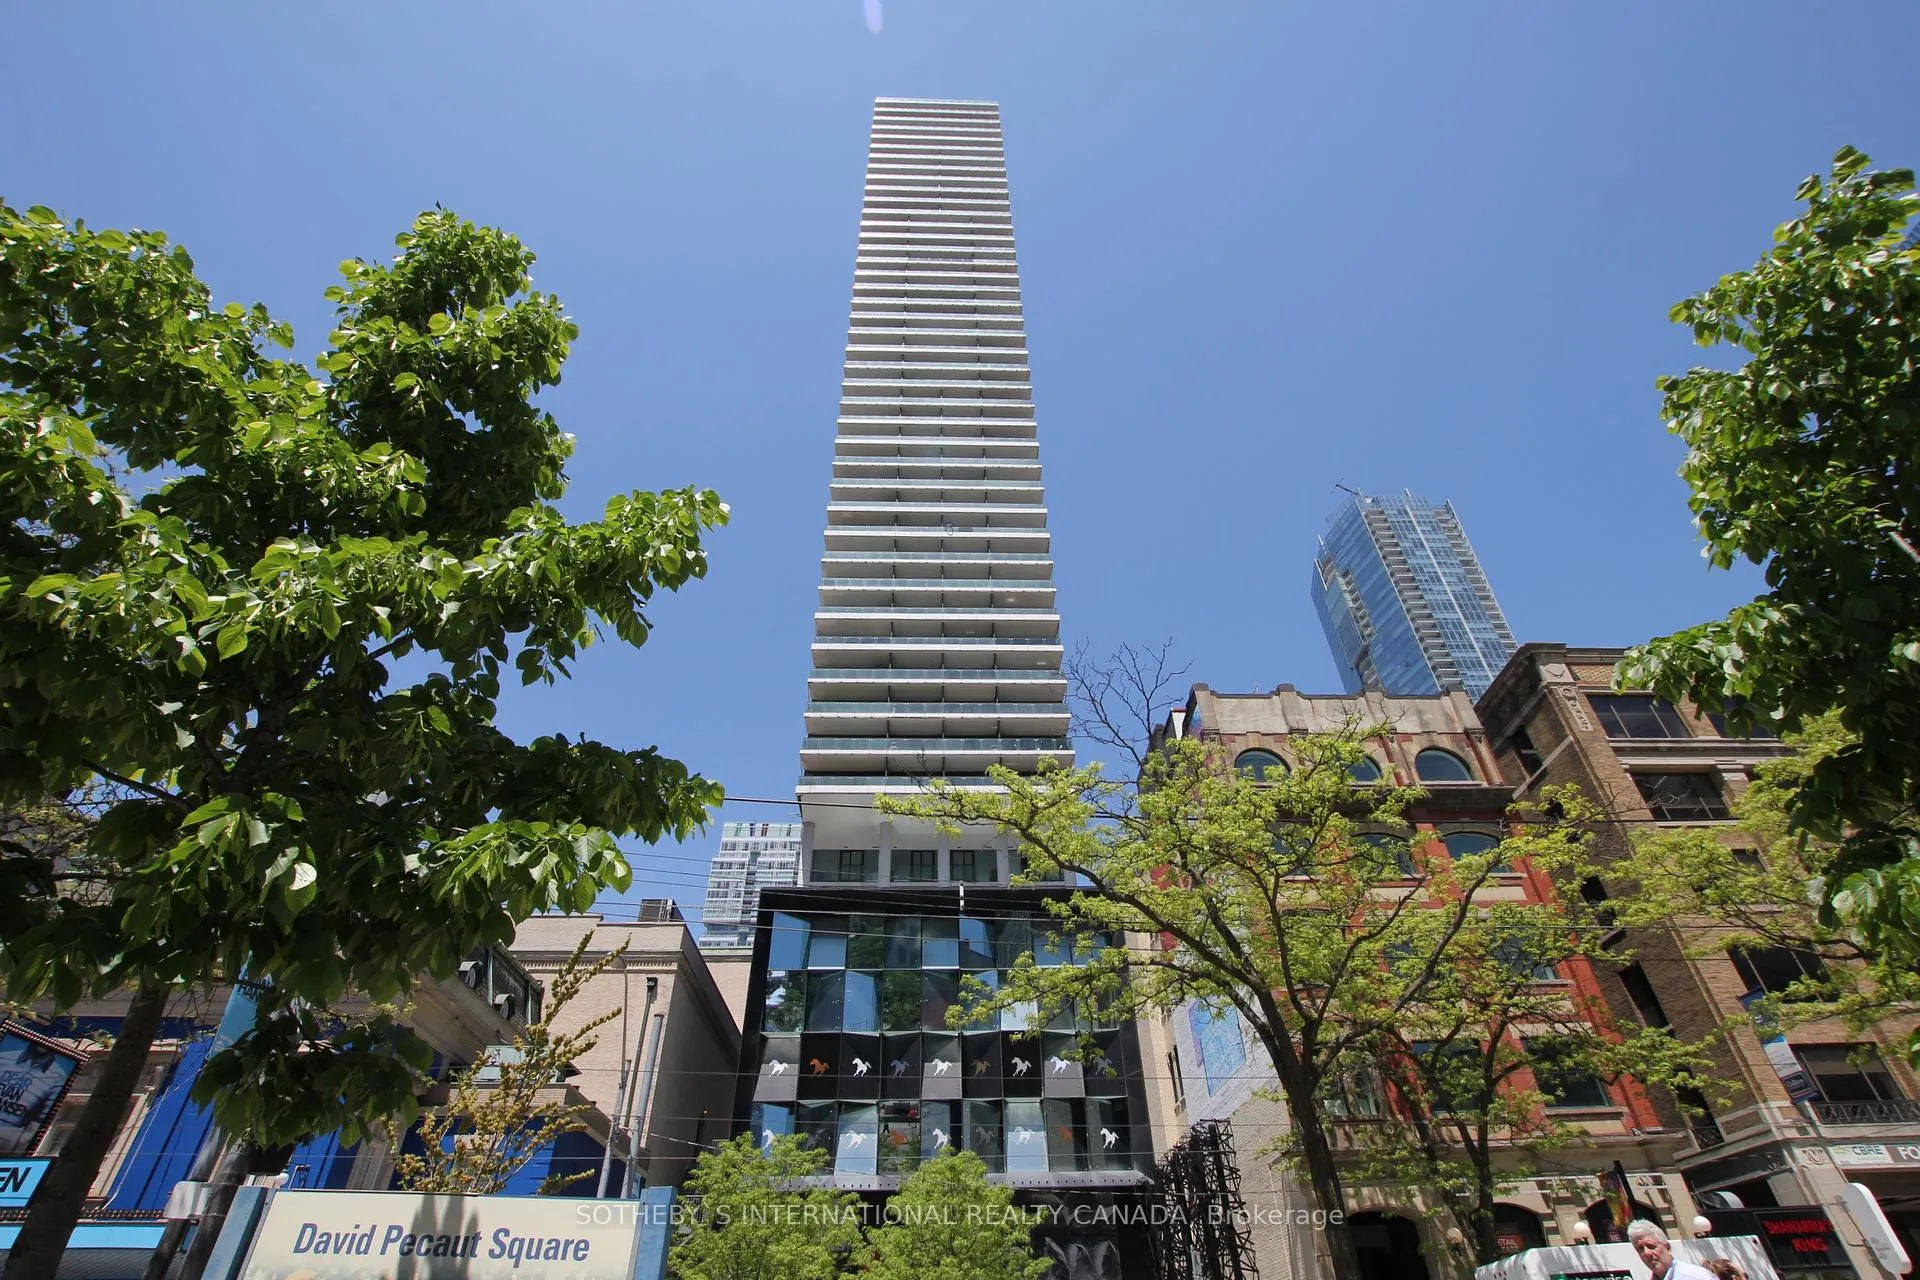
BuildingTheatre park, Storeys 47, Units 234
- Name: Theatre park
- Storeys: 47
- Units: 234
- Registered: 2015
- Condo corporation: 2489
- Amenities: Outdoor pool, concierge, gym, party room/meeting room, rooftop deck/garden, bbqs allowed
- Pets: Allowed
Heating, water and powerForced air, gas, Central air
- Heating: Forced air, gas
- Cooling: Central air
Rent and termsRent $3,400 a month, Entire property, Unfurnished
- Rent: $3,400 a month
- Space for rent: Entire property
- Furnished: Unfurnished
- Lease: 12 months
- Paid: Monthly
- Rent includes: Building insurance, common elements, central air conditioning, heat, water
- Deposit: Required
- Credit check: Required
- Employment letter: Required
- Rental application: Required
- References: Required
- Rental items: $45 - furnace maintenance contract
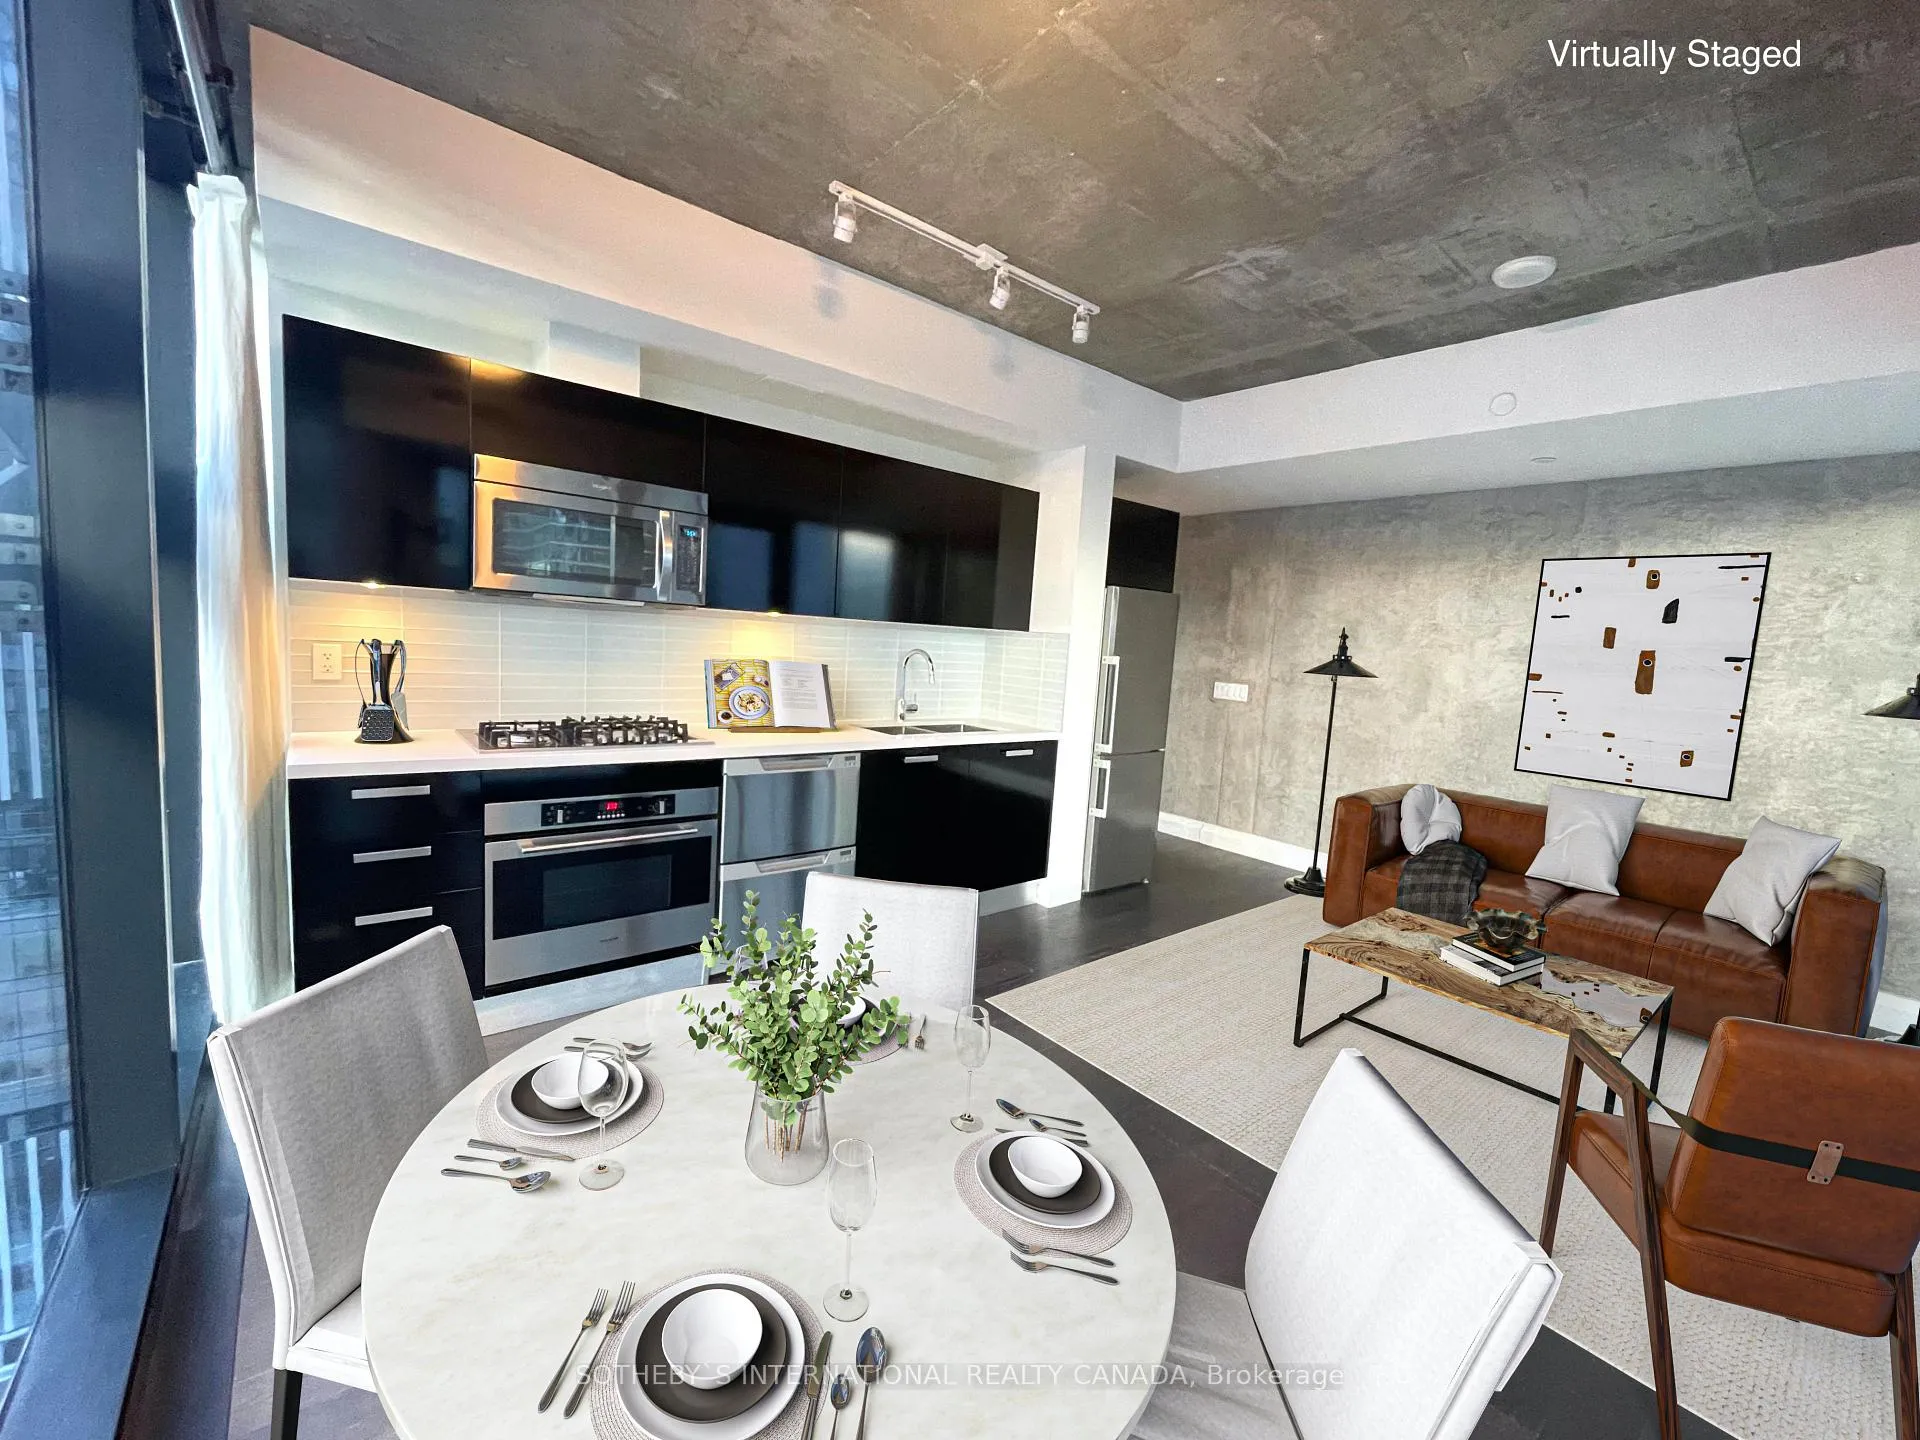
IncludedBuilt in oven, gas cooktop, microwave, fridge, washer, dryer, bbq as is condition.
- Included: Built in oven, gas cooktop, microwave, fridge, washer, dryer, bbq as is condition.
NearbyClear view, park, public transit, place of worship, arts centre
- Close to: Clear view, park, public transit, place of worship, arts centre
Listing detailsC11891353, Terminated, Dec 12, 2024
- MLS® number: C11891353
- Status: Terminated
- Listed on: Dec 12, 2024
- Days on market: 19
- Updated: Dec 31, 2024
- Possession: 2024-12-15 / December 15, 2024
- Occupied by: Tenant
- Listing brokerage: SOTHEBY`S INTERNATIONAL REALTY CANADA
About this home
Unit 1907, 224 King Street W, Toronto (Waterfront Communities), ON M5H 0A6
Corner south facing Two Bedroom Soft Loft with Forever South views in Entertainment and Financial Districts. Architectural Design Savvy Panels through floor-to-ceiling window walls add unique urban sophistication, cement ceilings, accent walls, and glass sliding doors. Approx. 9' Ceilings. Scavolini kitchen features 5 burner gas range, Caesarstone counters, SS appliances. King Size Primary bedroom.Deep balcony expands full suite width, has room to dine plus a BBQ gas line! Perfect city escape overlooking vibrant King Street, Roy Thompson Hall, circa 1800's St. Andrews Church, and Enjoy the 6th floor Outdoor Pool and Sun lounge, gym, great party room with kitchen, 24-hour concierge. Easy Access PATH, TTC, And The Best The City Has To Offer. 100 Walk score!
Ask about this home
A HOMEH agent will answer your questions about this home.
Know more about Theatre Park
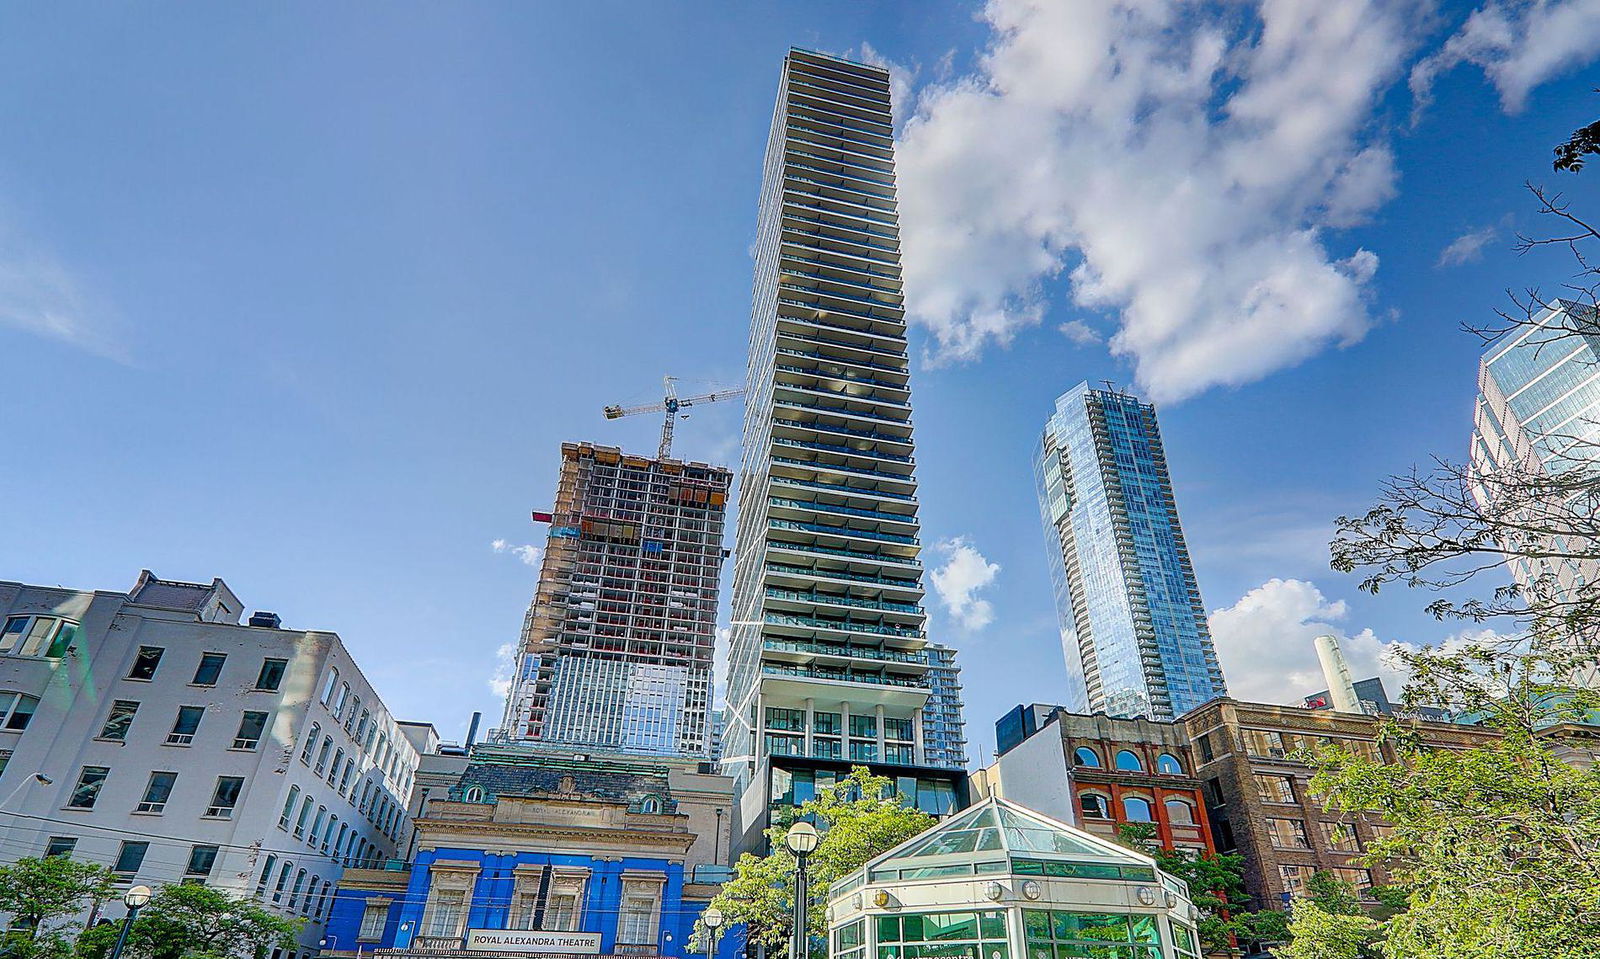
Condo building · 224 King Street W
Theatre Park is a 47-storey condo with 234 suites, built in 2015 by Lamb Development Corp. Right now 2 for sale and 4 for rent are on the market here.
- 47storeys
- 234suites
- $1,034/sq ft
- 2015built
No similar units for rent in Theatre Park right now.
Around this home
Daily convenience, out of 100, from the distances below
Schools nearby
School rating, out of 10.
Helpful calculators
Your HOMEH agent

"I would see it this week."