

Unit 4302, 224 King Street W
Unit 4302, 224 King Street W
 See all 40 photos
Property history
- $13,500TerminatedList: 2025-09-01|End: 2025-10-23|52 daysC12375553
- $15,000ExpiredList: 2024-08-23|End: 2024-11-22|91 daysC9266894
Facts and features
- ExposureSouth
- LaundryEnsuite
- LockerOwned
- BalconyTerrace
- Hardwood floors
- Fireplace
- Central air
- Concierge
- Gym
- Outdoor pool
The homeCondo Apartment, Apartment, Age 6–10 years
- Type: Condo Apartment
- Style: Apartment
- Age: 6–10 years
- Living space: 2,250–2,499 sq ft
- Basement: None
- Exposure: South
InsideFireplace Yes, Hardwood, Window floor to ceiling, Ensuite, main level
- Fireplace: Yes
- Flooring: Hardwood, Window floor to ceiling
- Laundry: Ensuite, main level
- Features: Carpet free
- Security: Security system
- Elevator: Yes
- Rooms above ground: 7
- Bedrooms: 2 + 1 in the basement
- Bathrooms: 3
- Kitchens: 1
- Family room: Yes
OutsideOther, Terrace
- Exterior: Other
- Balcony: Terrace
Parking and locker1 Parking, Underground, Parking type Owned
- Spaces: 1 Parking
- Garage: Underground
- Parking type: Owned
- Driveway: Facilities
- Locker: Owned
- Locker unit: 80
- Locker level: 5
BuildingTheatre Park, Storeys 47, Units 234
- Name: Theatre Park
- Storeys: 47
- Units: 234
- Registered: 2015
- Condo corporation: 2489
- Amenities: Bbqs allowed, concierge, gym, outdoor pool, party room/meeting room
- Pets: Allowed
Heating, water and powerForced air, gas, Central air
- Heating: Forced air, gas
- Cooling: Central air
Rent and termsRent $15,000 a month, Entire property, Unfurnished
- Rent: $15,000 a month
- Space for rent: Entire property
- Furnished: Unfurnished
- Lease: 12 months
- Rent includes: Parking, building insurance, building maintenance, central air conditioning, common elements, heat, water
- Deposit: Required
- Credit check: Required
- Employment letter: Required
- Rental application: Required
- References: Required
IncludedIncludes: subzero fridge, wolf gas cooktop, wolf wall ovens, gas bbq, electric blinds, light fixtures, custom dry bar.
- Included: Includes: subzero fridge, wolf gas cooktop, wolf wall ovens, gas bbq, electric blinds, light fixtures, custom dry bar.
Listing detailsC9266894, Expired, Aug 23, 2024
- MLS® number: C9266894
- Status: Expired
- Listed on: Aug 23, 2024
- Days on market: 91
- Updated: Nov 22, 2024
- Possession: 30/90 days
- Occupied by: Owner
- Listing brokerage: SOTHEBY`S INTERNATIONAL REALTY CANADA
About this home
Unit 4302, 224 King Street W, Toronto (Waterfront Communities), ON M5V 1H8
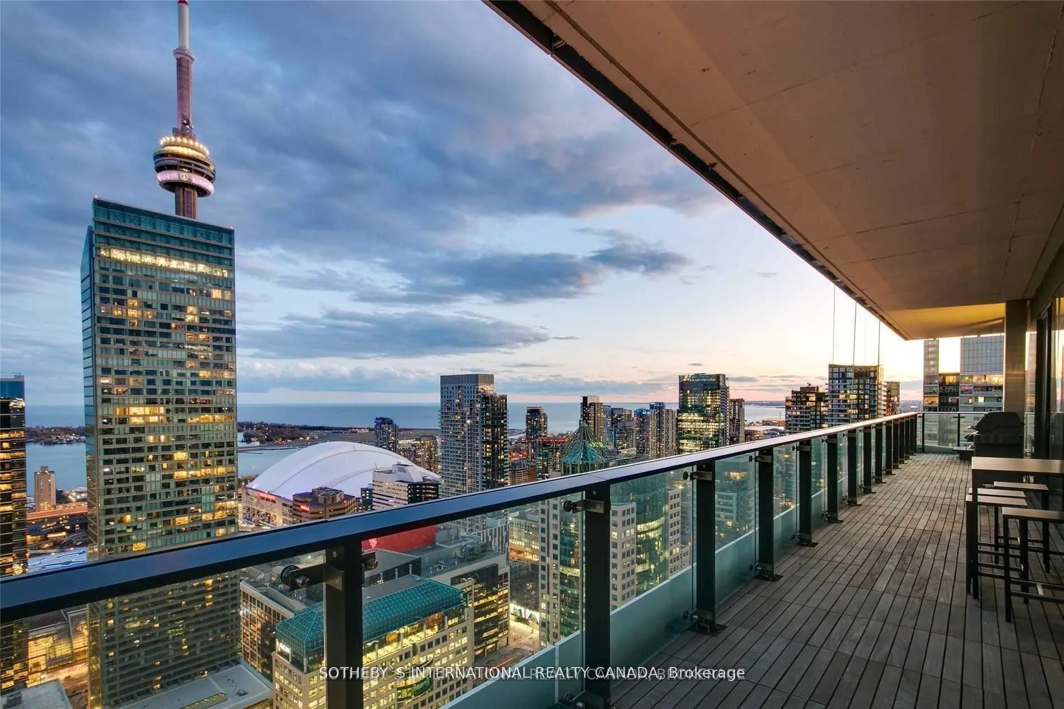
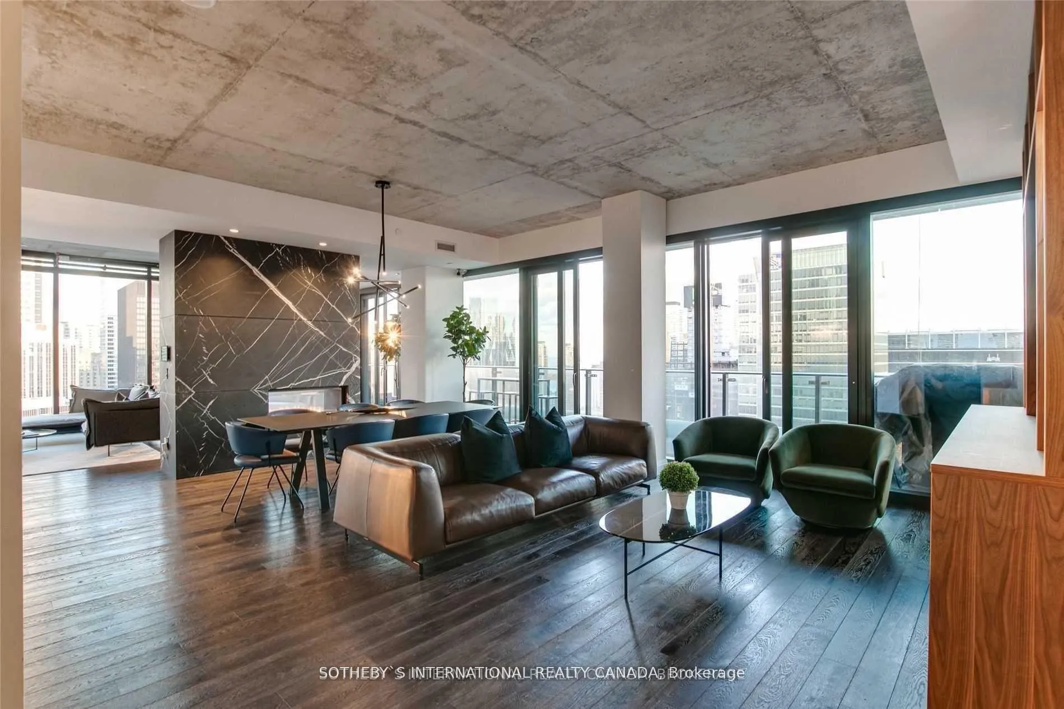
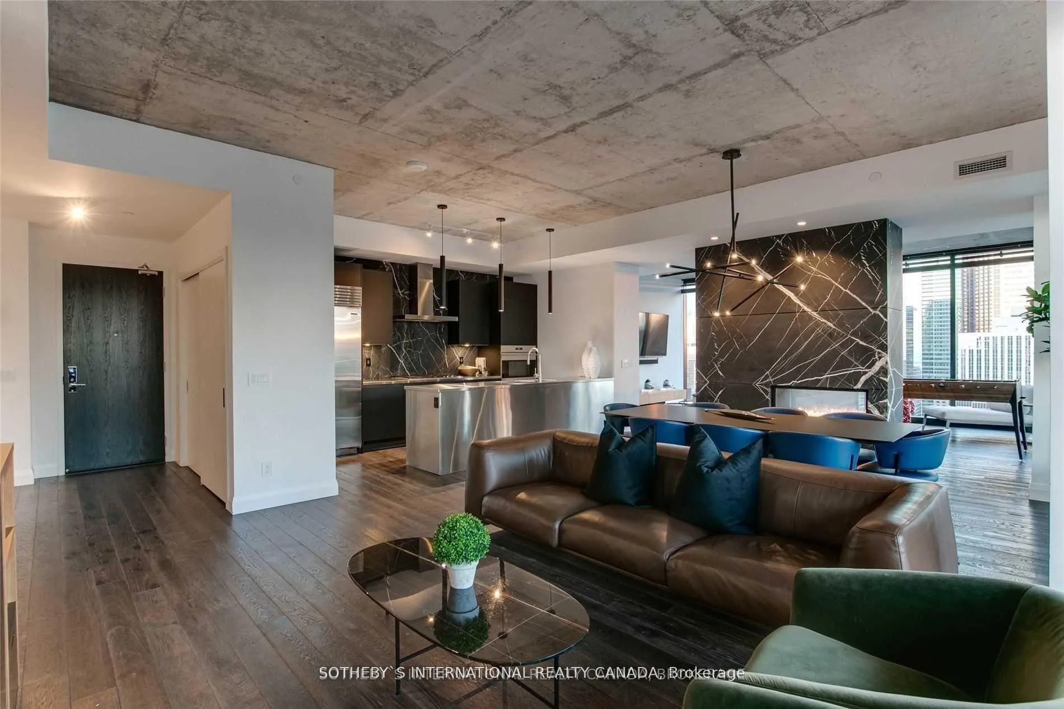
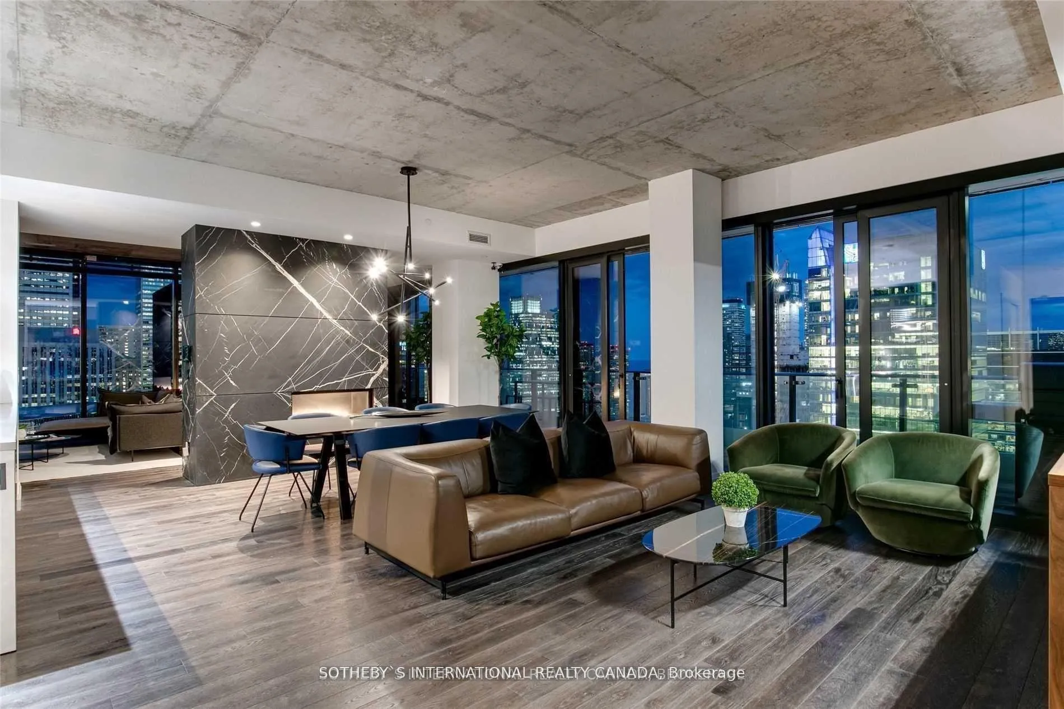
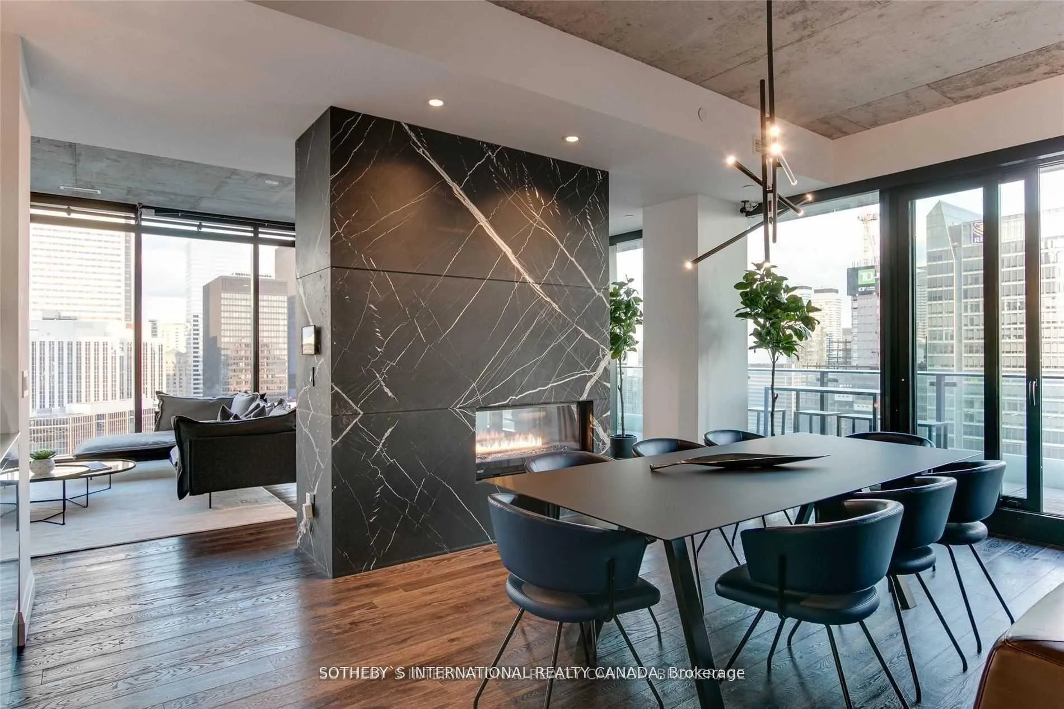
Welcome Home to Luxury Living in Downtown Toronto. 2500 SF 2+1 Bed 3 Bath Suite at Theatre Park. 1 of Only 2 Suites on 43rd Floor Ensures Privacy. Spectacular 180 Panoramic Views of Lake and City from Soaring 10 Ft Floor to Ceiling Windows and Private 400 SF South Facing Terrace. Modern, Cool and Sleek Finishes Throughout including Double Sided Black Marble Clad Gas Fireplace and Kitchen Backsplash, Stainless Countertop, Exposed Architectural Concrete Walls and Ceiling. Oversized Master Suite with Marble Ensuite and To Die For Custom Walk In Closet. Superb Kitchen Layout for Entertaining whether Hosting Sit Down Dinner or Cocktail Party. Walking distance to Scotiabank Arena and Rogers Centre for World Class Sporting Events and Shows, King Street Restaurants, Harbourfront Marinas and Island Airport. Perfect for Executives, Athletes and Celebrities. Amenities Include Gym and Outdoor Pool and Sundeck. Available Furnished and Turn Key Ready.
Ask about this home
A HOMEH agent will answer your questions about this home.
Know more about Theatre Park
Condo building · 224 King Street W
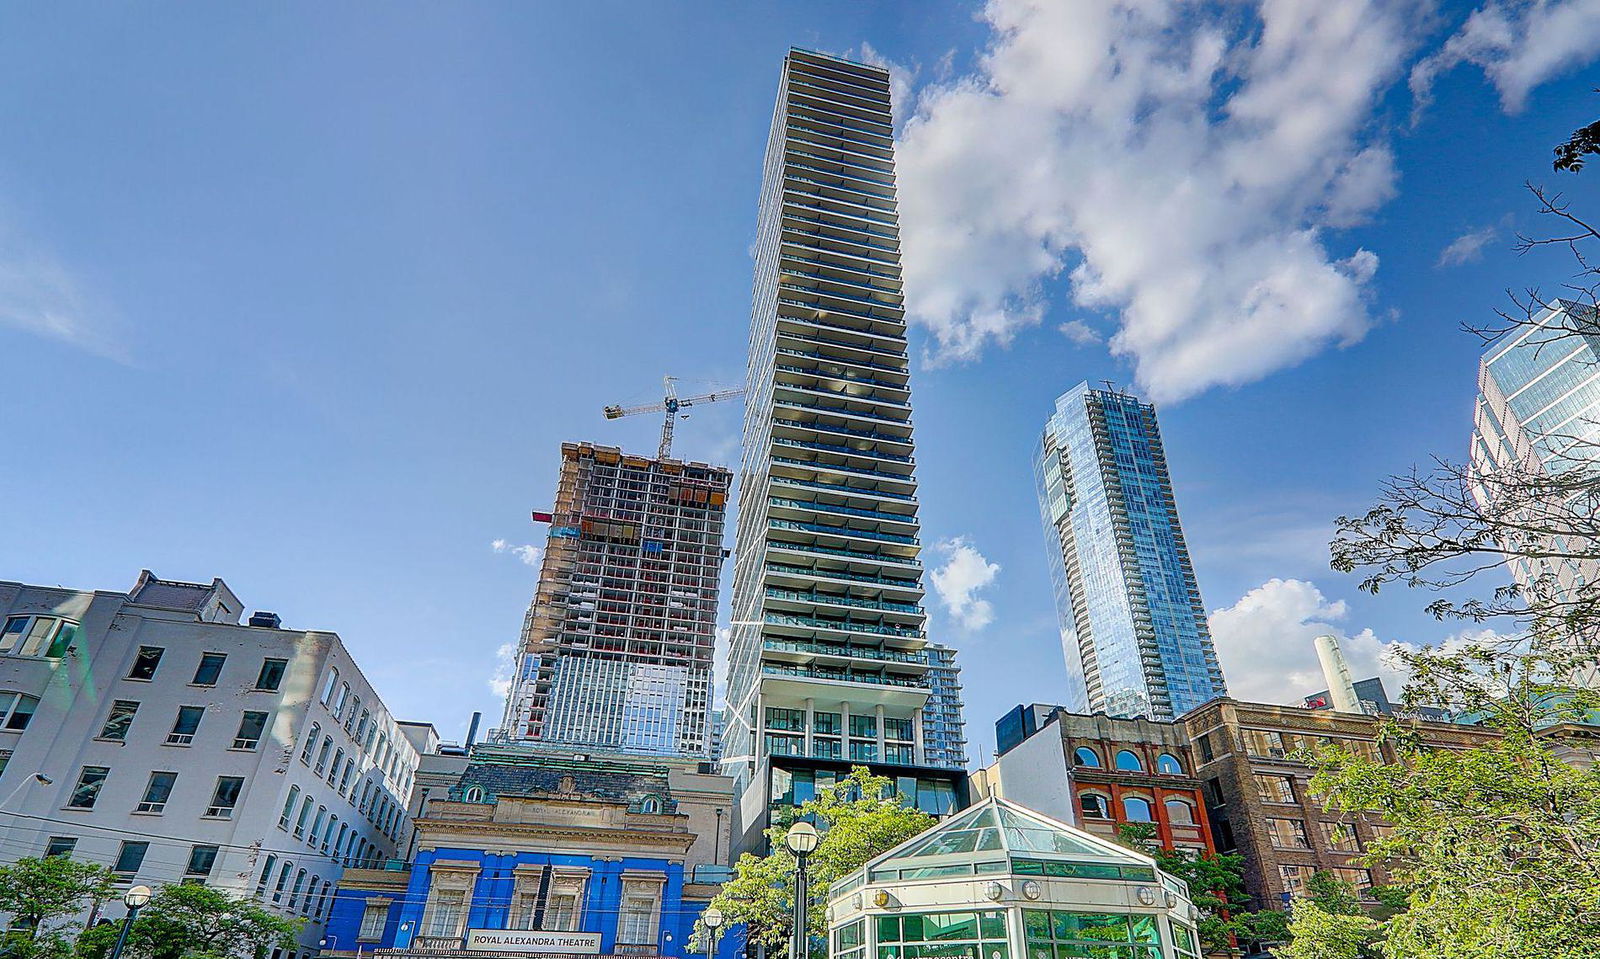
Theatre Park is a 47-storey condo with 234 suites, built in 2015 by Lamb Development Corp. Right now 2 for sale and 4 for rent are on the market here.
- 47storeys
- 234suites
- $1,034/sq ft
- 2015built
No similar units for rent in Theatre Park right now.
Around this home
Daily convenience, out of 100, from the distances below
Schools nearby
School rating, out of 10.
Helpful calculators
Your HOMEH agent

"I would see it this week."