

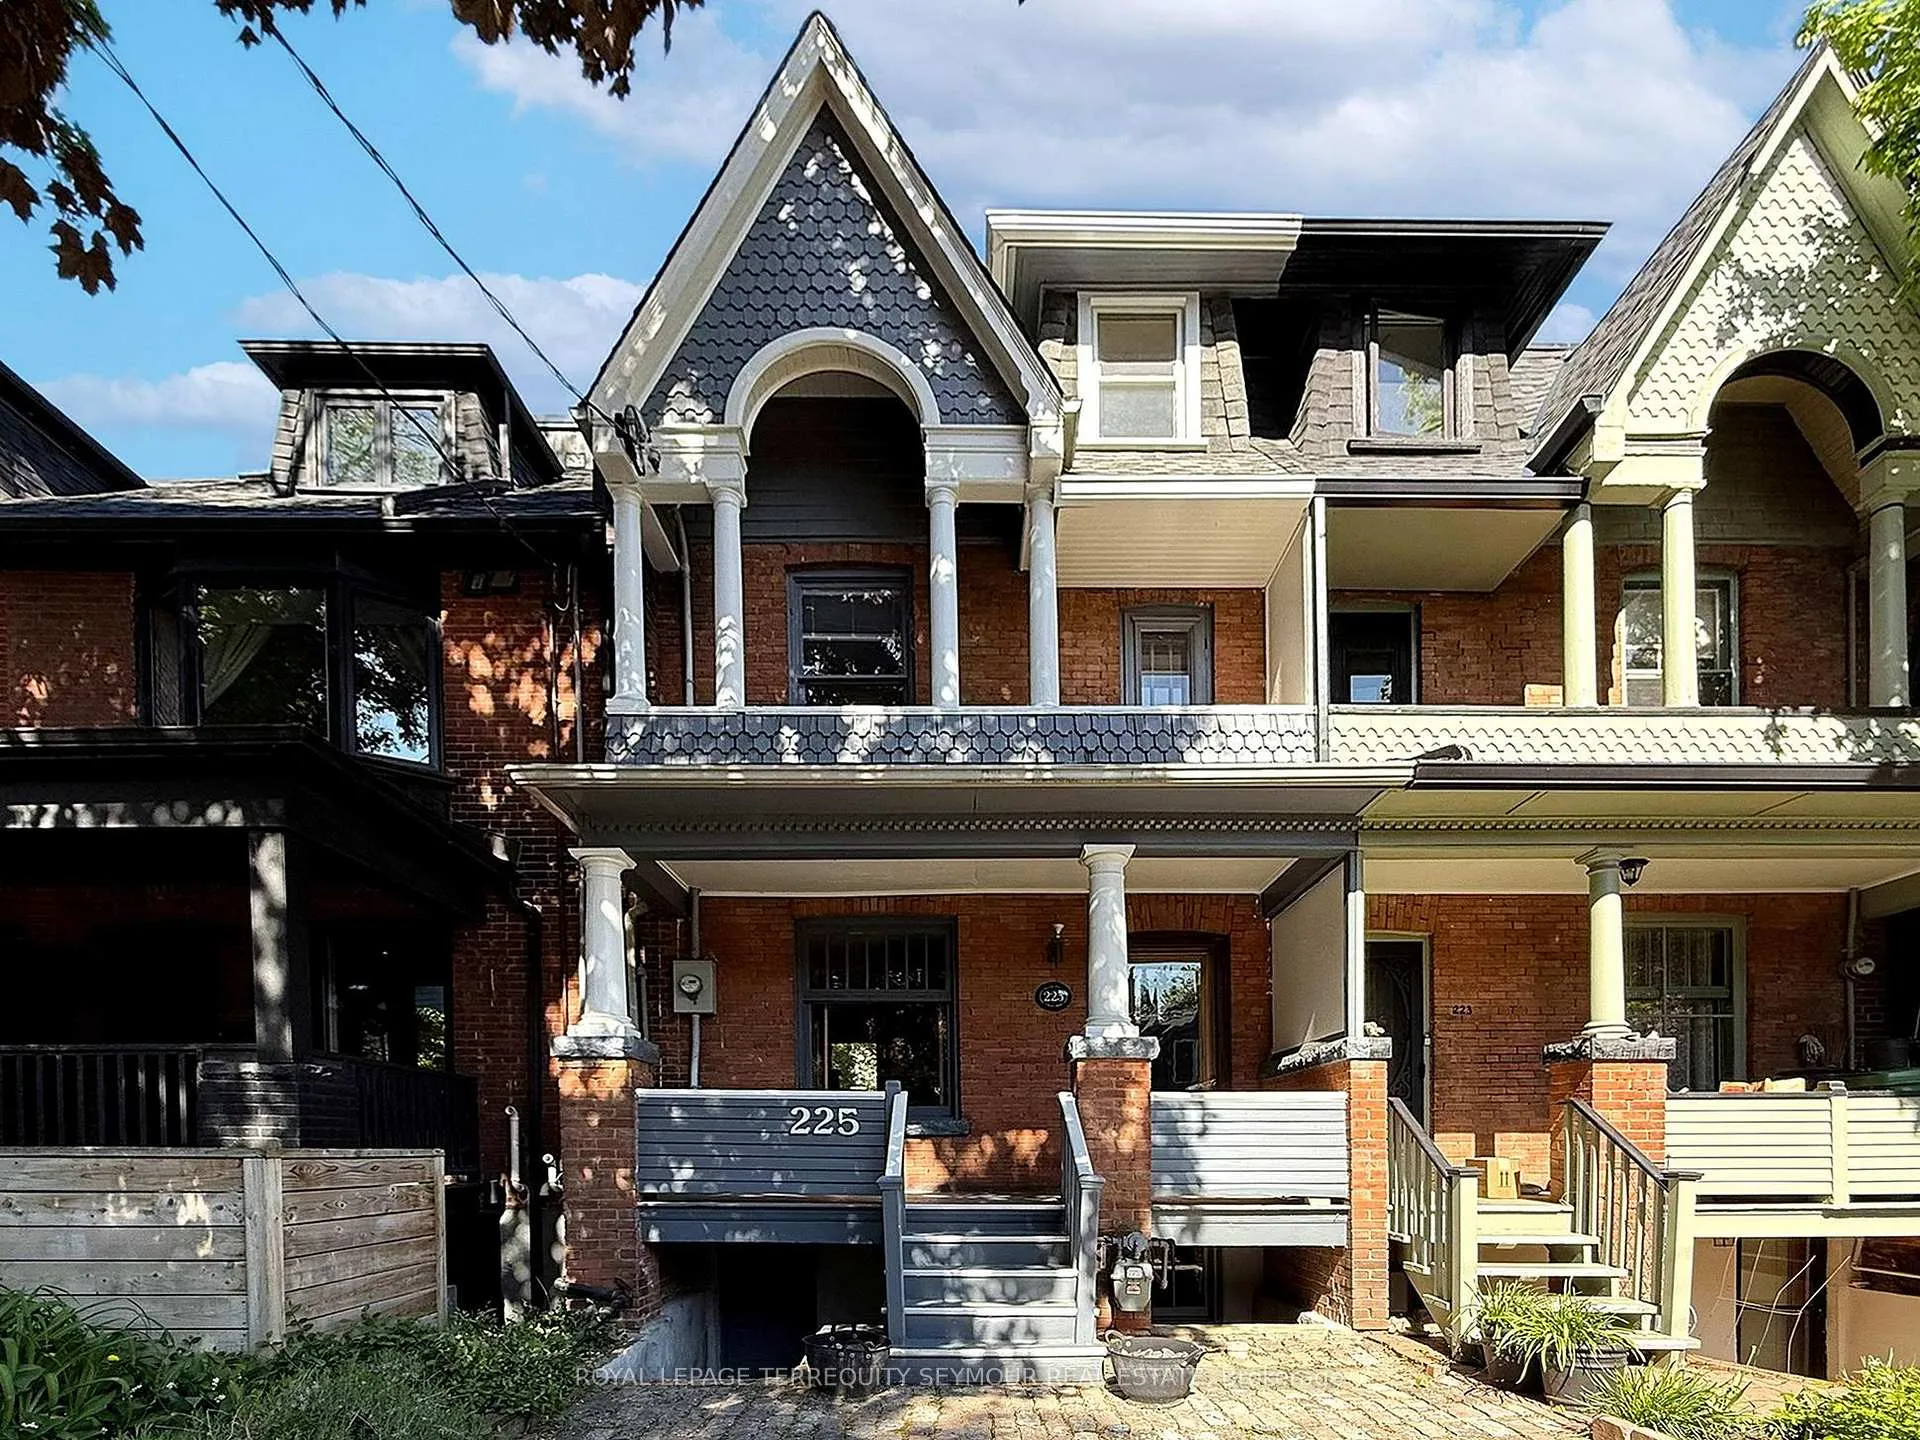
225 Howland Avenue
225 Howland Avenue
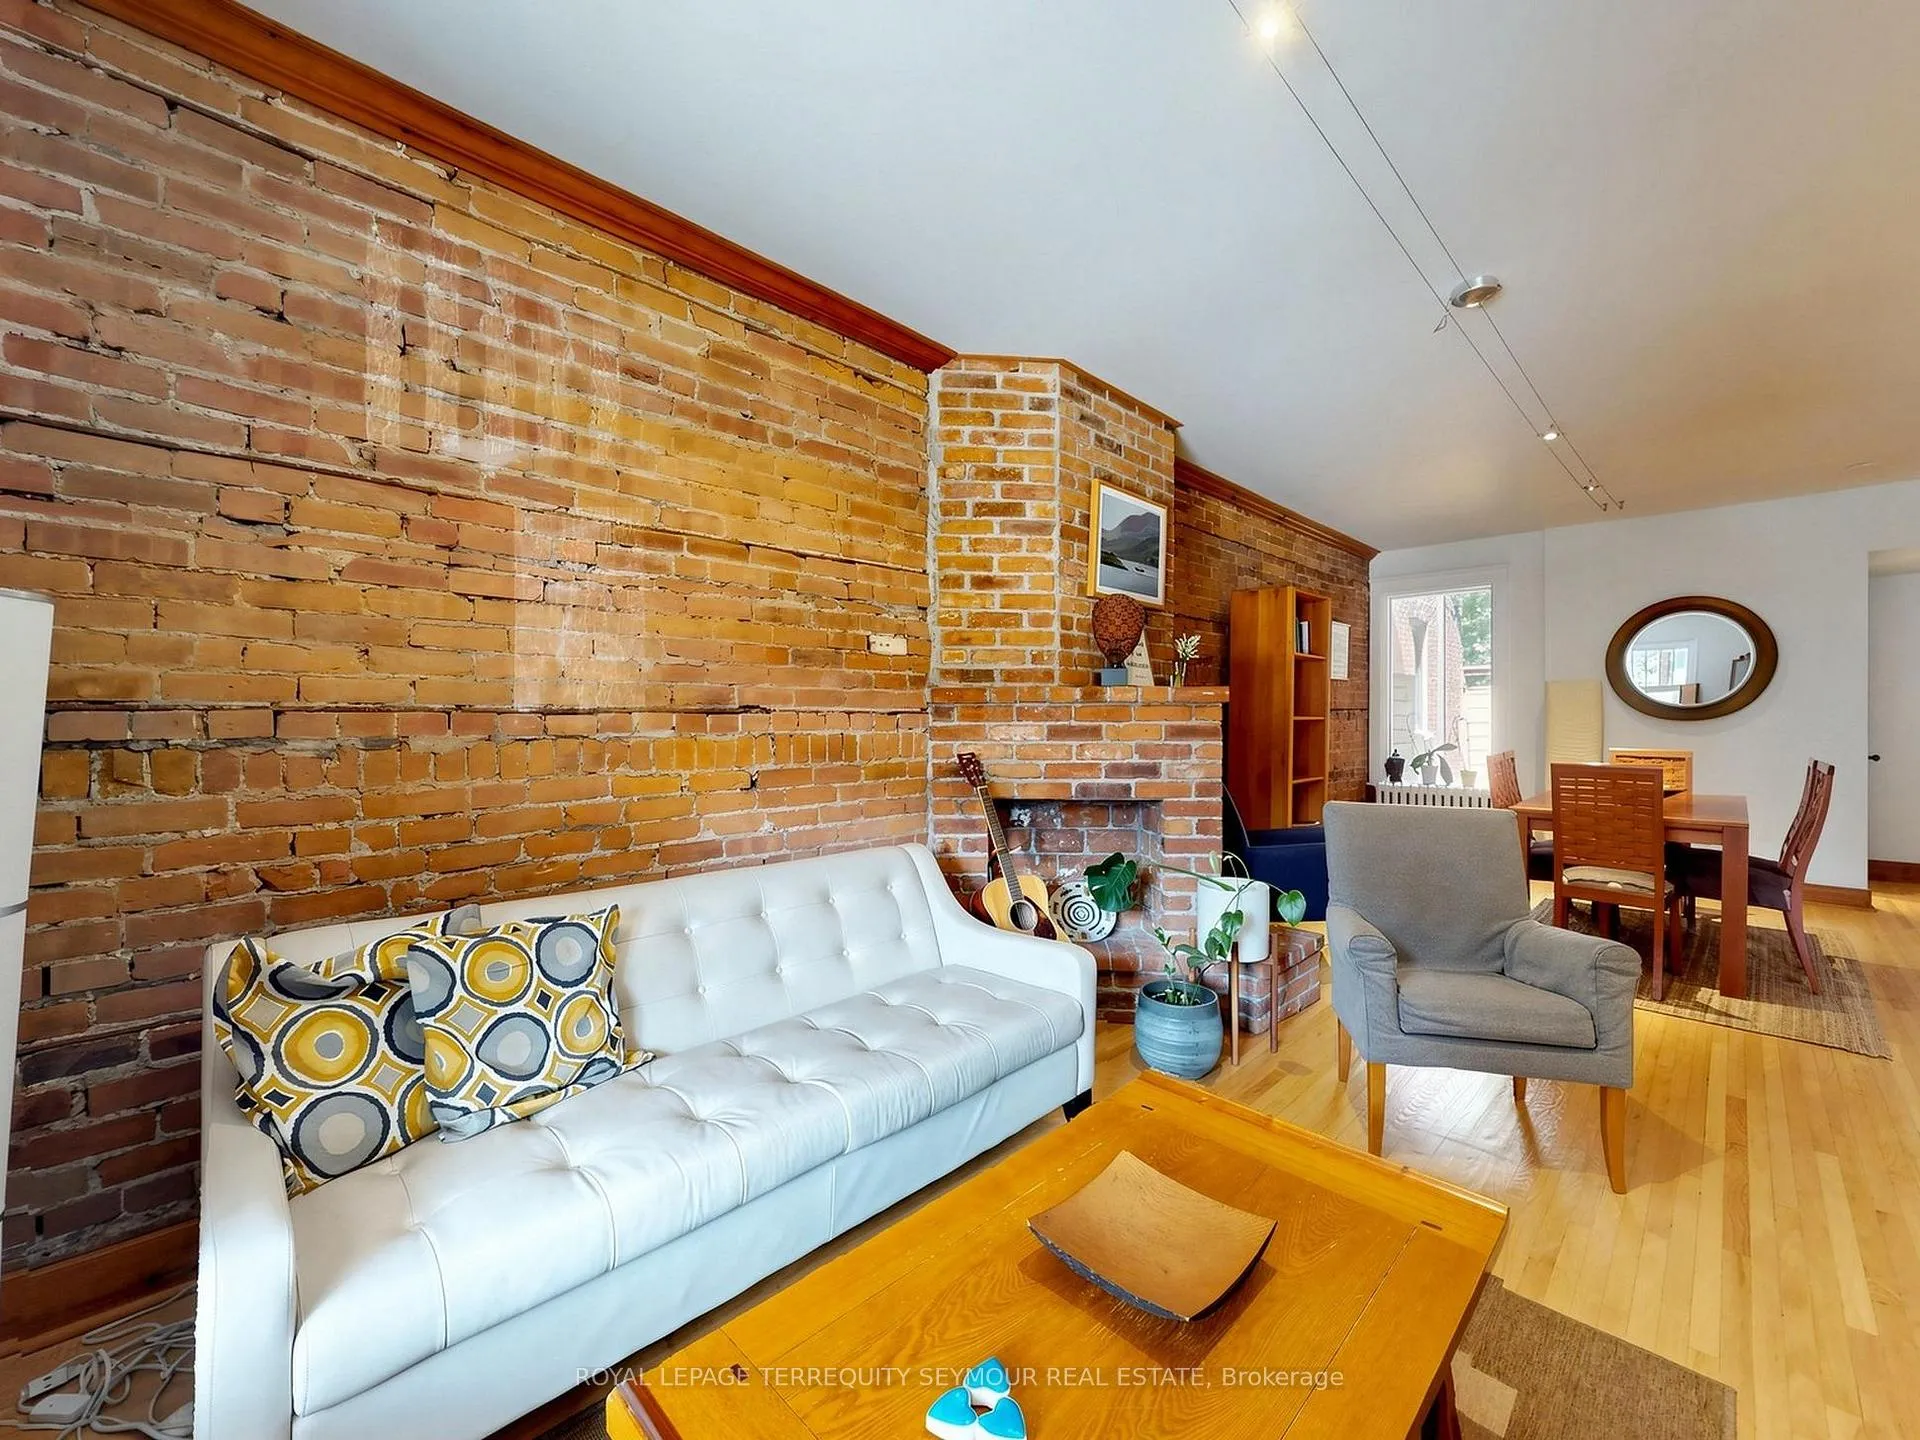 See all 48 photos
Property history
Facts and features
- BasementUnfinished
- Water, sewerMunicipal
- HeatingRadiant
- CoolingWall unit(s)
- Separate entrance
- Hardwood floors
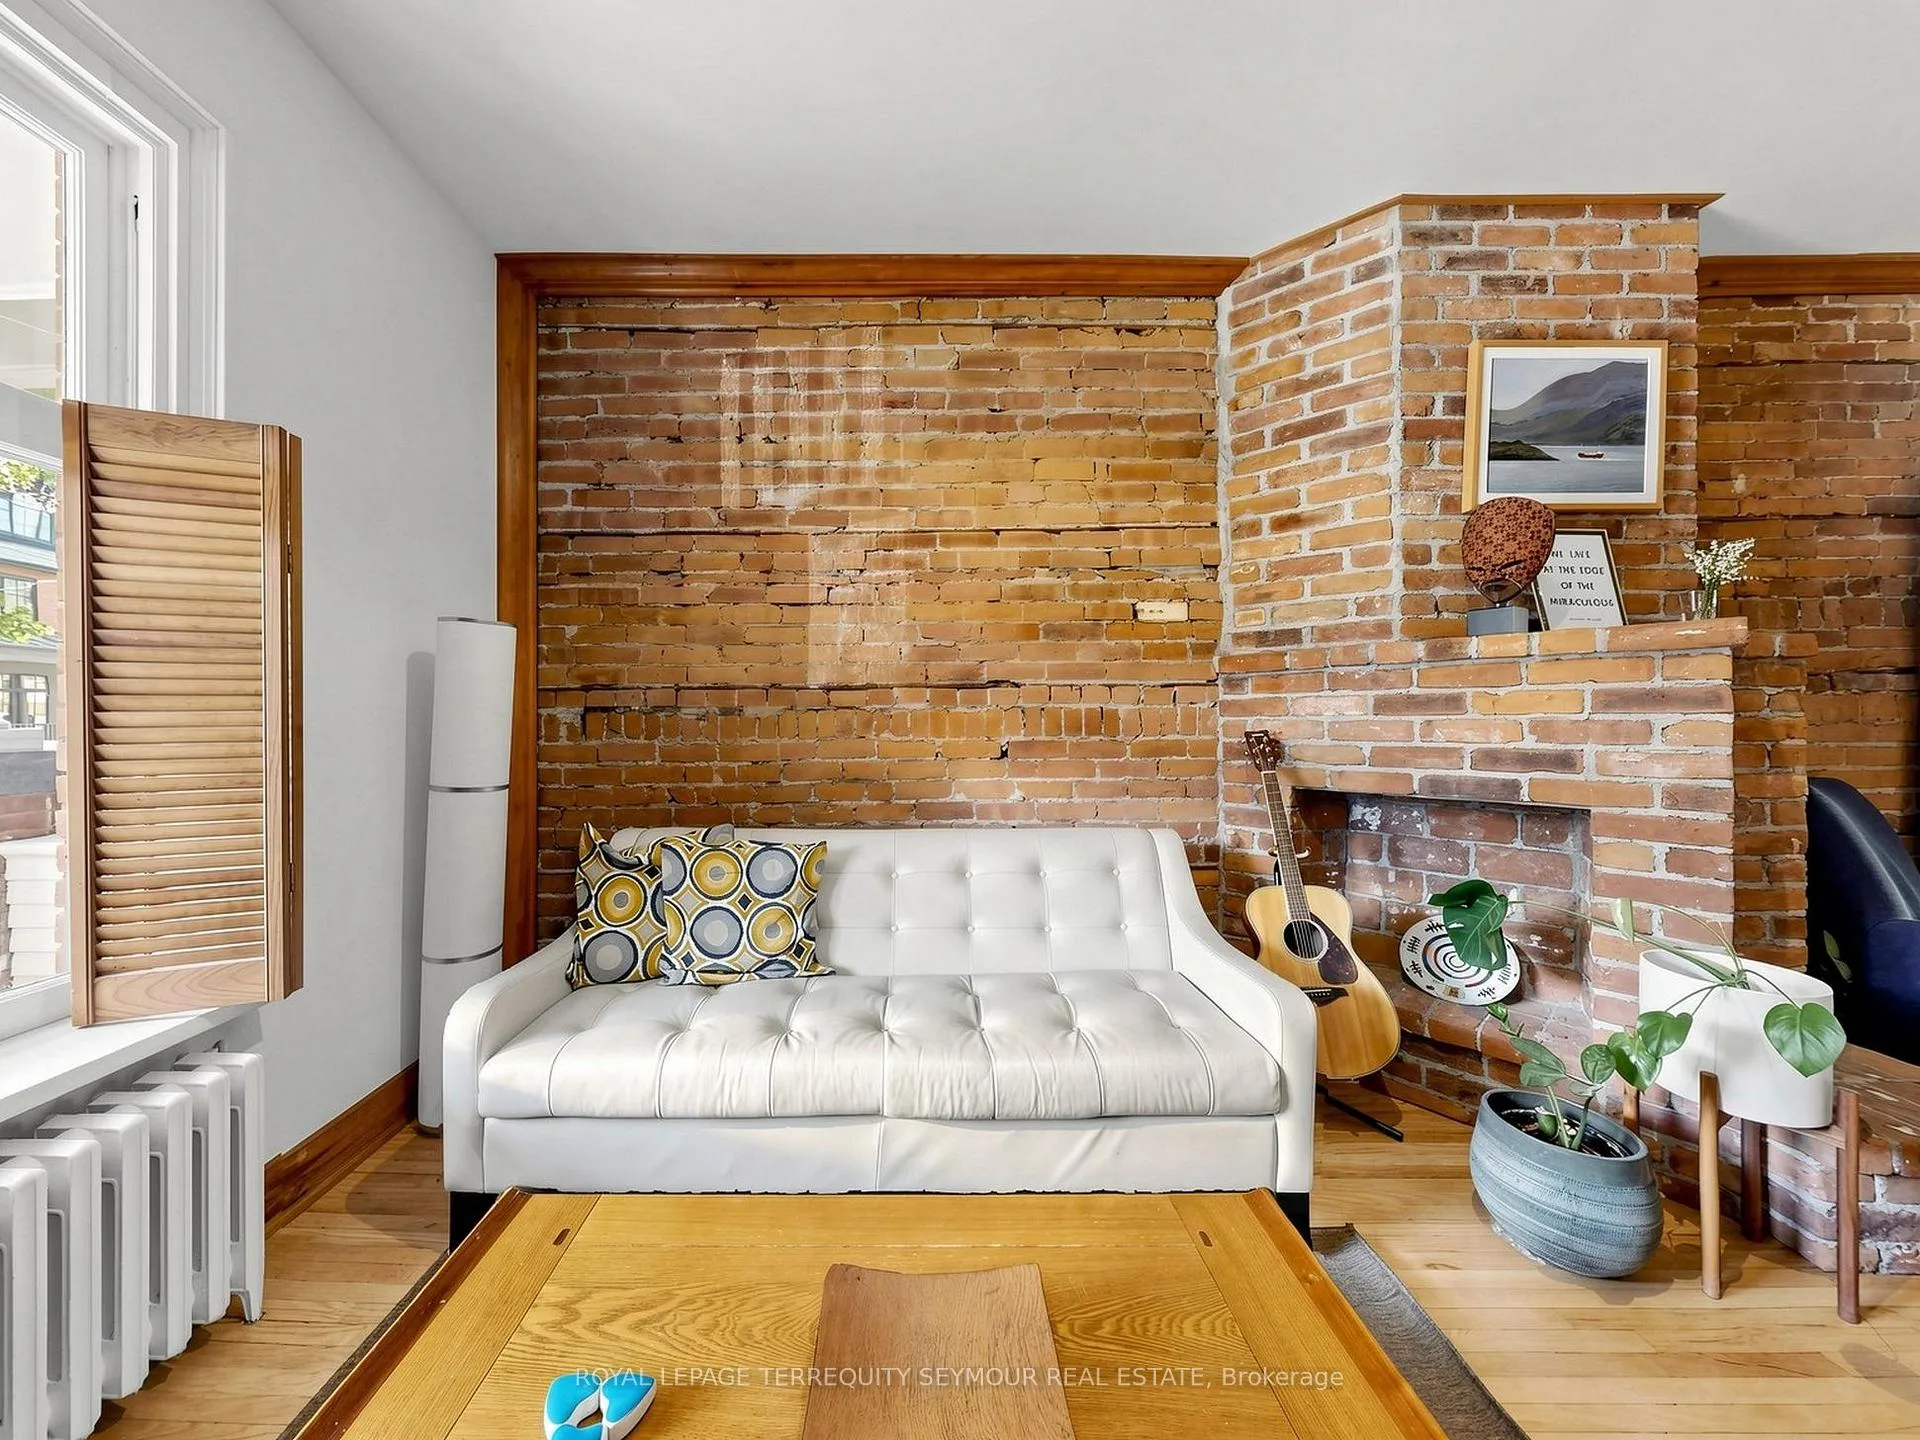
- Fireplace
The homeFreehold Townhouse, 2 1/2 storey, 1,500–2,000 sq ft
- Type: Freehold Townhouse
- Style: 2 1/2 storey
- Living space: 1,500–2,000 sq ft
- Basement: Separate entrance, unfinished
InsideFireplace Yes, Hardwood, Water heater
- Fireplace: Yes
- Flooring: Hardwood
- Features: Water heater
- Rooms above ground: 7
- Bedrooms: 4
- Bathrooms: 3
- Kitchens: 1
Outside and lotBrick, Asphalt shingle, flat, Unknown
- Exterior: Brick
- Roof: Asphalt shingle, flat
- Foundation: Unknown
- Size: 13.61 × 176.88 ft
Heating, water and powerRadiant, gas, Wall unit(s), Municipal water
- Heating: Radiant, gas
- Cooling: Wall unit(s)
- Water: Municipal water
- Sewer: Municipal sewer
Costs and taxesTaxes $7,594 a year, HST included in the price, Hot water tank - enercare - $28.14 month
- Taxes, 2026: $7,594 a year
- HST: HST included in the price
- Rental items: Hot water tank - enercare - $28.14 month
Included in the salePlease include existing appliances: bosch refrigerator, bosch gas stove, bosch built-indishwasher. combined washer/dryer unit. existing electric light fixtures and windowcoverings., Not included None
- Included: Please include existing appliances: bosch refrigerator, bosch gas stove, bosch built-indishwasher. combined washer/dryer unit. existing electric light fixtures and windowcoverings.
- Not included: None
Listing detailsC13163212, Sold, May 22, 2026
- MLS® number: C13163212
- Status: Sold
- Listed on: May 22, 2026
- Days on market: 26
- Updated: Jun 17, 2026
- Possession: Flexible
- Occupied by: Owner
- Listing brokerage: ROYAL LEPAGE TERREQUITY SEYMOUR REAL ESTATE
About this home
225 Howland Avenue, Toronto (The Annex), ON M5R 3B7
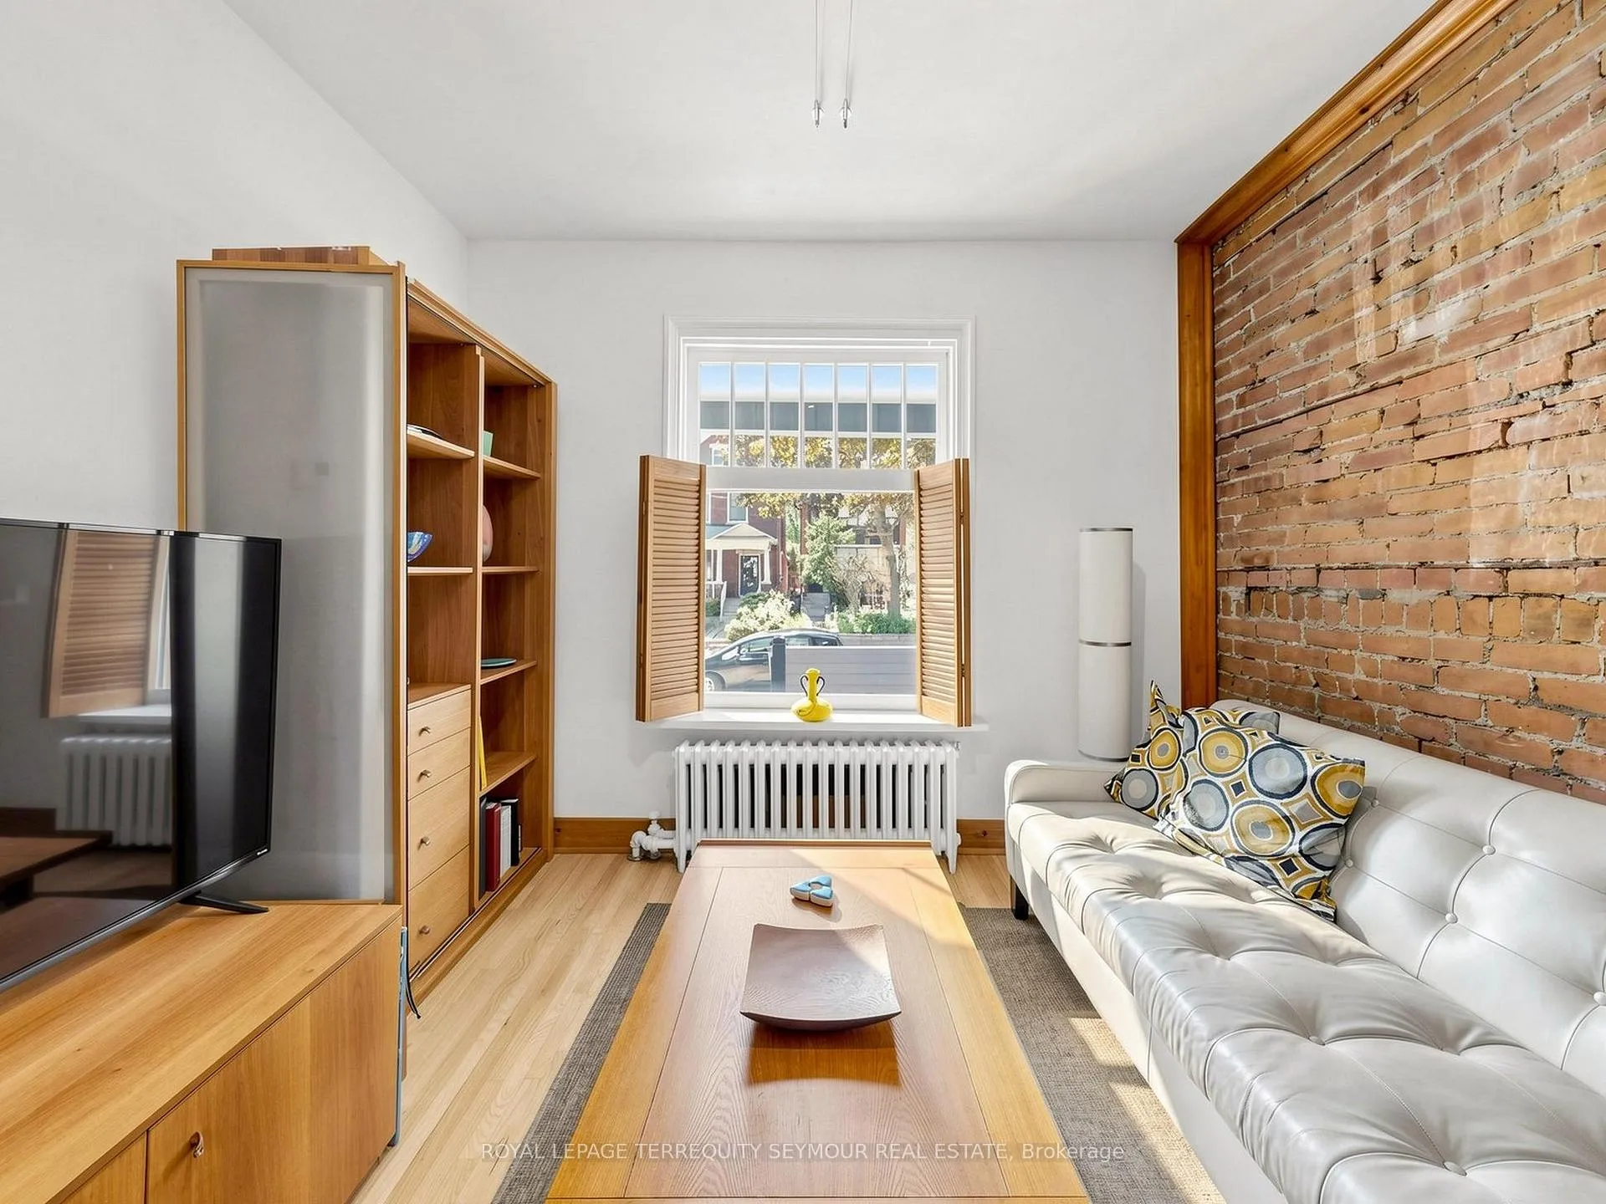
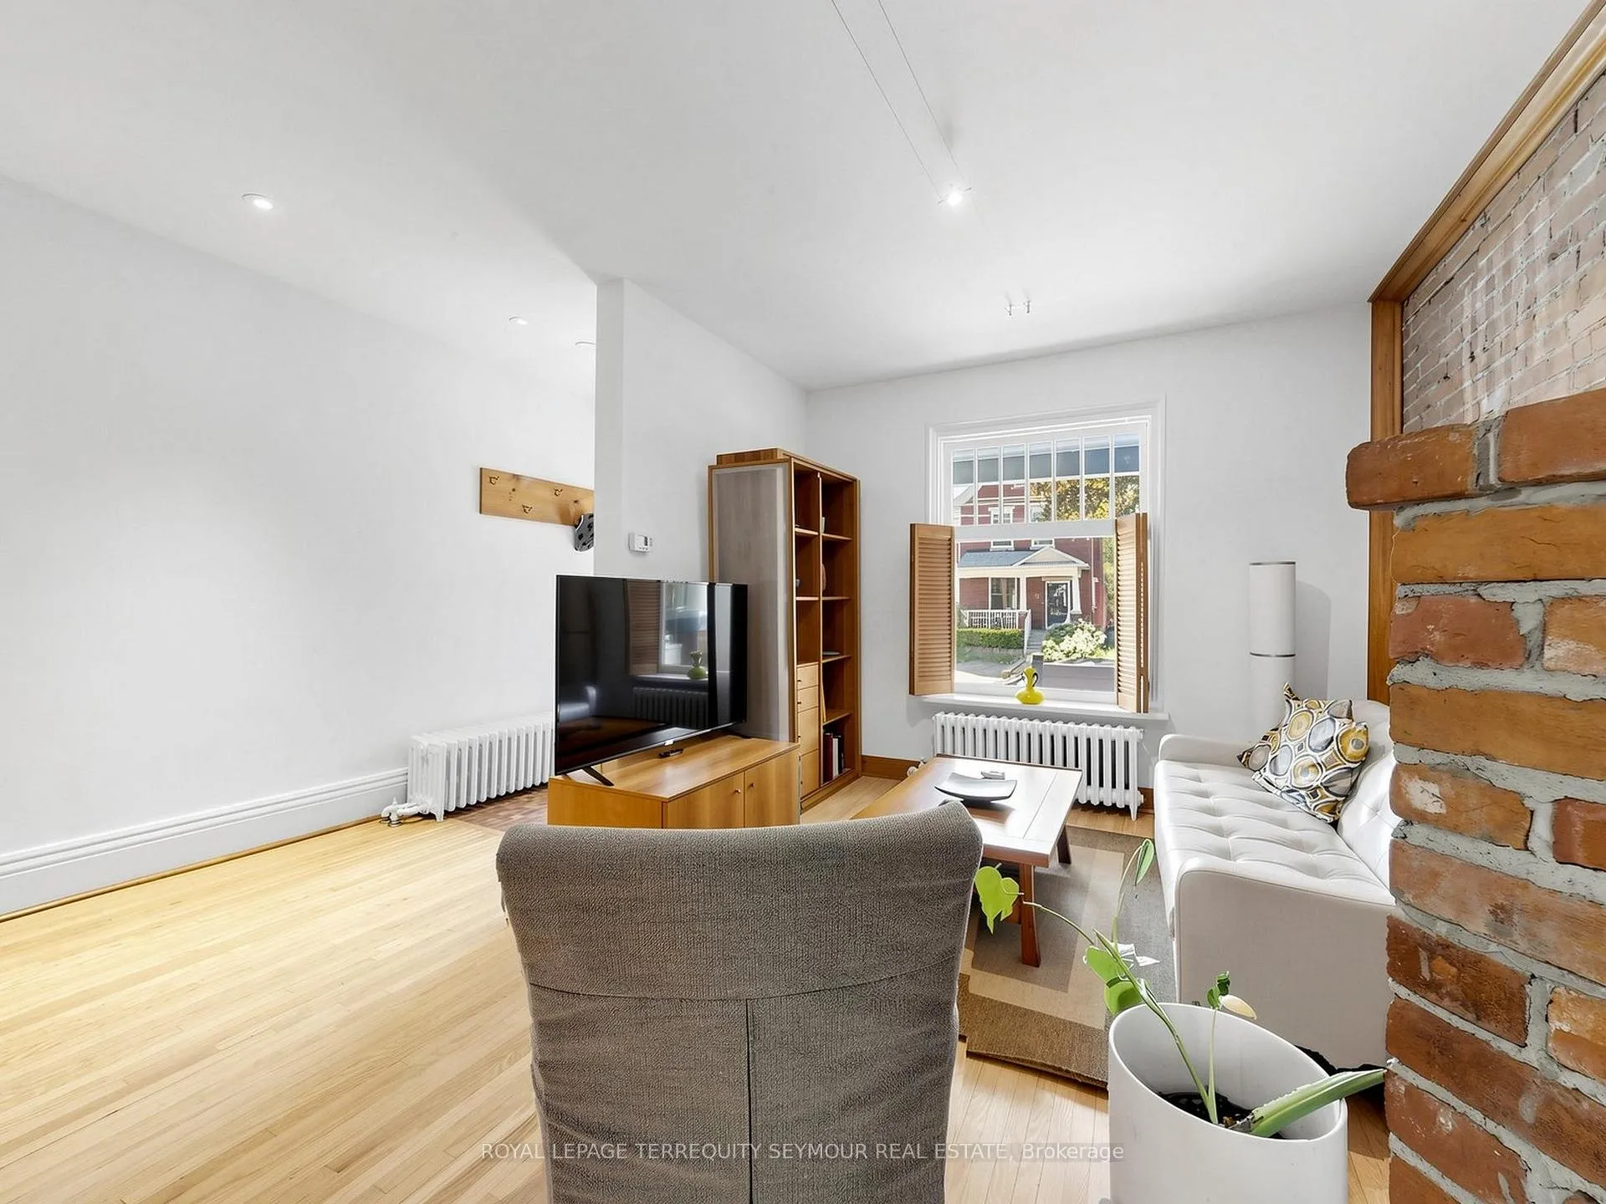
Tucked away on one of the Annex's most desirable family-friendly streets, this charming brick townhouse blends timeless character with thoughtful modern updates in one of Toronto's most coveted neighbourhoods.Warm and inviting, the home features soaring ceilings, exposed brick, and a classic front porch that captures the charm the Annex is known for. The renovated kitchen is beautifully appointed with premium Bosch appliances, while the updated main and second-floor bathrooms offer stylish, contemporary finishes.The second floor includes a private balcony off the primary bedroom - the perfect spot for morning coffee or a quiet evening retreat. Bedroom 3 being used as a laundry and office and features a convenient combination washer/dryer, ideal for modern urban living.The third floor has potential to create an amazing primary suite. Currently used as a Family room/Home Office/bedroom. French doors leading out to an extremely private deck.Step outside to a very deep, private backyard oasis with mature trees and lush gardens - a rare and peaceful escape in the heart of the city.Just steps to the Dupont and Spadina subway stations, this location offers the best of Annex living: stroll north to Dupont's cafés, boutiques, and local favourites, or head south to the vibrant shops and restaurants of Bloor Street. Enjoy nearby Jean Sibelius Square, along with access to top-rated public (Huron P.S.) and private schools. Permit street parking available.A special opportunity to own a character-filled home in one of Toronto's most beloved neighbourhoods. Open house - Sat and Sunday 2-4:00 pm
Ask about this home
A HOMEH agent will answer your questions about this home.
Around this home
Daily convenience, out of 100, from the distances below
Schools nearby
School rating, out of 10.
Helpful calculators
Your HOMEH agent

"I would see it this week."