

Unit 610, 225 Merton St
Unit 610, 225 Merton St
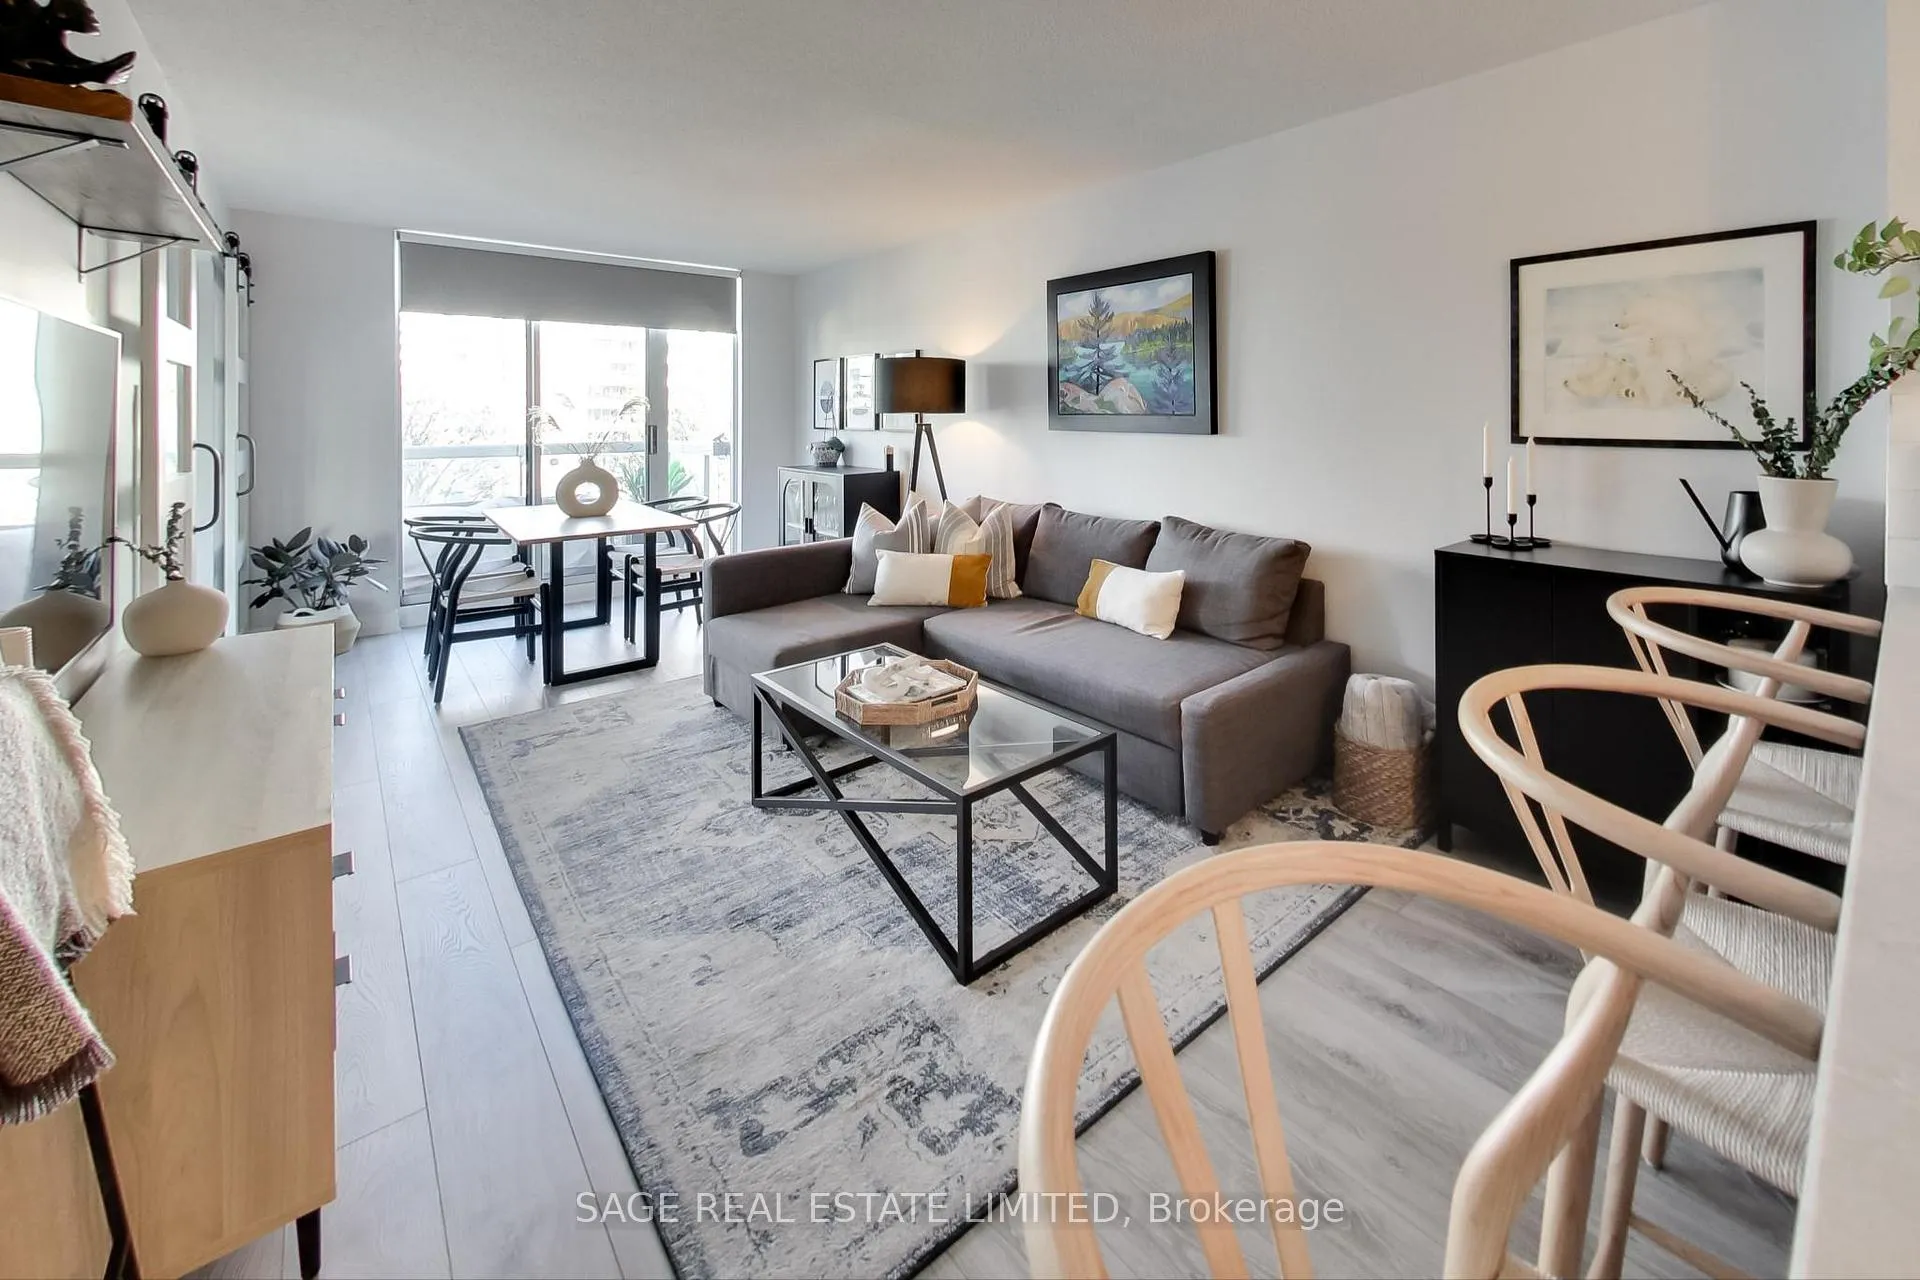 See all 33 photos
Property history
- $679,900TerminatedList: 2025-02-03|End: 2025-05-31|117 daysC11952619
Facts and features
- ExposureNorth
- LaundryEnsuite
- LockerOwned
- BalconyOpen
- Central air
- Gym
- Concierge
- Party room/meeting room
The homeCondo Apartment, Apartment, 600–699 sq ft
- Type: Condo Apartment
- Style: Apartment
- Living space: 600–699 sq ft
- Basement: None
- Exposure: North
InsideTile, Window floor to ceiling, Ensuite, Rooms above ground 5
- Flooring: Tile, Window floor to ceiling
- Laundry: Ensuite
- Rooms above ground: 5
- Bedrooms: 1 + 1 in the basement
- Bathrooms: 1
- Kitchens: 1
OutsideStucco (plaster), concrete, Open
- Exterior: Stucco (plaster), concrete
- Balcony: Open
Parking and locker1 Parking, Underground, Parking type Owned
- Spaces: 1 Parking
- Garage: Underground
- Parking type: Owned
- Driveway: Underground
- Locker: Owned
- Locker unit: 82
- Locker level: B
BuildingThe Rio IIl, Storeys 12, Units 124
- Name: The Rio IIl
- Storeys: 12
- Units: 124
- Registered: 2003
- Condo corporation: 1502
- Amenities: Gym, visitor parking, concierge, bike storage, party room/meeting room
- Pets: Allowed
Heating, water and powerForced air, gas, Central air
- Heating: Forced air, gas
- Cooling: Central air
Costs and taxesTaxes $2,418 a year, Condo fee $816 a month, Heat included, water included, hydro included, cac included, common elements included, building insurance included, parking included
- Taxes, 2024: $2,418 a year
- Condo fee: $816 a month
- Fee includes: Heat included, water included, hydro included, cac included, common elements included, building insurance included, parking included
- HST: HST included in the price
- Rental items: Bike storage available for rent
Included in the saleExisting light fixtures, existing window coverings, fridge, stove, microwave/rangehood, and dishwasher., **virtual tour & floor plans available**
- Included: Existing light fixtures, existing window coverings, fridge, stove, microwave/rangehood, and dishwasher.
- Not included: **virtual tour & floor plans available**
NearbyPark, school, public transit, rec./commun.centre, greenbelt/conservation
- Close to: Park, school, public transit, rec./commun.centre, greenbelt/conservation
Listing detailsC11952619, Terminated, Feb 3, 2025
- MLS® number: C11952619
- Status: Terminated
- Listed on: Feb 3, 2025
- Days on market: 117
- Updated: May 31, 2025
- Possession: To Be Determined
- Occupied by: Tenant
- Listing brokerage: SAGE REAL ESTATE LIMITED
About this home
Unit 610, 225 Merton St, Toronto (Mount Pleasant West), ON M4S 3H1
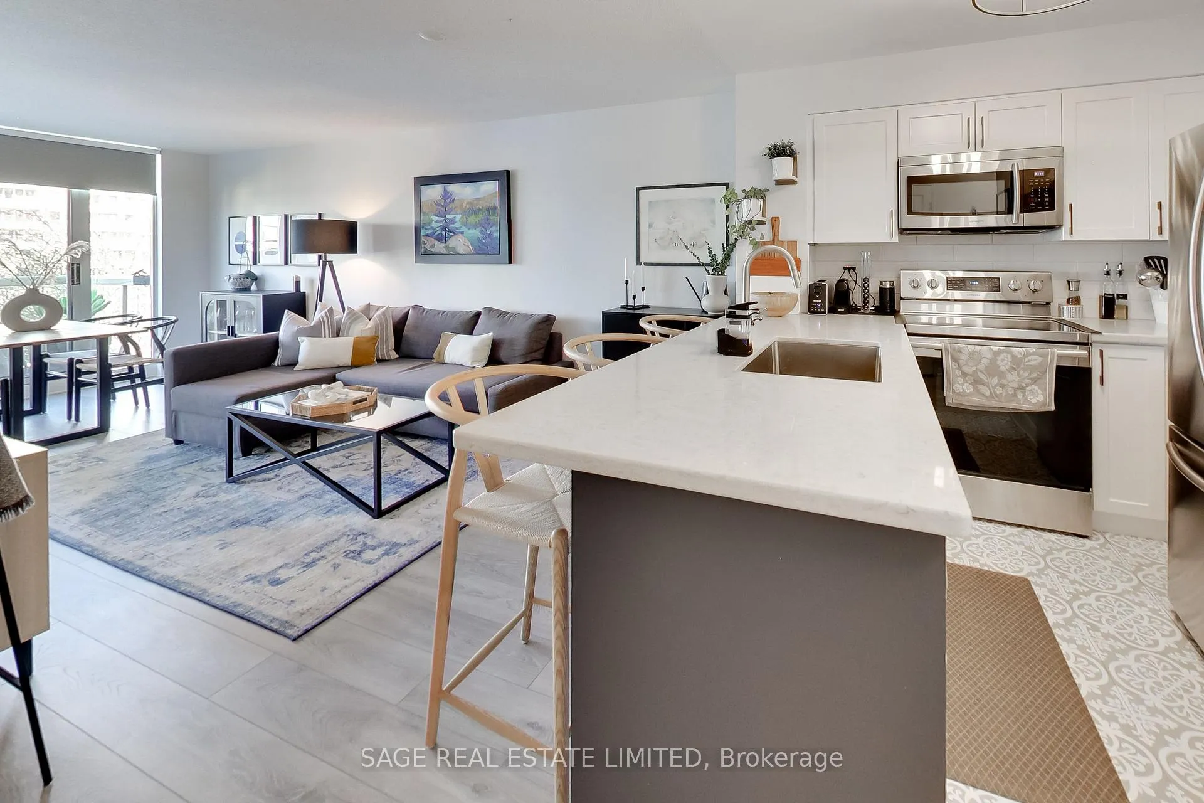
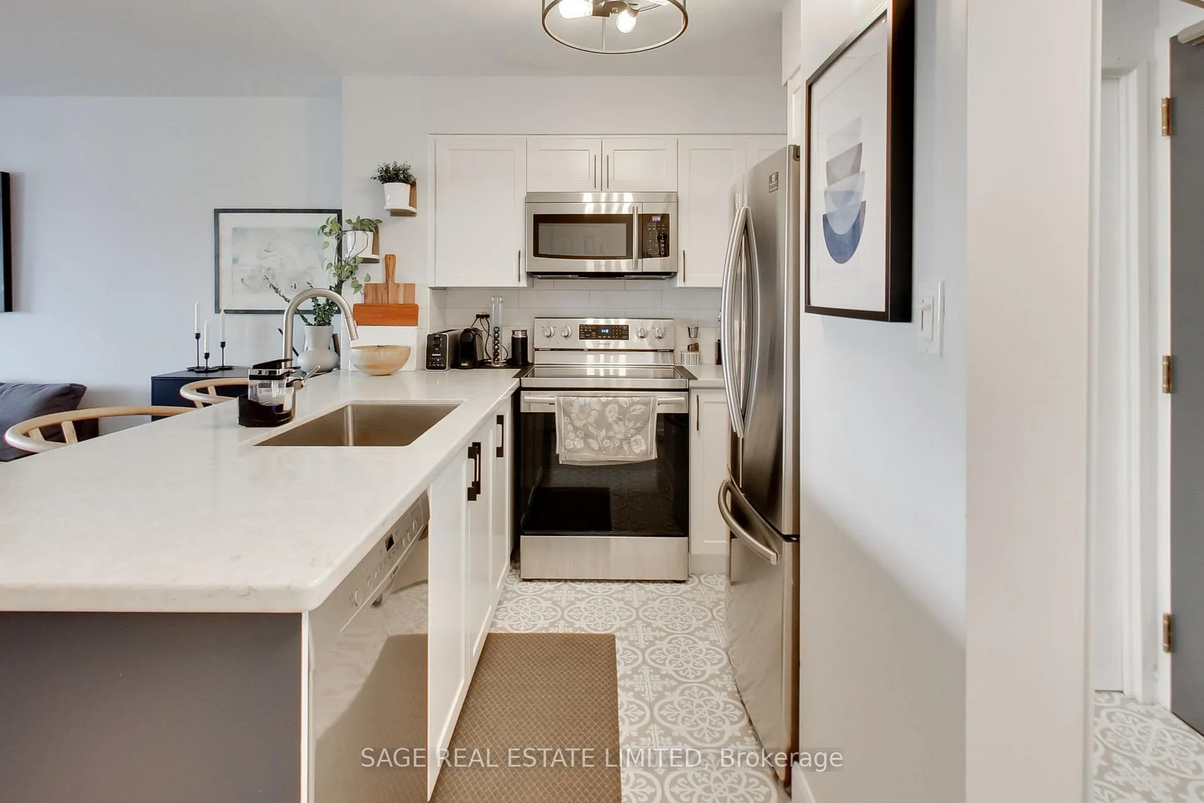
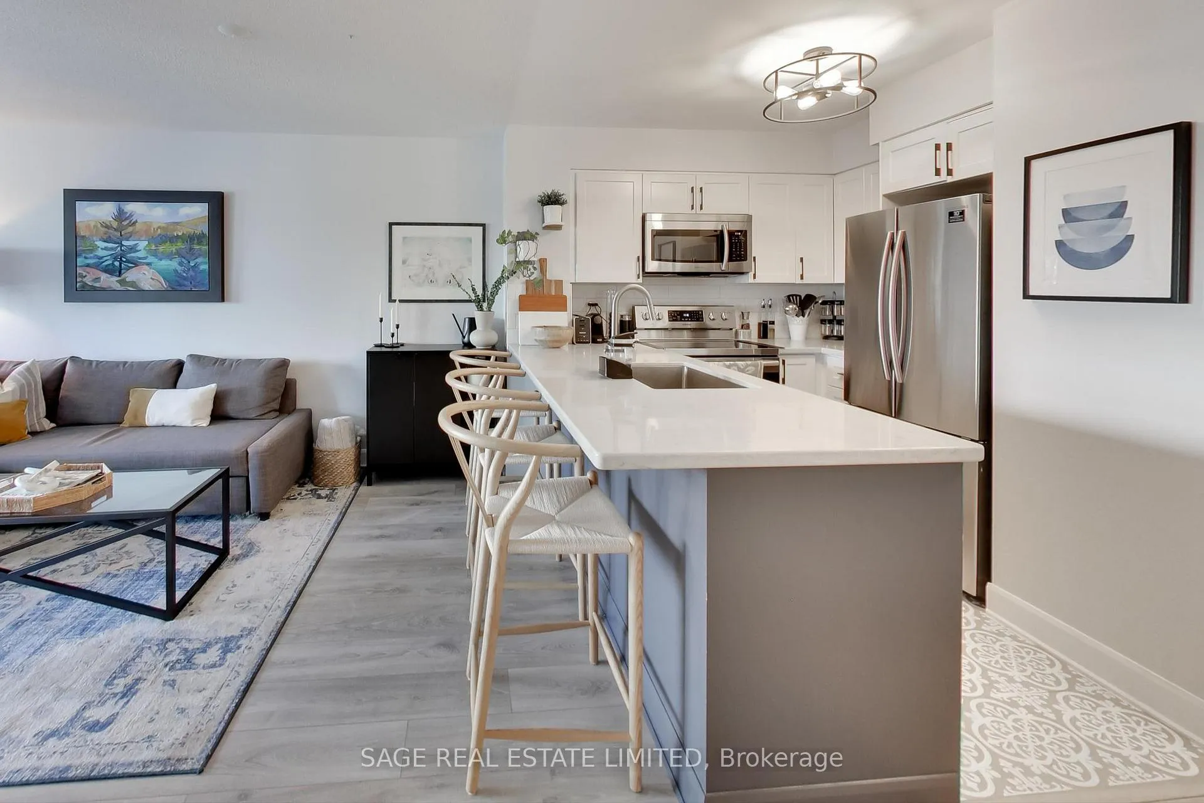
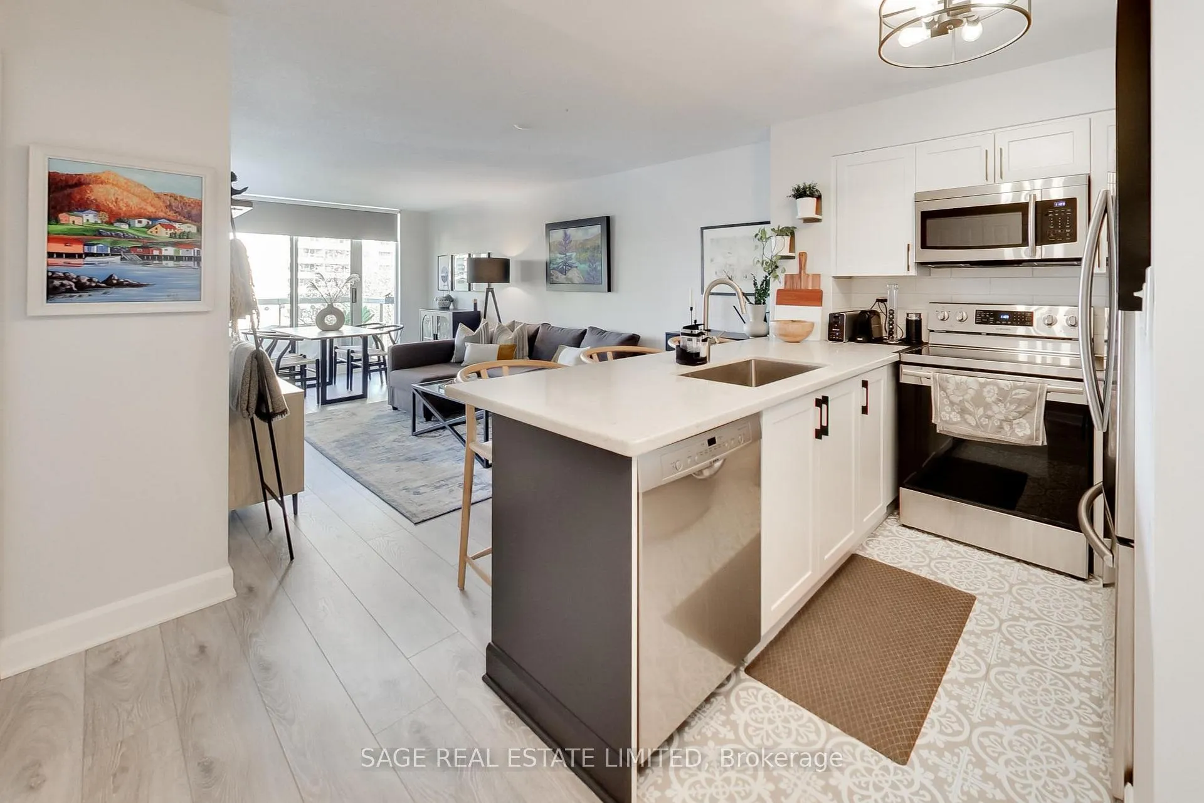
This beautifully renovated 1+1 bed, 1 bath condo in Davisville offers a rare opportunity to own a stylish and functional home in one of Toronto's most desirable locations. Steps from local restaurants, bars, and cafes, this modern space delivers the perfect balance of city living and tranquil green spaces nearby. Inside, the highly functional open-concept layout makes entertaining effortless, while the full-sized stainless steel appliances, ample counter space, and generous storage make the kitchen a standout feature. Walkouts to the oversized balcony from both the living space and the den create a seamless indoor-outdoor flow, with the den offering custom barn doors and a sleek modern feature wall for added character. The primary bedroom boasts a walk-in closet with custom organizers and stylish doors, ensuring both elegance and functionality. This prime Midtown location offers unparalleled convenience, just steps from Davisville TTC Station, making commuting effortless. With quick access to the Bayview Extension, getting downtown by car is just as easy. Surrounded by the Beltline Trail, Mt. Pleasant Cemetery, and Oriole Park, this area is perfect for outdoor enthusiasts who enjoy running, biking, or tennis. Residents of this well-managed building enjoy premium amenities, including a concierge, gym, sauna, rec room, visitor parking, and more. This unit also comes with one underground parking spot and an owned locker, providing additional storage and convenience. Whether you're a first-time buyer, a savvy investor, or looking to downsize without compromise, this is an opportunity you don't want to miss. **EXTRAS** Maintenance Fees Include Everything (Except Cable/Internet): Underground Parking, Locker, Hydro, Heat, Water, CAC, Common Elements & Building Insurance!! Full Gym Renovation Approved - To be Started This Summer!
Ask about this home
A HOMEH agent will answer your questions about this home.
Know more about The Rio IIl
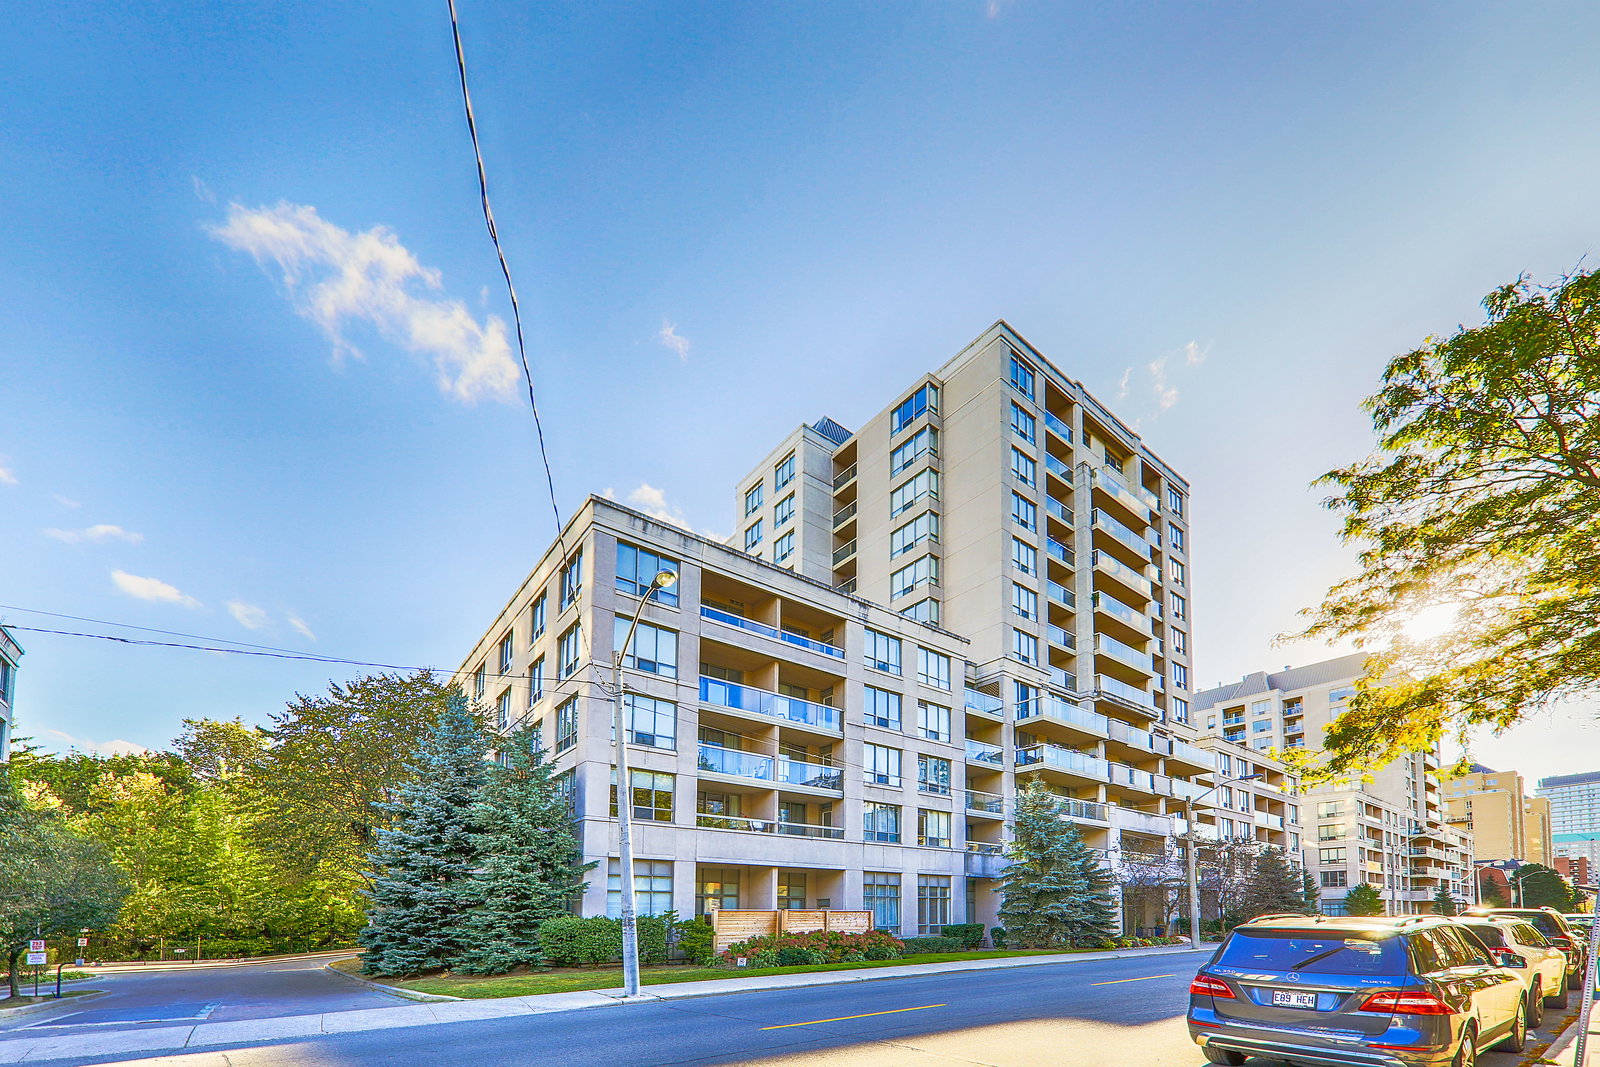
Condo building · 225 Merton St
The Rio IIl is a 12-storey condo with 124 suites, built in 2003 by Heather Downs Developments Inc. Right now 1 for sale and 1 for rent are on the market here.
- 12storeys
- 124suites
- $907/sq ft
- 2003built
No similar units for sale in The Rio IIl right now.
Around this home
Daily convenience, out of 100, from the distances below
Schools nearby
School rating, out of 10.
Helpful calculators
Your HOMEH agent

"I would see it this week."