

Unit 1106, 225 Sackville Street
Unit 1106, 225 Sackville Street
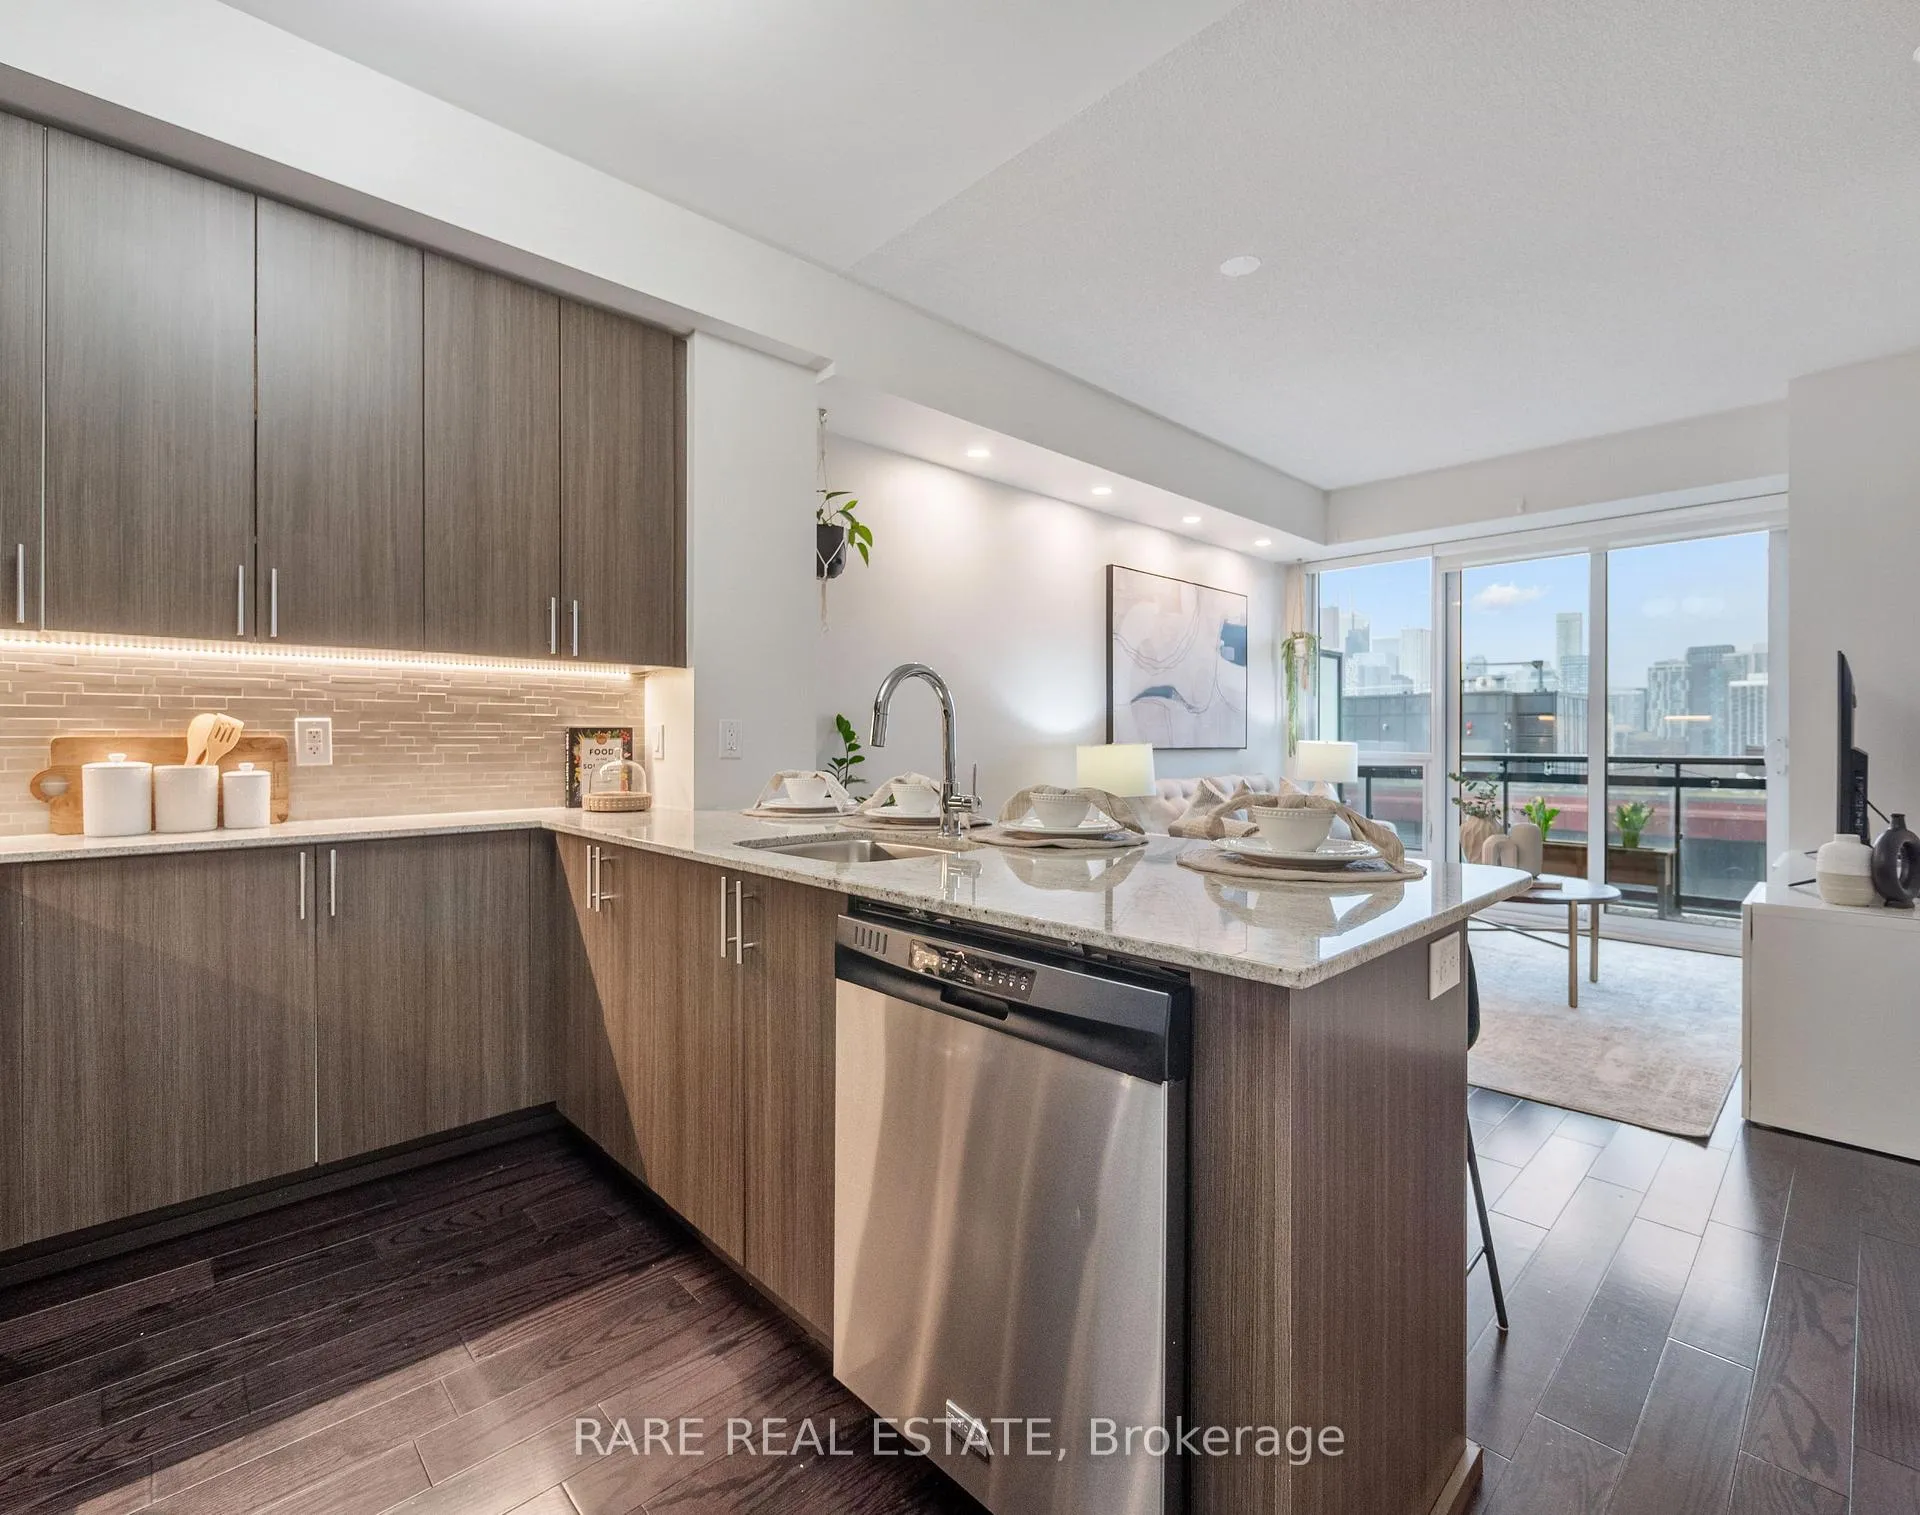 See all 17 photos
Property history
Facts and features
- ExposureWest
- LaundryIn-suite
- LockerOwned
- BalconyOpen
- Hardwood floors
- Central air
- Concierge
- Gym
- Party room/meeting room
The homeCondo Apartment, Apartment, 600–699 sq ft
- Type: Condo Apartment
- Style: Apartment
- Living space: 600–699 sq ft
- Basement: None
- Exposure: West
InsideHardwood, In-suite laundry, main level, Carpet free
- Flooring: Hardwood
- Laundry: In-suite laundry, main level
- Features: Carpet free
- Elevator: Yes
- Rooms above ground: 4
- Rooms in the basement: 1
- Bedrooms: 1 + 1 in the basement
- Bathrooms: 2
- Kitchens: 1
OutsideBrick, concrete, Open
- Exterior: Brick, concrete
- Balcony: Open
Parking and locker1 Parking, Underground, Rental
- Spaces: 1 Parking
- Garage: Underground
- Parking type: Rental
- Driveway: Underground
- Locker: Owned
- Locker unit: 80
- Locker number: 3-80
- Locker level: 3
BuildingPaintBox Condos, Storeys 26, Units 282
- Name: PaintBox Condos
- Storeys: 26
- Units: 282
- Registered: 2012
- Condo corporation: 2265
- Amenities: Bike storage, concierge, guest suites, gym, party room/meeting room, visitor parking
- Pets: Allowed
Heating, water and powerFan coil, gas, Central air
- Heating: Fan coil, gas
- Cooling: Central air
Costs and taxesTaxes $2,390 a year, Condo fee $583 a month, Cac included, common elements included, heat included, building insurance included, water included
- Taxes, 2025: $2,390 a year
- Condo fee: $583 a month
- Fee includes: Cac included, common elements included, heat included, building insurance included, water included
- HST: HST included in the price
- Rental items: None
- Parking cost: $90 a month
Included in the saleNot included None
- Not included: None
NearbyArts centre, library, park, public transit, rec./commun.centre, school
- Close to: Arts centre, library, park, public transit, rec./commun.centre, school
Listing detailsC13011320, Sold, Apr 17, 2026
- MLS® number: C13011320
- Status: Sold
- Listed on: Apr 17, 2026
- Days on market: 13
- Updated: Apr 30, 2026
- Possession: Flexible
- Occupied by: Owner
- Listing brokerage: RARE REAL ESTATE
About this home
Unit 1106, 225 Sackville Street, Toronto (Regent Park), ON M5A 0B9
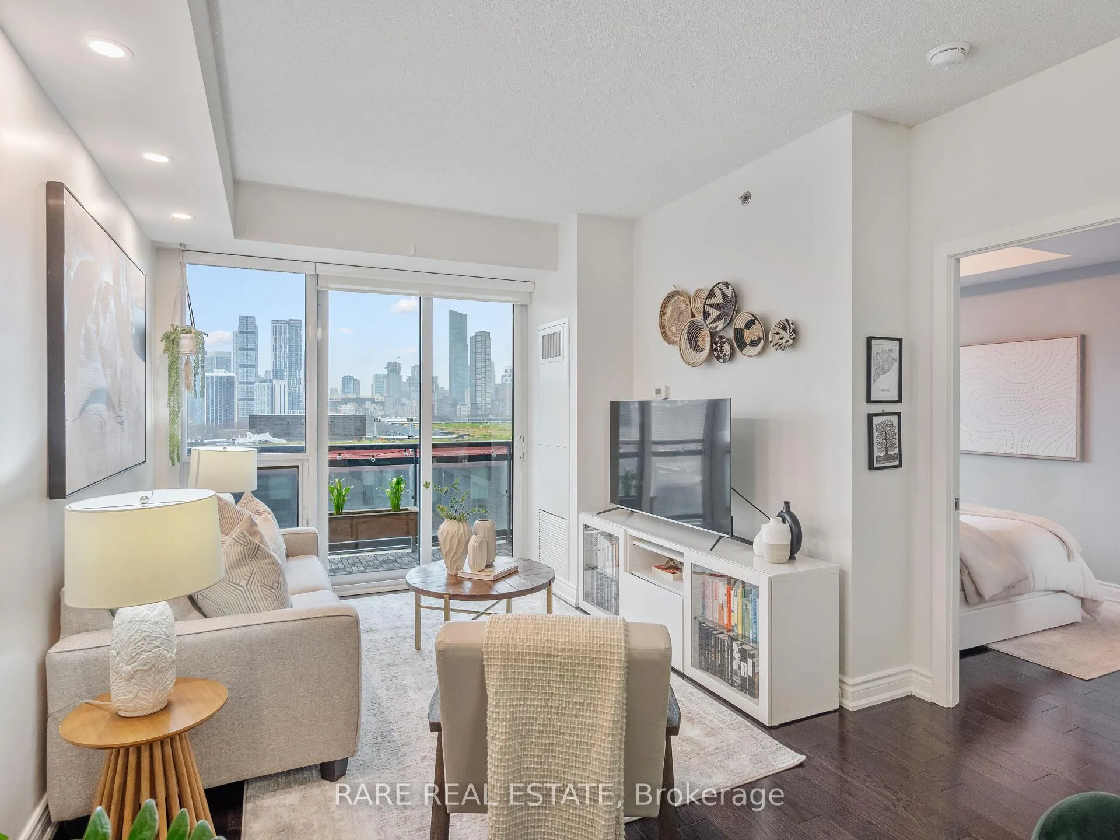
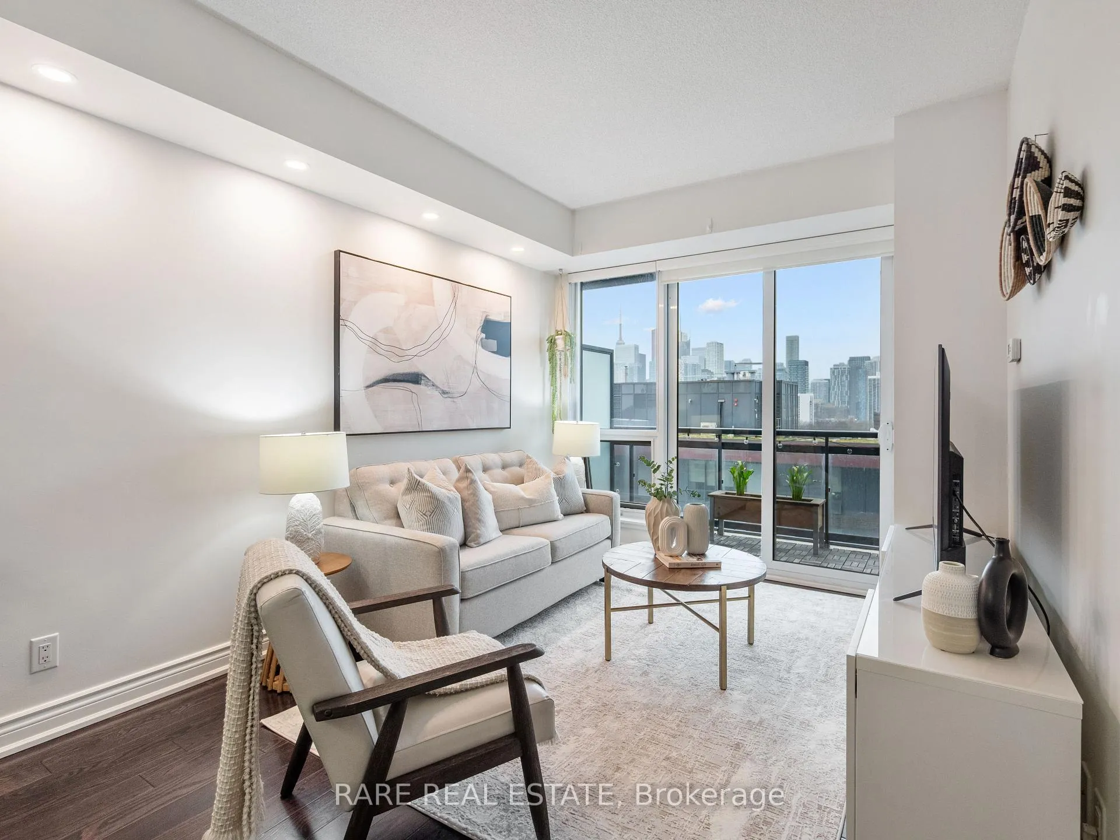
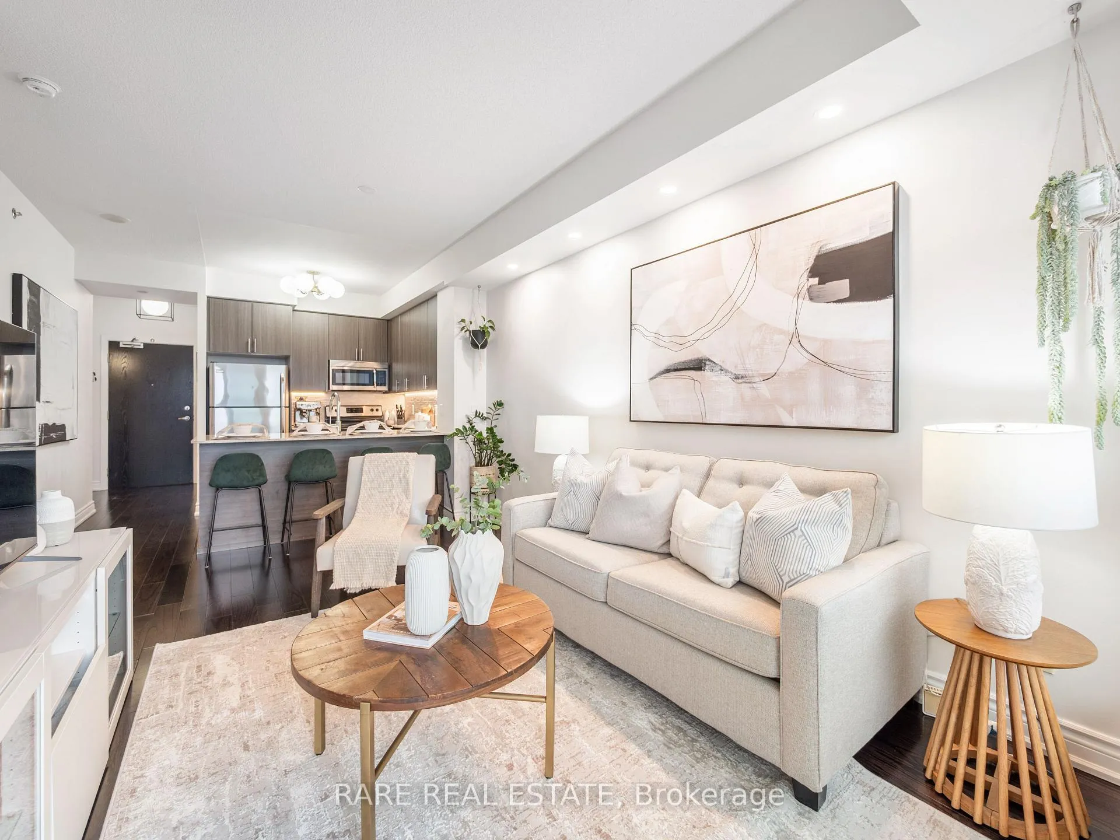
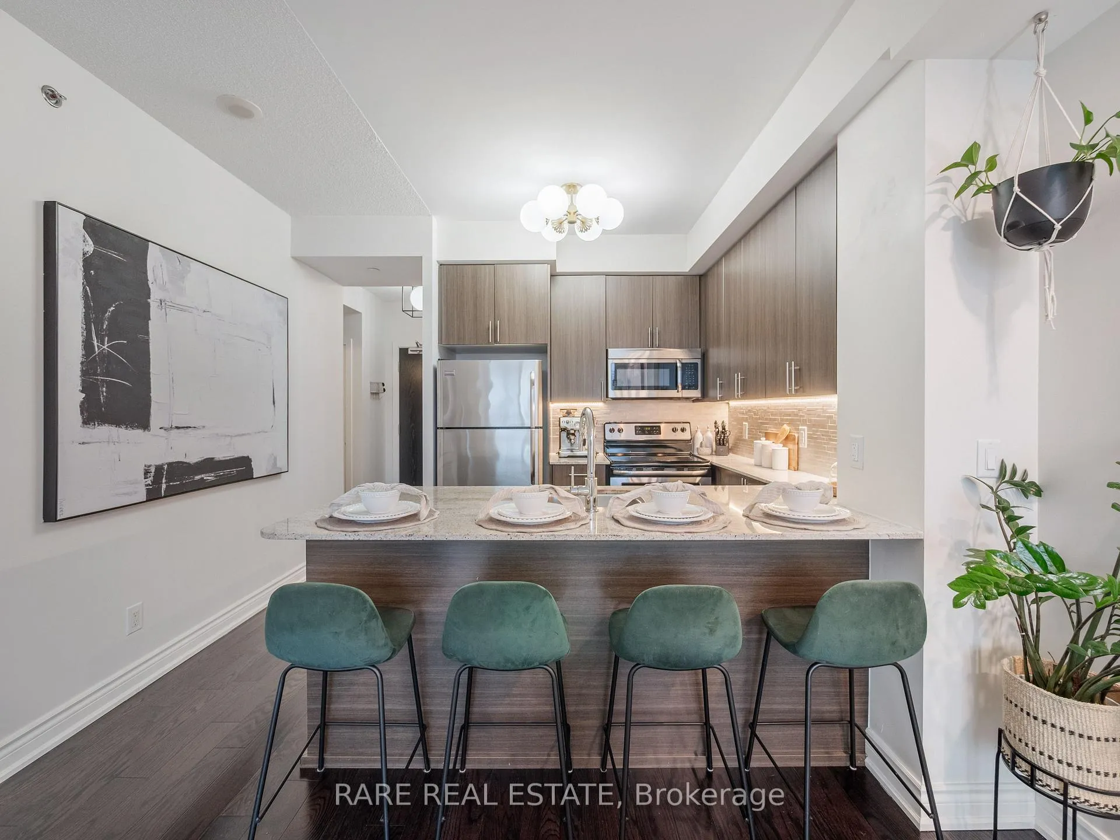
Offers anytime! Welcome to Unit 1106 at Paintbox Condos, a bright and beautifully laid out west-facing 1 bedroom plus den, 2 bathroom suite offering open skyline views and exceptional value in what is widely regarded as one of the area's premier buildings. Developed by Daniels, known for thoughtful design and solid construction, this residence offers the kind of comfort and sound quality that's increasingly hard to find in modern condo living. The building is also recognized for its attentive 24 hour concierge, strong management, consistently well maintained common spaces, and low maintenance fees. Inside the unit, 9 foot ceilings and floor to ceiling windows set the tone for a light filled living experience. The open concept layout flows seamlessly to a private balcony where you can enjoy unobstructed sunset views over the city skyline. The kitchen is finished with full size stainless steel appliances, generous storage, and a practical layout designed for everyday use. The bedroom is well proportioned and features a private 4 piece ensuite, complemented by a custom double row closet system that maximizes storage. A second full bathroom adds flexibility for guests or shared living, while the den provides a true multi use space ideal for working from home, a guest bedroom, or additional functionality. Unit 1106 has been extensively refreshed with thousands invested in upgrades, including new pot lights and designer fixtures throughout. The location is a true highlight, directly across from the Pam McConnell Aquatic Centre and park, and just steps to local favourites like Le Beau and Café Zuzu. With TTC access, downtown core, the Distillery District, the Eaton Centre, and multiple dog parks all nearby, everything you need is within easy reach. A rare opportunity to own a turnkey home in a highly regarded building, offering both lifestyle and unbeatable value.
Ask about this home
A HOMEH agent will answer your questions about this home.
Know more about PaintBox Condos
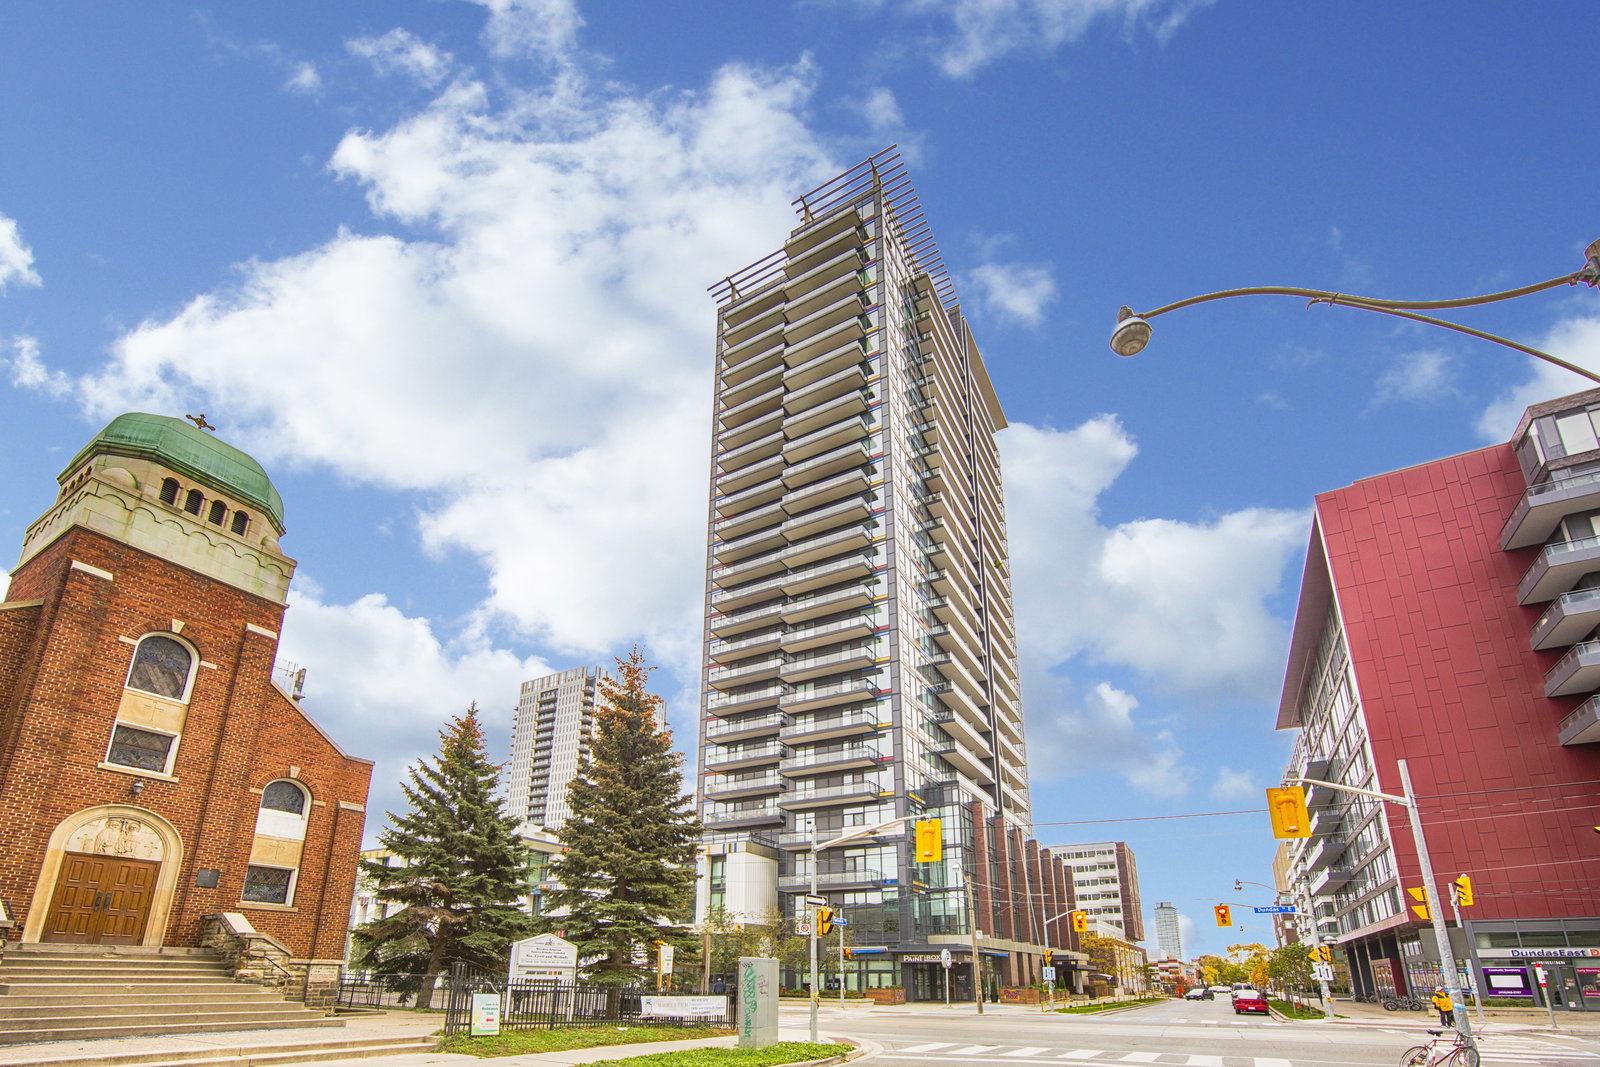
Condo building · 225 Sackville Street
PaintBox Condos is a 26-storey condo with 282 suites, built in 2012 by The Daniels Corporation. Right now 5 for sale and 4 for rent are on the market here.
- 26storeys
- 282suites
- $832/sq ft
- 2012built
No similar units for sale in PaintBox Condos right now.
Around this home
Daily convenience, out of 100, from the distances below
Schools nearby
School rating, out of 10.
Helpful calculators
Your HOMEH agent

"Priced 5% under the Hestimate. I would see it this week."