
 See all 35 photos
Property history

This home has been leased. It is no longer available.
Property not available for sale or for rent.
Book a viewing
Ask HOMEH
About this home
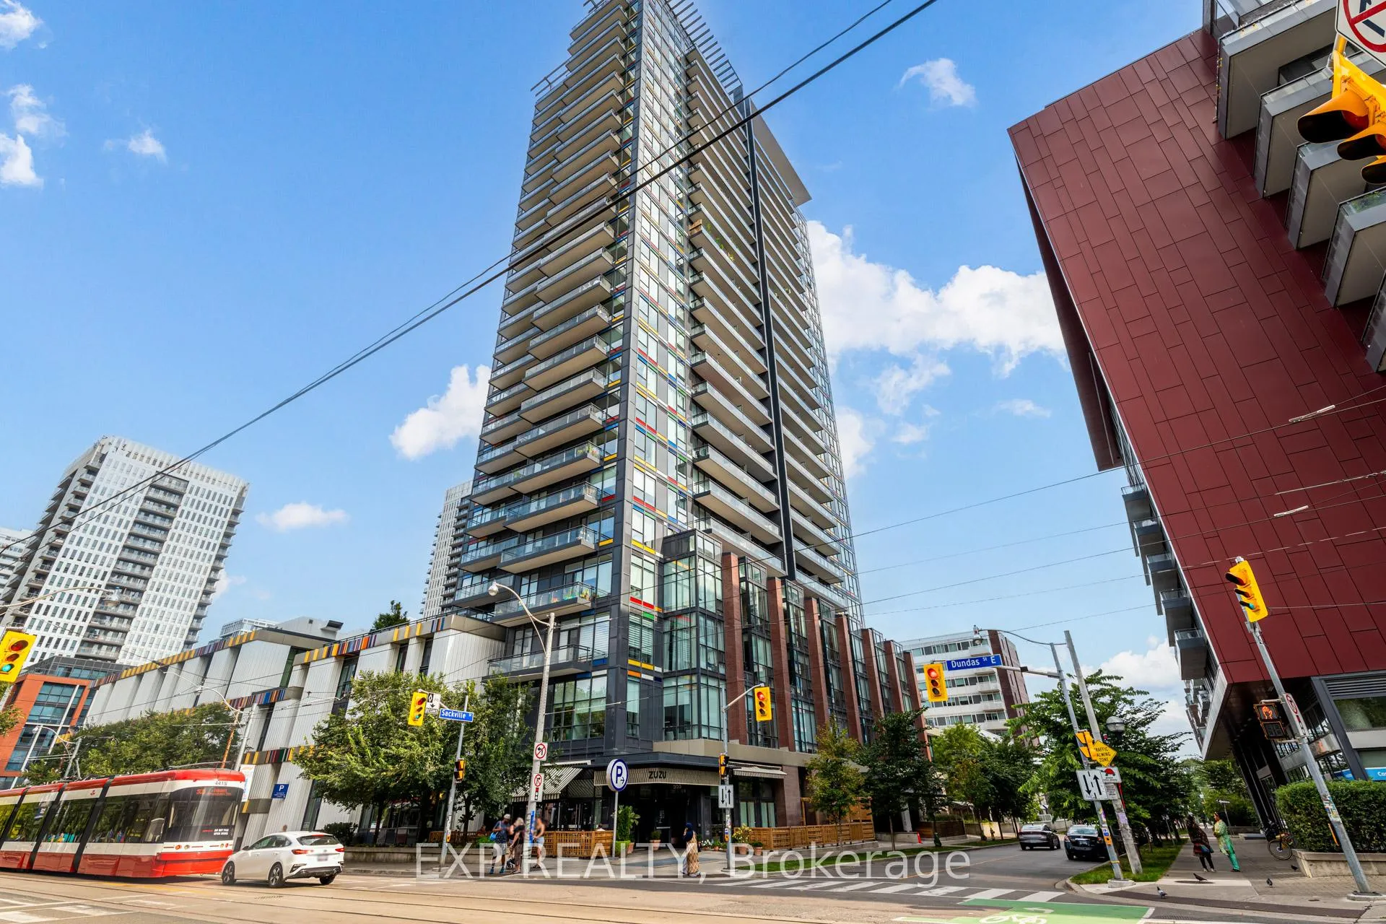
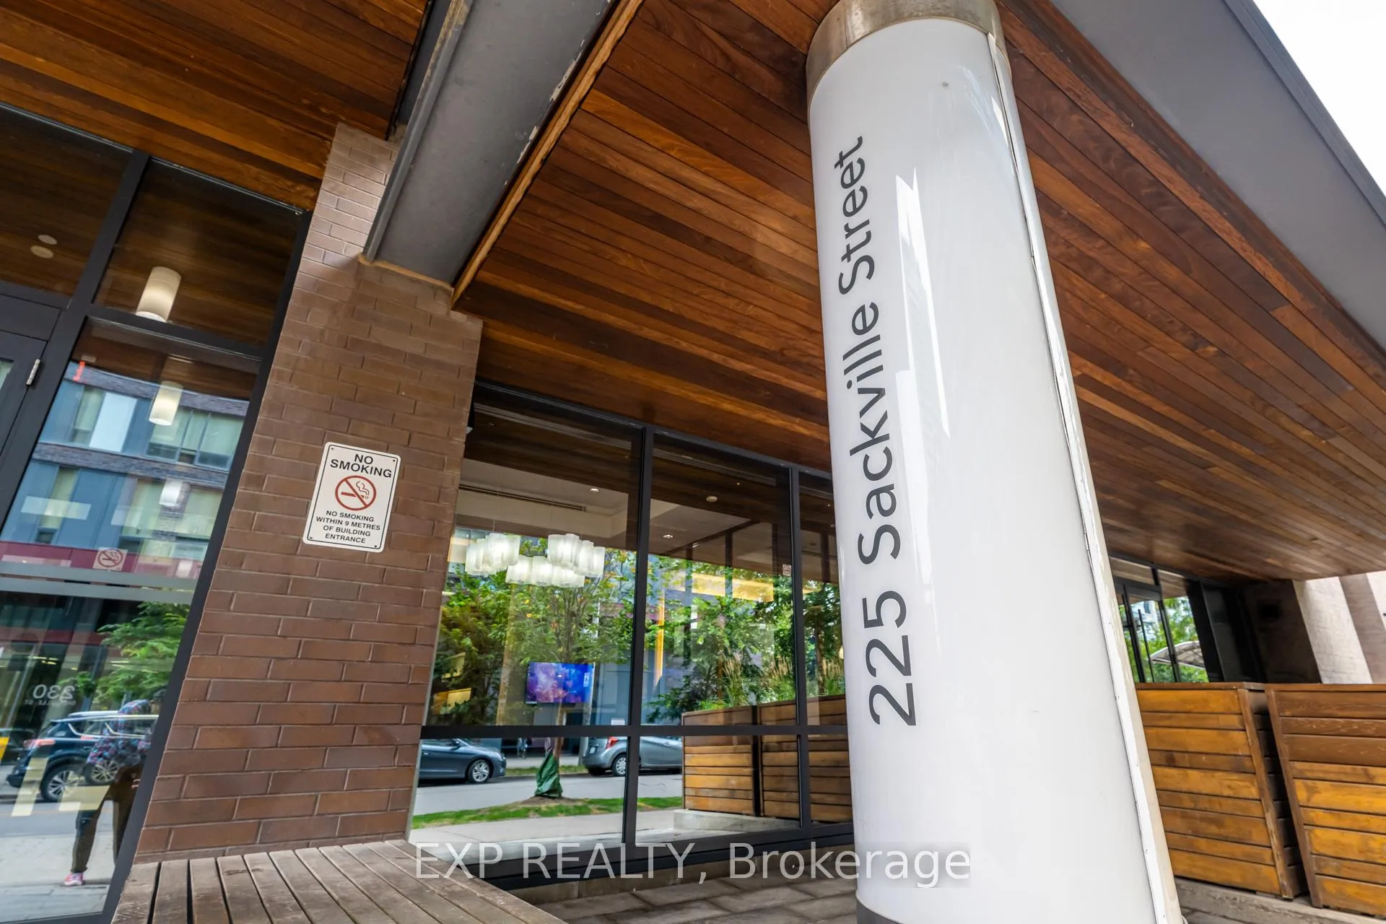
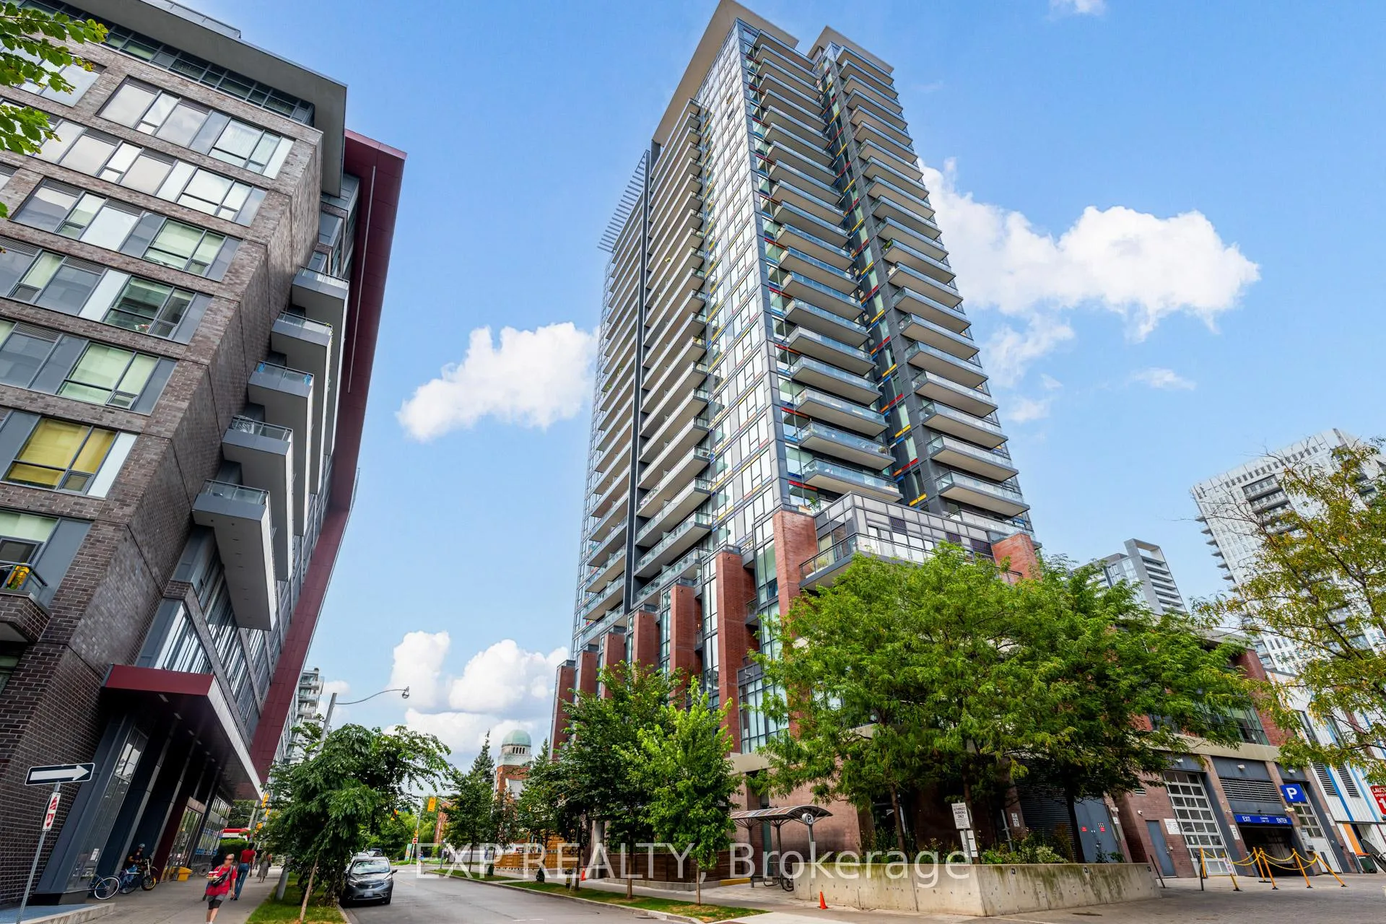
Unit 1806, 225 Sackville Street, Toronto
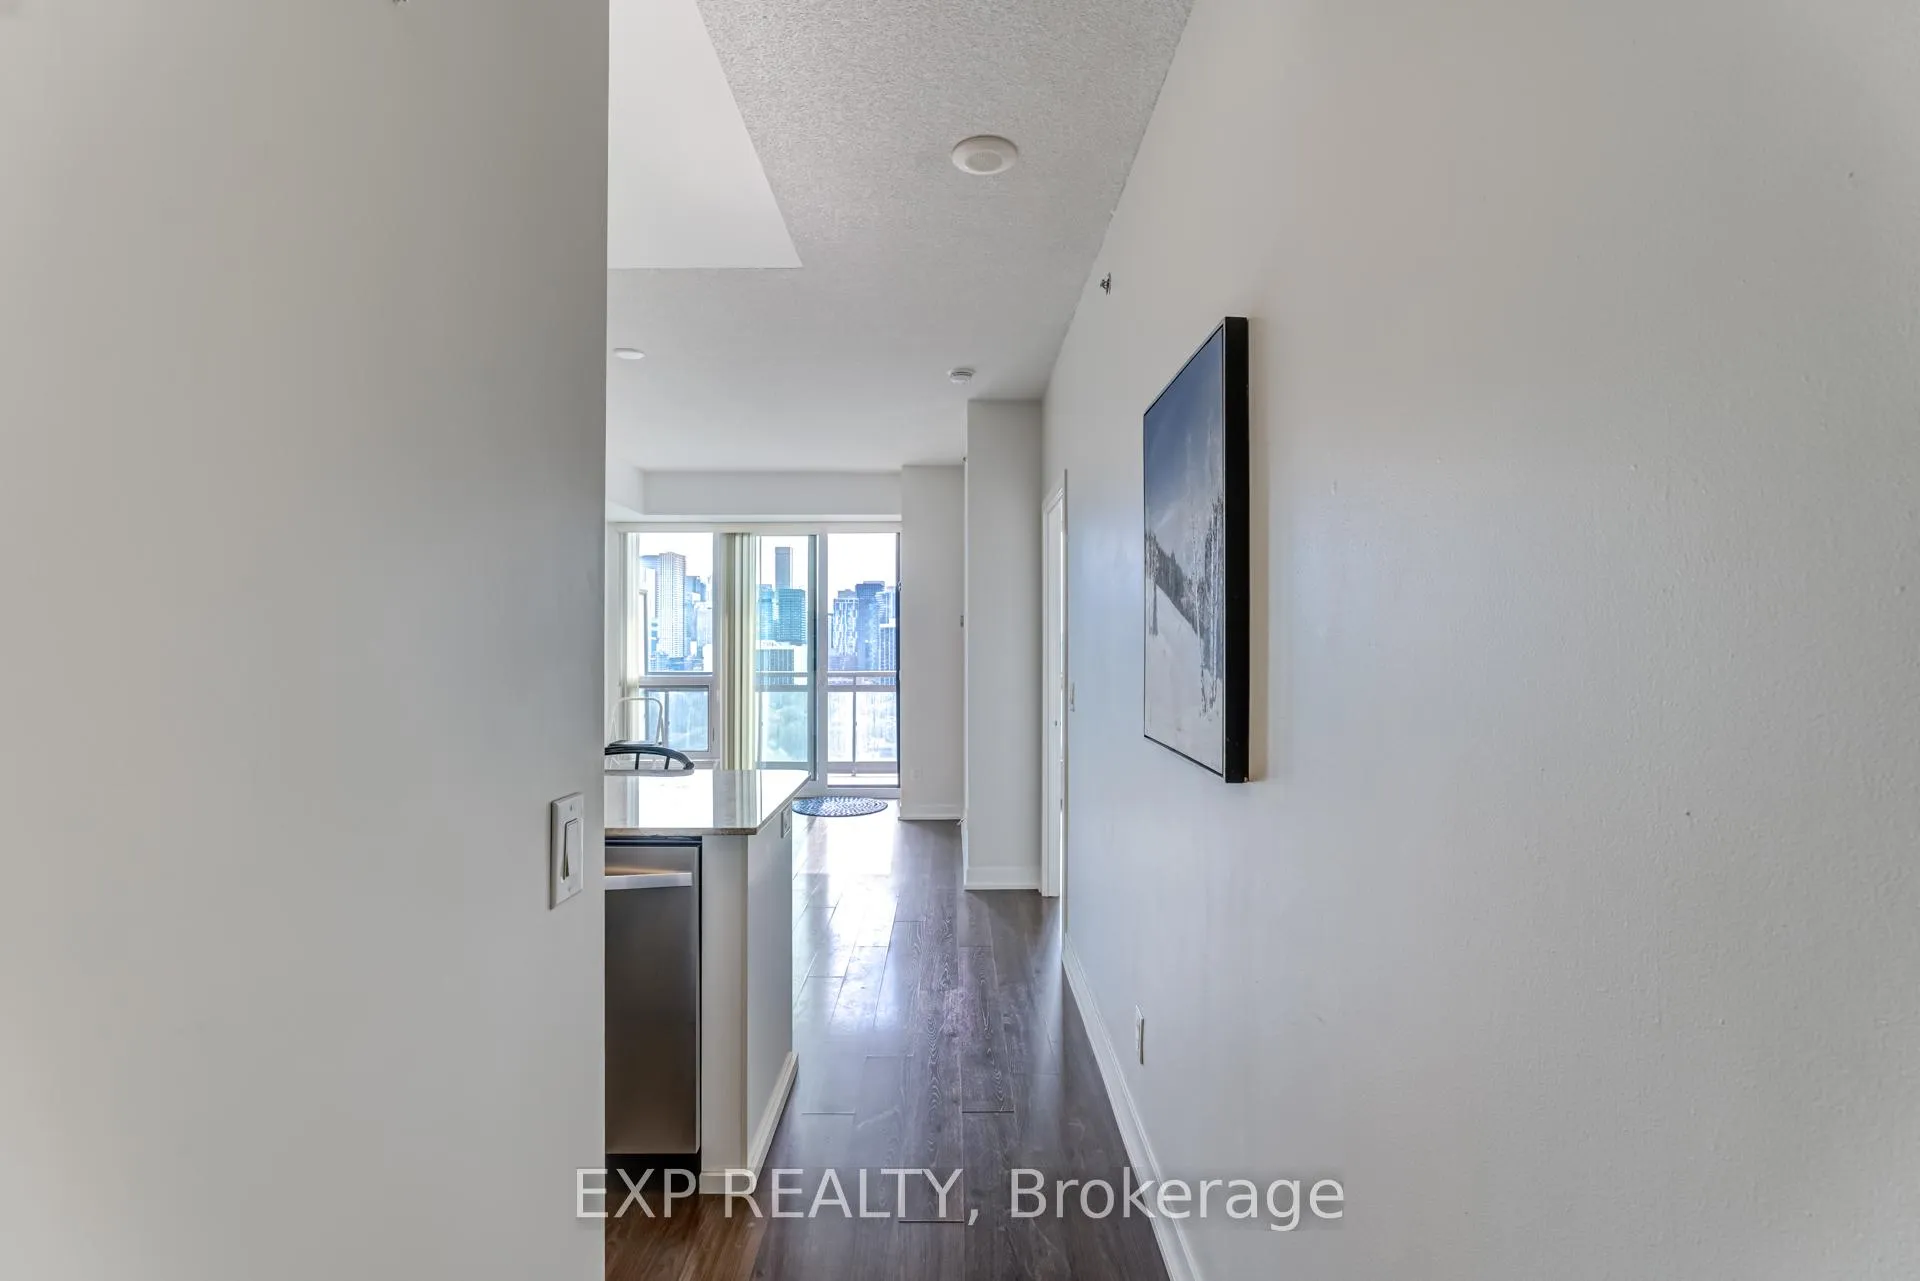
Stunning sun-filled 1+Den Condo with unobstructed west facing views of downtown city skyline. Very functional 1+Den, 2 Full Washrooms with 626 sq ft of living space and 84 sq ft balcony and 1 Parking & Locker. Open concept living & dining room space, full size stainless steel appliances, granite kitchen countertops & peninsula island for extra seating, 9 ft ceilings with floor-to-ceiling windows and laminate flooring throughout. Primary bedroom includes ensuite washroom & skyline views. Den perfect for home office or nursery space. This condo has a spacious balcony with beautiful, unobstructed sunset & skyline views great for hosting friends & family, or enjoying your morning coffee. Incredible amenities in the building, Cafe on main floor perfect for grabbing coffee or bite to eat. 15 min walk to Riverdale Park and Eaton Centre. TTC at your doorstep & easy direct access to DVP, Gardiner and Lakeshore. A must see - don't miss out! EXTRAS: 24HR concierge, gym, meeting & party room, games & theatre room, terrace w BBQs, bike storage & guest suites. Walkable to EatonCentre, TMU, Pam McConnell Aquatic Centre, Regent Park & Community Centre, FreshCo, Shoppers & more.
Facts & features
Book a viewing
Rooms
5 rooms · 2 bathrooms
- Living room15′11″ × 10′1″160 sq.ft.
- Dining room15′11″ × 9′11″158 sq.ft.
- Kitchen10′1″ × 5′10″59 sq.ft.
- Bedroom10′4″ × 9′5″97 sq.ft.
- Den7′10″ × 6′1″48 sq.ft.
Around this home
Schools nearby
School rating, out of 10.
Listing details
Helpful tools
Your HOMEH agent
"I would see it this week."
Ask HOMEH about this home
Price, neighbourhood, monthly cost. Ask anything.
HOMEH Intelligent Agent is an AI, not a licensed representative. Check anything important with your agent.