
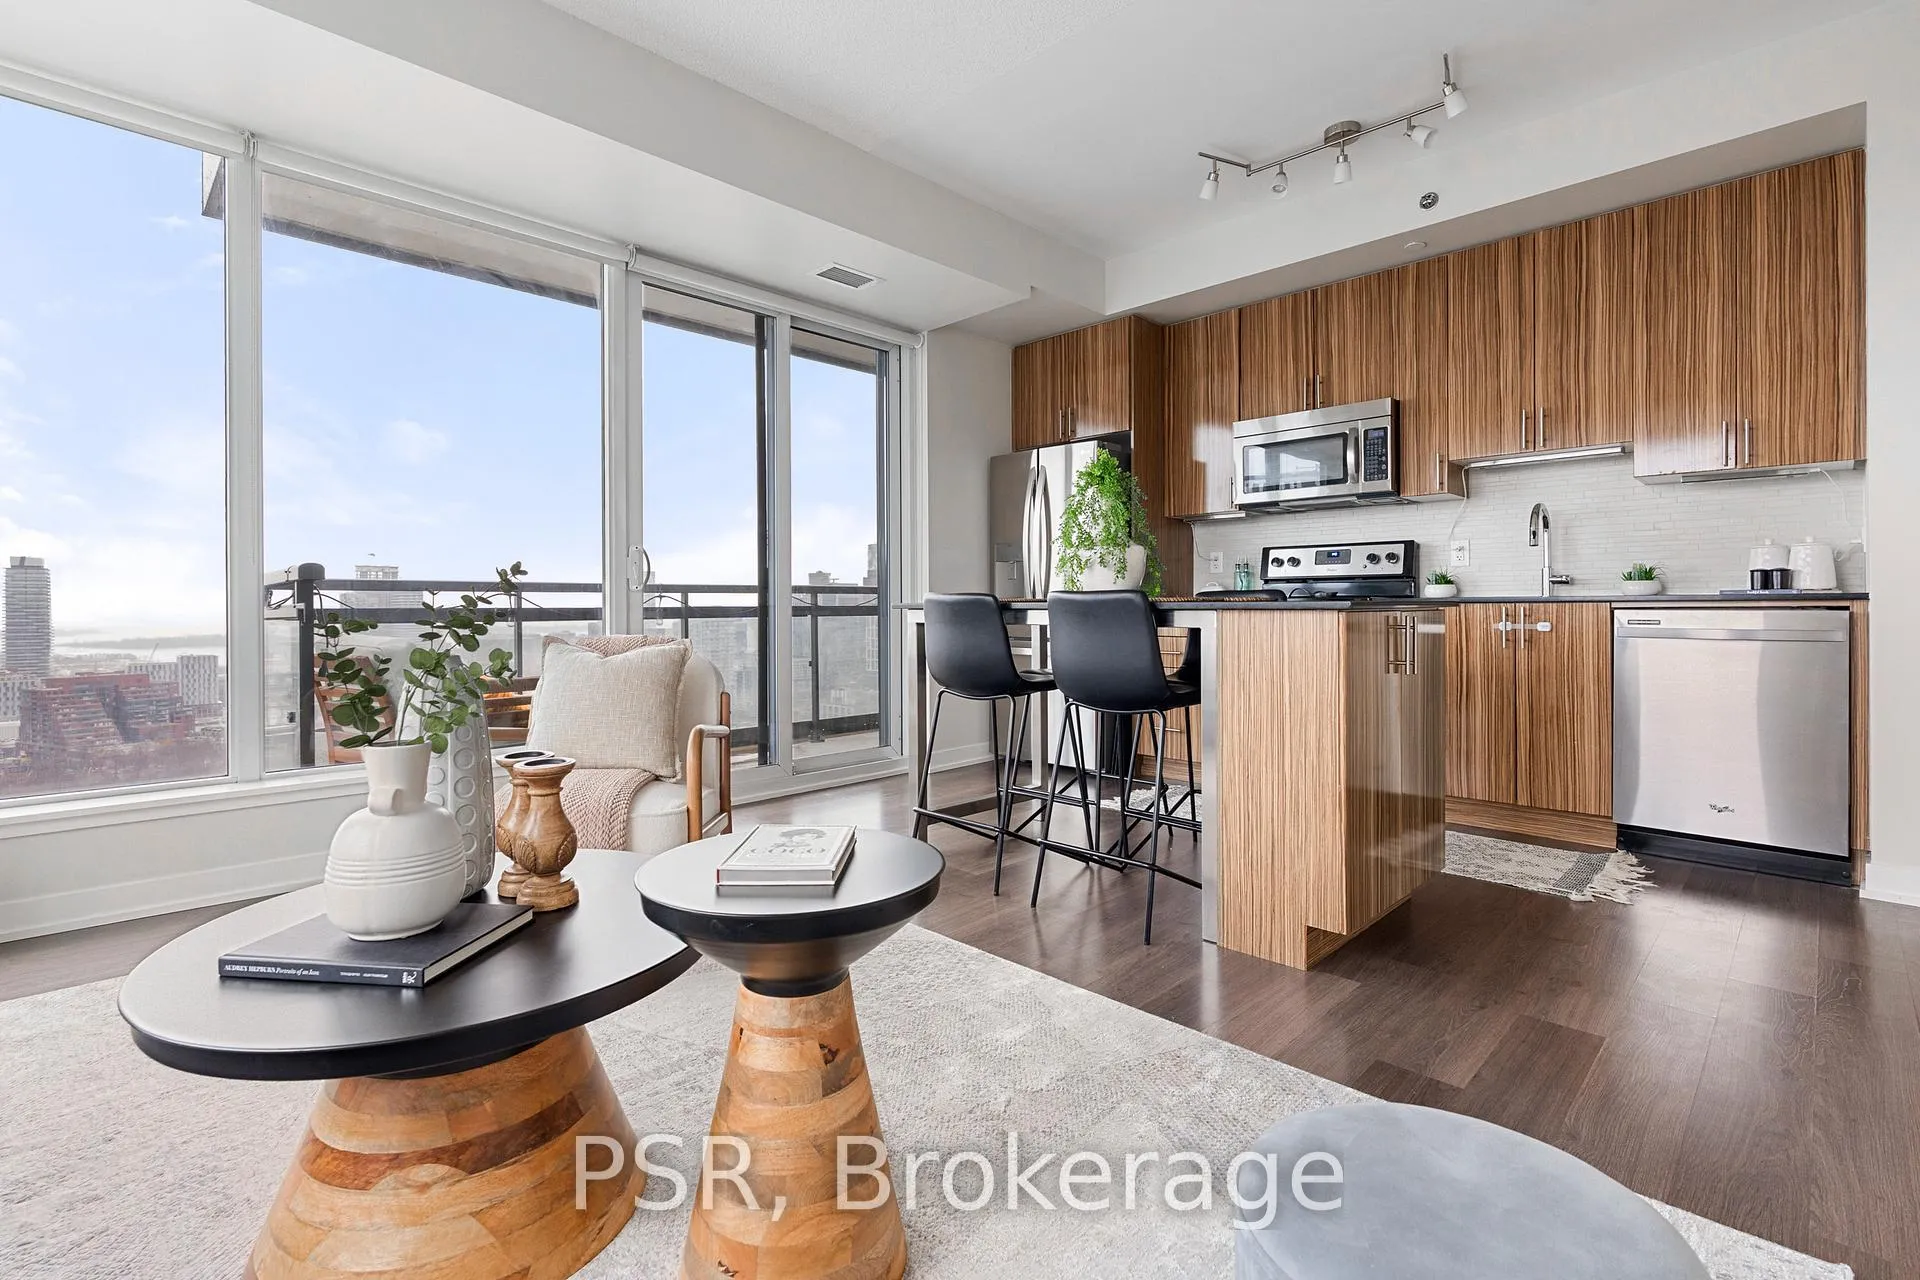
 See all 39 photos
Property history

This home has sold. It is no longer available.
Property not available for sale or for rent.
Book a viewing
Ask HOMEH
About this home
Unit 2503, 225 Sackville Street, Toronto
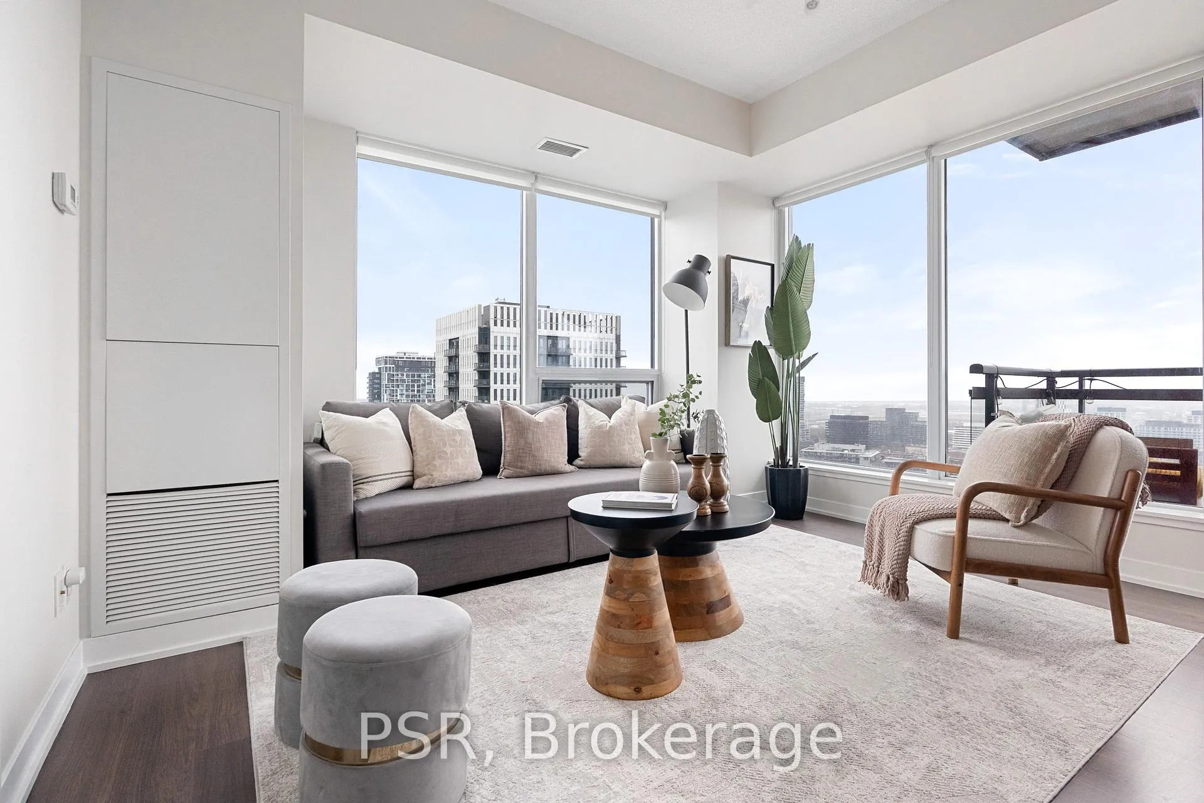
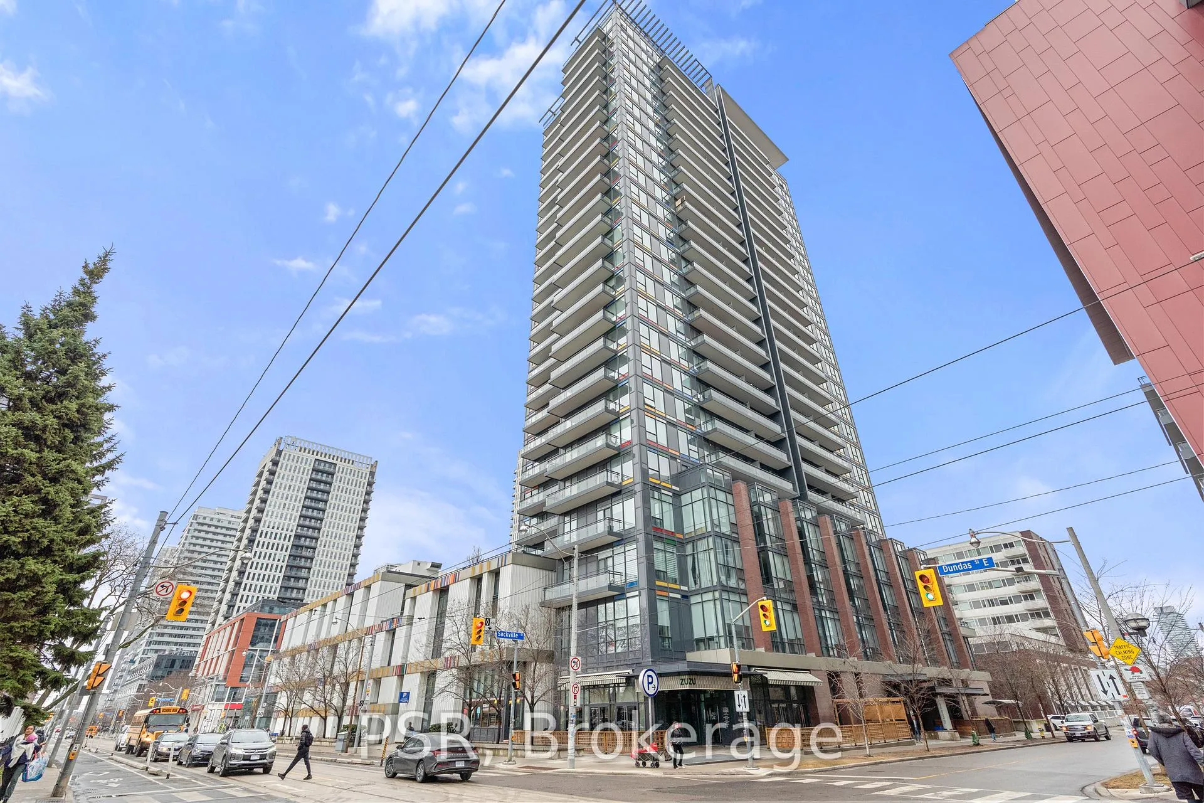
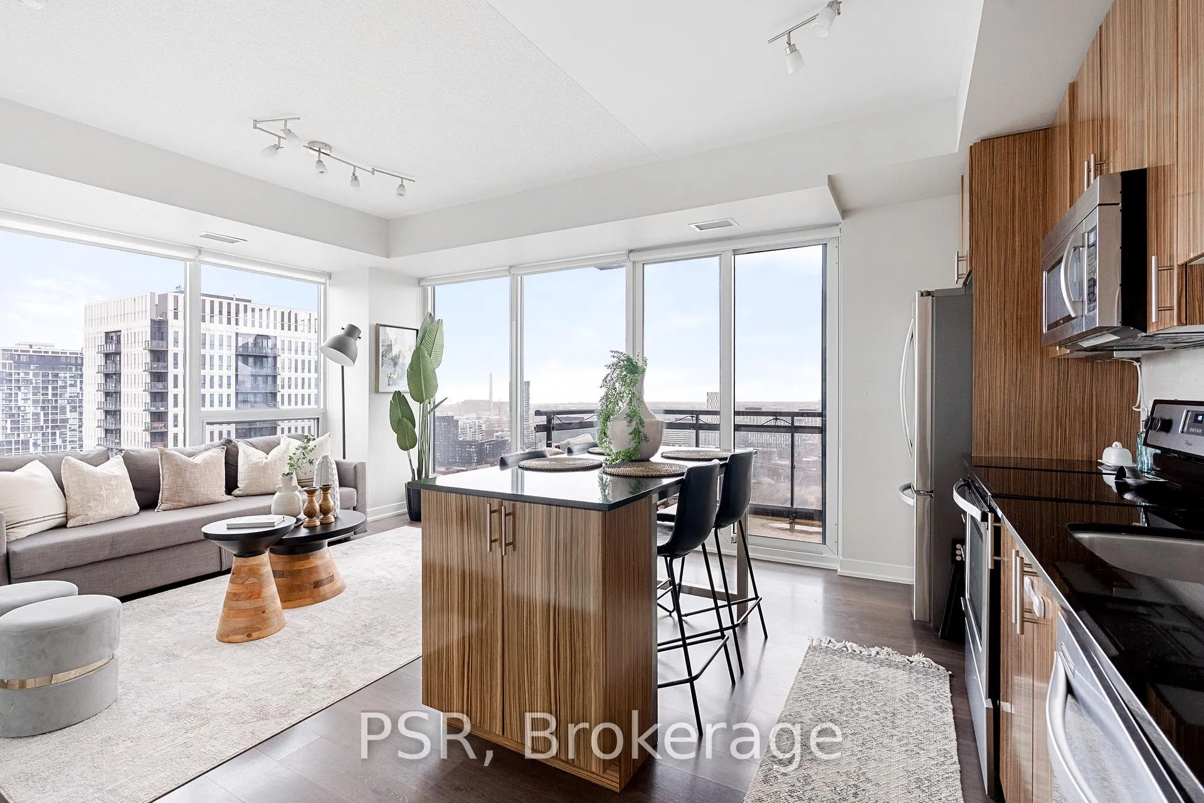
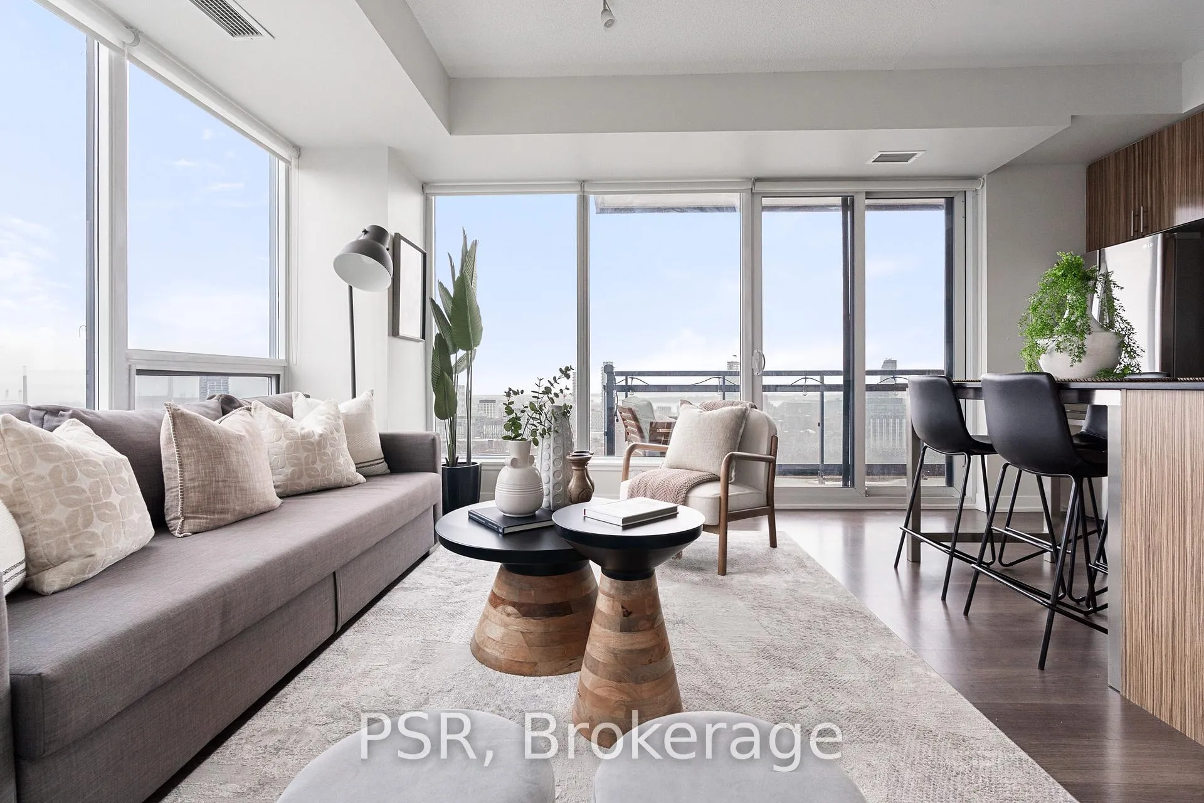
Sub-Penthouse Prestige atop the Paintbox. Sweeping, panoramic vistas of tangerine sunrises, lakeside islands, and CN Tower sunsets. All-day natural light accentuates every thoughtfully designed detail of this double-corner suite, with windows facing east, south, and west. Appreciate the nuances. A foyer spacious enough to welcome in your guests. A split 2-bedroom layout that's perfectly suited for privacy. The luxury of a stylish 4-piece primary ensuite bathroom. The convenience of a sleek 3-piece second bathroom for visitors. A contemporary kitchen with onyx-tone granite countertops matched to a custom free-standing dining table. Soaring, 9-foot ceilings and expansive full-frame windows further enhance this sky-life experience. Everyday practical needs are met with ample closet storage, exclusive parking, and a locker unit featuring a custom-fabricated privacy safe. Impressive building amenities include a gym, party and games rooms, theatre, BBQ rooftop terrace, and bike storage. Developed by the reputable Daniels Corp, this LEED Gold award-winning building integrates into the Daniels Spectrum Arts & Culture Hub. This same creative spirit inspires the colourful, modernist facade, rising centre-stage among an abundance of local amenities: the vibrant Regent Park with its community garden, splash pad, and off-leash dog park; the state-of-the-art Pam McConnell Aquatic Centre; the sprawling Riverdale Park; the family-centric Riverdale Farm; the high-fashion Distillery District; Allan Gardens; the Don Valley River trails; and the summer-long weekly cultural and culinary community celebration of Taste of Regent Park Market. Instant DVP access, a 97 Transit Score, and a 92 Walk Score. Minutes from TMU, UofT, and the George Brown Fashion Exchange. Offering rarity upon rarity, this is the full package and more. An undeniable opportunity to make it all yours.
Facts & features
Book a viewing
Rooms
6 rooms · 2 bathrooms
- Foyer9′9″ × 4′11″48 sq.ft.
- Living room15′9″ × 10′2″161 sq.ft.
- Dining room19′2″ × 10′2″196 sq.ft.
- Kitchen19′2″ × 10′2″196 sq.ft.
- Primary bedroom10′1″ × 9′6″96 sq.ft.
- Bedroom 29′2″ × 8′8″80 sq.ft.
Around this home
Schools nearby
School rating, out of 10.
Listing details
Helpful tools
Your HOMEH agent
"I would see it this week."
Ask HOMEH about this home
Price, neighbourhood, monthly cost. Ask anything.
HOMEH Intelligent Agent is an AI, not a licensed representative. Check anything important with your agent.