

Unit 1109, 225 Sumach Street
Unit 1109, 225 Sumach Street
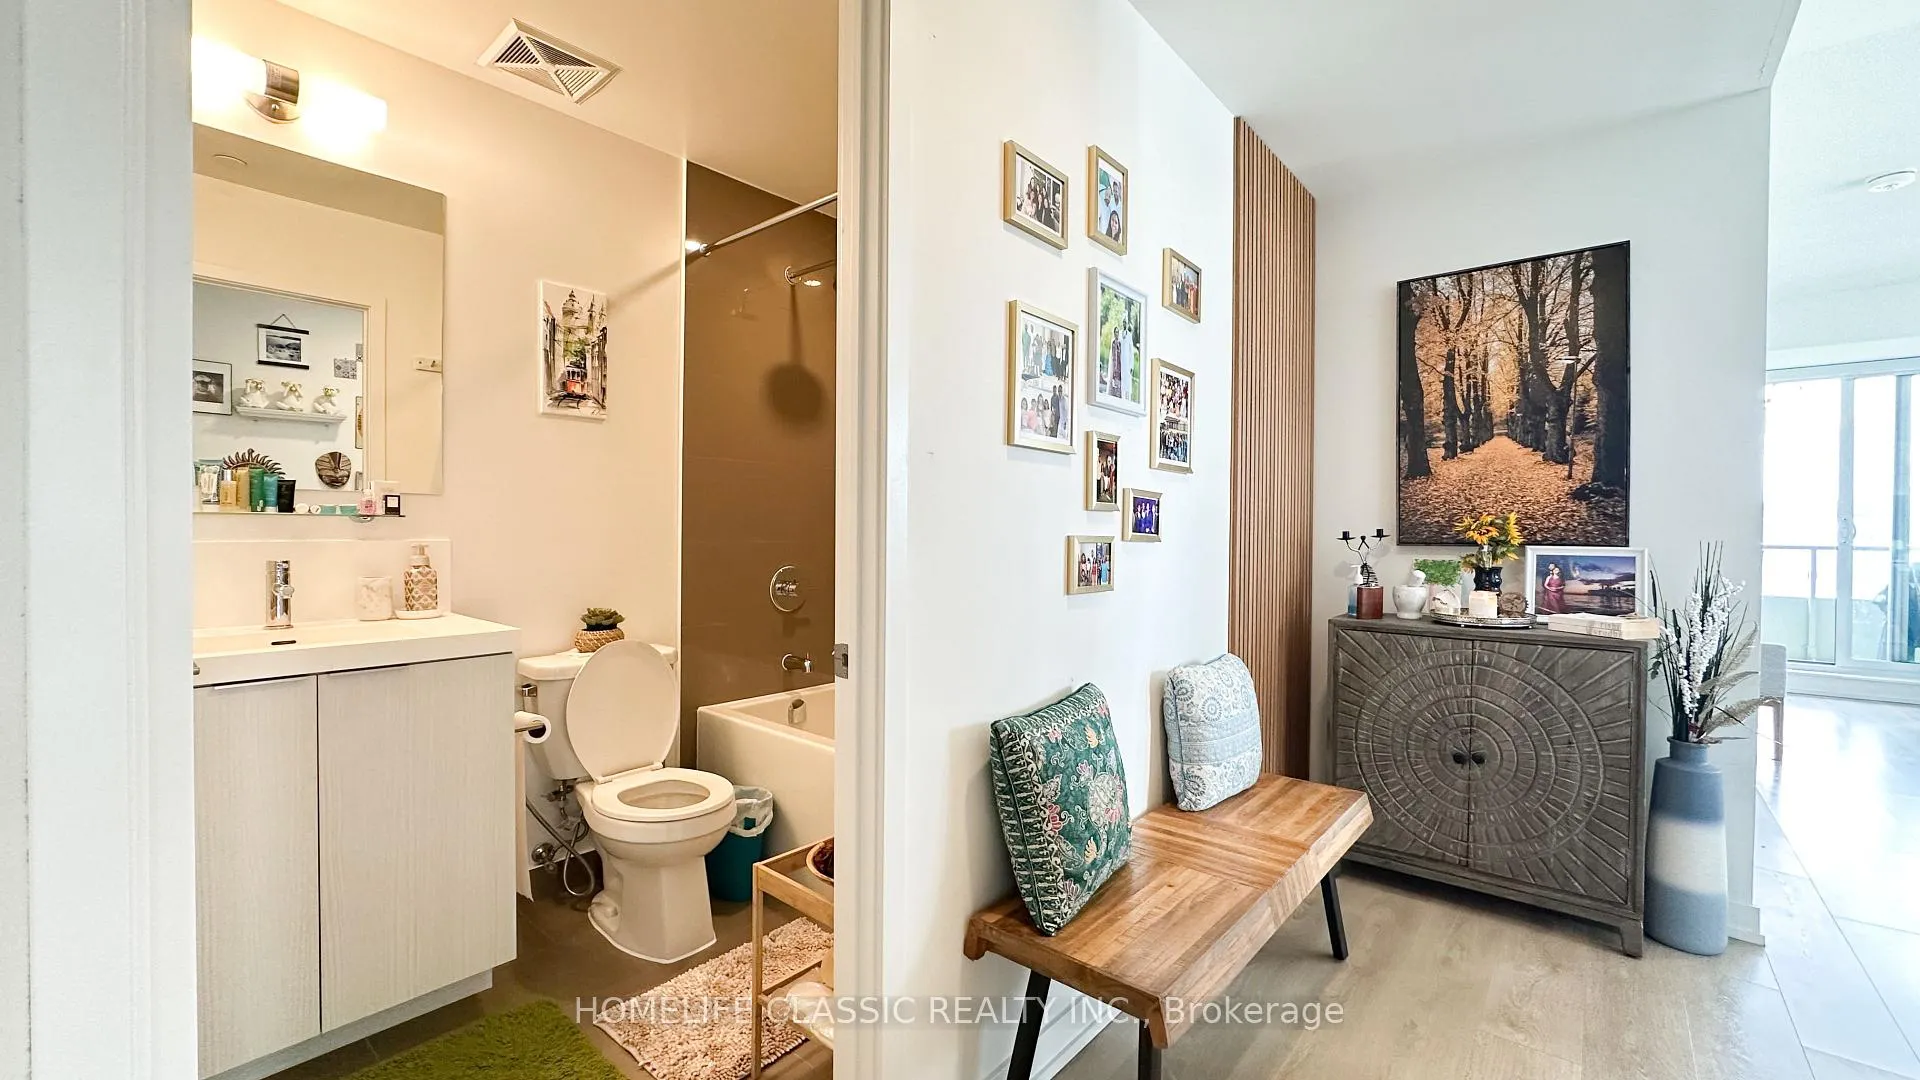 See all 35 photos
Property history
Facts and features
- ExposureNorth west
- LaundryEnsuite
- LockerOwned
- BalconyOpen
- Fireplace
- Central air
- Concierge
- Exercise room
The homeCommon Element Condo, Apartment, Age 0–5 years
- Type: Common Element Condo
- Style: Apartment
- Age: 0–5 years
- Living space: 800–899 sq ft
- Basement: None
- Exposure: North West
- View: City, garden
- Special designation: Other
InsideFireplace Yes, Ensuite, Auto garage door remote, storage area lockers, carpet free
- Fireplace: Yes
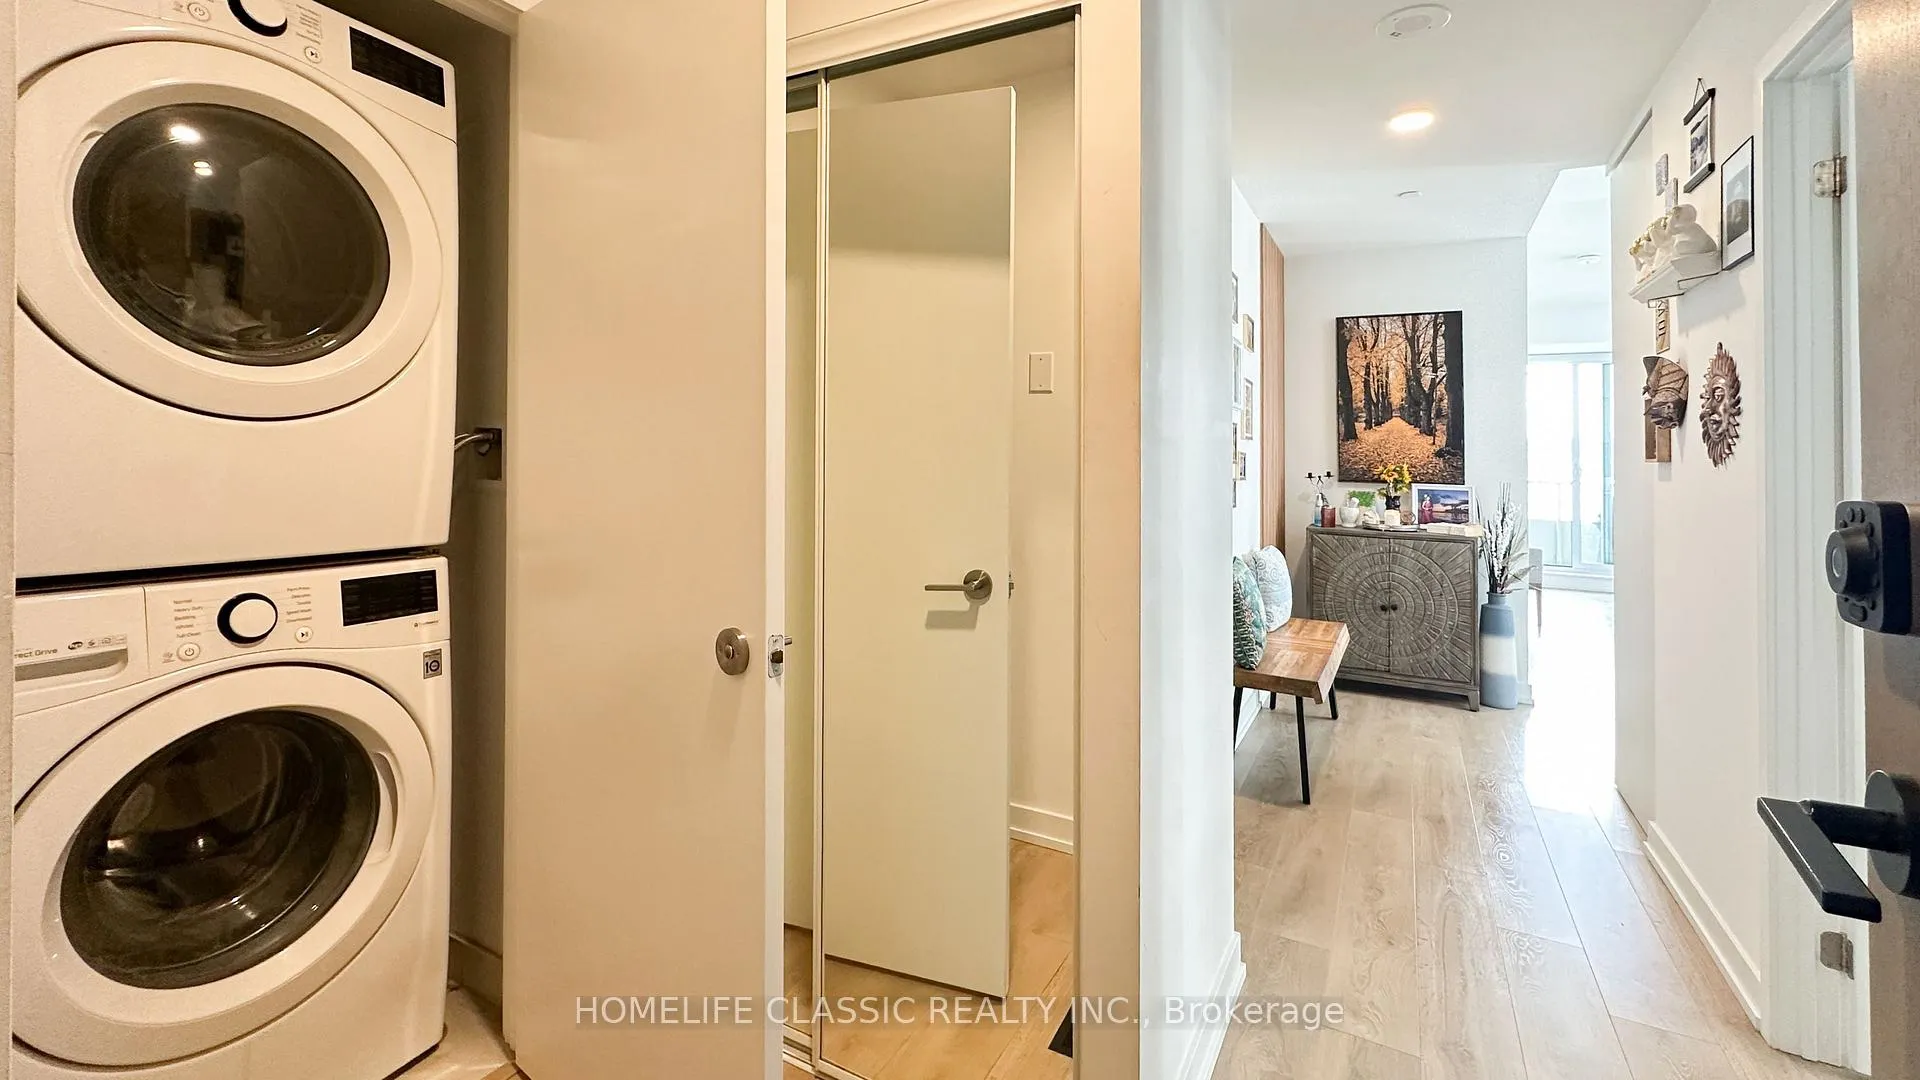
- Laundry: Ensuite
- Features: Auto garage door remote, storage area lockers, carpet free
- Security: Concierge/security, smoke detector
- Elevator: Yes
- Rooms above ground: 6
- Bedrooms: 2
- Bathrooms: 2
- Kitchens: 1
- Family room: Yes
OutsideConcrete, Open
- Exterior: Concrete
- Balcony: Open
Parking and locker1 Parking, Underground, Exclusive
- Spaces: 1 Parking
- Garage: Underground
- Parking type: Exclusive
- Driveway: Underground
- Locker: Owned
- Locker level: 3
BuildingDu east condos, Storeys 29, Units 437
- Name: Du east condos
- Storeys: 29
- Units: 437
- Registered: 2020
- Condo corporation: 2834
- Amenities: Bbqs allowed, concierge, elevator, exercise room, recreation room, visitor parking
- Pets: Allowed
Heating, water and powerForced air, gas, Central air
- Heating: Forced air, gas
- Cooling: Central air
Rent and termsRent $2,900 a month, Entire property, Unfurnished
- Rent: $2,900 a month
- Space for rent: Entire property
- Furnished: Unfurnished
- Lease: 12 months
- Paid: Monthly
- Rent includes: Common elements, heat, water, central air conditioning, parking
- Deposit: Required
- Credit check: Required
- Employment letter: Required
- Rental application: Required
- References: Required
IncludedWater , heat, parking , locker, Hydro
- Included: Water , heat, parking , locker
- Not included: Hydro
NearbyElectric car charger, clear view, park, public transit, rec./commun.centre
- Close to: Electric car charger, clear view, park, public transit, rec./commun.centre
Listing detailsC12640188, Rented, Dec 18, 2025
- MLS® number: C12640188
- Status: Rented
- Listed on: Dec 18, 2025
- Days on market: 39
- Updated: Jan 26, 2026
- Possession: 2026-01-01 / Immediate
- Occupied by: Vacant
- Listing brokerage: HOMELIFE CLASSIC REALTY INC.
About this home
Unit 1109, 225 Sumach Street, Toronto (Regent Park), ON M5A 3K3
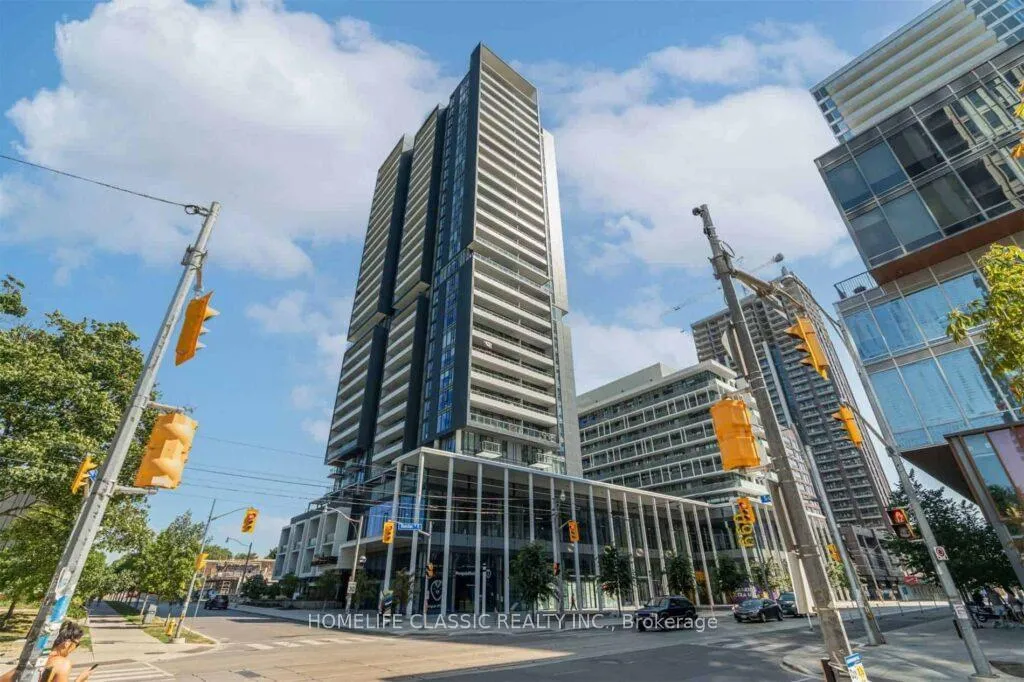
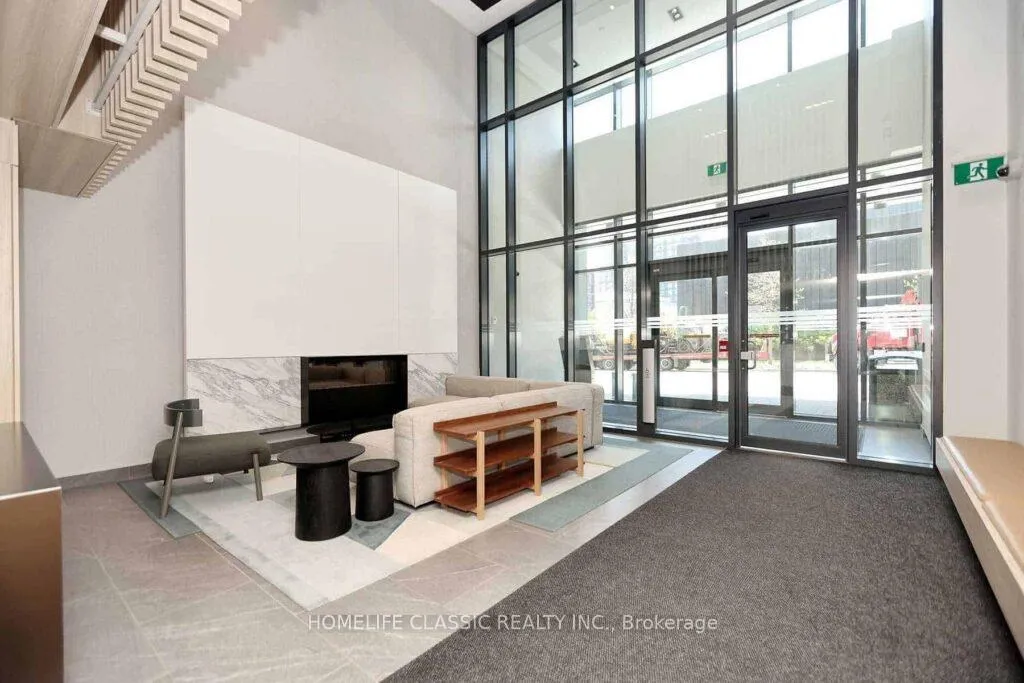
Welcome home to this sun-filled, spacious 2-bedroom, 2-bathroom suite on the 11th floor of DuEast Condos by Daniels, featuring gorgeous, open views over Regent Park through floor-to-ceiling windows and soaring 9' ceilings. The smart open-concept layout offers a sleek, modern kitchen with quartz countertops and stainless/integrated appliances, perfect for hosting, relaxing, or working from home. Step out onto your private balcony and enjoy peaceful park views right in the heart of the city.Enjoy a full amenity-rich lifestyle with a fully equipped gym, yoga studio, rooftop terrace with BBQs and gardens, party and meeting rooms, kids' zone, and 24-hour concierge. EV charging on-site, plus the added bonus of parking and a locker included - a rare and valuable convenience downtown.Set in the centre of Regent Park's vibrant, revitalized community, you're steps to the Aquatic Centre, Athletic Grounds, MLSE rink, parks, FreshCo, cafés, restaurants, and TTC streetcar. Quick access to the DVP, Gardiner, Distillery District, Corktown, and downtown core makes getting around effortless.A fantastic opportunity to lease a stylish, move-in-ready 2-bedroom, 2-bath home that delivers space, views, and true city convenience - all in one of downtown's most dynamic neighbourhoods.
Ask about this home
A HOMEH agent will answer your questions about this home.
Know more about DuEast Condos
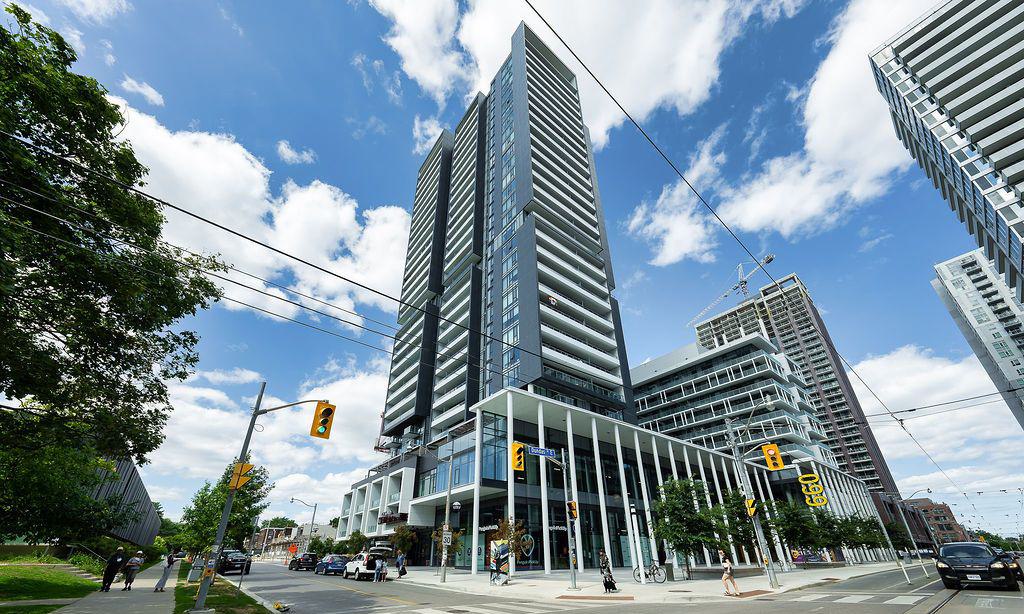
Condo building · 225 Sumach Street
DuEast Condos is a 29-storey condo with 437 suites, built in 2020 by The Daniels Corporation. Right now 8 for sale and 4 for rent are on the market here.
- 29storeys
- 437suites
- $787/sq ft
- 2020built
No similar units for rent in DuEast Condos right now.
Around this home
Daily convenience, out of 100, from the distances below
Schools nearby
School rating, out of 10.
Helpful calculators
Your HOMEH agent

"I would see it this week."