

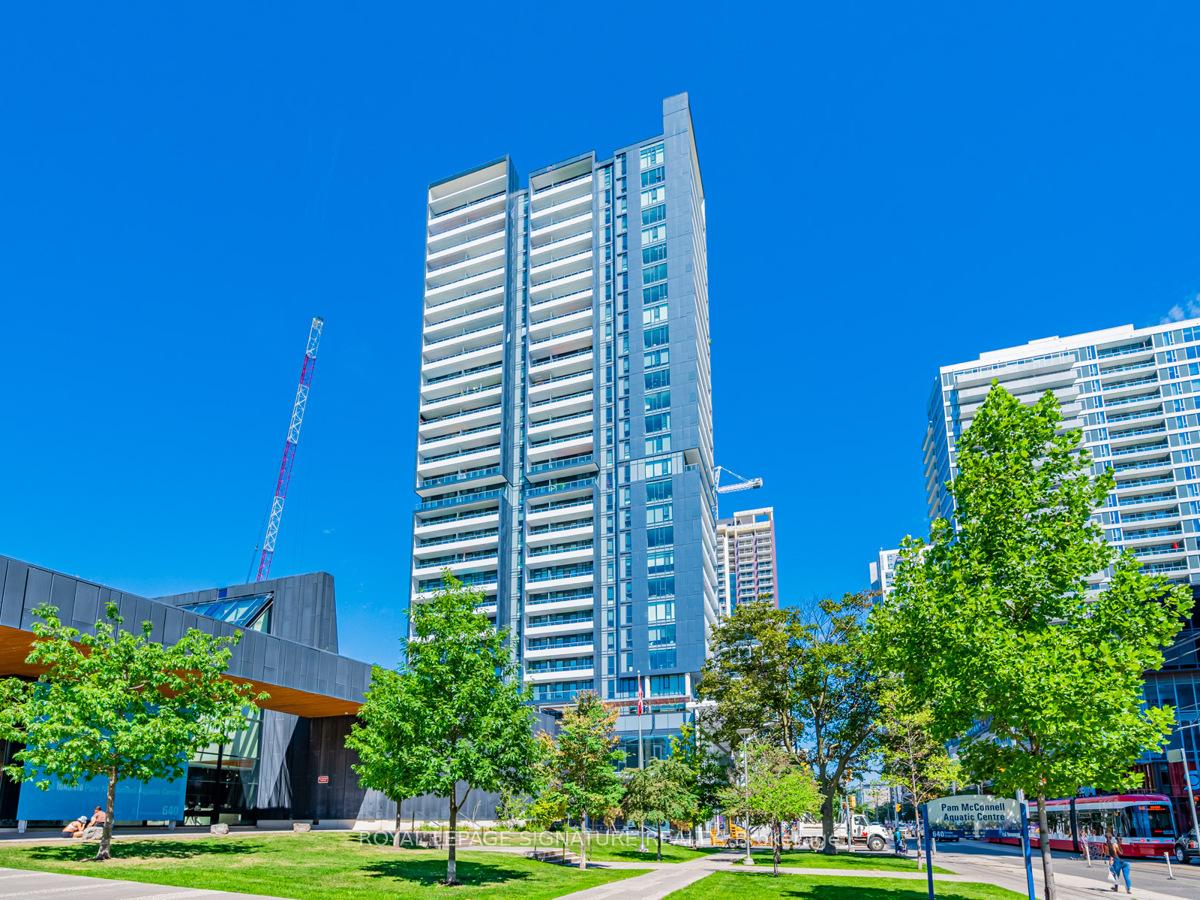
Unit 2001, 225 Sumach Street
Unit 2001, 225 Sumach Street
 See all 37 photos
Property history
Facts and features
- ExposureEast
- LaundryEnsuite
- LockerOwned
- BalconyOpen
- Central air
- Concierge
- Exercise room
- Gym
The homeCondo Apartment, Apartment, Age 0–5 years
- Type: Condo Apartment
- Style: Apartment
- Age: 0–5 years
- Living space: 500–599 sq ft
- Basement: None
- Exposure: East
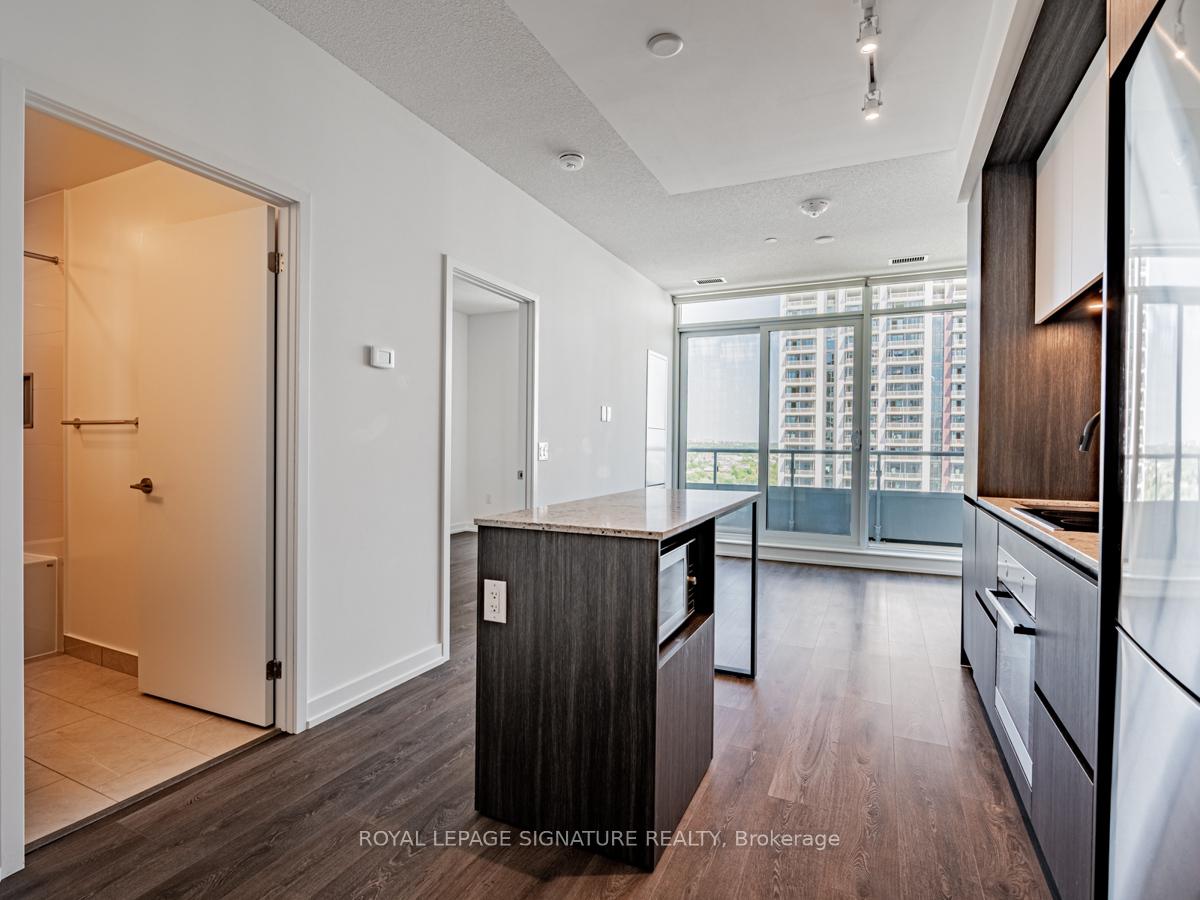
- View: City, lake
InsideEnsuite, Concierge/security, Elevator Yes
- Laundry: Ensuite
- Security: Concierge/security
- Elevator: Yes
- Rooms above ground: 3
- Bedrooms: 1
- Bathrooms: 1
- Kitchens: 1
OutsideConcrete, Open
- Exterior: Concrete
- Balcony: Open
Parking and locker1 Parking, Underground, Parking type Owned
- Spaces: 1 Parking
- Garage: Underground
- Parking type: Owned
- Driveway: Underground
- Spot: 109
- Locker: Owned
- Locker unit: 4
- Locker number: 382
- Locker level: P2
BuildingDueast, Storeys 29, Units 437
- Name: Dueast
- Storeys: 29
- Units: 437
- Registered: 2020
- Condo corporation: 2834
- Amenities: Bike storage, concierge, exercise room, guest suites, gym, media room
- Pets: Allowed
Heating, water and powerForced air, gas, Central air
- Heating: Forced air, gas
- Cooling: Central air
Rent and termsRent $2,200 a month, Entire property, Unfurnished
- Rent: $2,200 a month
- Space for rent: Entire property
- Furnished: Unfurnished
- Lease: 12 months
- Paid: Monthly
- Rent includes: Building insurance, central air conditioning, common elements, heat, water
- Deposit: Required
- Credit check: Required
- Employment letter: Required
- Rental application: Required
- References: Required
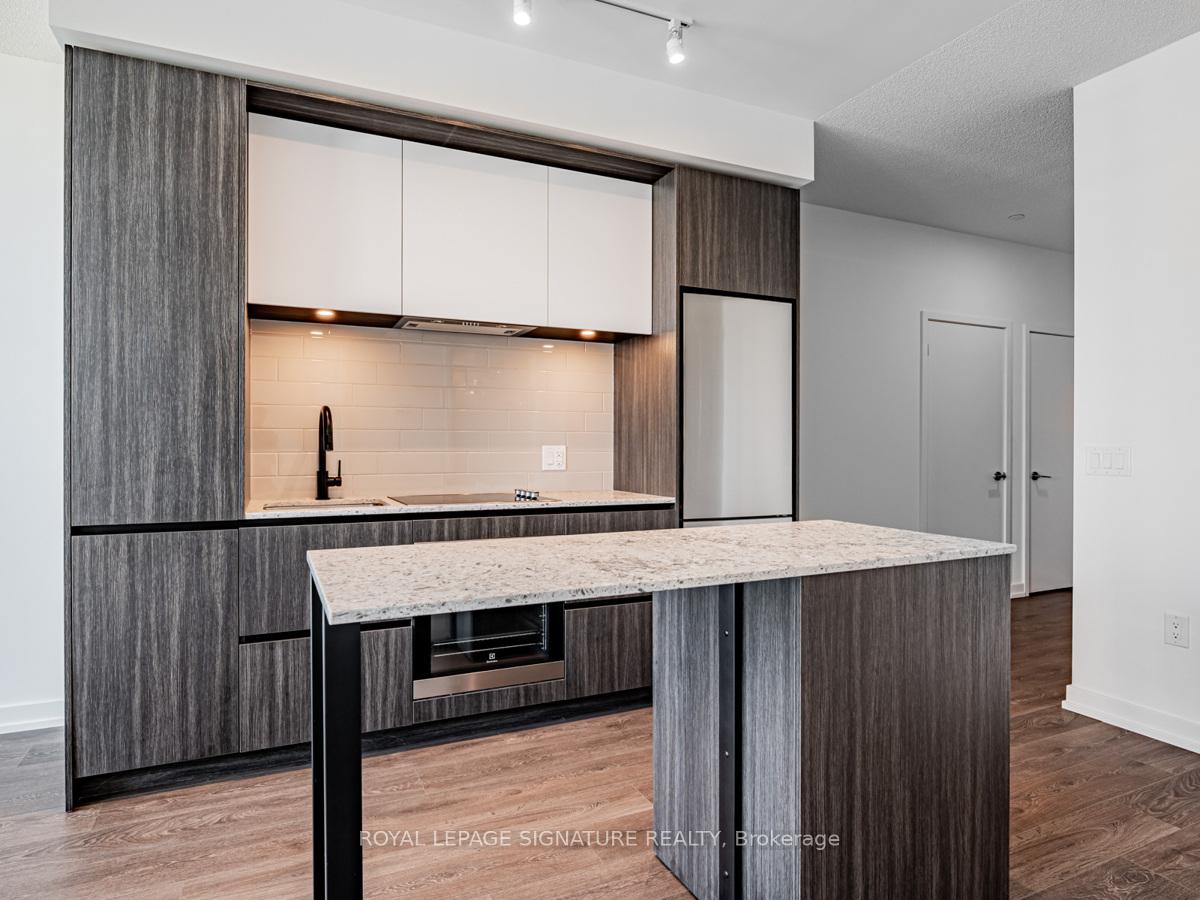
IncludedAll window-coverings, electronic light fixtures as seen, fridge, stove, dishwasher, microwave, stacked washer/dryer.
- Included: All window-coverings, electronic light fixtures as seen, fridge, stove, dishwasher, microwave, stacked washer/dryer.
NearbyArts centre, clear view, hospital, library, park, public transit
- Close to: Arts centre, clear view, hospital, library, park, public transit
Listing detailsC11997131, Rented, Mar 3, 2025
- MLS® number: C11997131
- Status: Rented
- Listed on: Mar 3, 2025
- Days on market: 25
- Updated: Mar 28, 2025
- Possession: 2025-03-03 / Immediate
- Occupied by: Tenant
- Listing brokerage: ROYAL LEPAGE SIGNATURE REALTY
About this home
Unit 2001, 225 Sumach Street, Toronto (Regent Park), ON M5A 0P8
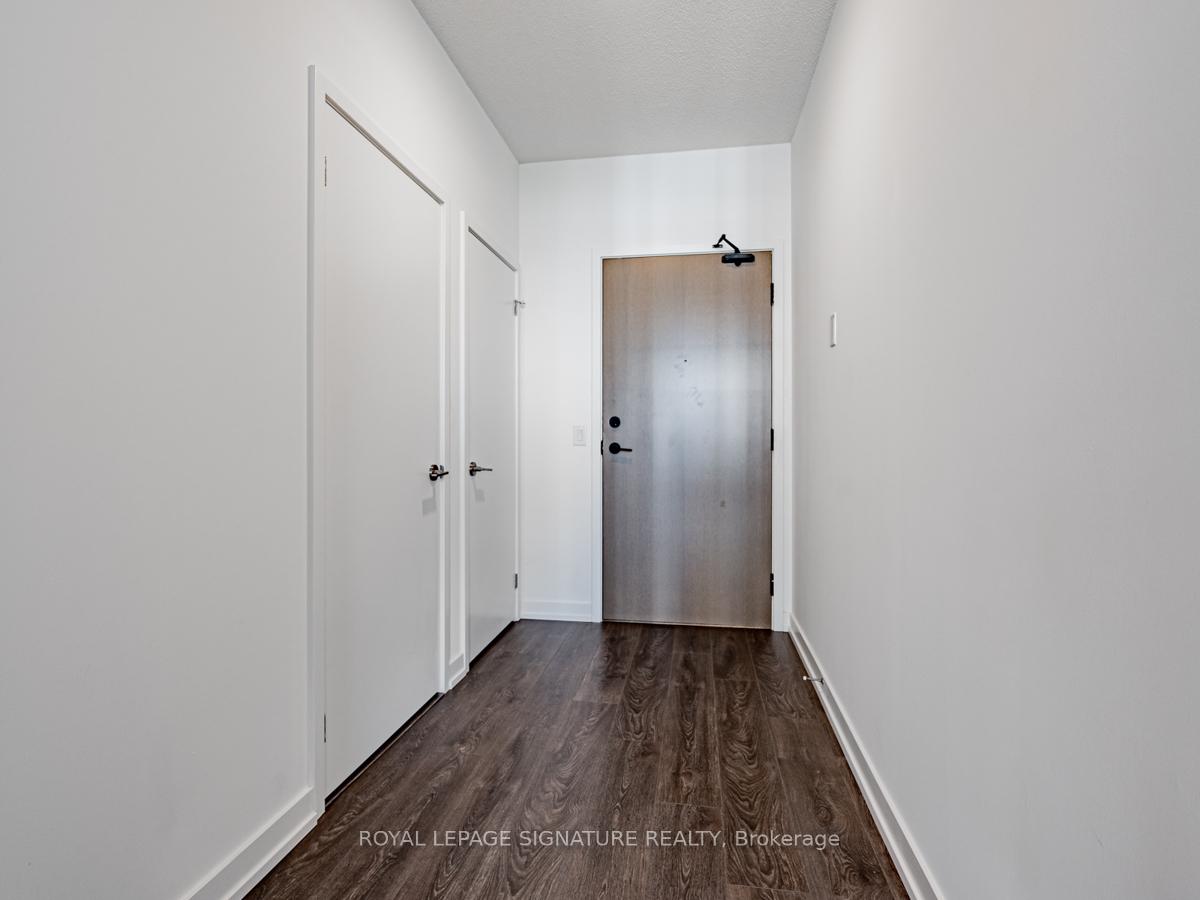
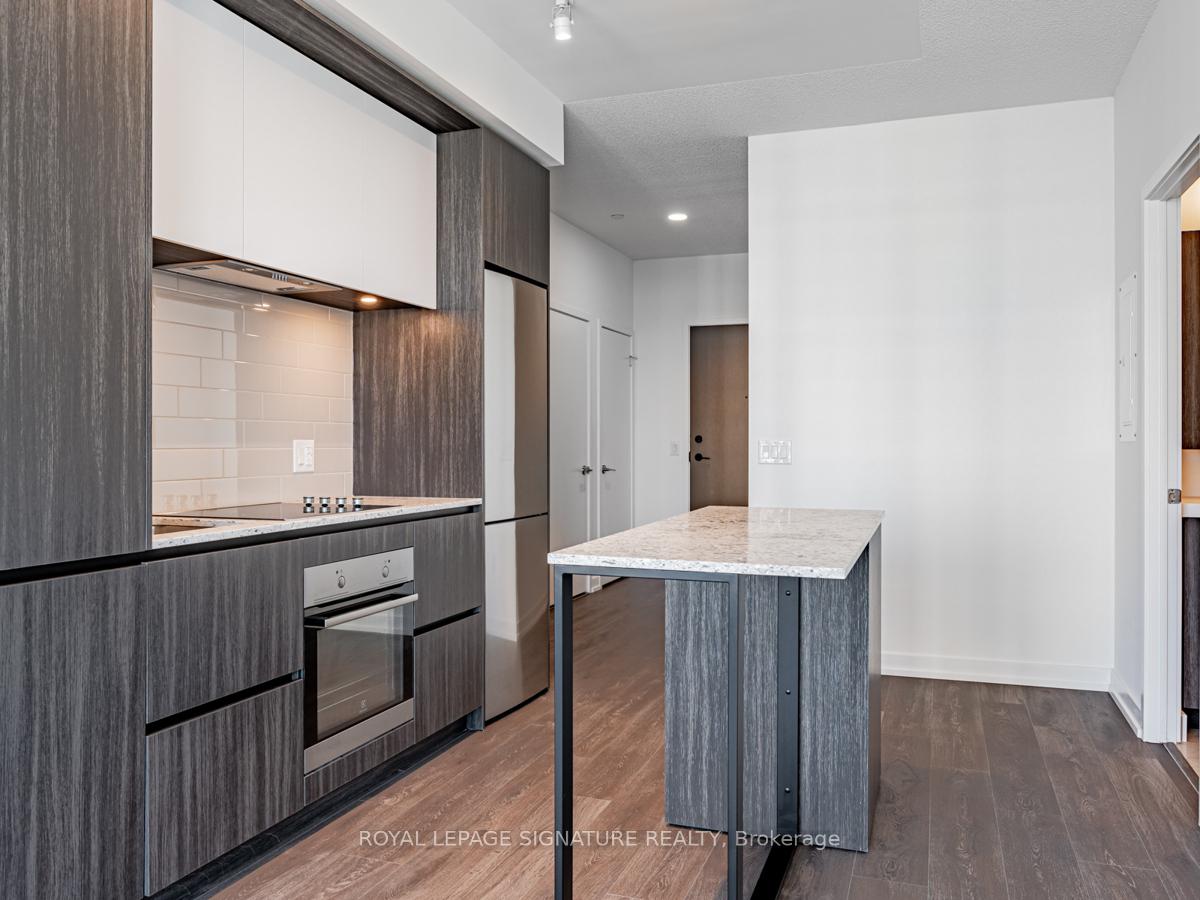
Experience the best of downtown living in this beautifully designed 545 sq ft open-concept condo, offering modern luxury and convenience right at your doorstep. The bright and airy suite features soaring 9-foot ceilings, sleek finishes, and a spacious 100+ sq ft East-facing balcony, perfect for soaking in breathtaking views of Lake Ontario during those sunny summer days.The functional layout provides plenty of room for both relaxation and work, with ample space for your living room furniture and a dedicated work-from-home desk. The contemporary kitchen comes complete with built-in appliances and a stylish centre island, making it ideal for cooking and entertaining. The primary bedroom is a true retreat, featuring a generous wall-to-wall closet with mirrored doors, space for a dresser, and an oversized window that fills the room with natural light.The upgraded bathroom offers a luxurious hand shower and a deep soaker tub, providing the perfect spot to unwind. As a resident of DuEast, you'll enjoy a host of exceptional amenities including a state-of-the-art gym, yoga studio, rooftop deck with BBQs and outdoor lounge, party room, games room, guest suites, kids zone, garden beds, movie room, and co-working space. Plus, there sample visitor parking for your guests. Located in one of Torontos most vibrant neighbourhoods, youll have easy access to public transit (Dundas or Gerrard street car Lines), grocery stores, top restaurants and cafes, and a wide range of recreational and cultural attractions. Enjoy the surrounding 6-acre park, 2.8acres of MLSE Athletic Grounds, an aquatic center outside the front door, and the Daniel Spectrum Artscape, a 60,000 sq ft cultural hub. A private storage locker is included, and parking is available for an additional $150/month. Don't miss the opportunity to live in this dynamic, thriving community schedule your showing today!
Ask about this home
A HOMEH agent will answer your questions about this home.
Know more about DuEast Condos
Condo building · 225 Sumach Street
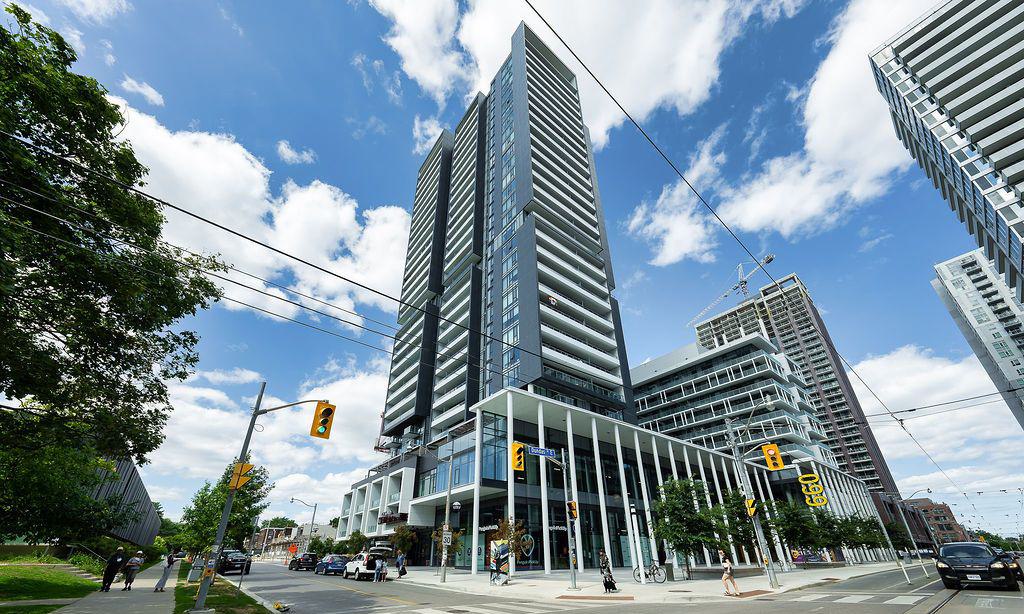
DuEast Condos is a 29-storey condo with 437 suites, built in 2020 by The Daniels Corporation. Right now 8 for sale and 4 for rent are on the market here.
- 29storeys
- 437suites
- $787/sq ft
- 2020built
No similar units for rent in DuEast Condos right now.
Around this home
Daily convenience, out of 100, from the distances below
Schools nearby
School rating, out of 10.
Helpful calculators
Your HOMEH agent

"I would see it this week."