

Unit 2611, 225 Sumach Street
Unit 2611, 225 Sumach Street
 See all 19 photos
Property history
Facts and features
- ExposureNorth east
- LaundryEnsuite
- LockerOwned
- BalconyOpen
- Central air
- Concierge
- Exercise room
- Party room/meeting room
- Rooftop deck/garden
The homeCondo Apartment, Apartment, Age 0–5 years
- Type: Condo Apartment
- Style: Apartment
- Age: 0–5 years
- Living space: 700–799 sq ft
- Basement: None
- Exposure: North East
- View: City
InsideEnsuite, main level, Concierge/security, Elevator Yes
- Laundry: Ensuite, main level
- Security: Concierge/security
- Elevator: Yes
- Rooms above ground: 6
- Bedrooms: 2
- Bathrooms: 2
- Kitchens: 1
OutsideConcrete, Open
- Exterior: Concrete
- Balcony: Open
Parking and locker1 Parking, Underground, Parking type Owned
- Spaces: 1 Parking
- Garage: Underground
- Parking type: Owned
- Driveway: Underground
- Spot: #32
- Locker: Owned
- Locker unit: Rm8
- Locker number: 344
- Locker level: P1
BuildingDueast boutique condominiums, Storeys 29, Units 437
- Name: Dueast boutique condominiums
- Storeys: 29
- Units: 437
- Registered: 2020
- Condo corporation: 2834
- Amenities: Bbqs allowed, concierge, exercise room, media room, party room/meeting room, rooftop deck/garden
- Pets: Not allowed
Heating, water and powerForced air, other, Central air
- Heating: Forced air, other
- Cooling: Central air
Rent and termsRent $2,950 a month, Entire property, Unfurnished
- Rent: $2,950 a month
- Space for rent: Entire property
- Furnished: Unfurnished
- Lease: 12 months
- Paid: Monthly
- Rent includes: Building insurance, building maintenance, common elements, heat, water, parking, central air conditioning
- Deposit: Required
- Credit check: Required
- Employment letter: Required
- Rental application: Required
- References: Required
- Rental items: None.
IncludedStainless steel fridge, built in oven, glass cooktop, dishwasher, microwave, stacked washer and dryer, all elfs, and existing window coverings., Tenant responsible for hydro provided by toronto hydro
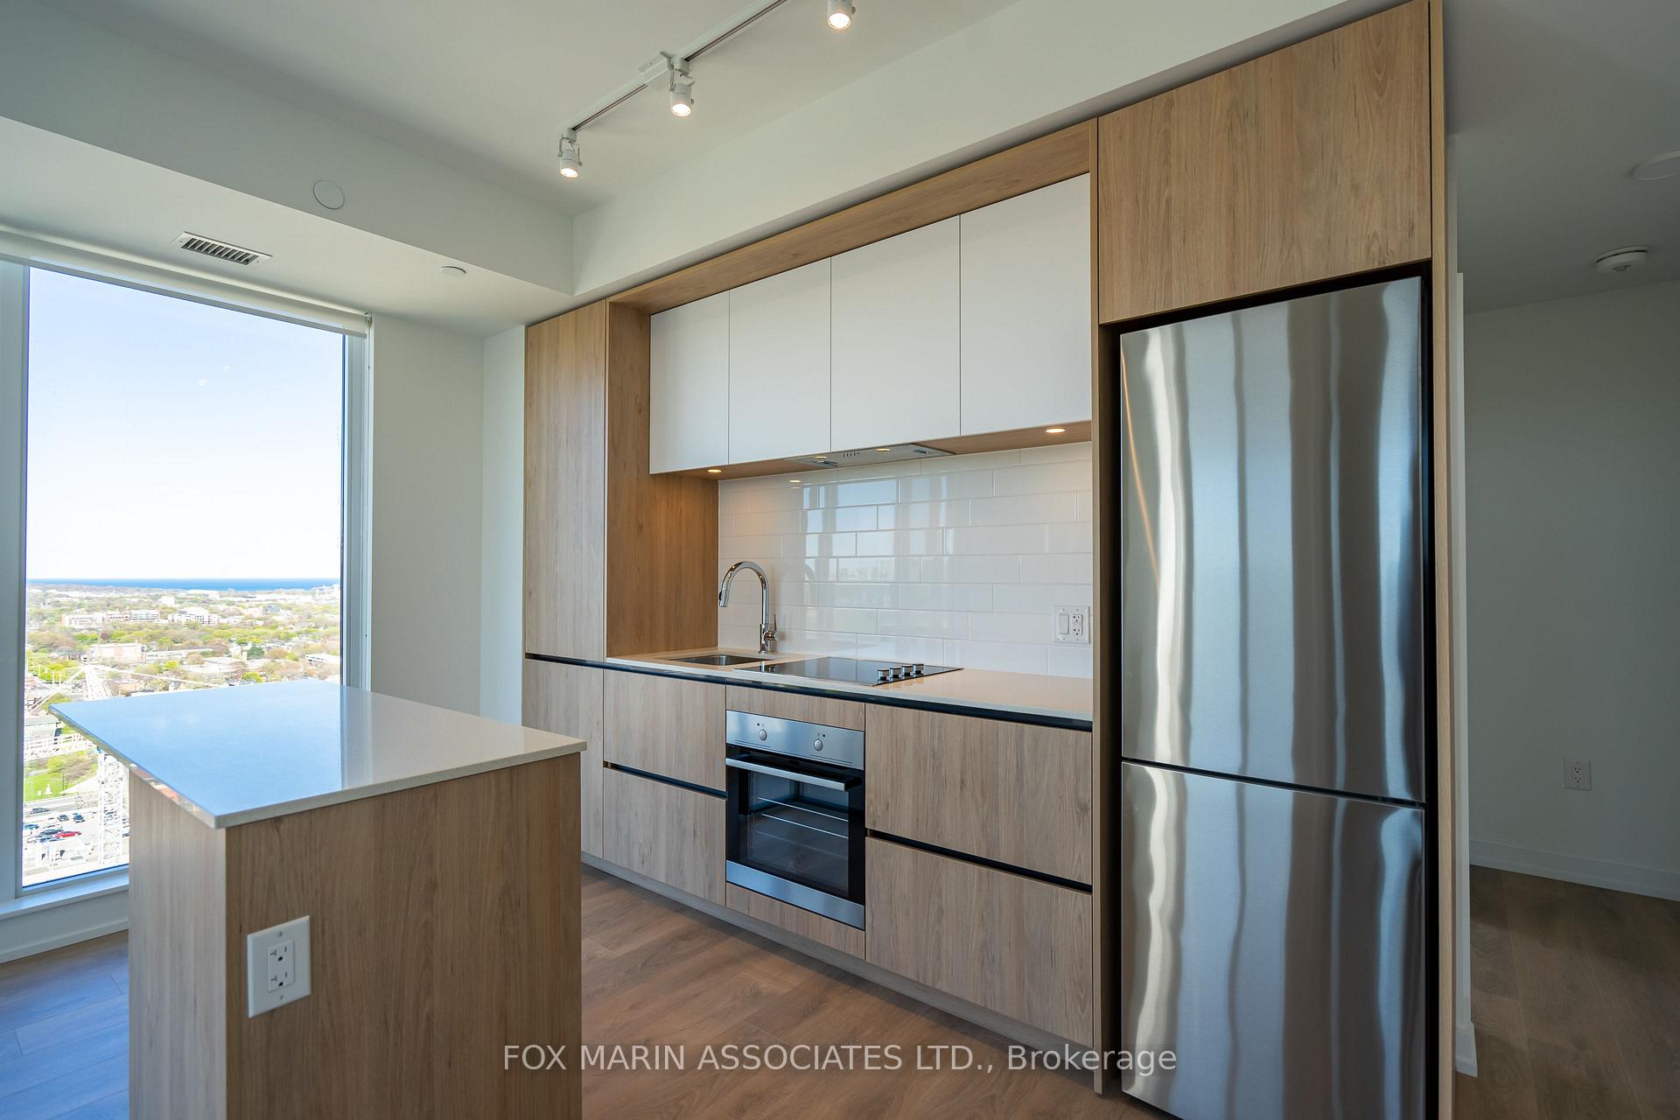
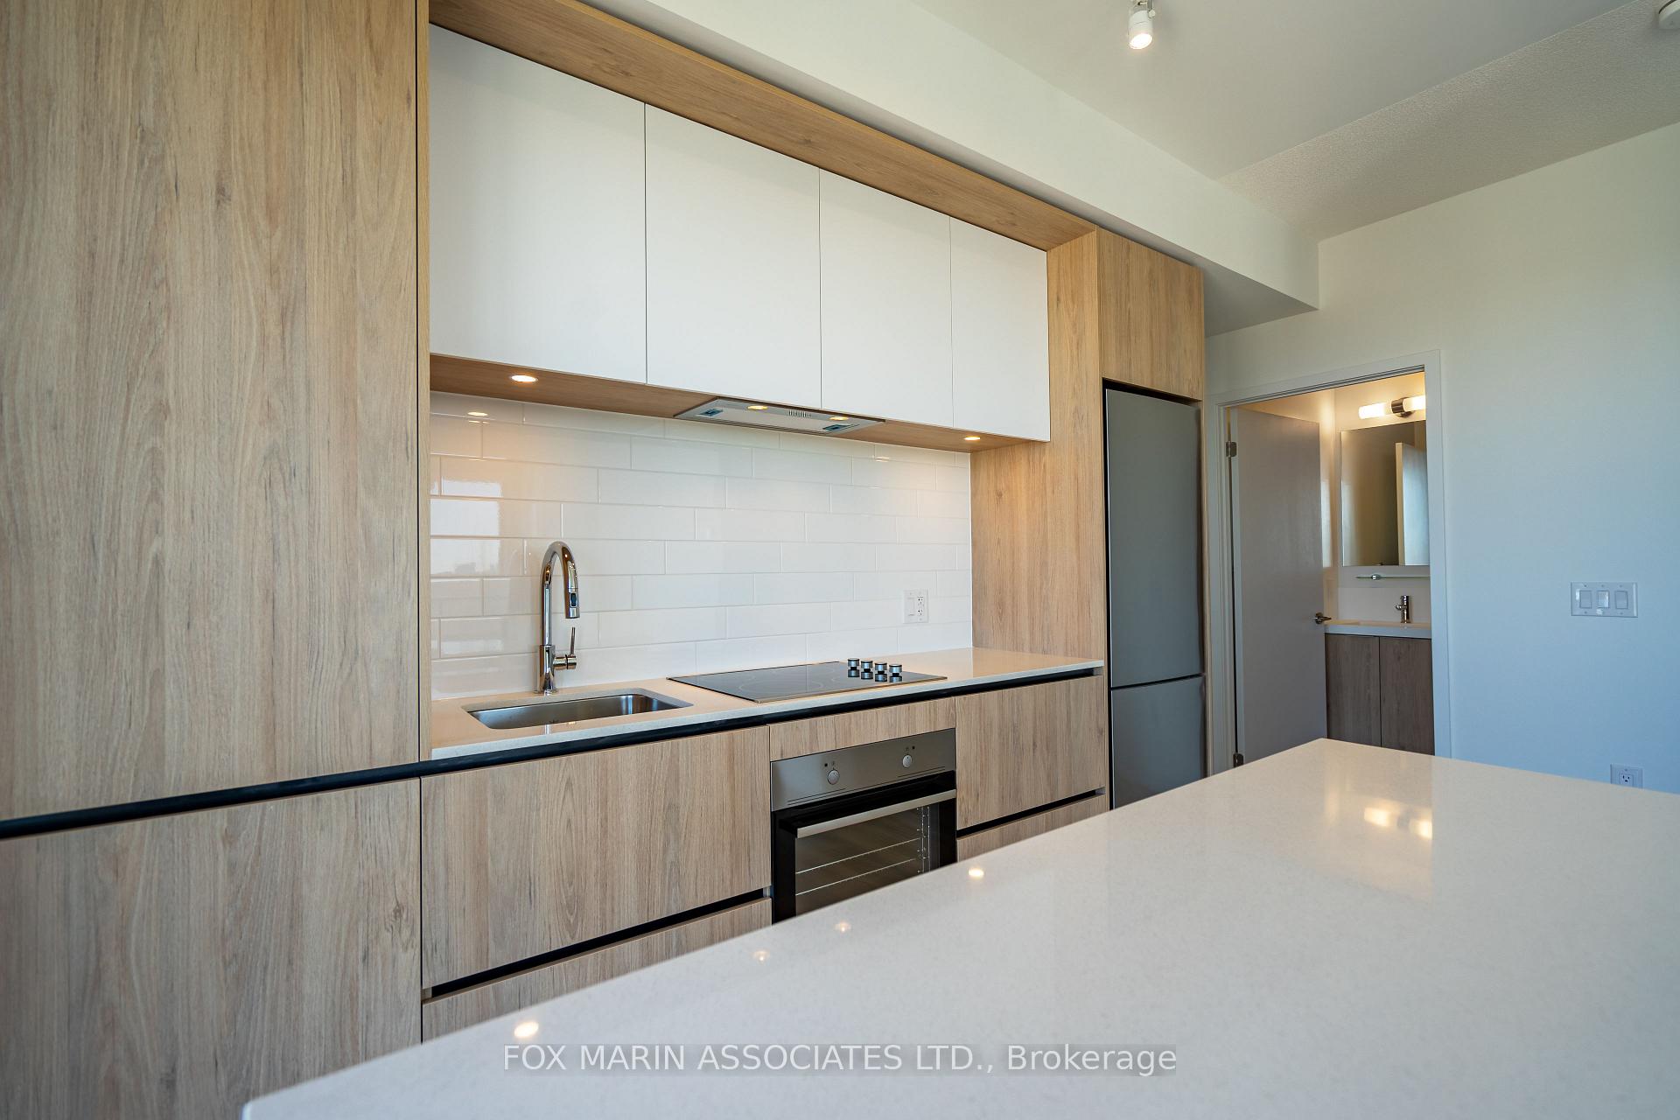
- Included: Stainless steel fridge, built in oven, glass cooktop, dishwasher, microwave, stacked washer and dryer, all elfs, and existing window coverings.
- Not included: Tenant responsible for hydro provided by toronto hydro
NearbyClear view, hospital, library, park, public transit, school
- Close to: Clear view, hospital, library, park, public transit, school
Listing detailsC12323619, Rented, Aug 5, 2025
- MLS® number: C12323619
- Status: Rented
- Listed on: Aug 5, 2025
- Days on market: 18
- Updated: Aug 23, 2025
- Possession: 2025-08-05 / Immediate
- Occupied by: Vacant
- Listing brokerage: FOX MARIN ASSOCIATES LTD.
About this home
Unit 2611, 225 Sumach Street, Toronto (Regent Park), ON M5A 0P8
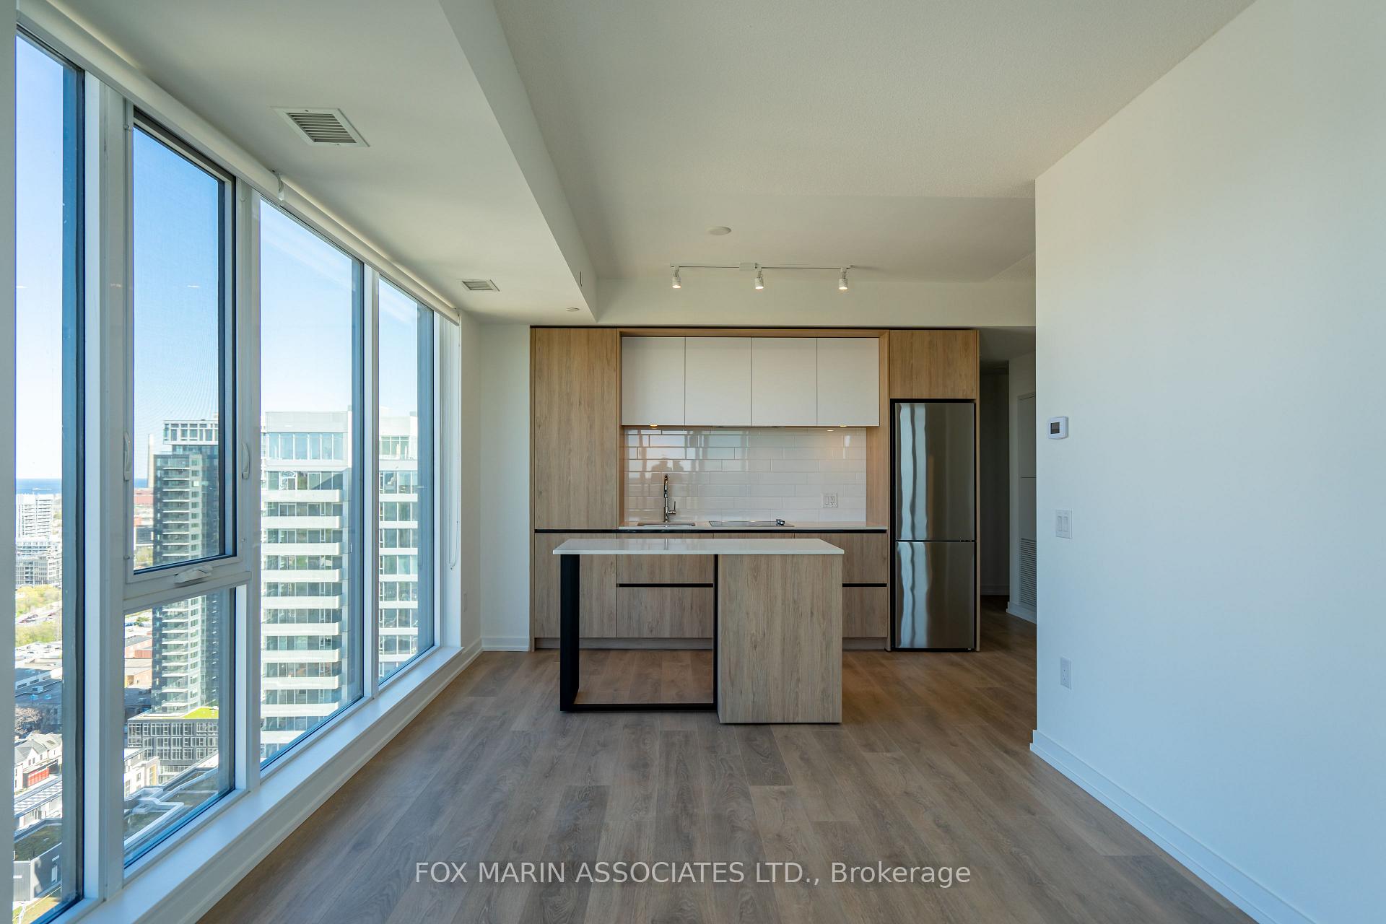
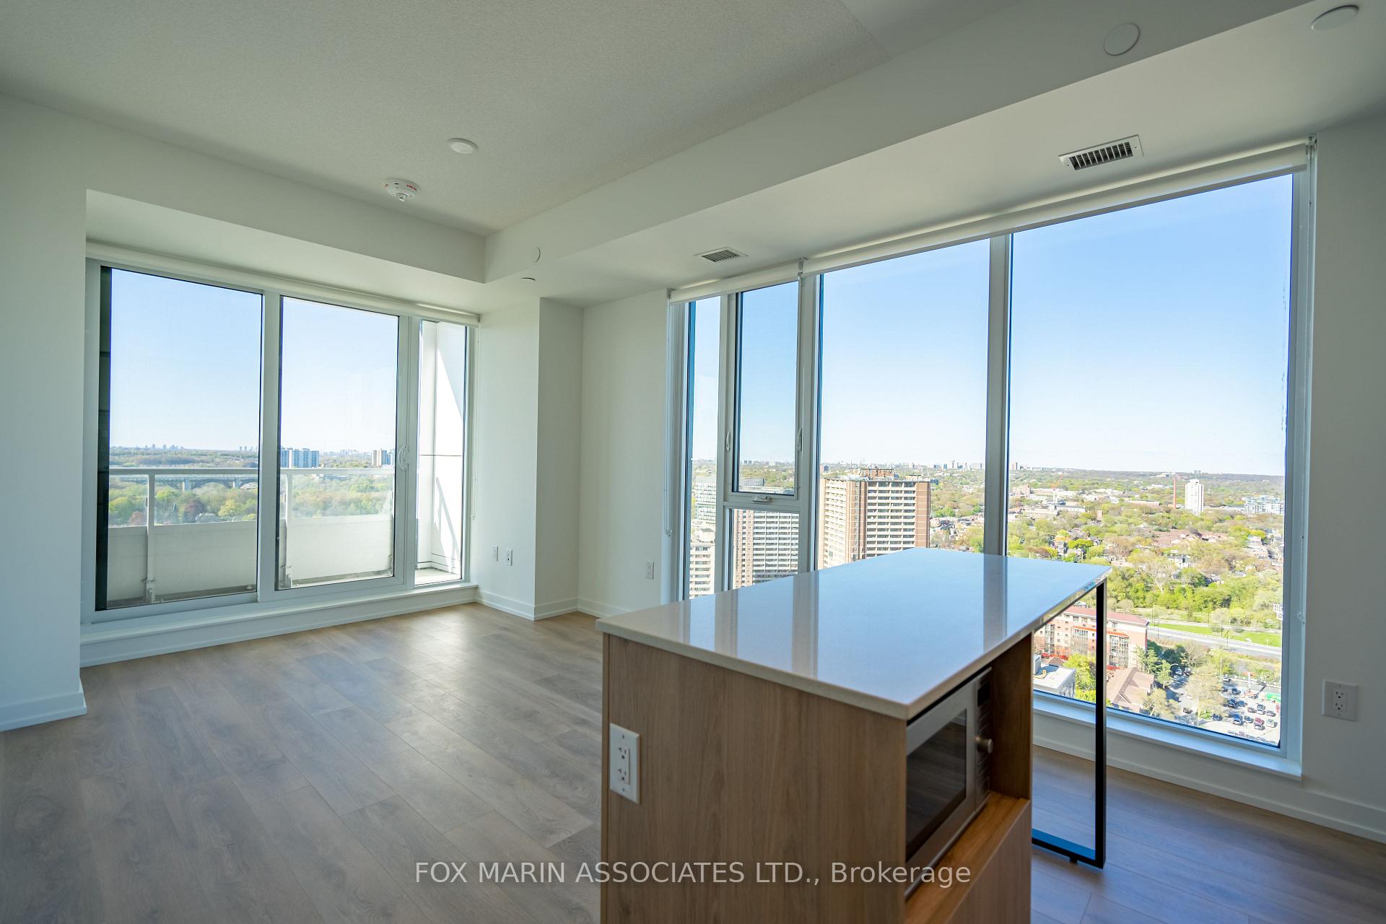
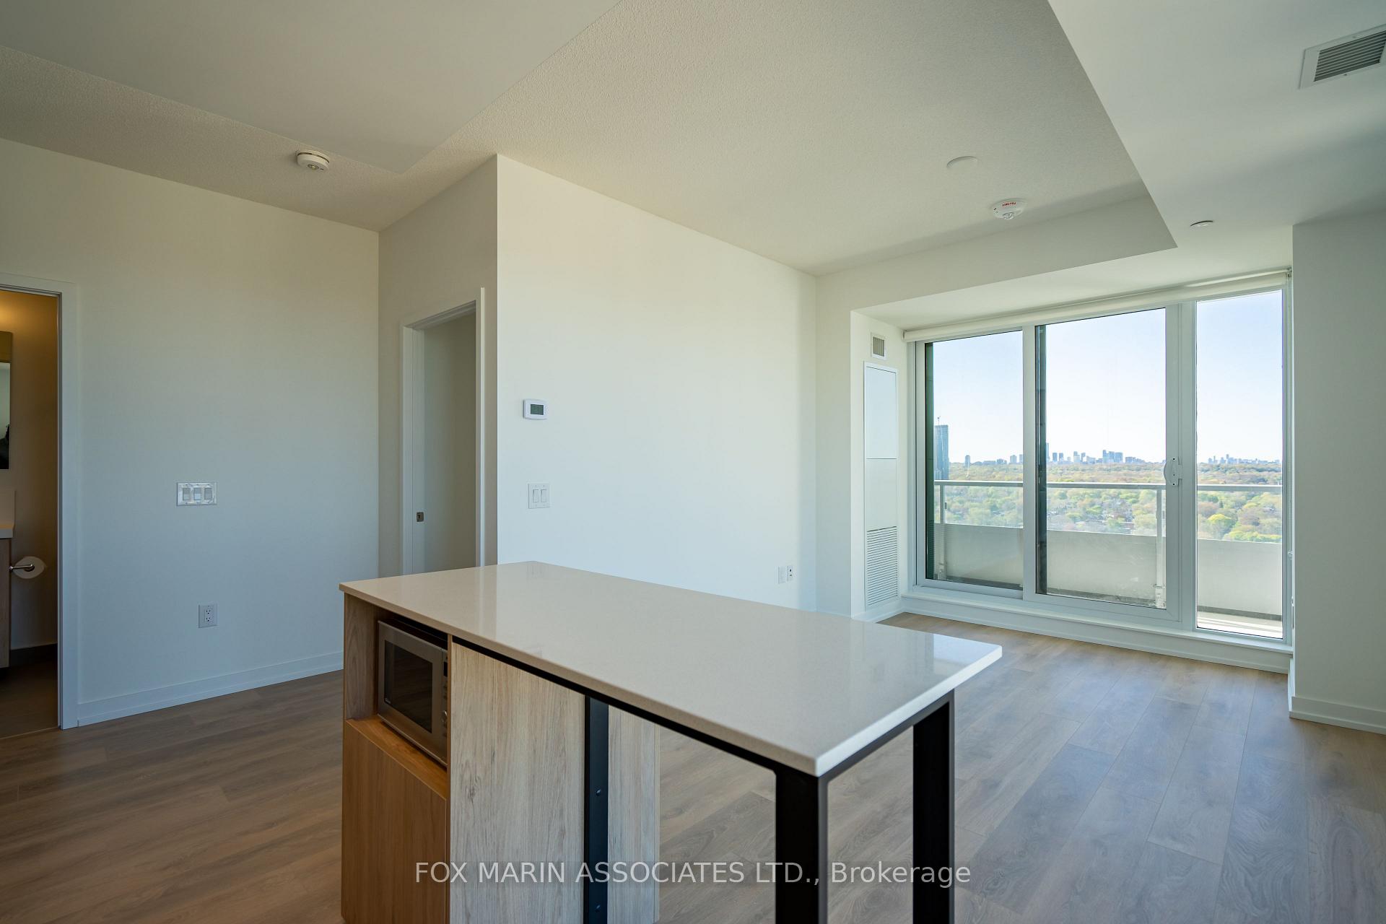
Welcome to DuEast Boutique Condos in Regent Park, with this 2-bed, 2-bath corner suite! Sitting pretty on the northeast corner, this unit offers privacy and skyline views that actually make you stop and look out the window. Morning light? Yes. City sparkle at night? Also yes. Both bedrooms come with real doors (because walls and privacy matter), and there's no guesswork on storage as parking and a locker are included. The split-bedroom layout keeps things practical, while the corner placement gives you peace and quiet that's hard to find in the core. Regent Park is one of downtown's most vibrant neighbourhoods, where fresh cafés, parks, and community spaces are just outside your door. You're steps from the Aquatic Centre, Athletic Grounds, and endless green space, not to mention quick streetcar and bus access to just about anywhere in the city. This isn't just another condo, it's a lifestyle move that puts you in one of Toronto's most exciting, connected communities.
Ask about this home
A HOMEH agent will answer your questions about this home.
Know more about DuEast Condos
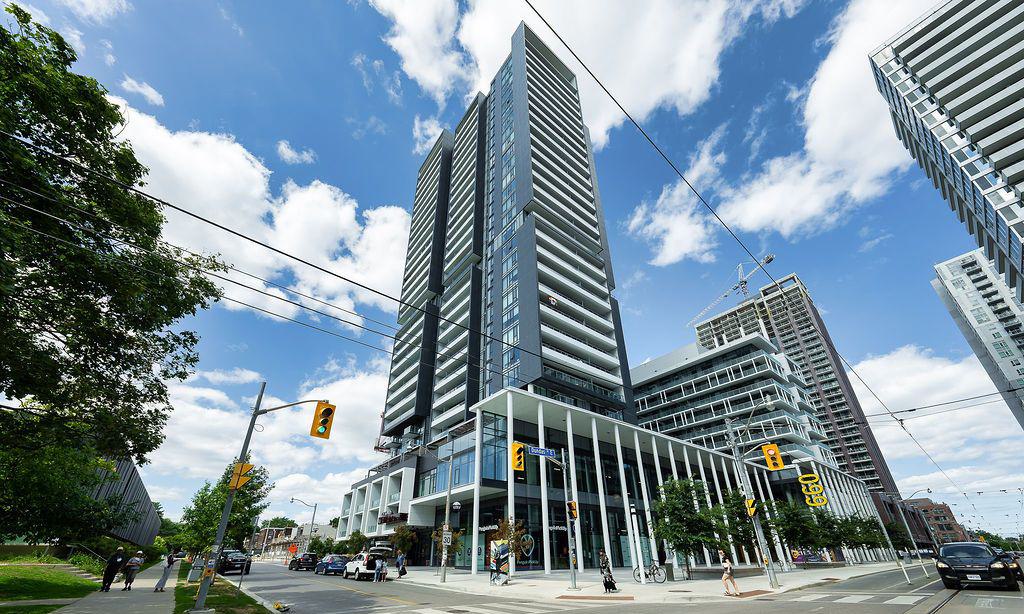
Condo building · 225 Sumach Street
DuEast Condos is a 29-storey condo with 437 suites, built in 2020 by The Daniels Corporation. Right now 8 for sale and 4 for rent are on the market here.
- 29storeys
- 437suites
- $787/sq ft
- 2020built
No similar units for rent in DuEast Condos right now.
Around this home
Daily convenience, out of 100, from the distances below
Schools nearby
School rating, out of 10.
Helpful calculators
Your HOMEH agent

"I would see it this week."