

Unit 906, 225 Sumach Street
Unit 906, 225 Sumach Street
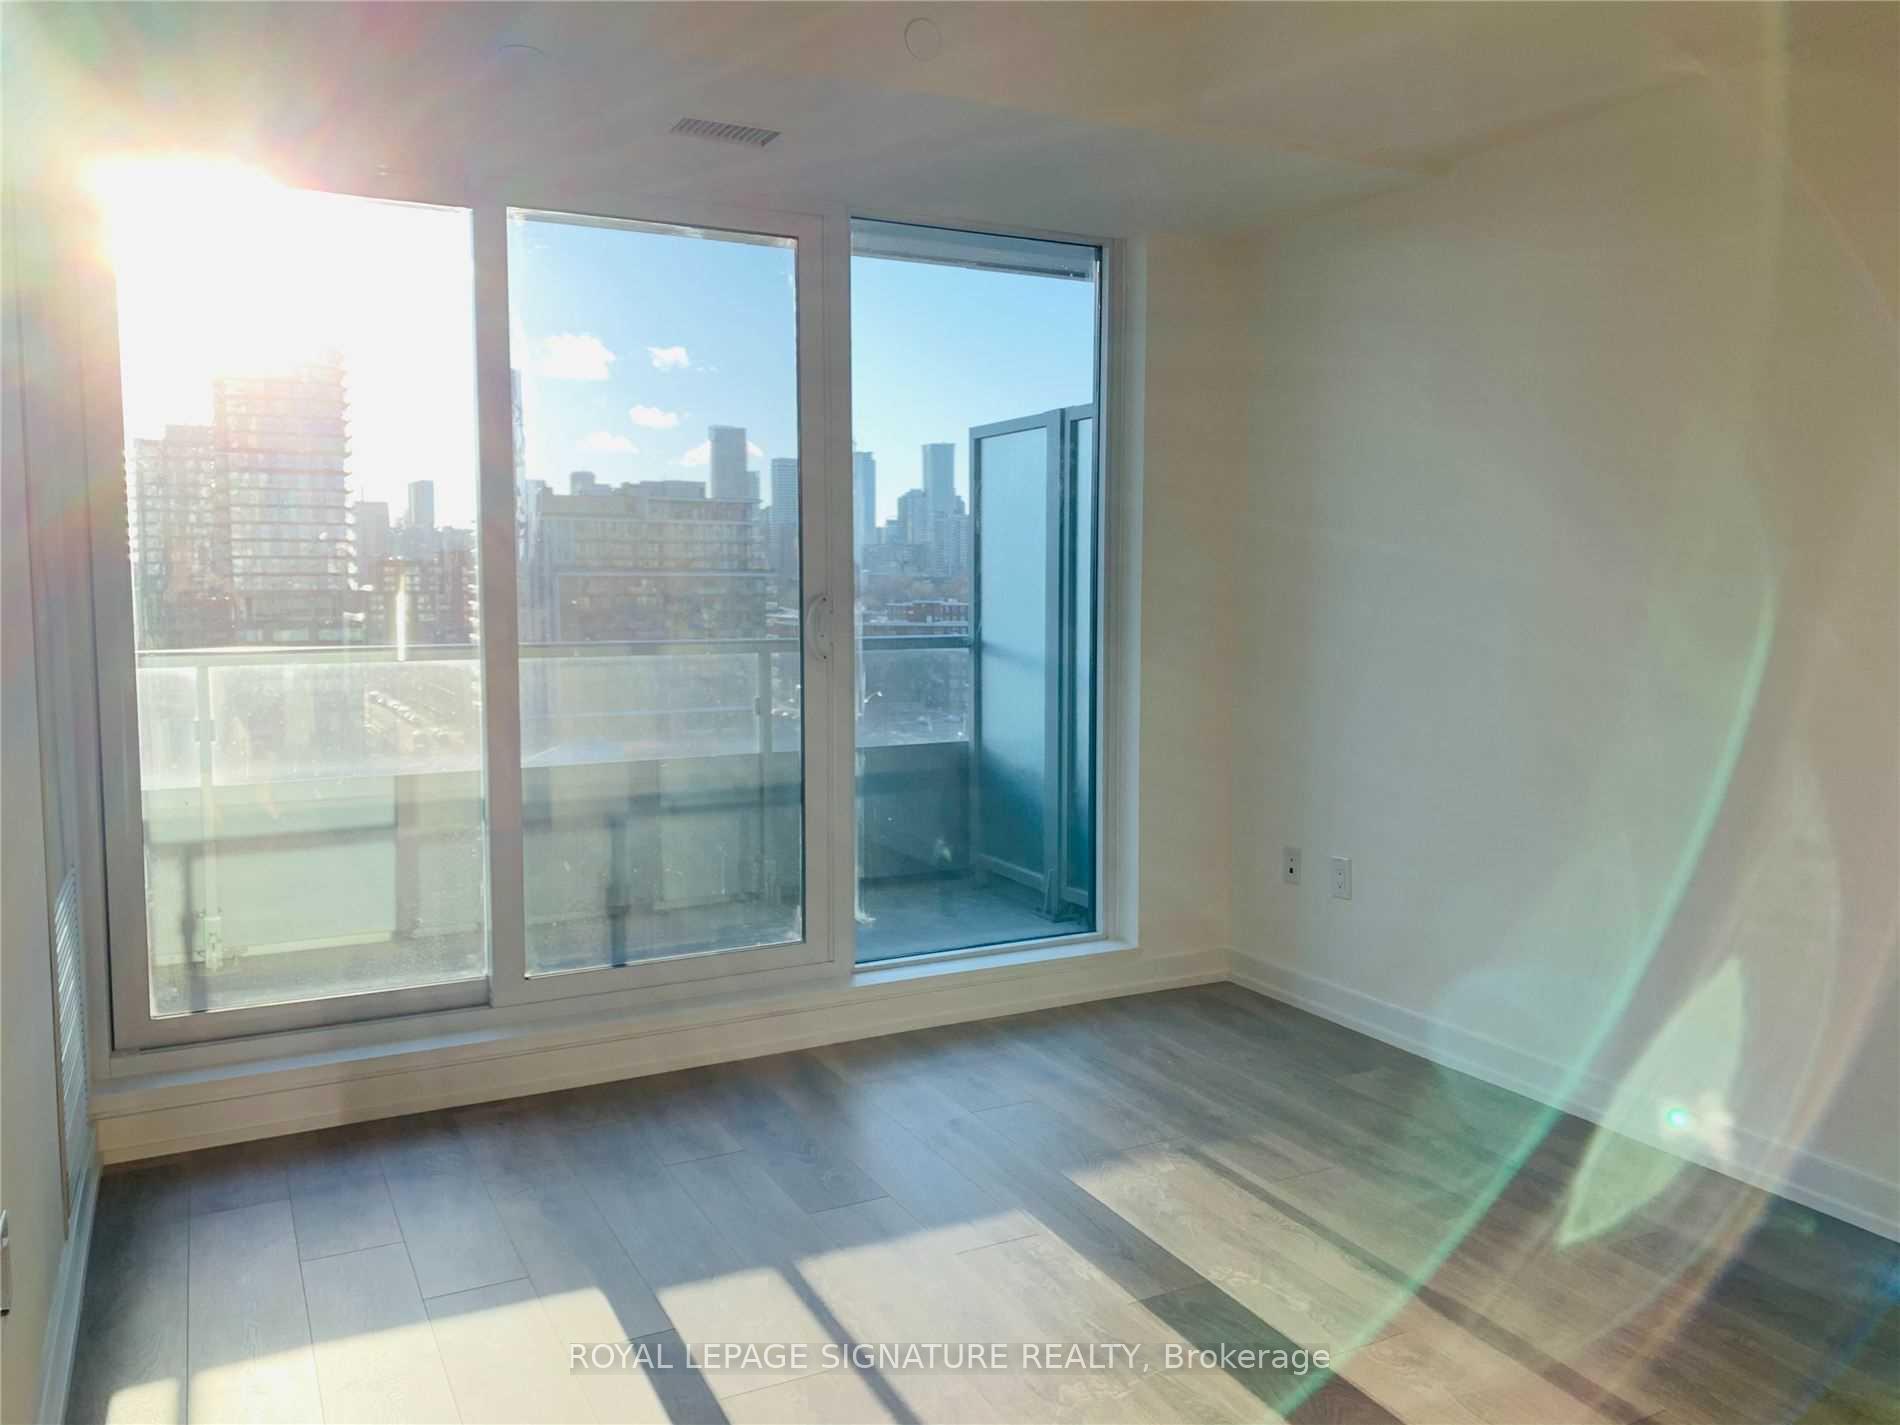 See all 9 photos
Facts and features
- ExposureWest
- LaundryEnsuite
- LockerNone
- BalconyEnclosed
- Central air
- Concierge
- Gym
- Party room/meeting room
The homeCondo Apartment, Apartment, Age 0–5 years
- Type: Condo Apartment
- Style: Apartment
- Age: 0–5 years
- Living space: 500–599 sq ft
- Basement: None
- Exposure: West
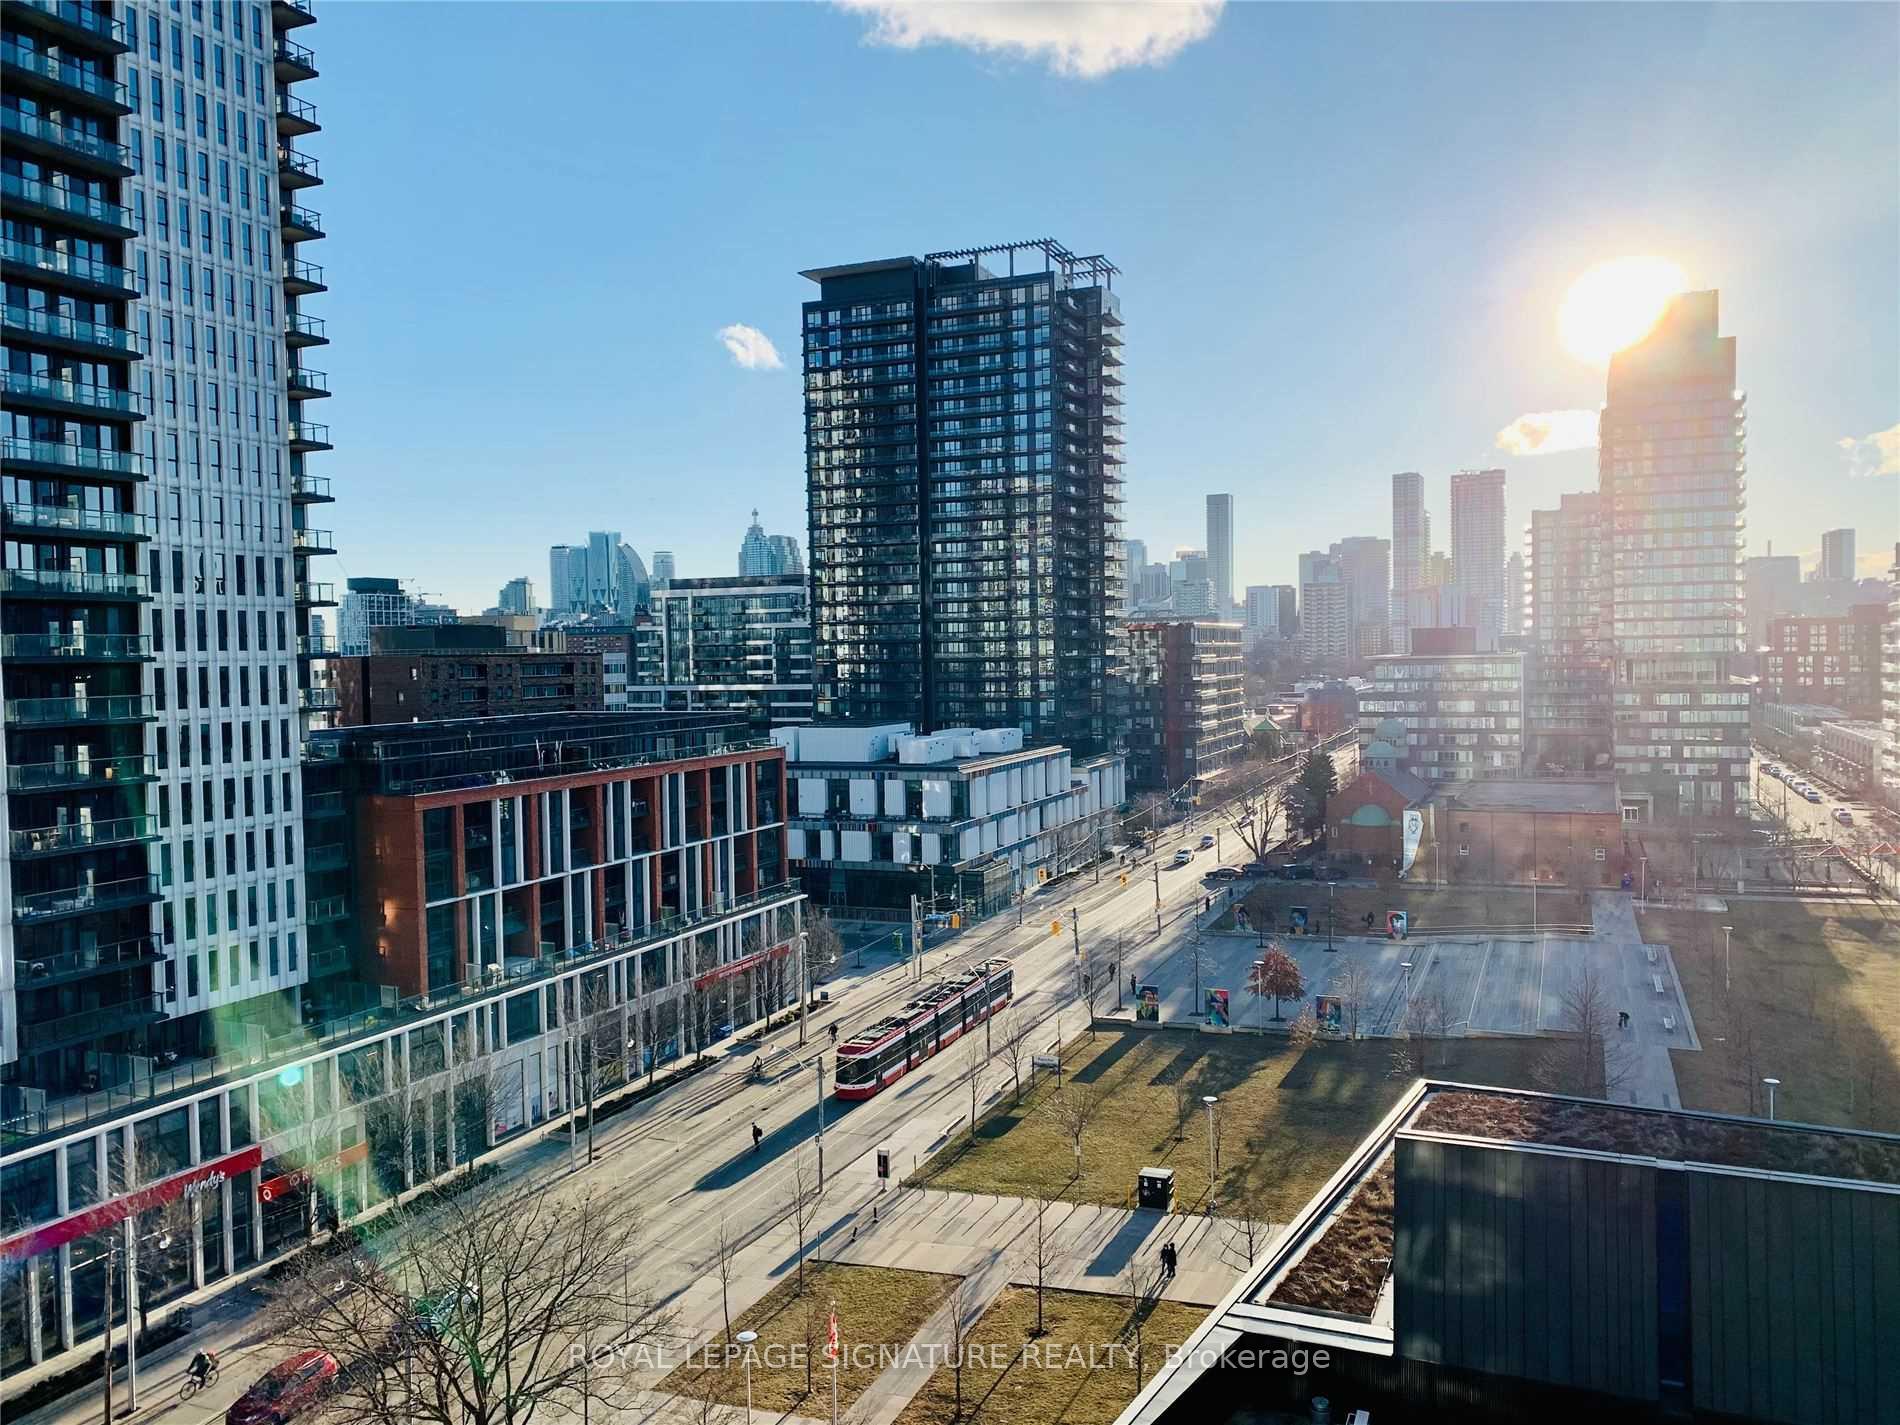
- View: Clear, downtown, park/greenbelt
InsideEnsuite, main level, Security guard, smoke detector, concierge/security, Rooms above ground 5
- Laundry: Ensuite, main level
- Security: Security guard, smoke detector, concierge/security
- Rooms above ground: 5
- Bedrooms: 1 + 1 in the basement
- Bathrooms: 1
- Kitchens: 1
OutsideConcrete, Enclosed
- Exterior: Concrete
- Balcony: Enclosed
Parking and locker1 Parking, Underground, Parking type Owned
- Spaces: 1 Parking
- Garage: Underground
- Parking type: Owned
- Locker: None
BuildingDuEast Condos, Storeys 29, Units 437
- Name: DuEast Condos
- Storeys: 29
- Units: 437
- Registered: 2020
- Condo corporation: 2834
- Amenities: Bike storage, concierge, elevator, gym, party room/meeting room, visitor parking
- Pets: Allowed
Heating, water and powerForced air, gas, Central air
- Heating: Forced air, gas
- Cooling: Central air
Rent and termsRent $2,400 a month, Entire property, Unfurnished
- Rent: $2,400 a month
- Space for rent: Entire property
- Furnished: Unfurnished
- Lease: 12 months
- Paid: Monthly
- Rent includes: Building insurance, building maintenance, common elements, heat, parking, water
- Deposit: Required
- Credit check: Required
- Employment letter: Required
- Rental application: Required
- References: Required
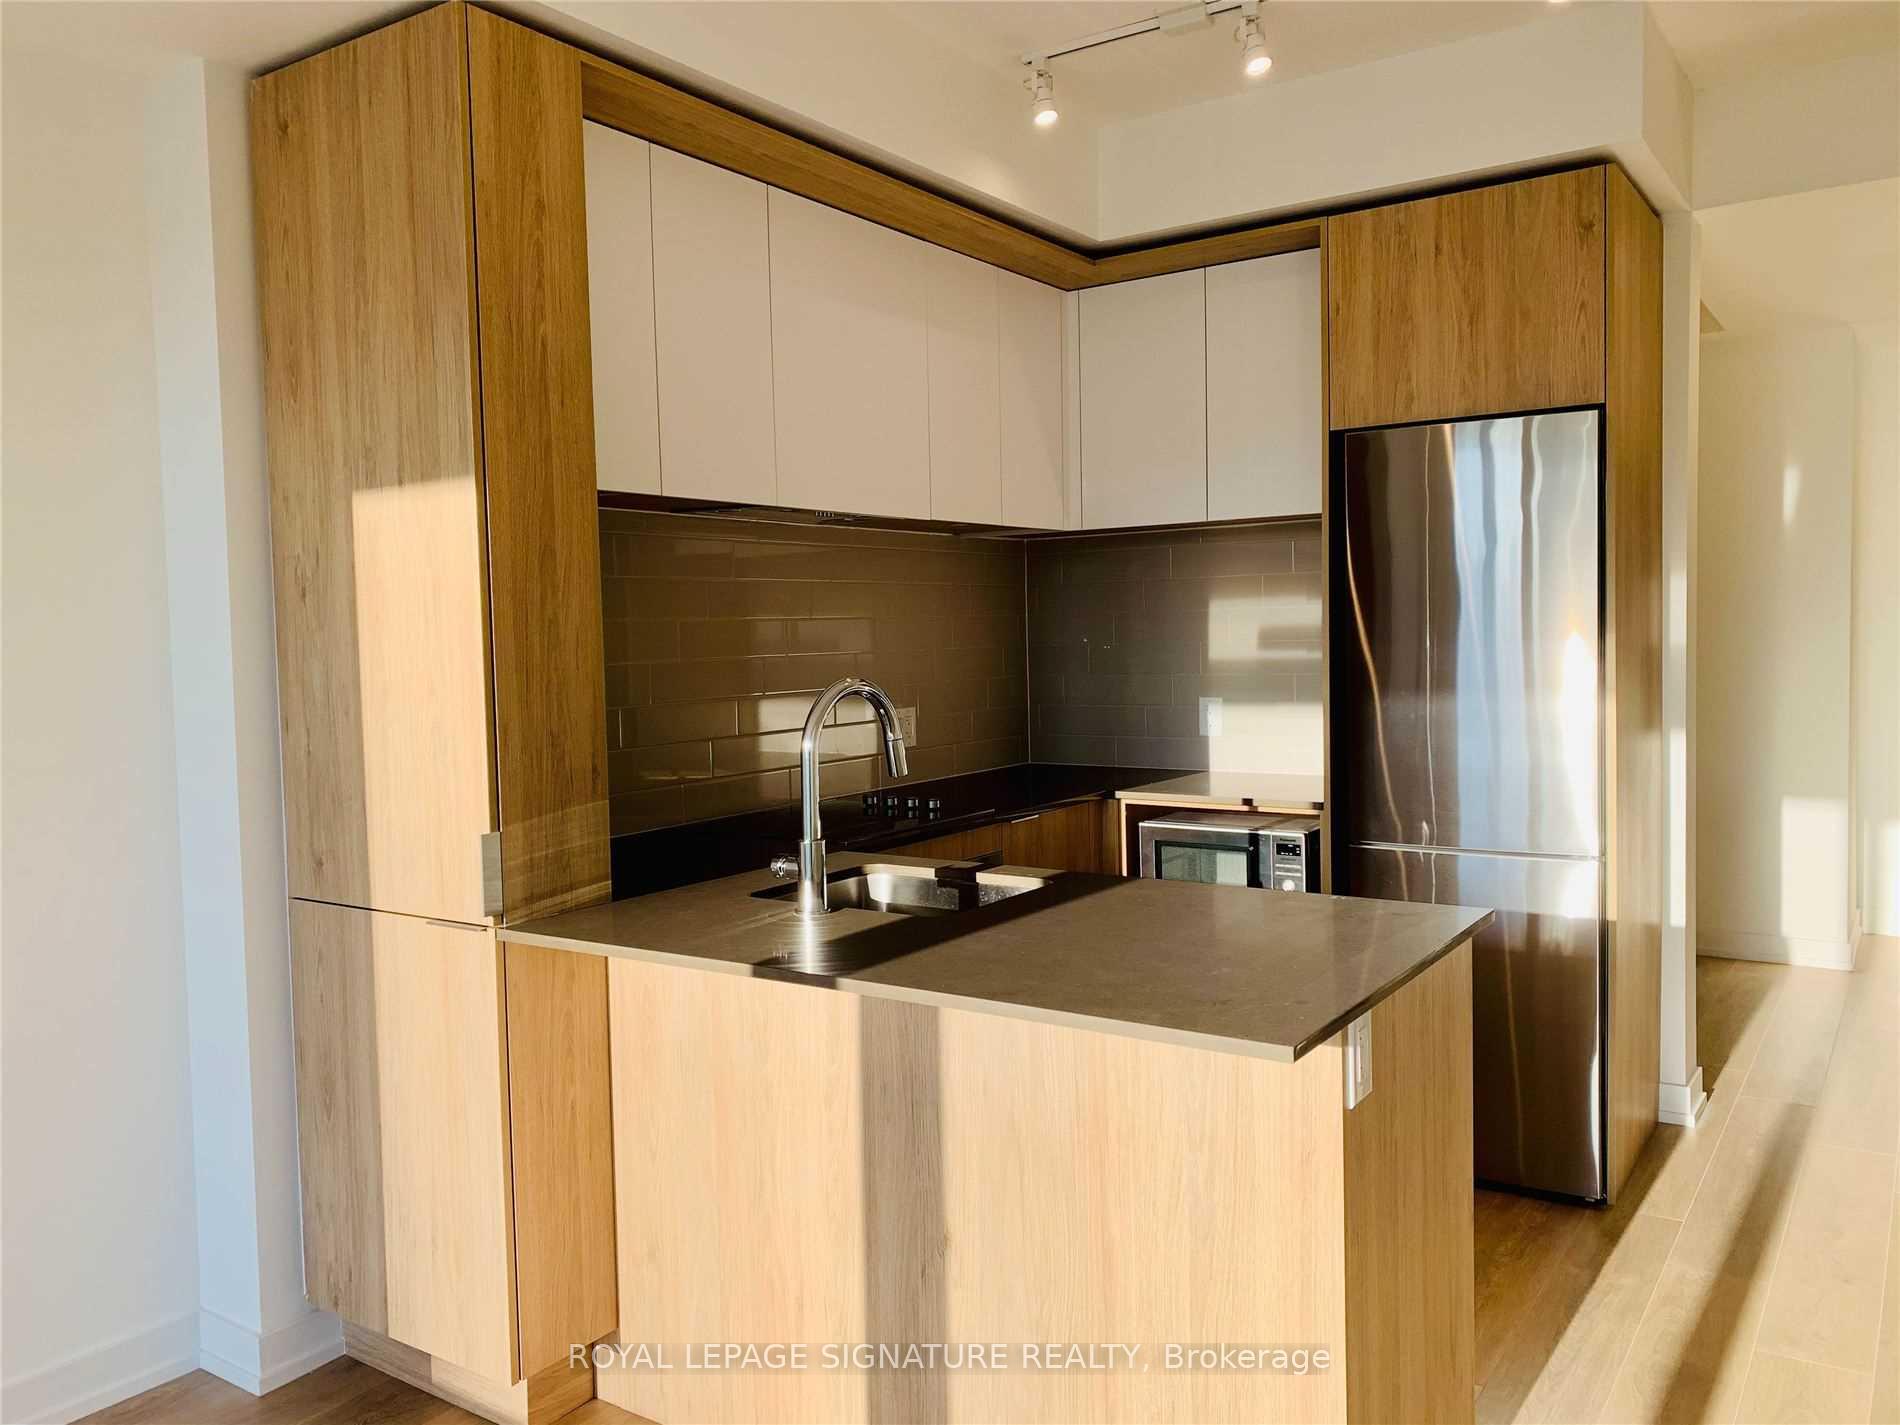
IncludedStainless steel appliances, fridge, stove, dishwasher, stacked washer/dryer & all electricallight fixtures
- Included: Stainless steel appliances, fridge, stove, dishwasher, stacked washer/dryer & all electricallight fixtures
NearbyClear view, park, public transit
- Close to: Clear view, park, public transit
Listing detailsC12021563, Rented, Mar 15, 2025
- MLS® number: C12021563
- Status: Rented
- Listed on: Mar 15, 2025
- Days on market: 11
- Updated: Mar 26, 2025
- Possession: 2025-04-01 / Flexible
- Occupied by: Tenant
- Listing brokerage: ROYAL LEPAGE SIGNATURE REALTY
About this home
Unit 906, 225 Sumach Street, Toronto (Regent Park), ON M5A 0P8
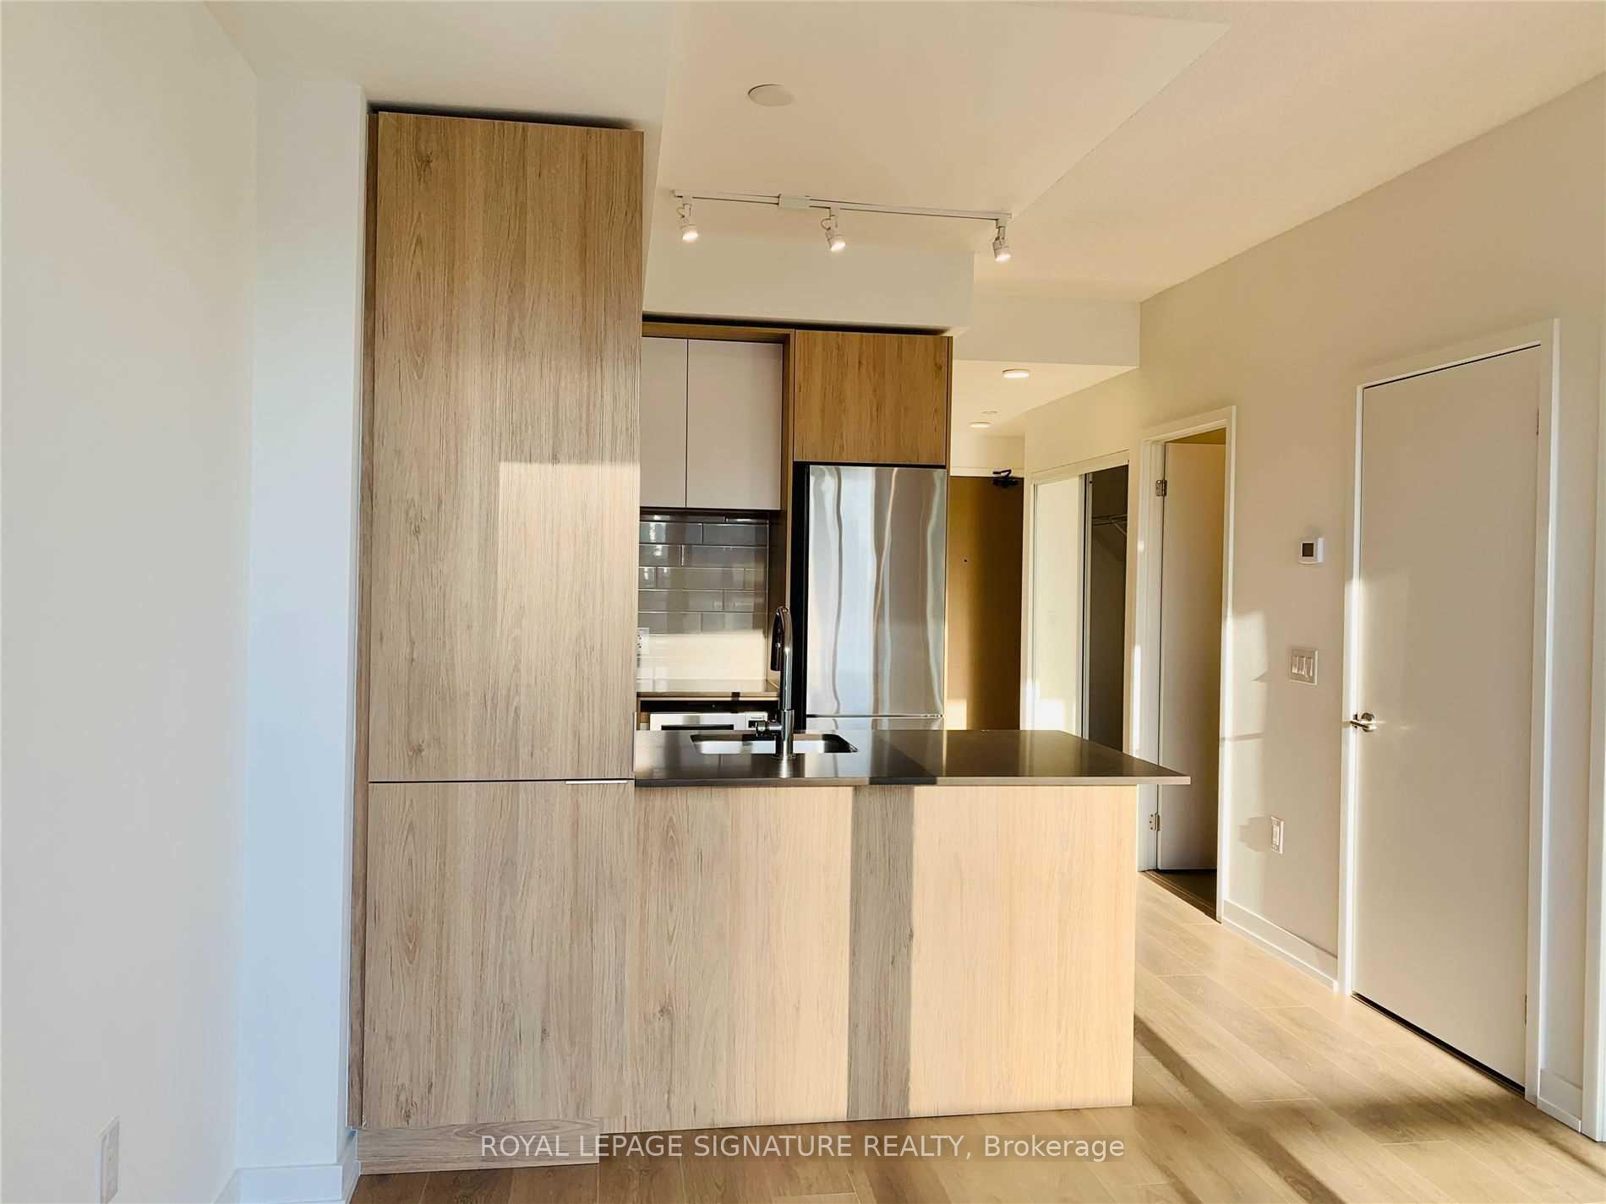
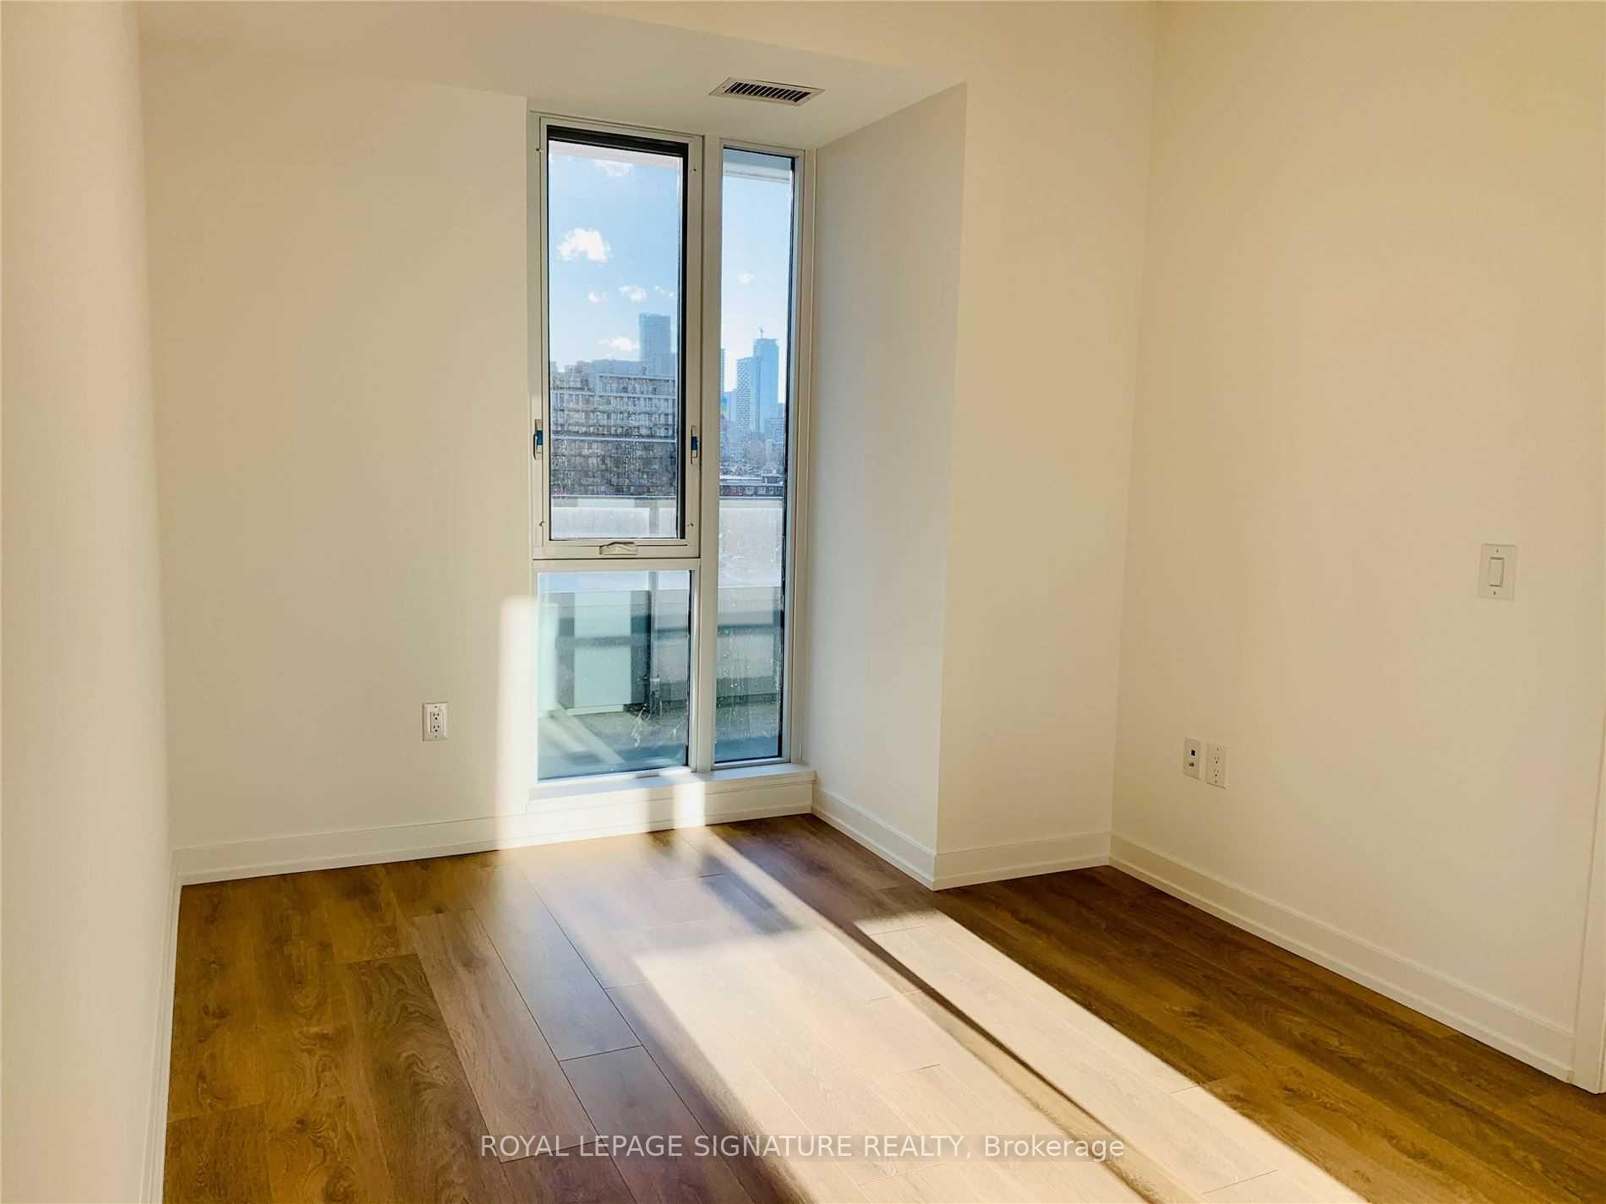
Stunning 1+Den Condo Plus Parking, located in the highly sought-after DuEast Condominiums in Toronto's vibrant Regent Park neighborhood. This sleek and modern 1 plus den unit offers an ideal balance of style, functionality, and convenience. The spacious den is perfect for a home office, guest room, or extra storage, while the open concept living and dining area provides a bright, inviting space for both relaxation and entertaining. This 1+Den layout with a well-sized den that can be used for work or additional bedroom. Large windows offering plenty of natural light and city views. Modern kitchen with sleek cabinetry, stainless steel appliances, and a convenient breakfast bar. A spacious bedroom with ample closet space. Includes a convenient parking space for your vehicle. Whether you're a first-time buyer or looking for a stylish downtown retreat, this is a perfect place to call home! Residents enjoy a comprehensive suite of amenities, including a state-of-the-art fitness center, a rooftop terrace with panoramic city views, a community lounge, a co-working space, a games/recreation room, a media room, a yoga studio, and a party room. 24-hour concierge. Easy access to public transportation. Situated in a prime location, this unit is just steps away from Regent Park's green spaces, the Pam McConnell Aquatic Centre, and convenient public transit, including the Dundas street car. The neighborhood also offers a variety of dining, shopping, and recreational options, all within walking distance.
Ask about this home
A HOMEH agent will answer your questions about this home.
Know more about DuEast Condos
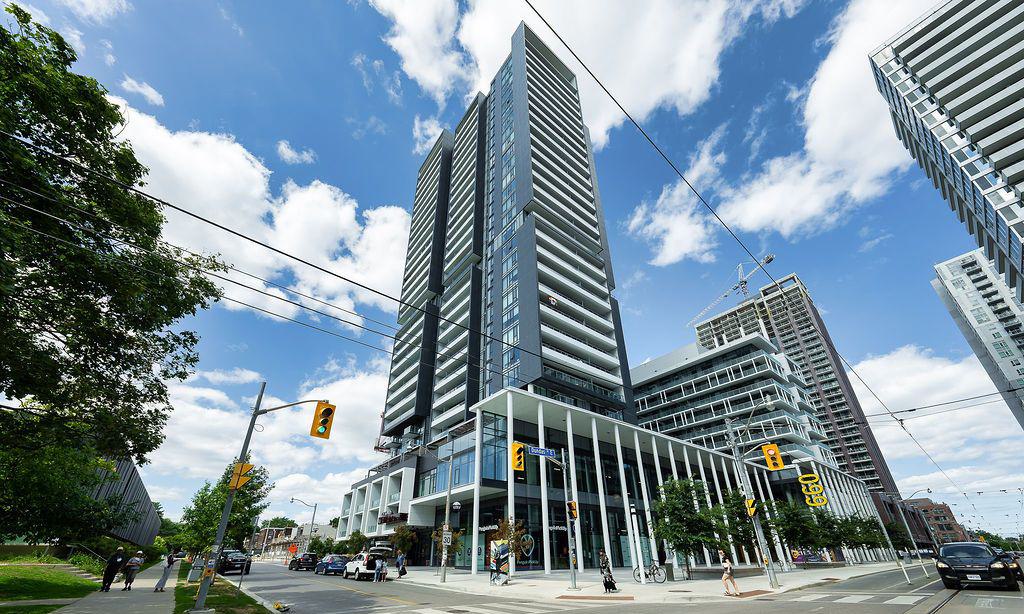
Condo building · 225 Sumach Street
DuEast Condos is a 29-storey condo with 437 suites, built in 2020 by The Daniels Corporation. Right now 8 for sale and 4 for rent are on the market here.
- 29storeys
- 437suites
- $787/sq ft
- 2020built
No similar units for rent in DuEast Condos right now.
Around this home
Daily convenience, out of 100, from the distances below
Schools nearby
School rating, out of 10.
Helpful calculators
Your HOMEH agent

"I would see it this week."